
363 620 Cornish Road Saskatoon, Saskatchewan S7T 0Y3

$248,900Maintenance,
$226.37 Monthly
Maintenance,
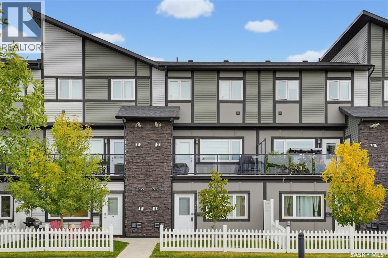
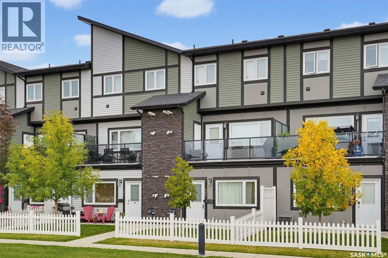
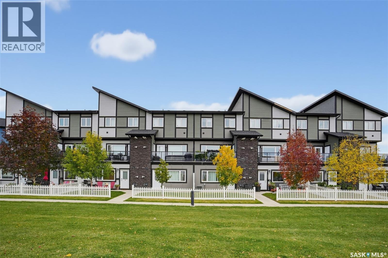
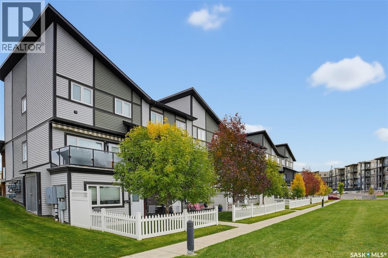
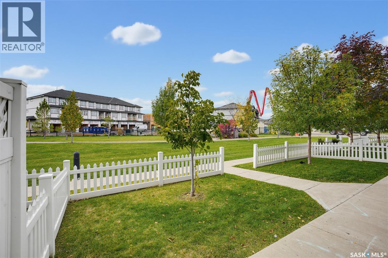
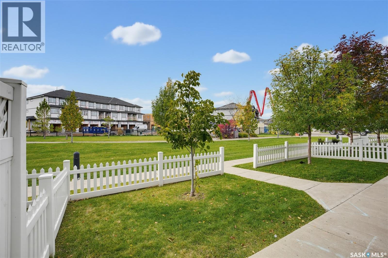
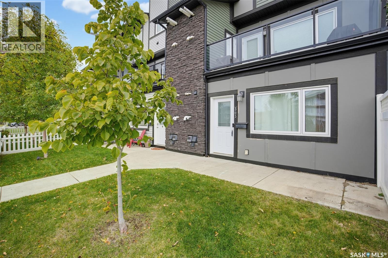
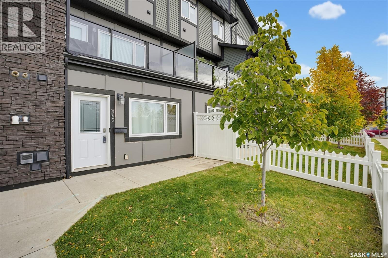
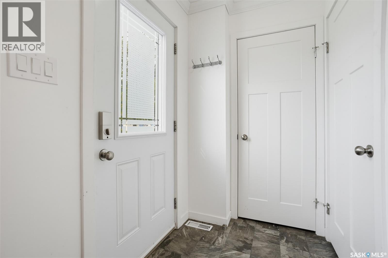
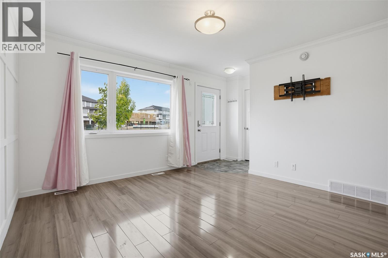
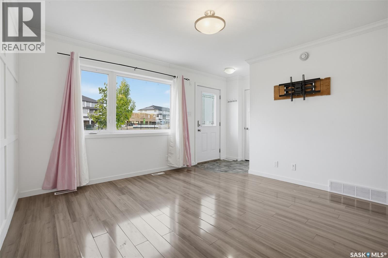
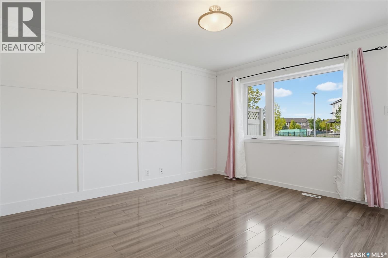
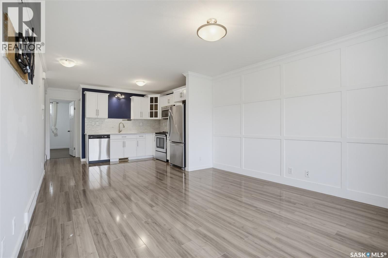
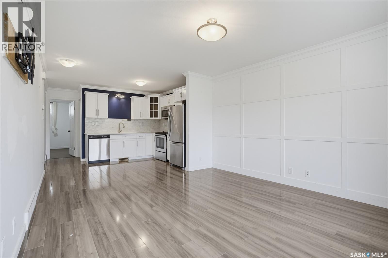
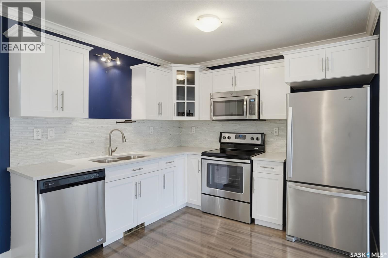
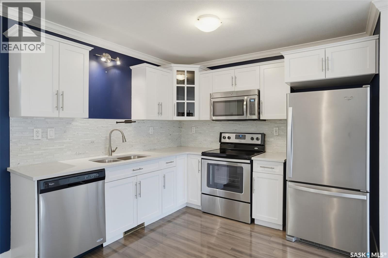
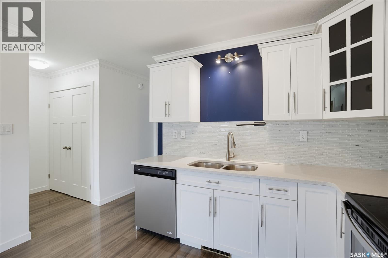
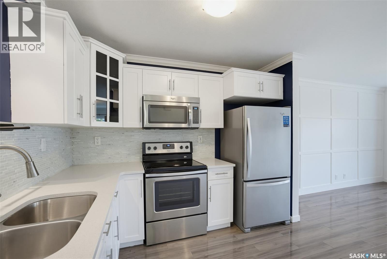
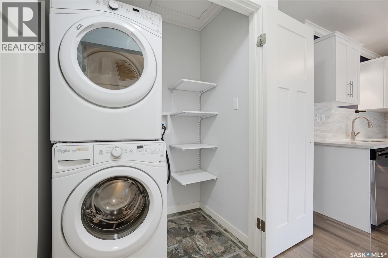
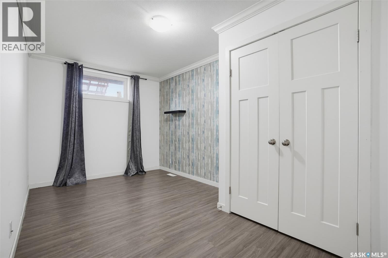
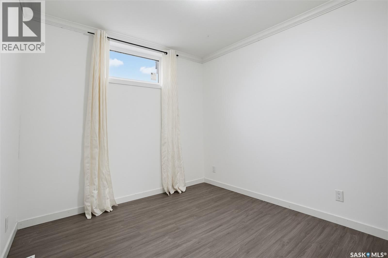
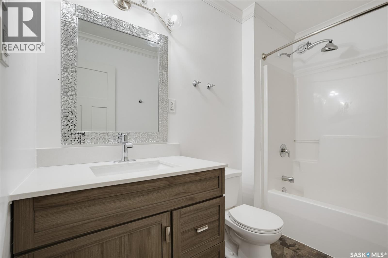
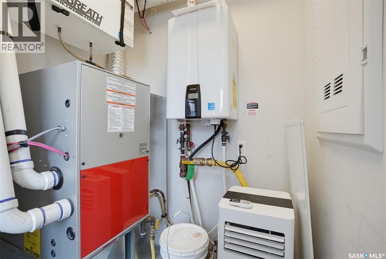
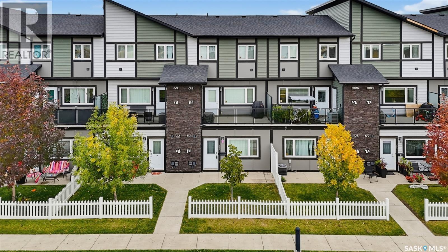
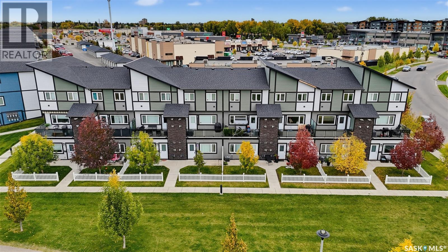
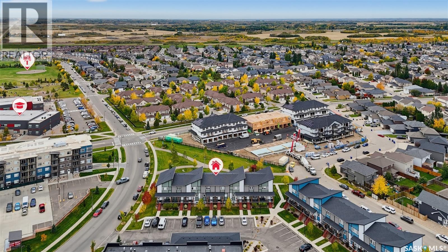
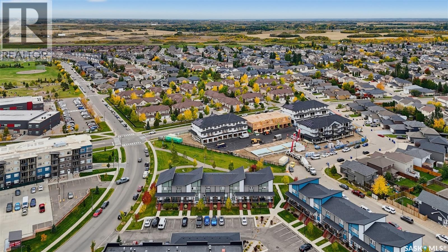
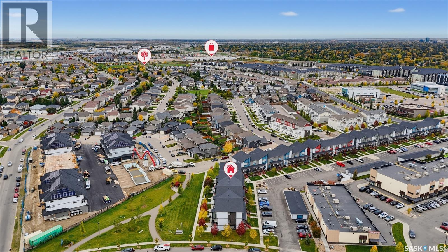
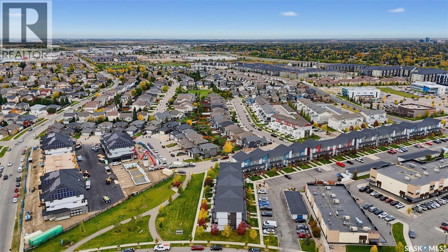
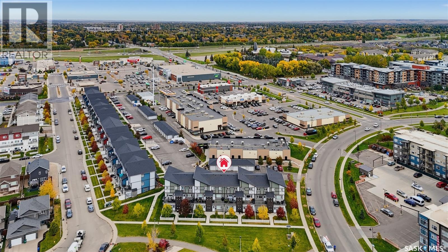
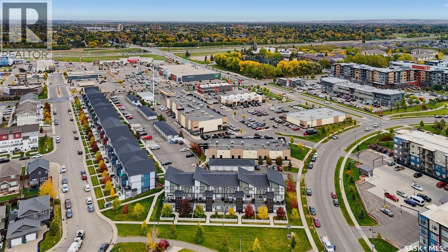
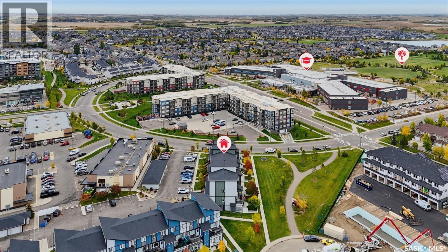
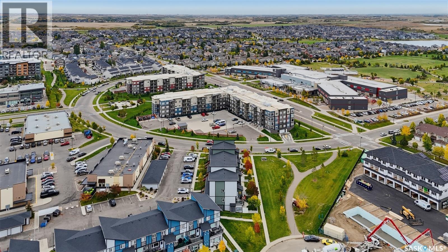
$226.37 MonthlyMove-in ready and vacant for immediate possession! This updated 2-bedroom, 760 sq ft ground-level condo in Cory Crossing has its own private entrance and a white picket-fenced front yard that opens onto park and green space with mature trees. Crown moulding runs throughout. The bright open living area features laminate flooring and a striking panelled feature wall. The kitchen has white shaker cabinetry with a glass-front display cabinet, sleek white countertops, a marble-look mosaic tile backsplash, a double sink with pull-down faucet, and stainless steel appliances. The primary bedroom offers a double-door closet and a wood-look accent wall, and the second bedroom makes a great guest room or home office. The 4-piece bath is finished with a modern wood-tone vanity, an undermount sink, a mosaic-framed mirror, and a tub/shower combo. A separate laundry room includes a stacked front-load washer and dryer plus built-in shelving. Comfort features include a tankless water heater (new in 2026), in-unit forced-air natural gas heat, a wall air conditioner, a heat recovery ventilator, and keyless entry. All appliances, window treatments and TV mounts are included. The unit comes with an assigned parking stall, and visitor parking is available. Condo fees of $226.37/month cover water, sewer, garbage, common insurance, exterior and common area maintenance, lawn care, and the reserve fund. Pets are allowed with restrictions. Close to Stonebridge shopping, dining, schools and parks, with quick access to Circle Drive. A great fit for first-time buyers, downsizers or investors! (id:62370)
Property Details
| MLS® Number | SK050304 |
| Property Type | Single Family |
| Neigbourhood | Stonebridge |
| Community Features | Pets Allowed With Restrictions |
| Features | Treed, Wheelchair Access |
Building
| Bathroom Total | 1 |
| Bedrooms Total | 2 |
| Appliances | Washer, Refrigerator, Dishwasher, Dryer, Microwave, Window Coverings, Stove |
| Basement Development | Other, See Remarks |
| Basement Type | Crawl Space (other, See Remarks) |
| Constructed Date | 2017 |
| Construction Style Attachment | Attached |
| Cooling Type | Window Air Conditioner |
| Heating Fuel | Natural Gas |
| Heating Type | Forced Air |
| Size Interior | 760 Ft2 |
| Type | Row / Townhouse |
Parking
| Other | |
| Parking Space(s) | 1 |
Land
| Acreage | No |
| Fence Type | Partially Fenced |
| Landscape Features | Lawn |
Rooms
| Level | Type | Length | Width | Dimensions |
|---|---|---|---|---|
| Main Level | Living Room | 10 ft | 12 ft | 10 ft x 12 ft |
| Main Level | Kitchen/dining Room | 12 ft | 10 ft | 12 ft x 10 ft |
| Main Level | Bedroom | 8 ft | 15 ft | 8 ft x 15 ft |
| Main Level | Bedroom | 8 ft | 10 ft | 8 ft x 10 ft |
| Main Level | 4pc Bathroom | Measurements not available | ||
| Main Level | Laundry Room | Measurements not available | ||
| Main Level | Other | Measurements not available |



The trademarks REALTOR®, REALTORS®, and the REALTOR® logo are controlled by The Canadian Real Estate Association (CREA) and identify real estate professionals who are members of CREA. The trademarks MLS®, Multiple Listing Service® and the associated logos are owned by The Canadian Real Estate Association (CREA) and identify the quality of services provided by real estate professionals who are members of CREA. The trademark DDF® is owned by The Canadian Real Estate Association (CREA) and identifies CREA's Data Distribution Facility (DDF®)
October 03 2026 08:49:49
Saskatchewan REALTORS® Association
Coldwell Banker Signature