
3805 Green Moss Bay Regina, Saskatchewan S4V 1P7

$629,900
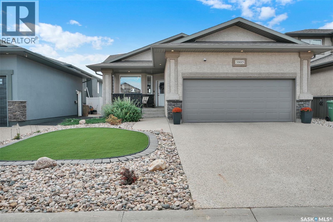
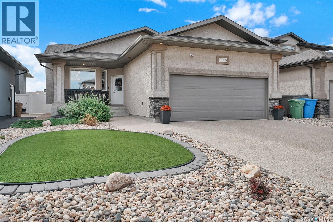
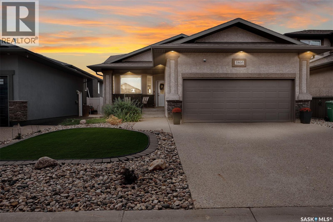
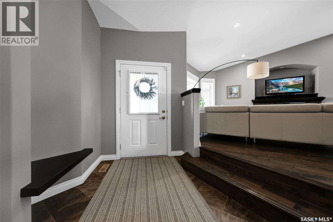
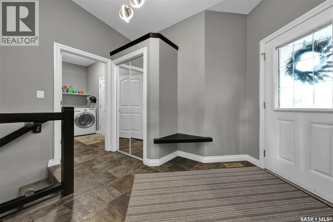
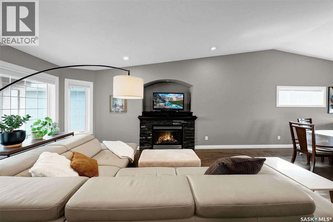
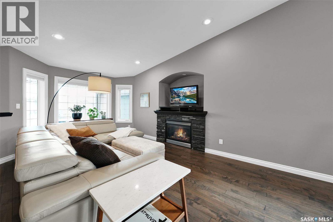
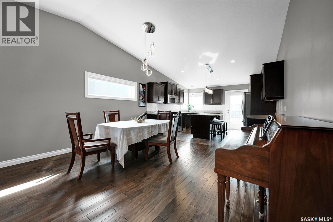
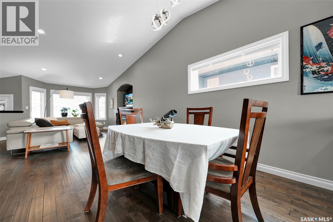
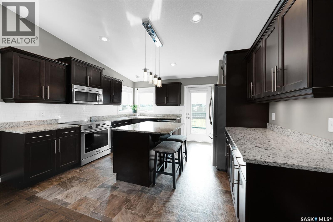
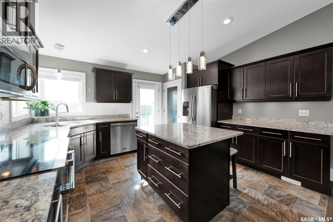
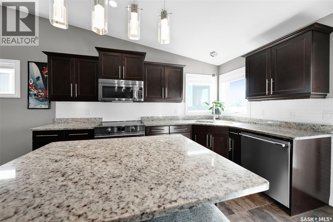
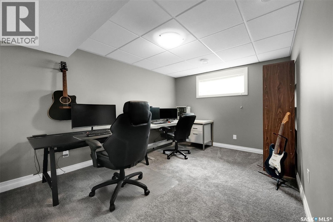
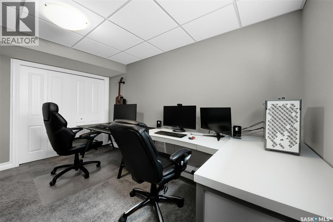
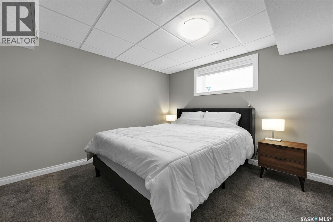
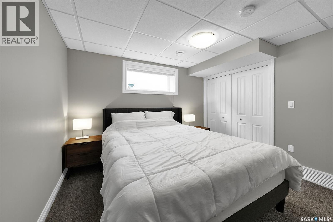
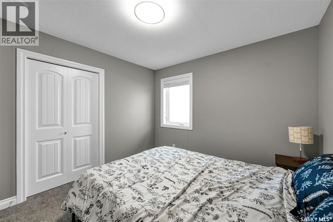
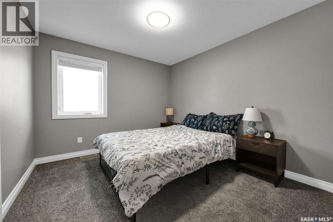
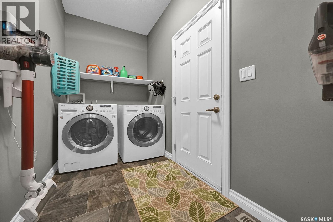
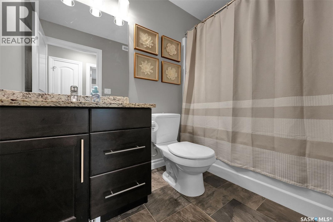
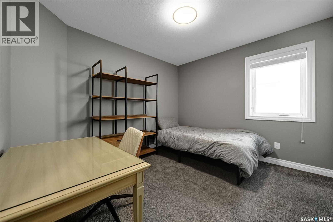
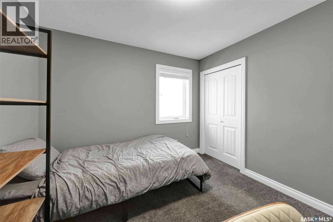
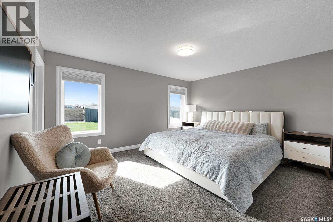
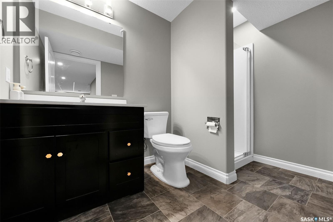
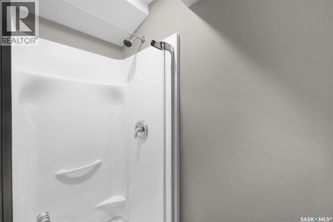
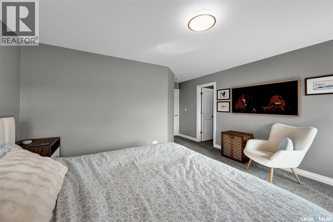
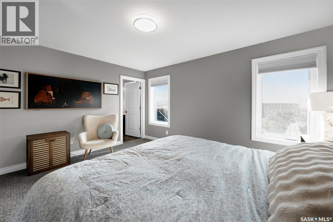
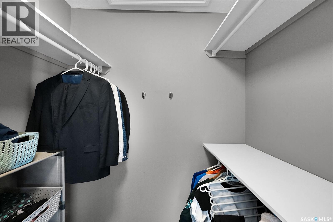
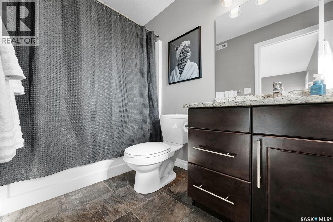
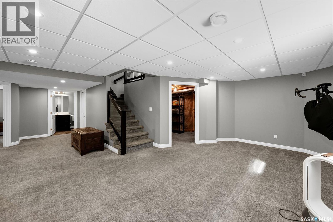
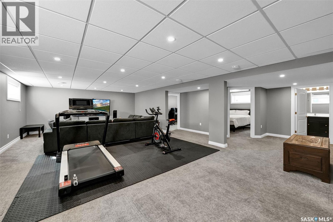
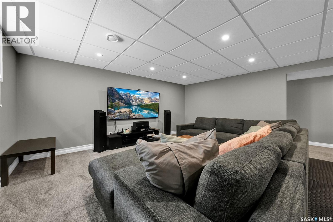
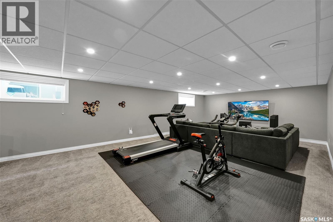
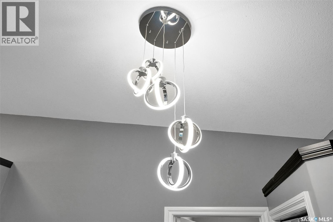
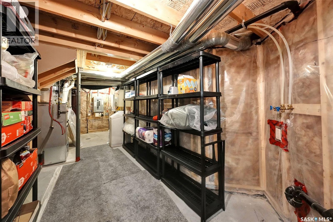
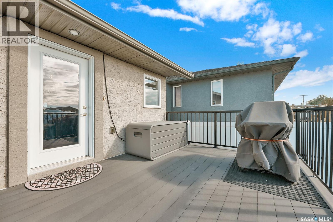
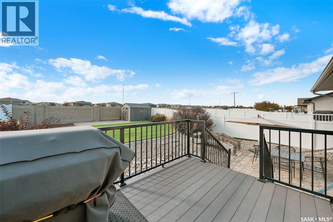
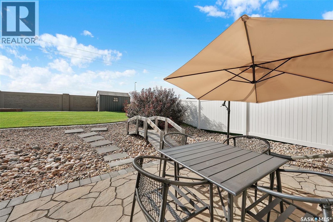
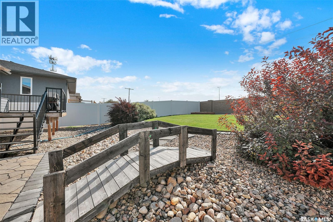
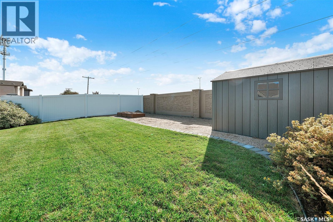
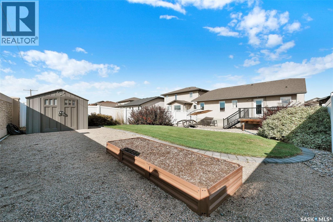
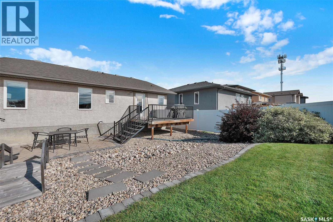
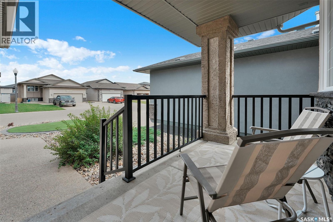
Come see this beautiful home in the Greens on Gardiner is the perfect home whether you're a growing family looking to downsize. A comfortable 1290 sq/ft bungalow has exceptional street appeal, Low maintenance front yard and covered front porch. Spacious entrance to an open concept living room, dining room and kitchen area with vaulted ceilings, hardwood flooring, feature natural gas fireplace and upgraded LED lighting fixtures. Spacious kitchen with center island, stainless steel appliances and pantry. Primary bedroom features a large area that accommodates a king-size bed, 4 piece ensuite and walk-in closet. 2 additional bedrooms, full bathroom and main floor laundry complete the main level. Direct access to the 20 x 22 garage. Basement is professionally developed with plush carpeting, large rec-room area and games/exercise space, 2 large spare bedrooms , and 3 piece bathroom. Large basement windows allows lots of natural light throughout. Tons of storage in the mechanical room. High efficiency furnace, tankless water heater is owned as is the water softener, HRV and sump pump. Laundry is roughed in downstairs if you'd like to move it from above. Meticulous backyard with underground sprinklers (back only), lush lawn and patio area, large south facing deck. Newer stove top/oven, and dishwasher, fridge, microwave hood fan, washer, dryer and storage shed included. Don't miss out on this great family home. As per the Seller’s direction, all offers will be presented on 10/05/2026 6:00PM. (id:62370)
Property Details
| MLS® Number | SK050223 |
| Property Type | Single Family |
| Neigbourhood | Greens on Gardiner |
| Features | Treed, Rectangular, Double Width Or More Driveway, Sump Pump |
| Structure | Deck, Patio(s) |
Building
| Bathroom Total | 3 |
| Bedrooms Total | 5 |
| Appliances | Washer, Refrigerator, Dishwasher, Dryer, Hood Fan, Central Vacuum - Roughed In, Storage Shed, Stove |
| Architectural Style | Bungalow |
| Basement Development | Finished |
| Basement Type | Full (finished) |
| Constructed Date | 2013 |
| Construction Style Attachment | Detached |
| Cooling Type | Central Air Conditioning, Air Exchanger |
| Fireplace Fuel | Gas |
| Fireplace Present | Yes |
| Fireplace Type | Conventional |
| Heating Fuel | Natural Gas |
| Heating Type | Forced Air |
| Stories Total | 1 |
| Size Interior | 1,290 Ft2 |
| Type | House |
Parking
| Attached Garage | |
| Parking Space(s) | 4 |
Land
| Acreage | No |
| Fence Type | Fence |
| Landscape Features | Lawn, Underground Sprinkler, Garden Area |
| Size Frontage | 42 Ft |
| Size Irregular | 5880.00 |
| Size Total | 5880 Sqft |
| Size Total Text | 5880 Sqft |
Rooms
| Level | Type | Length | Width | Dimensions |
|---|---|---|---|---|
| Basement | Other | 37 ft ,6 in | 19 ft | 37 ft ,6 in x 19 ft |
| Basement | Bedroom | 10 ft | 11 ft | 10 ft x 11 ft |
| Basement | 4pc Bathroom | x x x | ||
| Basement | Storage | x x x | ||
| Basement | Other | x x x | ||
| Main Level | Living Room | 15 ft ,2 in | 11 ft ,2 in | 15 ft ,2 in x 11 ft ,2 in |
| Main Level | Dining Room | 12 ft ,8 in | 11 ft | 12 ft ,8 in x 11 ft |
| Main Level | Kitchen | 11 ft ,3 in | 11 ft | 11 ft ,3 in x 11 ft |
| Main Level | Primary Bedroom | 16 ft ,4 in | 13 ft ,3 in | 16 ft ,4 in x 13 ft ,3 in |
| Main Level | Bedroom | 9 ft ,10 in | 9 ft ,2 in | 9 ft ,10 in x 9 ft ,2 in |
| Main Level | Bedroom | 9 ft ,2 in | 9 ft ,9 in | 9 ft ,2 in x 9 ft ,9 in |
| Main Level | 4pc Bathroom | x x x | ||
| Main Level | 4pc Ensuite Bath | x x x | ||
| Main Level | Other | x x x |



The trademarks REALTOR®, REALTORS®, and the REALTOR® logo are controlled by The Canadian Real Estate Association (CREA) and identify real estate professionals who are members of CREA. The trademarks MLS®, Multiple Listing Service® and the associated logos are owned by The Canadian Real Estate Association (CREA) and identify the quality of services provided by real estate professionals who are members of CREA. The trademark DDF® is owned by The Canadian Real Estate Association (CREA) and identifies CREA's Data Distribution Facility (DDF®)
October 03 2026 06:19:38
Saskatchewan REALTORS® Association
Century 21 Dome Realty Inc.