
5101 Tutor Way Regina, Saskatchewan S4W 0H4

$525,000
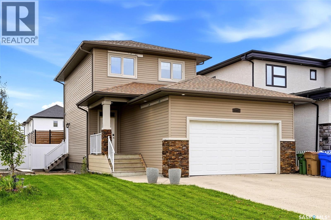
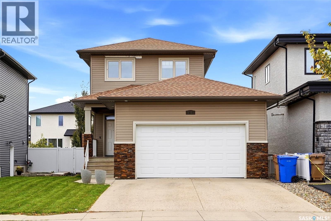
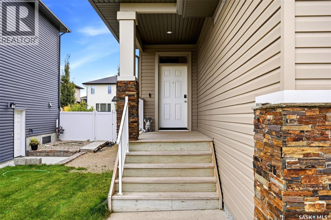
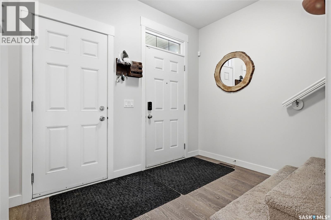
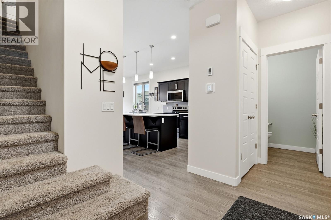
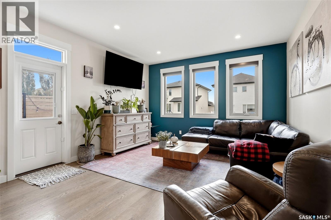
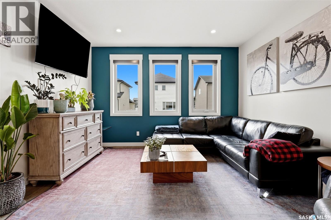
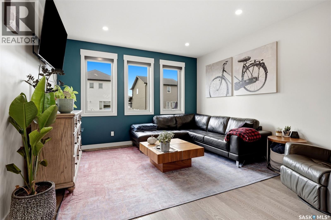
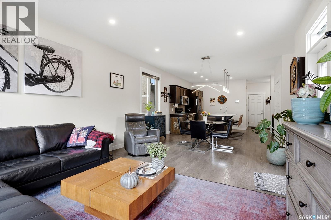
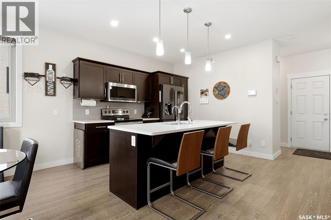
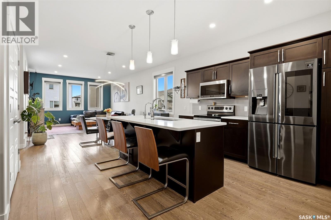
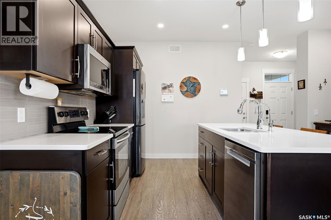
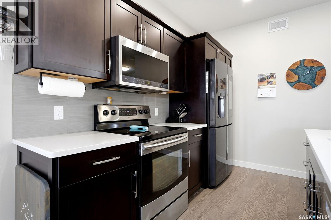
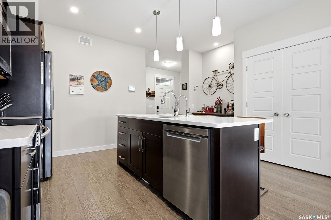
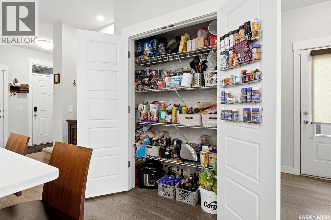
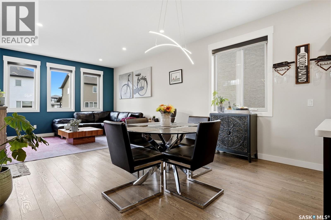
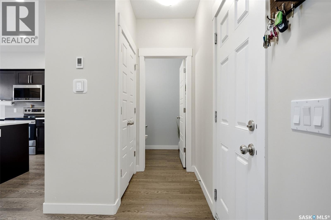
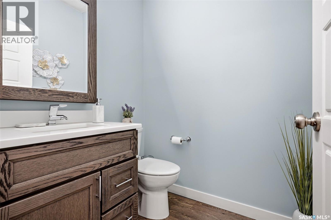
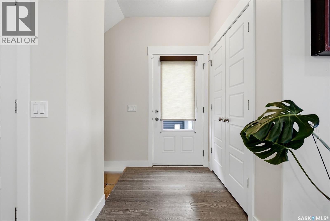
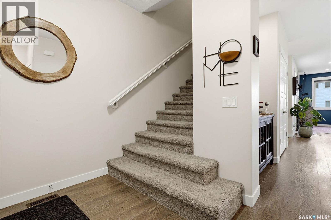
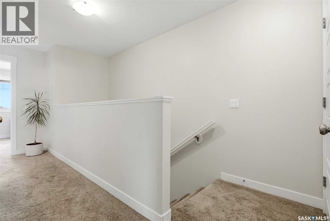
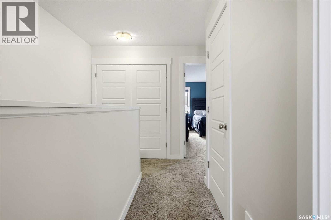
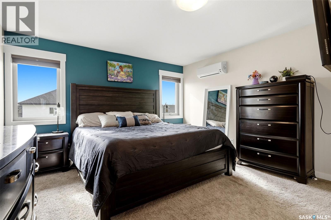
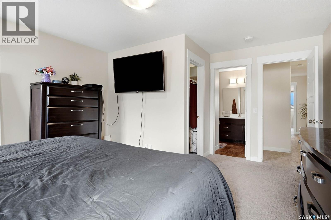
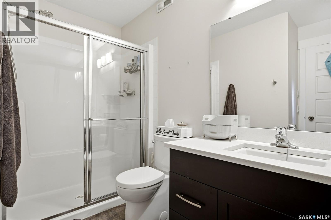
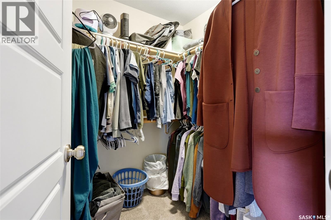
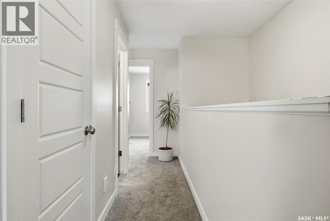
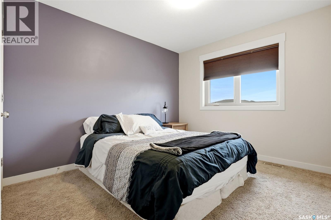
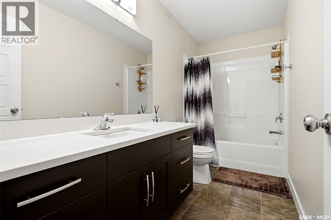
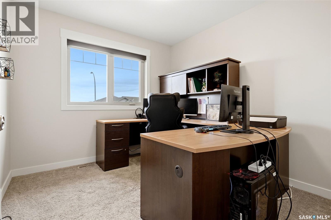
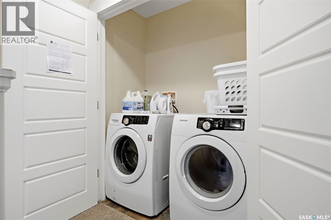
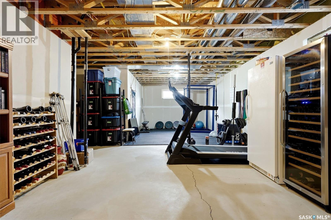
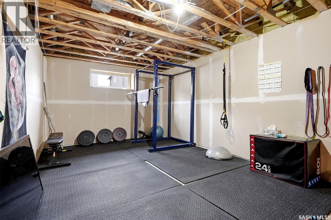
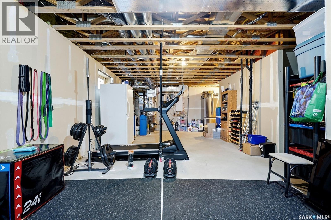
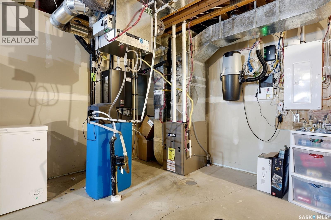
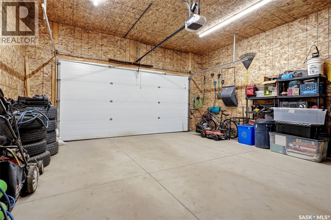
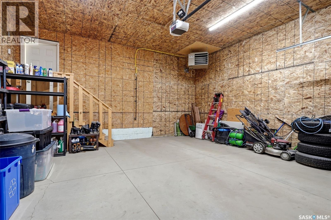
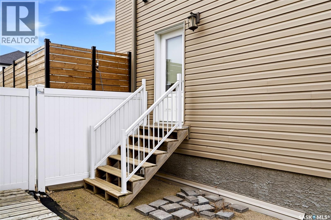
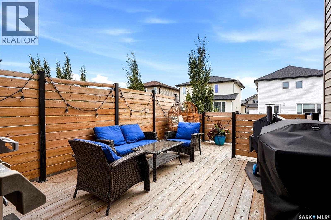
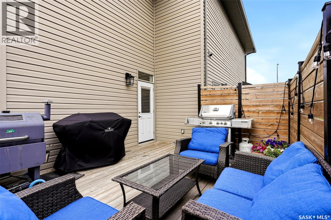
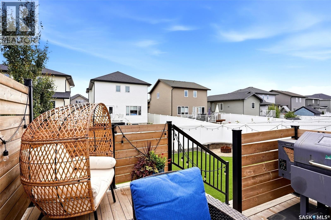
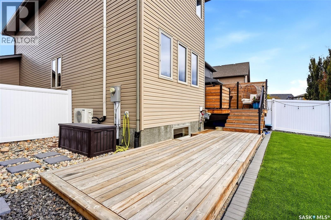
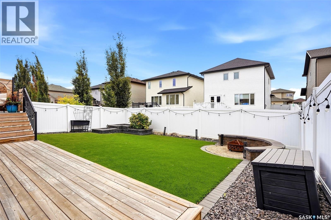
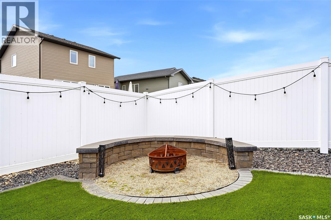
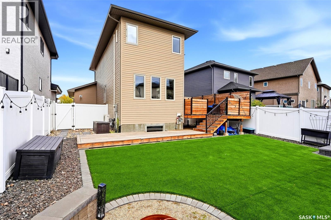
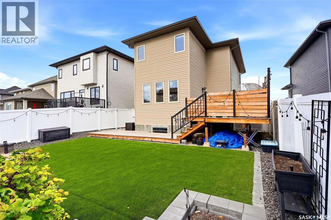
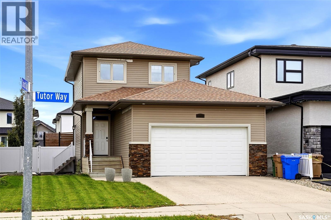
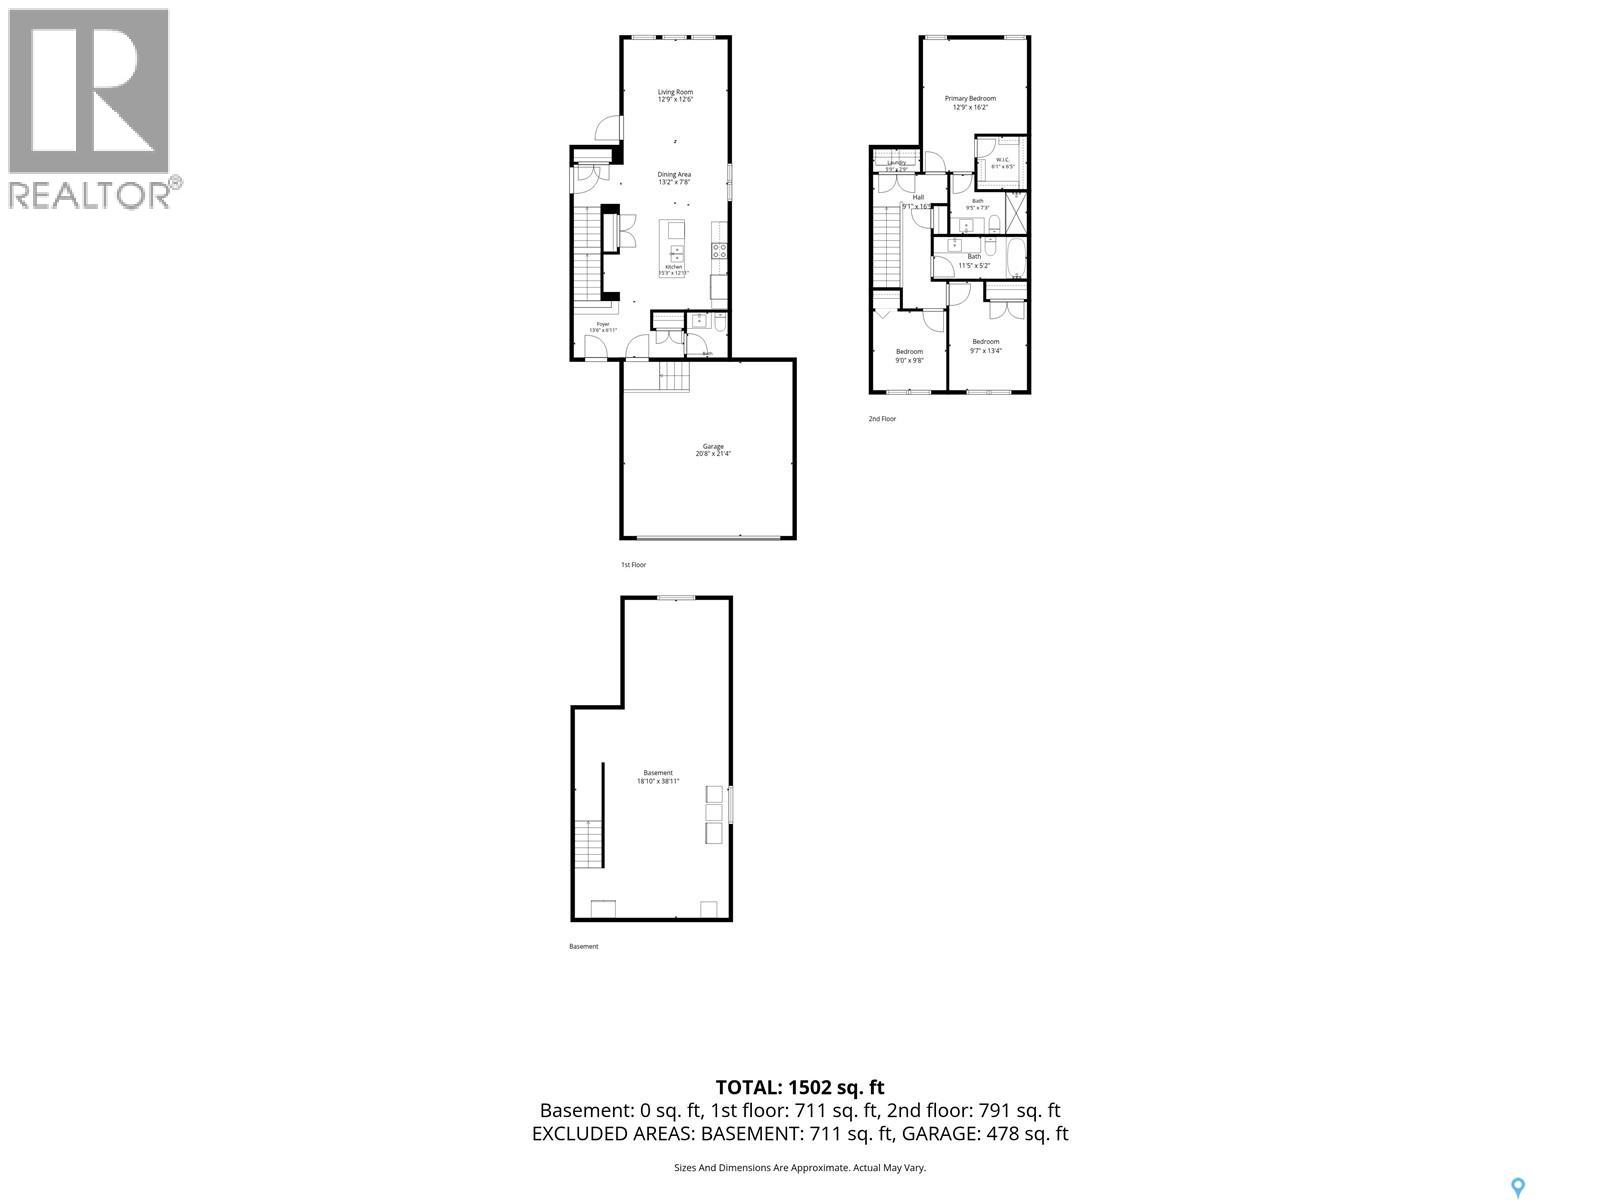
Welcome to 5101 Tutor Way in Harbour Landing, a thoughtfully designed 2 storey home offering a great mix of modern finishes, practical family living & quality construction. The main floor feels bright & spacious with 9' ceilings & engineered hardwood flooring. The kitchen is finished with quartz countertops & flows naturally into the main living space, while a convenient 2-piece bathroom & direct entry to the heated garage complete the level. Upstairs keeps everyday family life simple with 3 bedrooms & laundry all on the same floor. The primary bedroom features its own ensuite & walk-in closet, while a full hall bathroom serves the additional 2 bedrooms. The basement is ready for future development with a separate side entry plus rough-in plumbing for a kitchen & bathroom, providing plenty of flexibility for the next owner. Behind the finishes are some impressive construction & mechanical features including an ICF foundation, engineered floor joists, spray foam at the rim joists, high-efficiency furnace & on-demand water heater. The home also features central air conditioning, central vacuum & an owned water softener. Outside, the fully fenced backyard was designed for enjoying rather than maintaining. Artificial turf keeps things green with minimal upkeep, while a 2-tier deck, firepit & natural gas BBQ hookup create a great setting for summer evenings with family & friends. With 3 bedrooms upstairs, second-floor laundry, a heated garage, low-maintenance yard & a basement already set up with future development in mind, 5101 Tutor Way offers a practical layout with features that are easy to appreciate both now & down the road. (id:62370)
Property Details
| MLS® Number | SK050260 |
| Property Type | Single Family |
| Neigbourhood | Harbour Landing |
| Features | Double Width Or More Driveway |
| Structure | Deck |
Building
| Bathroom Total | 3 |
| Bedrooms Total | 3 |
| Appliances | Washer, Refrigerator, Dishwasher, Dryer, Microwave, Window Coverings, Garage Door Opener Remote(s), Stove |
| Architectural Style | 2 Level |
| Basement Development | Unfinished |
| Basement Type | Full (unfinished) |
| Constructed Date | 2012 |
| Construction Style Attachment | Detached |
| Cooling Type | Central Air Conditioning |
| Heating Fuel | Natural Gas |
| Heating Type | Forced Air |
| Stories Total | 2 |
| Size Interior | 1,502 Ft2 |
| Type | House |
Parking
| Attached Garage | |
| Heated Garage | |
| Parking Space(s) | 4 |
Land
| Acreage | No |
| Fence Type | Fence |
| Landscape Features | Lawn |
| Size Irregular | 4595.00 |
| Size Total | 4595 Sqft |
| Size Total Text | 4595 Sqft |
Rooms
| Level | Type | Length | Width | Dimensions |
|---|---|---|---|---|
| Second Level | Primary Bedroom | 16 ft ,4 in | 13 ft ,4 in | 16 ft ,4 in x 13 ft ,4 in |
| Second Level | 3pc Ensuite Bath | Measurements not available | ||
| Second Level | 4pc Bathroom | Measurements not available | ||
| Second Level | Bedroom | 9 ft ,7 in | 11 ft | 9 ft ,7 in x 11 ft |
| Second Level | Bedroom | 9 ft ,3 in | 9 ft ,11 in | 9 ft ,3 in x 9 ft ,11 in |
| Second Level | Laundry Room | Measurements not available | ||
| Basement | Other | Measurements not available | ||
| Basement | Other | Measurements not available | ||
| Main Level | Foyer | Measurements not available | ||
| Main Level | 2pc Bathroom | Measurements not available | ||
| Main Level | Kitchen | 10 ft ,6 in | 13 ft ,3 in | 10 ft ,6 in x 13 ft ,3 in |
| Main Level | Dining Room | 8 ft ,8 in | 13 ft ,3 in | 8 ft ,8 in x 13 ft ,3 in |
| Main Level | Living Room | 13 ft ,10 in | 13 ft ,3 in | 13 ft ,10 in x 13 ft ,3 in |



The trademarks REALTOR®, REALTORS®, and the REALTOR® logo are controlled by The Canadian Real Estate Association (CREA) and identify real estate professionals who are members of CREA. The trademarks MLS®, Multiple Listing Service® and the associated logos are owned by The Canadian Real Estate Association (CREA) and identify the quality of services provided by real estate professionals who are members of CREA. The trademark DDF® is owned by The Canadian Real Estate Association (CREA) and identifies CREA's Data Distribution Facility (DDF®)
October 03 2026 10:50:17
Saskatchewan REALTORS® Association
Jc Realty Regina