
4913 48th Street E Macklin, Saskatchewan S0L 2C0

$20,000
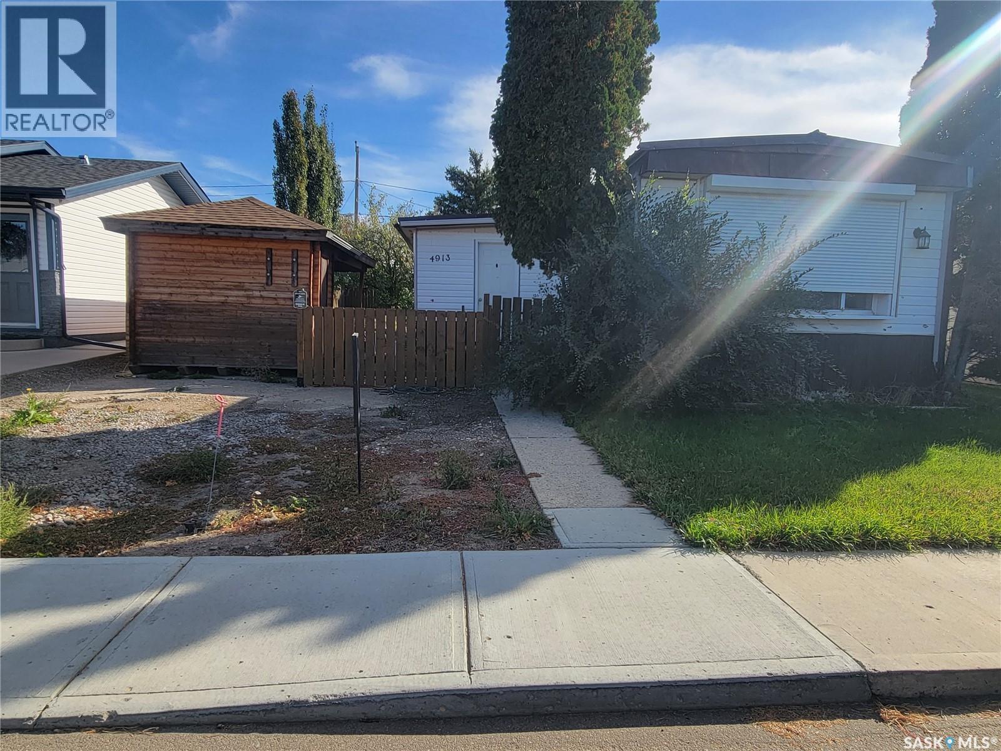
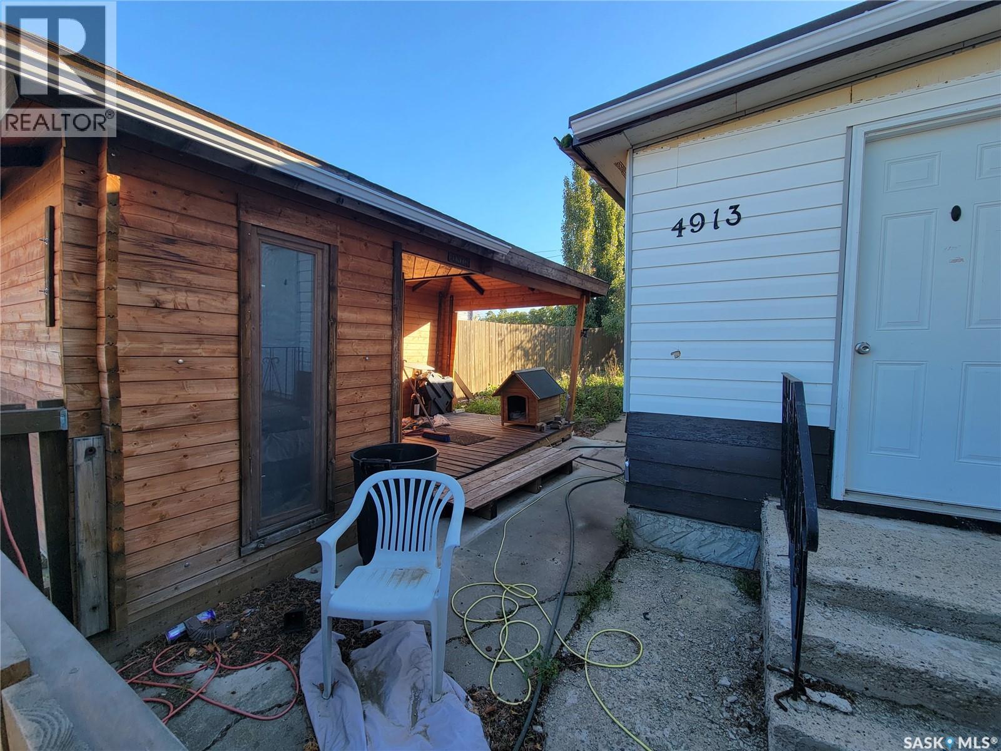
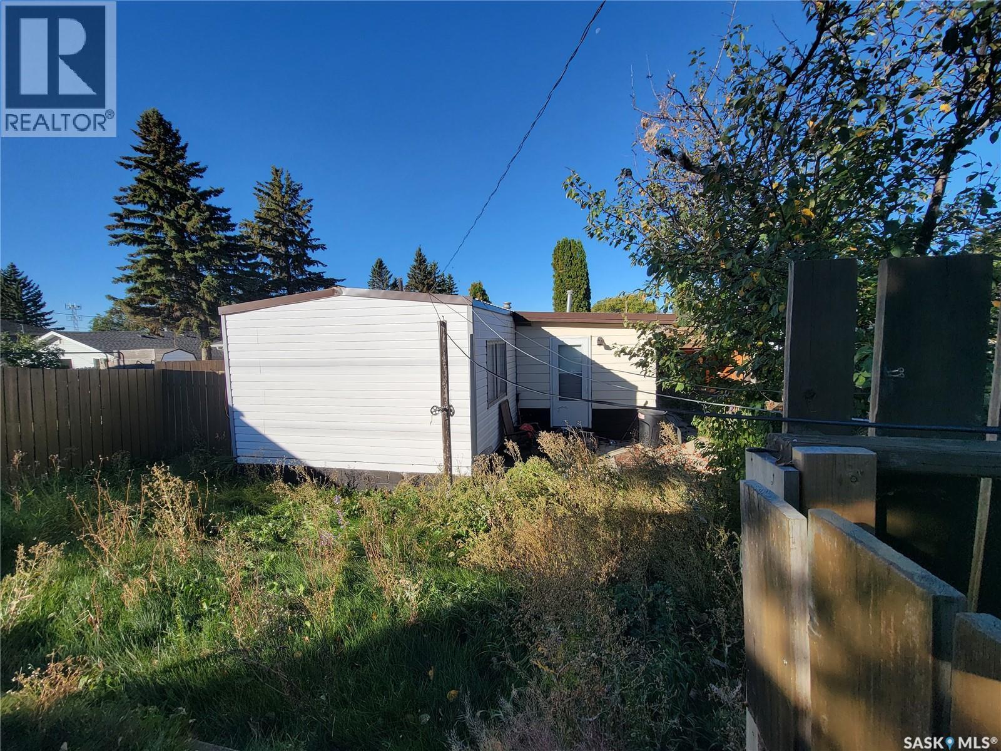
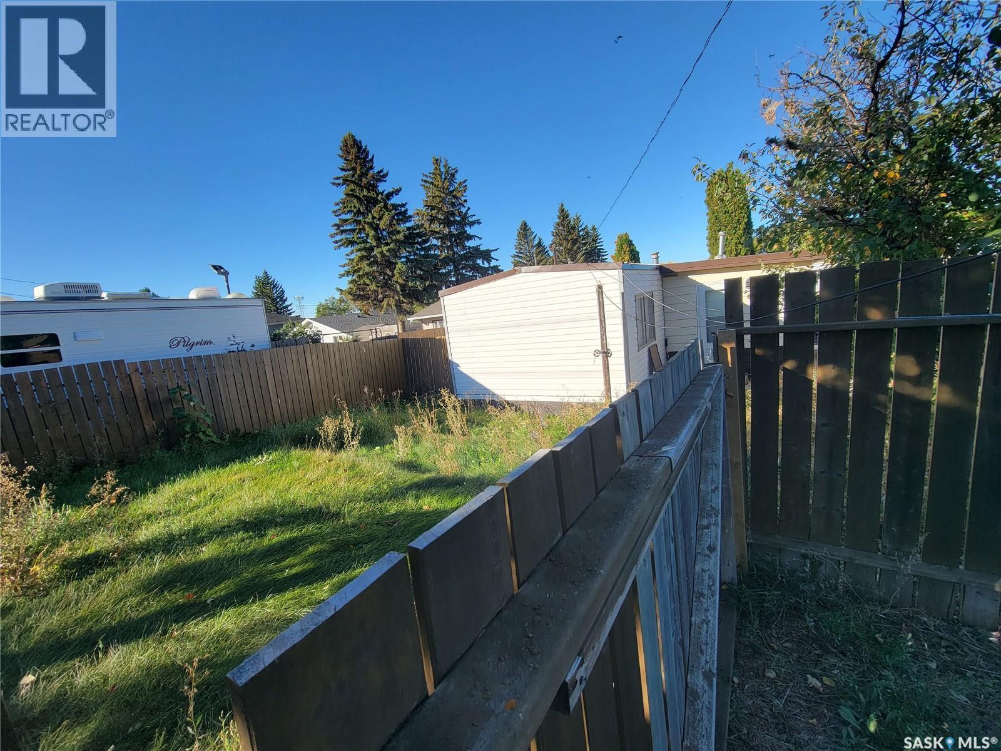
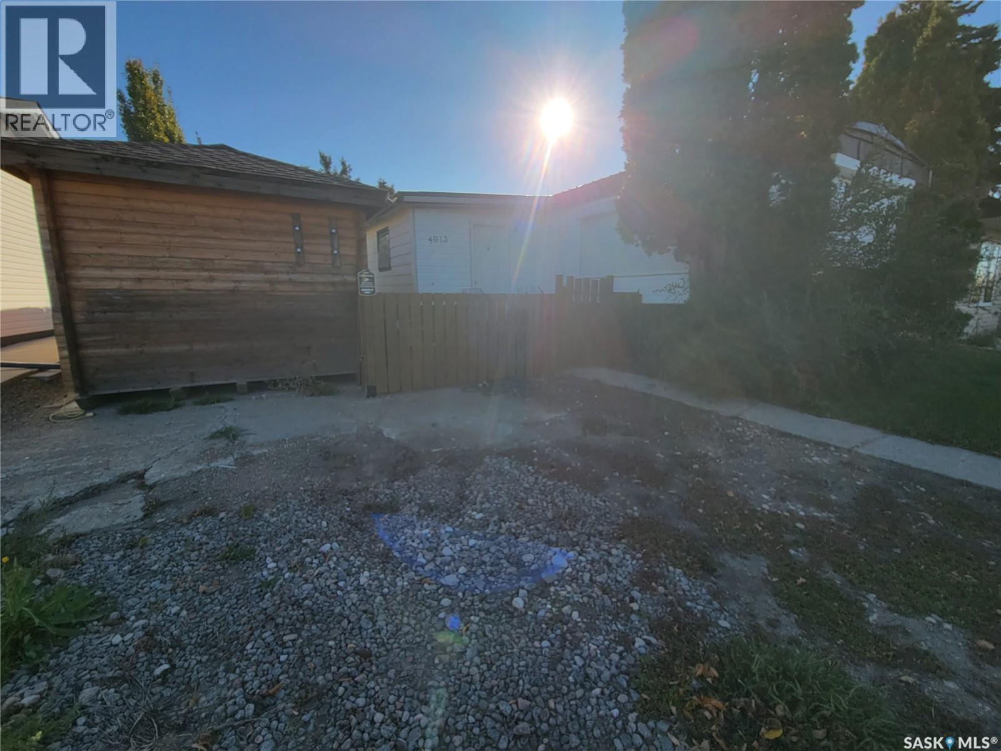
Welcome to 4913 48 th Street, Macklin, sk. This property offers you a 50 x 115 partially fenced lot with a 1976 68 x 14 ft mobile with a 10 x 36 ft addition which provides you with 1300 sq ft in combined living space. Offering you a large entry leading to main living area featuring your front facing living room, kitchen, dining, 4 piece bathroom, 2 bedrooms and in the addition you’ll find an additional flex/bonus room, laundry, utility and a back entry. Added mentions and features: 2 natural gas furnaces with one located in the addition. Master bedroom has a double closet. Dining room has built in cabinets. Back yard is partially fenced. Priced for a quick sale. Please note: property is Sold "as is" (id:62370)
Property Details
| MLS® Number | SK049860 |
| Property Type | Single Family |
| Features | Treed |
Building
| Bathroom Total | 2 |
| Bedrooms Total | 2 |
| Architectural Style | Mobile Home |
| Constructed Date | 1976 |
| Heating Fuel | Natural Gas |
| Heating Type | Forced Air |
| Size Interior | 1,300 Ft2 |
| Type | Mobile Home |
Parking
| None | |
| Parking Space(s) | 2 |
Land
| Acreage | No |
| Fence Type | Partially Fenced |
| Size Frontage | 50 Ft |
| Size Irregular | 50x115 |
| Size Total Text | 50x115 |
Rooms
| Level | Type | Length | Width | Dimensions |
|---|---|---|---|---|
| Main Level | Enclosed Porch | 10 ft ,11 in | 6 ft ,10 in | 10 ft ,11 in x 6 ft ,10 in |
| Main Level | Living Room | 13 ft ,5 in | 13 ft | 13 ft ,5 in x 13 ft |
| Main Level | Kitchen | 9 ft | 6 ft ,9 in | 9 ft x 6 ft ,9 in |
| Main Level | 4pc Bathroom | 10 ft | 8 ft ,2 in | 10 ft x 8 ft ,2 in |
| Main Level | Dining Room | 13 ft | 9 ft | 13 ft x 9 ft |
| Main Level | Bedroom | 10 ft ,7 in | 6 ft ,2 in | 10 ft ,7 in x 6 ft ,2 in |
| Main Level | Bedroom | 10 ft ,6 in | 10 ft | 10 ft ,6 in x 10 ft |
| Main Level | Other | 8 ft ,4 in | 8 ft | 8 ft ,4 in x 8 ft |
| Main Level | 2pc Bathroom | 6 ft ,5 in | 4 ft ,6 in | 6 ft ,5 in x 4 ft ,6 in |
| Main Level | Other | 14 ft ,5 in | 9 ft ,5 in | 14 ft ,5 in x 9 ft ,5 in |



The trademarks REALTOR®, REALTORS®, and the REALTOR® logo are controlled by The Canadian Real Estate Association (CREA) and identify real estate professionals who are members of CREA. The trademarks MLS®, Multiple Listing Service® and the associated logos are owned by The Canadian Real Estate Association (CREA) and identify the quality of services provided by real estate professionals who are members of CREA. The trademark DDF® is owned by The Canadian Real Estate Association (CREA) and identifies CREA's Data Distribution Facility (DDF®)
October 05 2026 02:20:41
Saskatchewan REALTORS® Association
Boyes Group Realty Inc.