
104 Cedar Meadow Drive Regina, Saskatchewan S4X 3J6

$165,000Maintenance,
$322.08 Monthly
Maintenance,
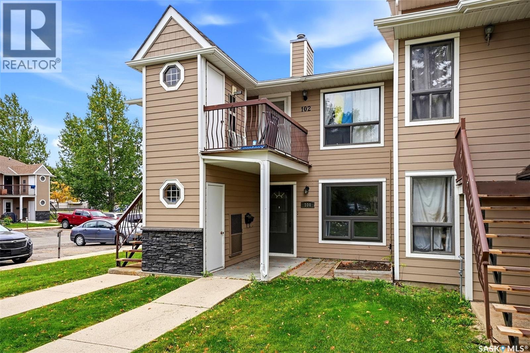
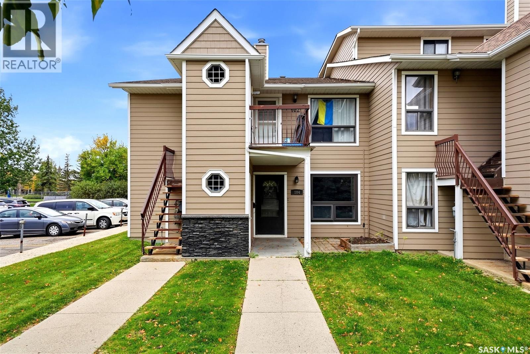
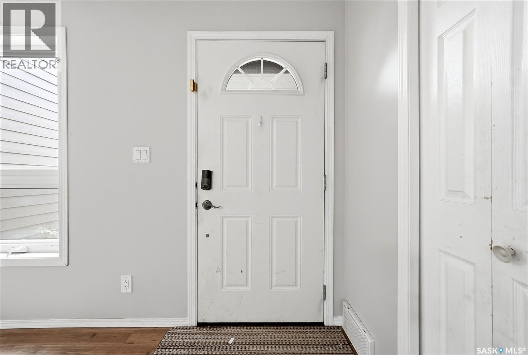
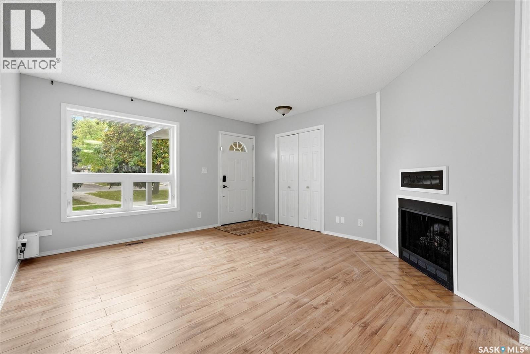
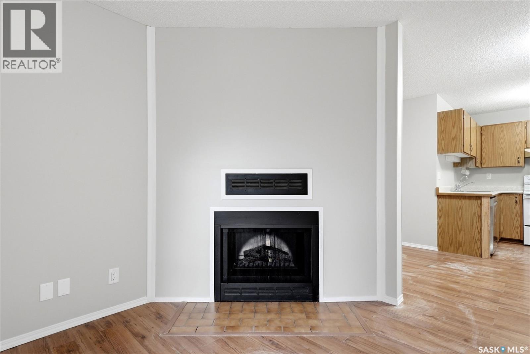
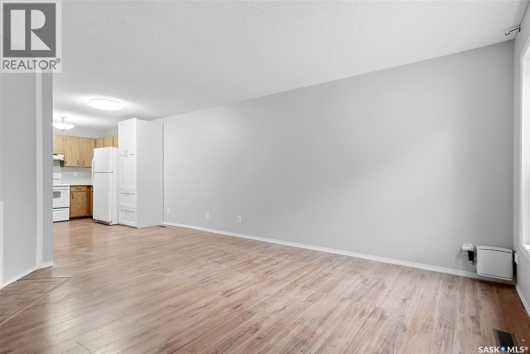
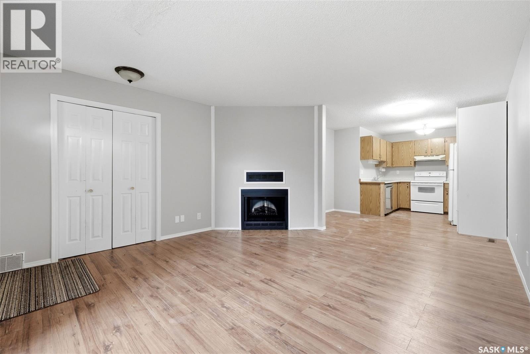
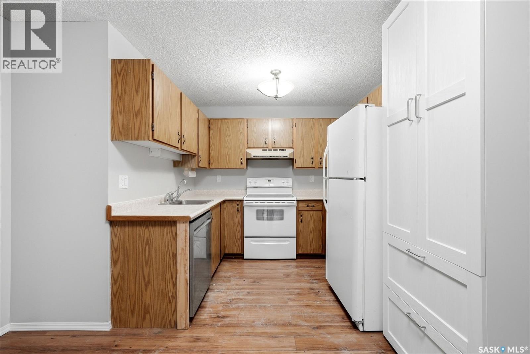
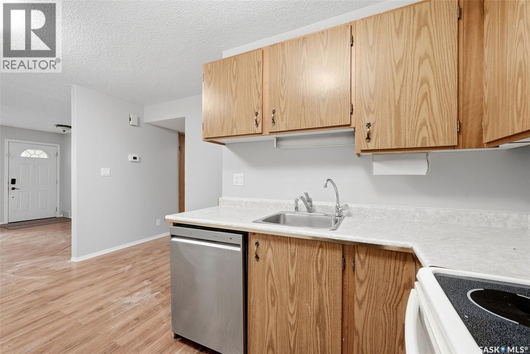
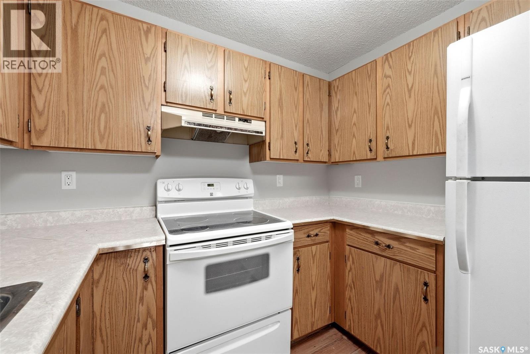
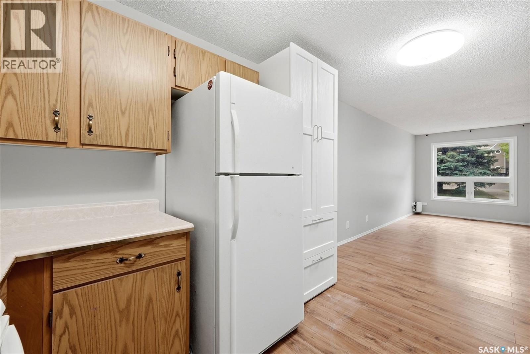
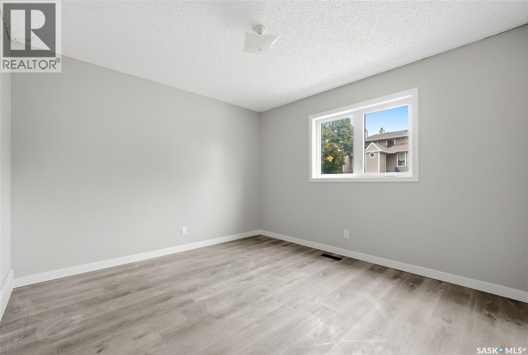
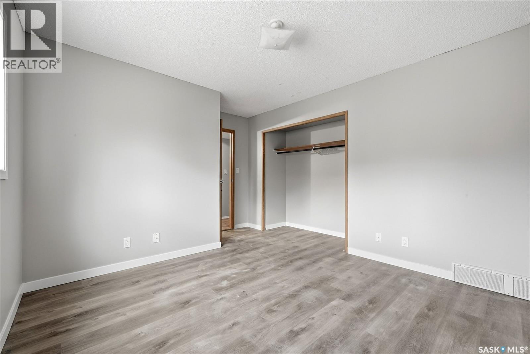
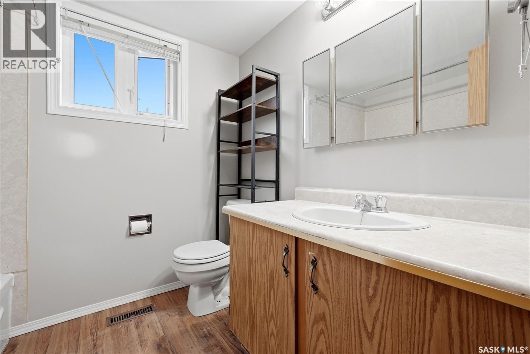
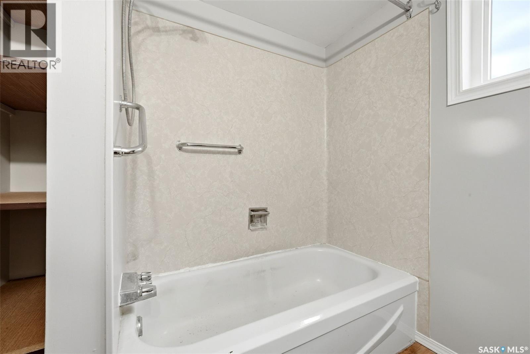
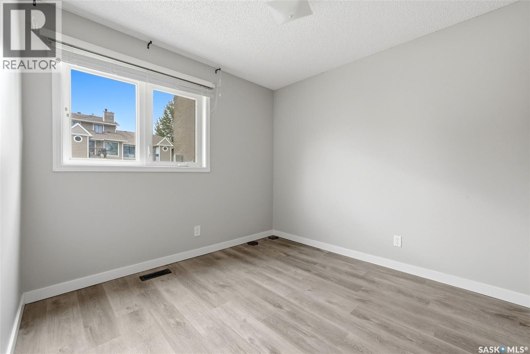
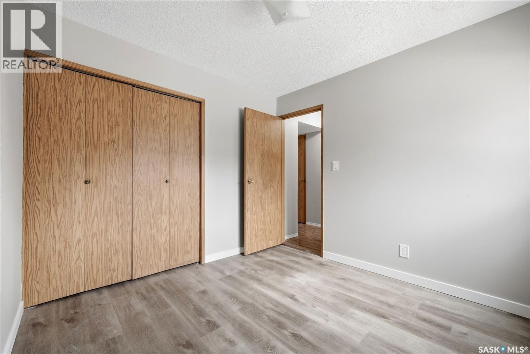
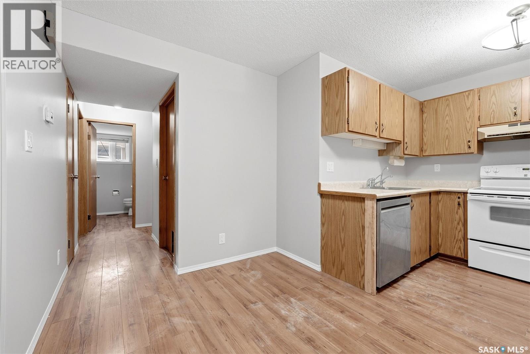
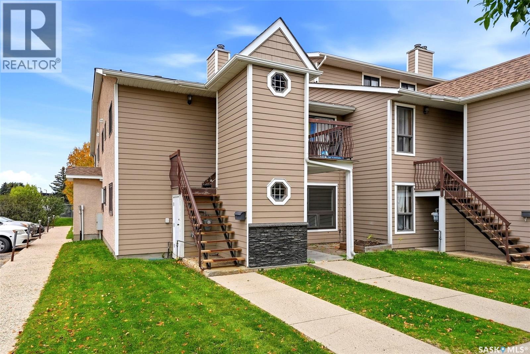
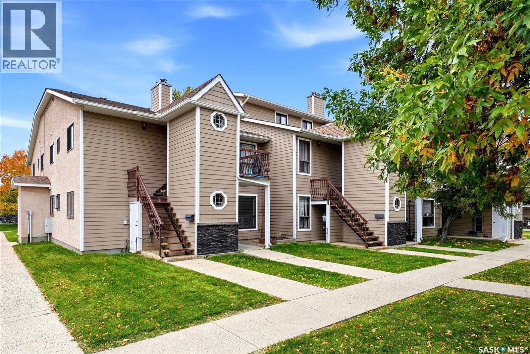
$322.08 MonthlyWelcome to 104 Cedar Meadow Drive, an inviting main-floor condo offering comfortable, convenient living in Regina’s north end. This 825 sq. ft. unit features two bedrooms, one full bathroom, and a functional layout that makes excellent use of the space. The main-floor location provides easy access with no stairs to navigate, while the living and dining areas offer plenty of room to relax or entertain. The kitchen provides ample cabinet and counter space, and both bedrooms are comfortably sized with good closet storage. Completing the package is one dedicated outdoor parking stall. Conveniently located close to shopping, restaurants, parks, schools, and other north-end amenities, this condo is a great option for first-time buyers, downsizers, or investors looking for an affordable, low-maintenance property. (id:62370)
Property Details
| MLS® Number | SK050208 |
| Property Type | Single Family |
| Neigbourhood | Lakewood |
| Community Features | Pets Allowed With Restrictions |
| Features | Wheelchair Access |
| Structure | Patio(s), Playground |
Building
| Bathroom Total | 1 |
| Bedrooms Total | 2 |
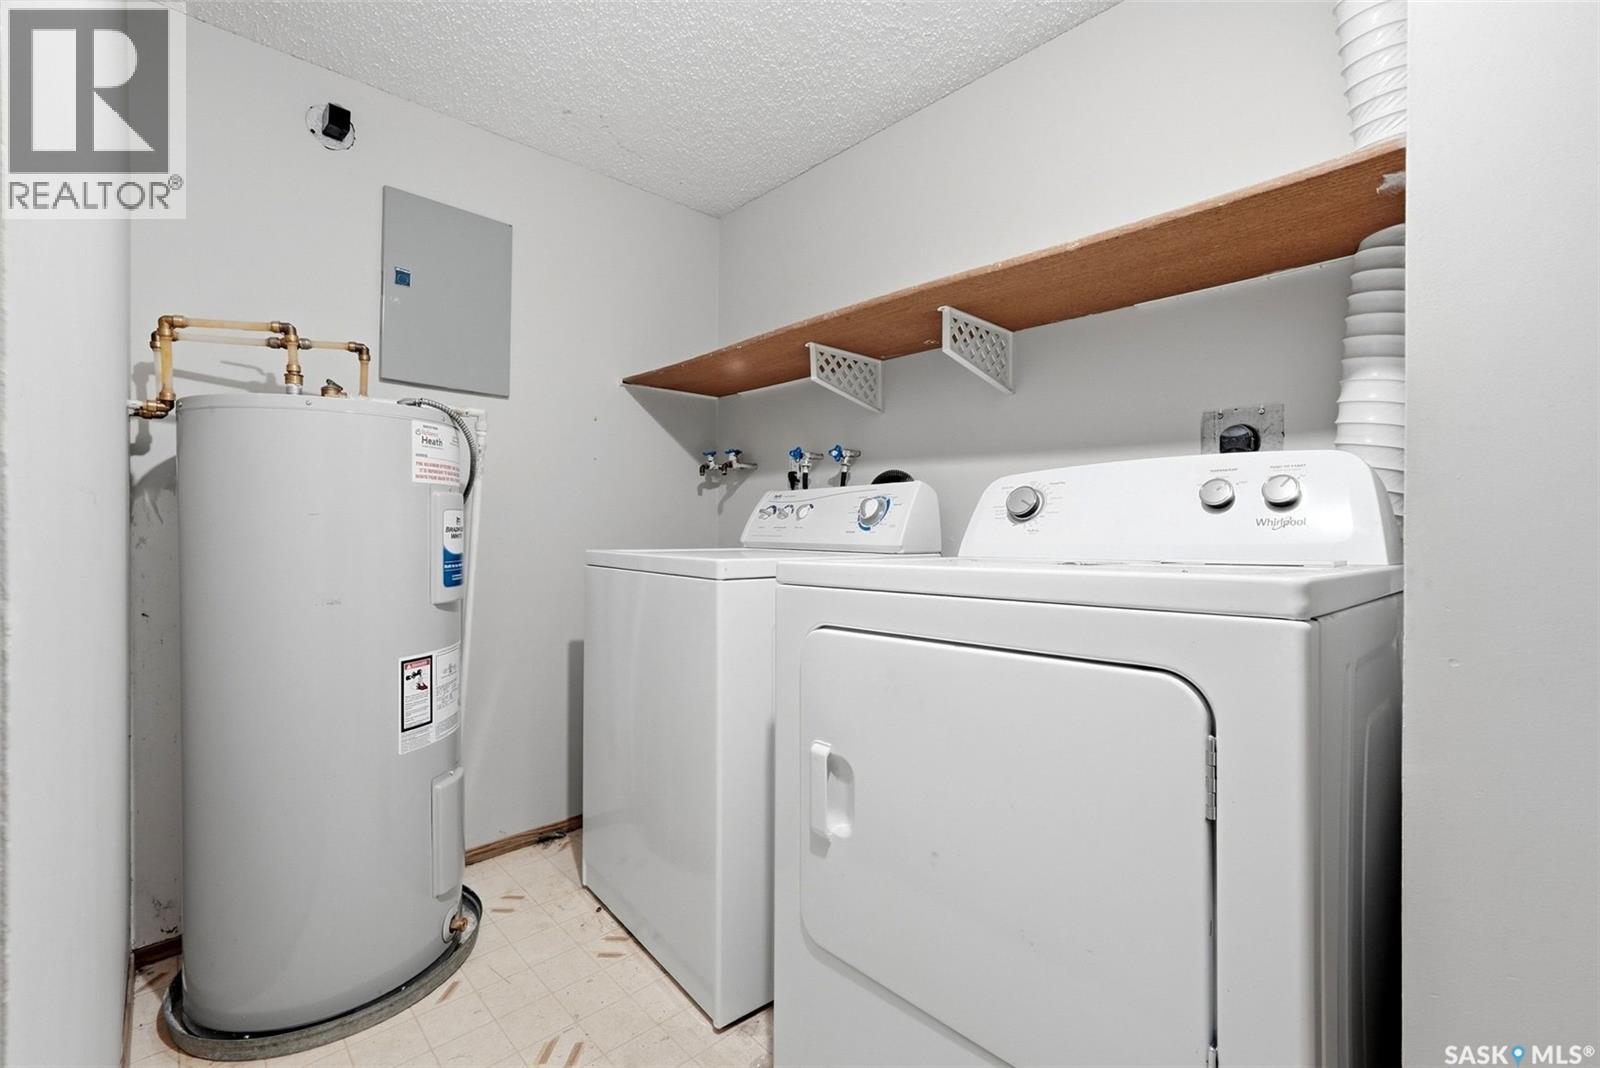
| Appliances | Washer, Refrigerator, Dishwasher, Dryer, Hood Fan, Stove |
| Constructed Date | 1983 |
| Construction Style Attachment | Attached |
| Cooling Type | Central Air Conditioning |
| Fireplace Fuel | Electric |
| Fireplace Present | Yes |
| Fireplace Type | Conventional |
| Heating Fuel | Natural Gas |
| Heating Type | Forced Air |
| Size Interior | 825 Ft2 |
| Type | Row / Townhouse |
Parking
| Surfaced | 1 |
| Other | |
| Parking Space(s) | 1 |
Land
| Acreage | No |
| Landscape Features | Garden Area |
| Size Irregular | 0.00 |
| Size Total | 0.00 |
| Size Total Text | 0.00 |
Rooms
| Level | Type | Length | Width | Dimensions |
|---|---|---|---|---|
| Main Level | Living Room | 13 ft ,6 in | 14 ft ,3 in | 13 ft ,6 in x 14 ft ,3 in |
| Main Level | Dining Room | 7 ft ,6 in | 11 ft ,3 in | 7 ft ,6 in x 11 ft ,3 in |
| Main Level | Kitchen | 7 ft | 9 ft | 7 ft x 9 ft |
| Main Level | 4pc Bathroom | Measurements not available | ||
| Main Level | Bedroom | 11 ft ,6 in | 11 ft ,1 in | 11 ft ,6 in x 11 ft ,1 in |
| Main Level | Bedroom | 9 ft ,4 in | 9 ft ,8 in | 9 ft ,4 in x 9 ft ,8 in |
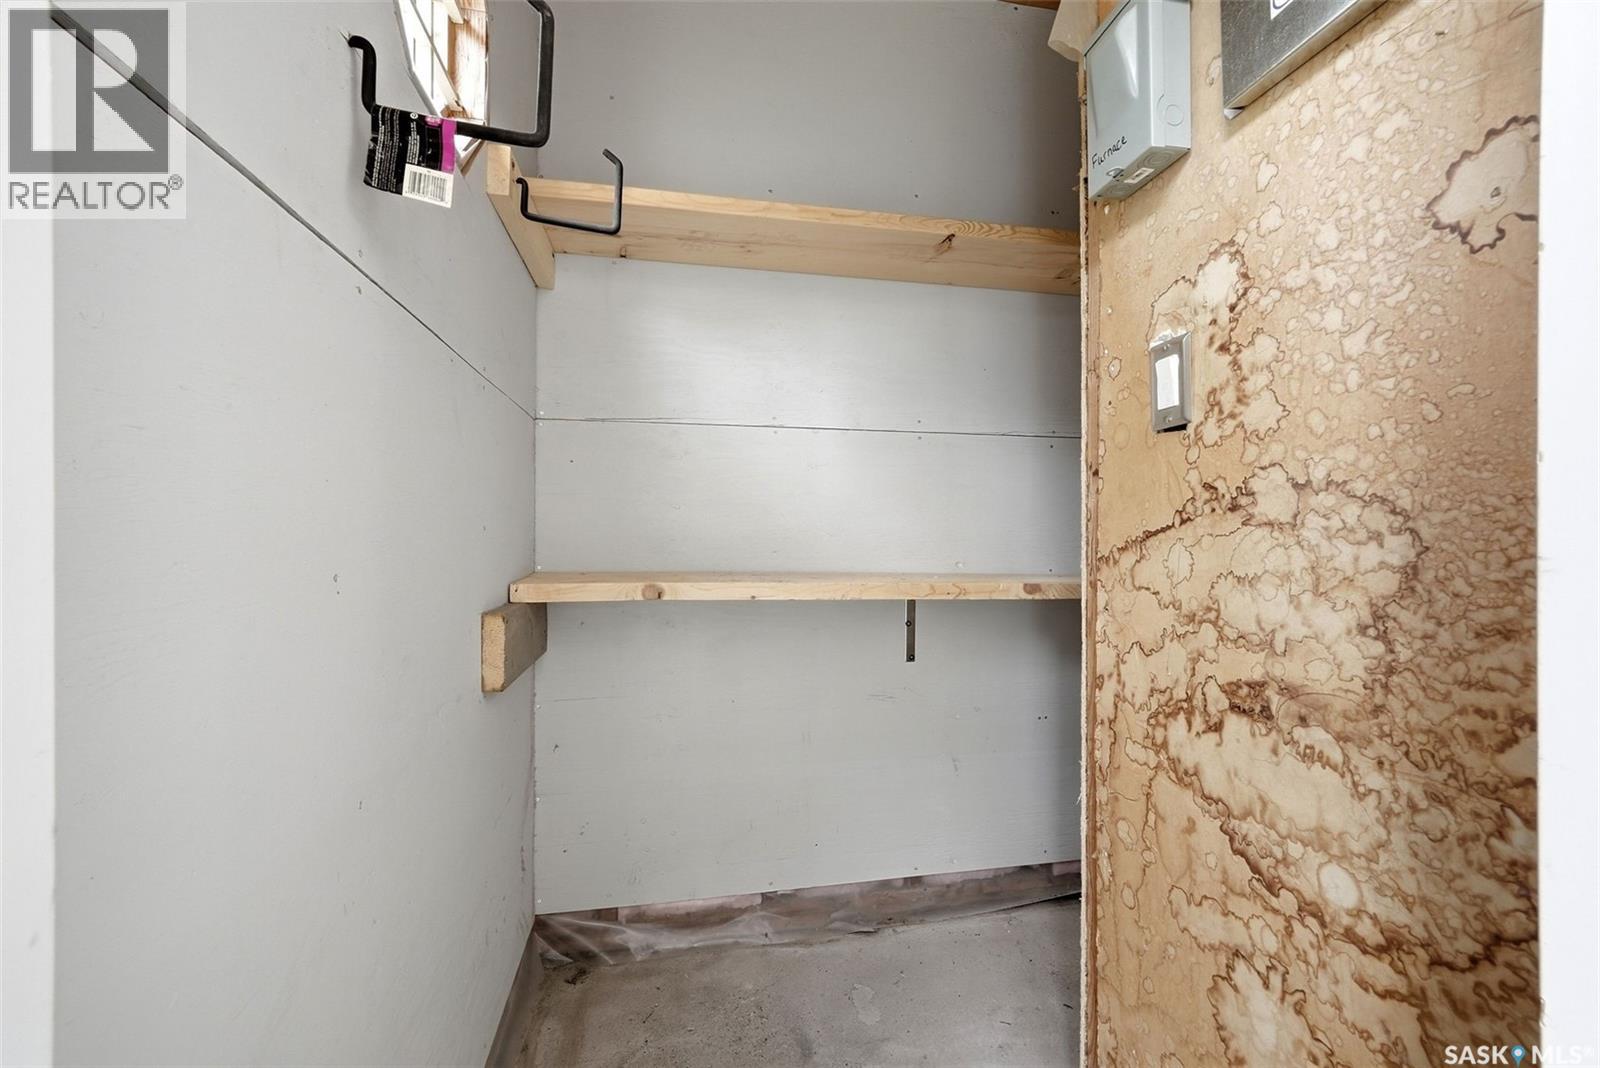
| Main Level | Other | Measurements not available |



The trademarks REALTOR®, REALTORS®, and the REALTOR® logo are controlled by The Canadian Real Estate Association (CREA) and identify real estate professionals who are members of CREA. The trademarks MLS®, Multiple Listing Service® and the associated logos are owned by The Canadian Real Estate Association (CREA) and identify the quality of services provided by real estate professionals who are members of CREA. The trademark DDF® is owned by The Canadian Real Estate Association (CREA) and identifies CREA's Data Distribution Facility (DDF®)
October 05 2026 03:50:32
Saskatchewan REALTORS® Association
RE/MAX Crown Real Estate