
464 Woolf Bend Saskatoon, Saskatchewan S7W 1E4

$1,579,900
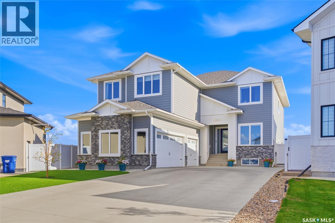
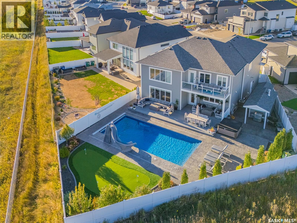
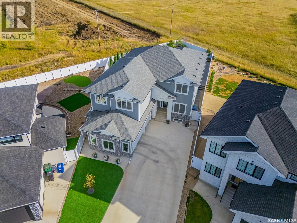
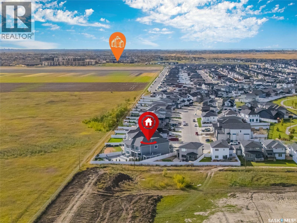
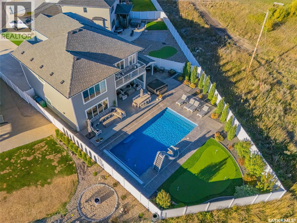
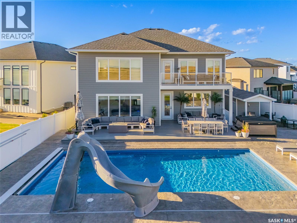
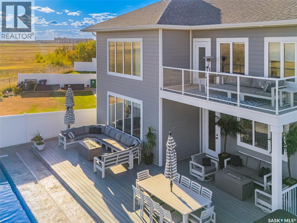
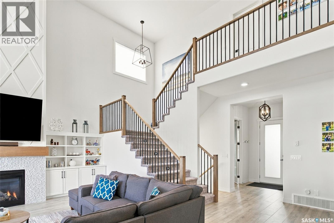
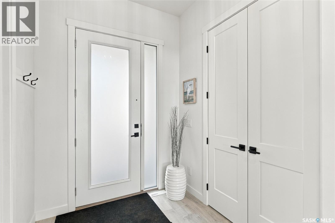
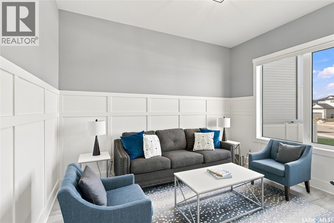
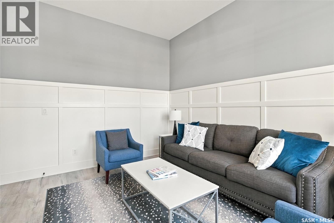
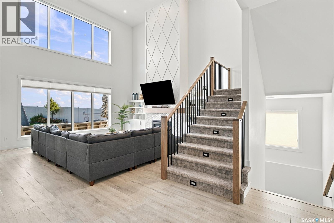
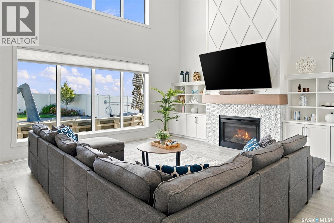
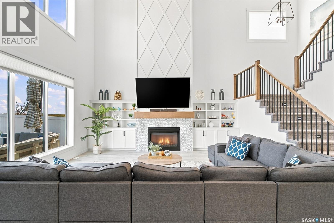
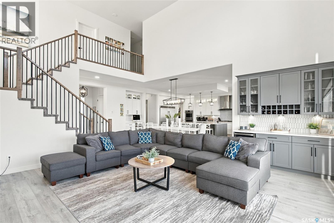
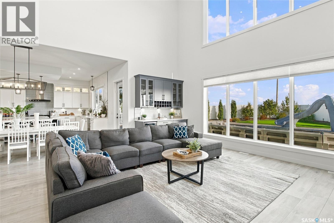
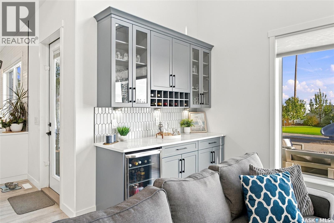
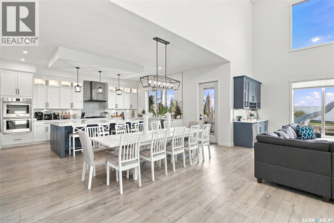
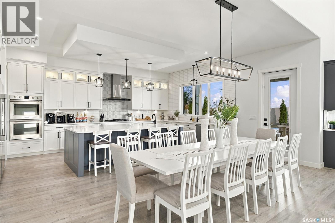
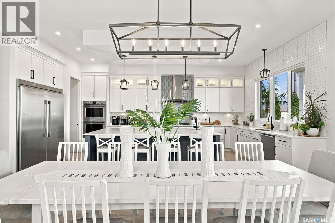
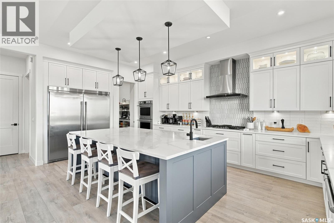
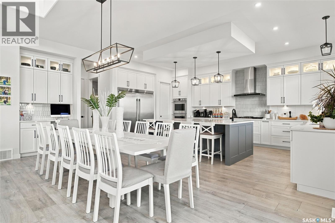
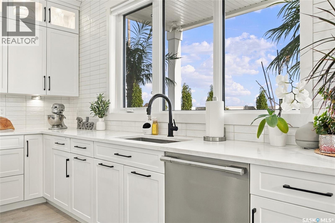
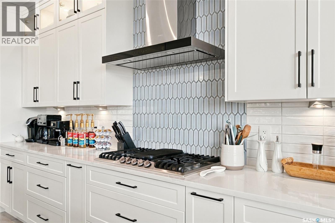
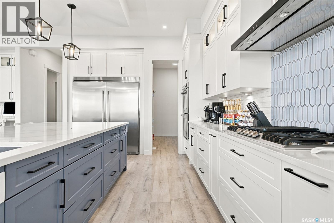
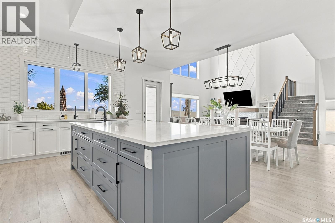
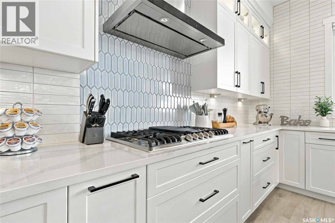
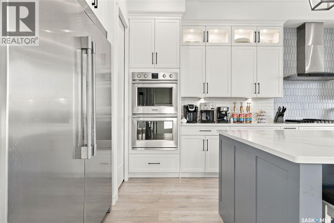
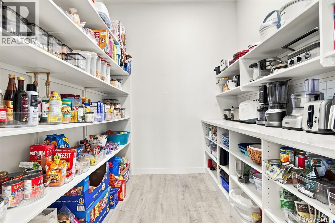
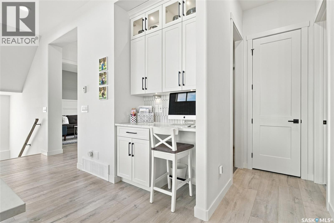
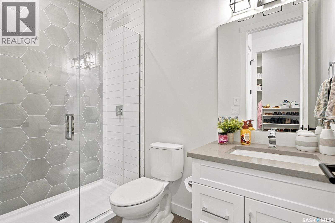
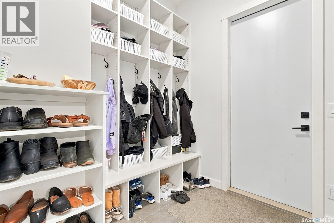
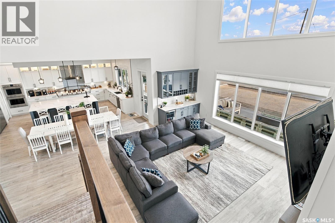
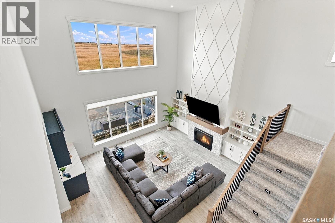
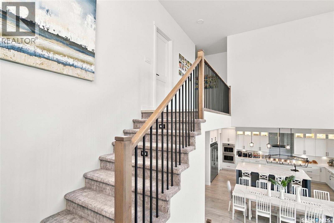
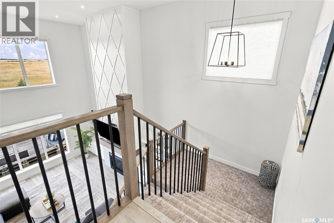
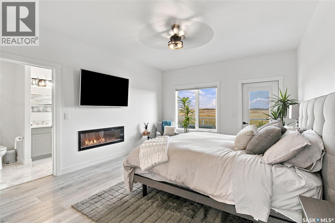
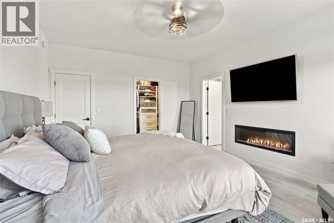
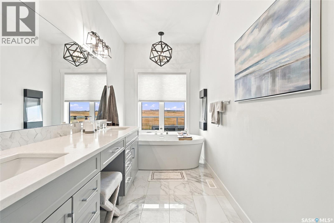
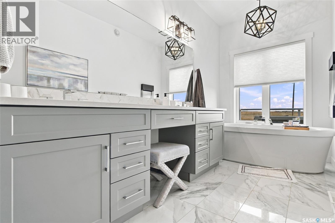
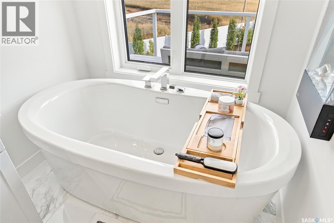
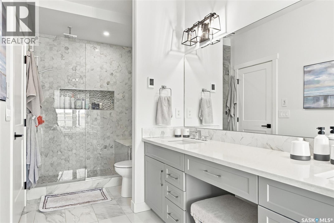
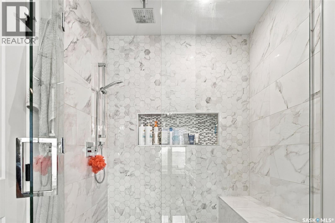
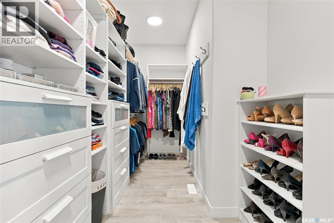
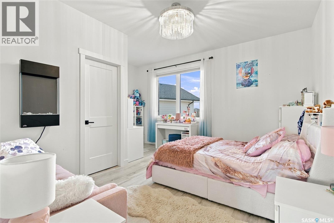
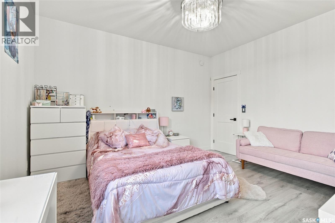
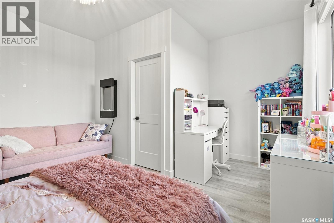
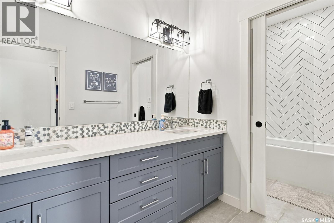
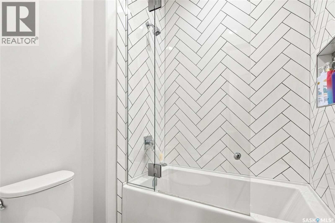
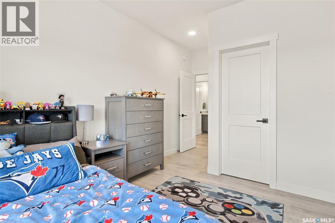
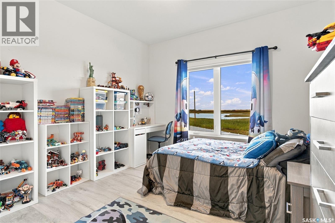
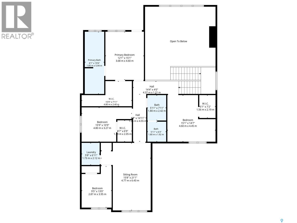
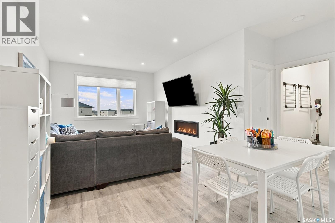
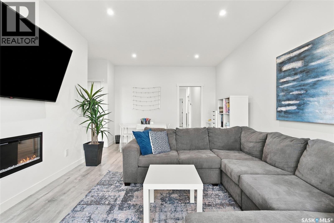
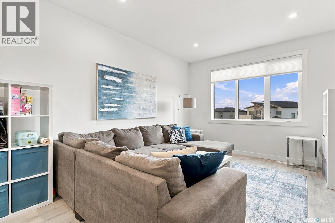
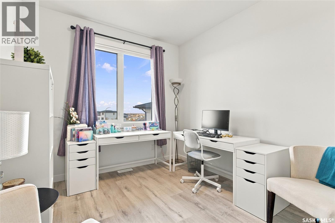
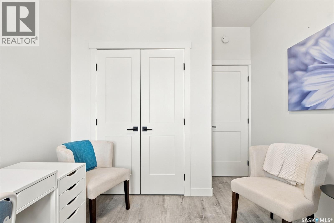
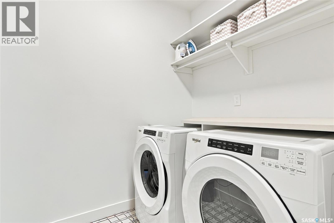
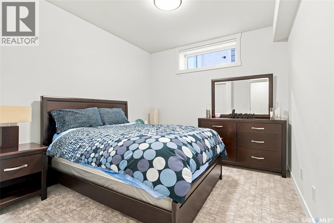
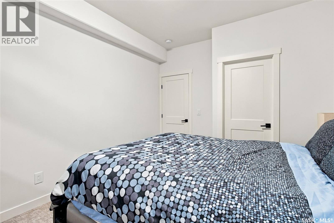
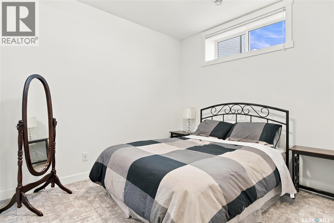
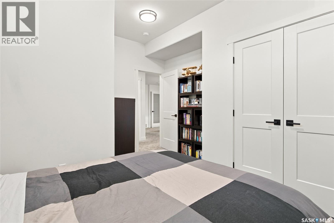
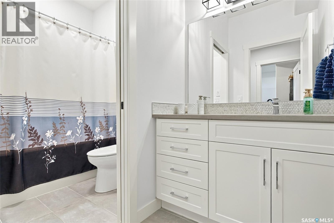
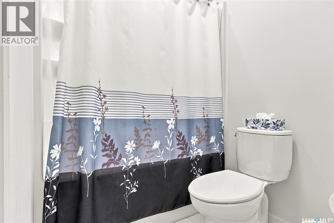
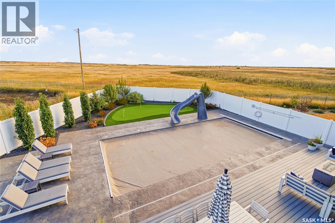
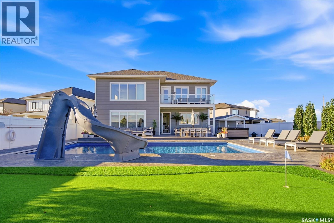
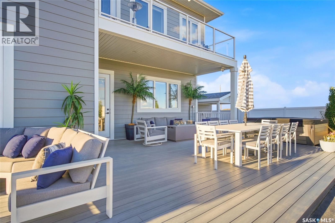
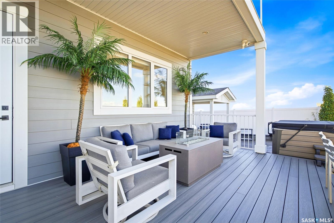
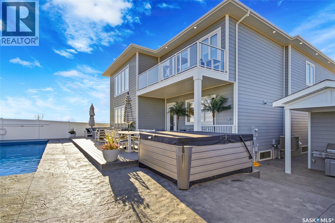
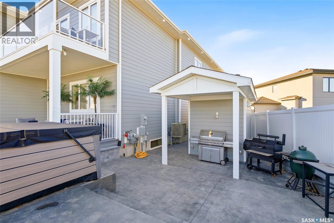
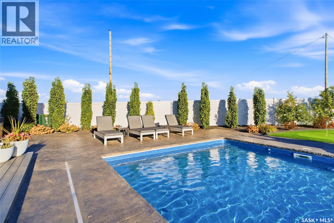
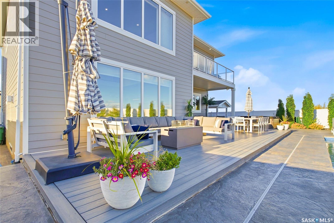
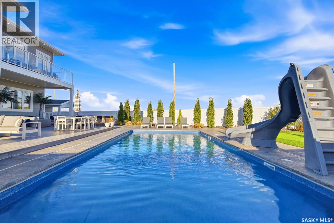
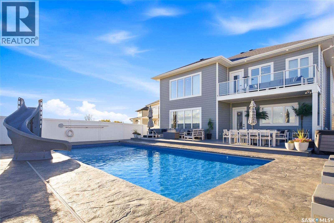
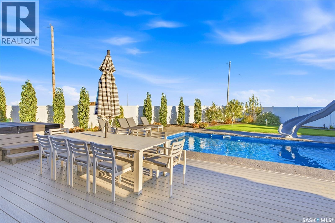
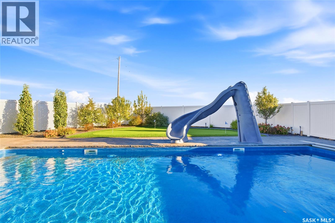
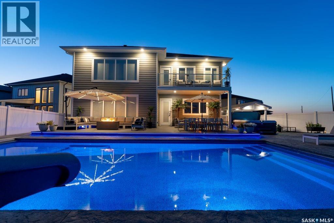
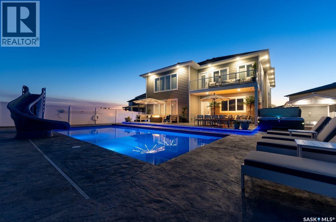
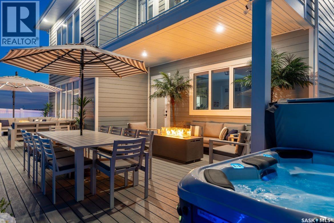
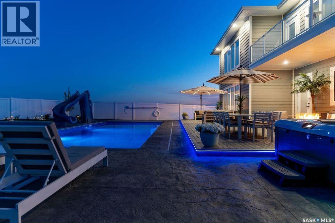
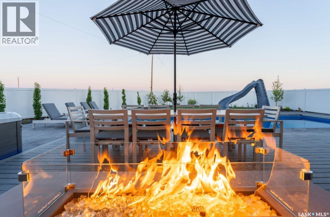
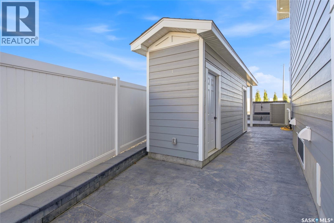
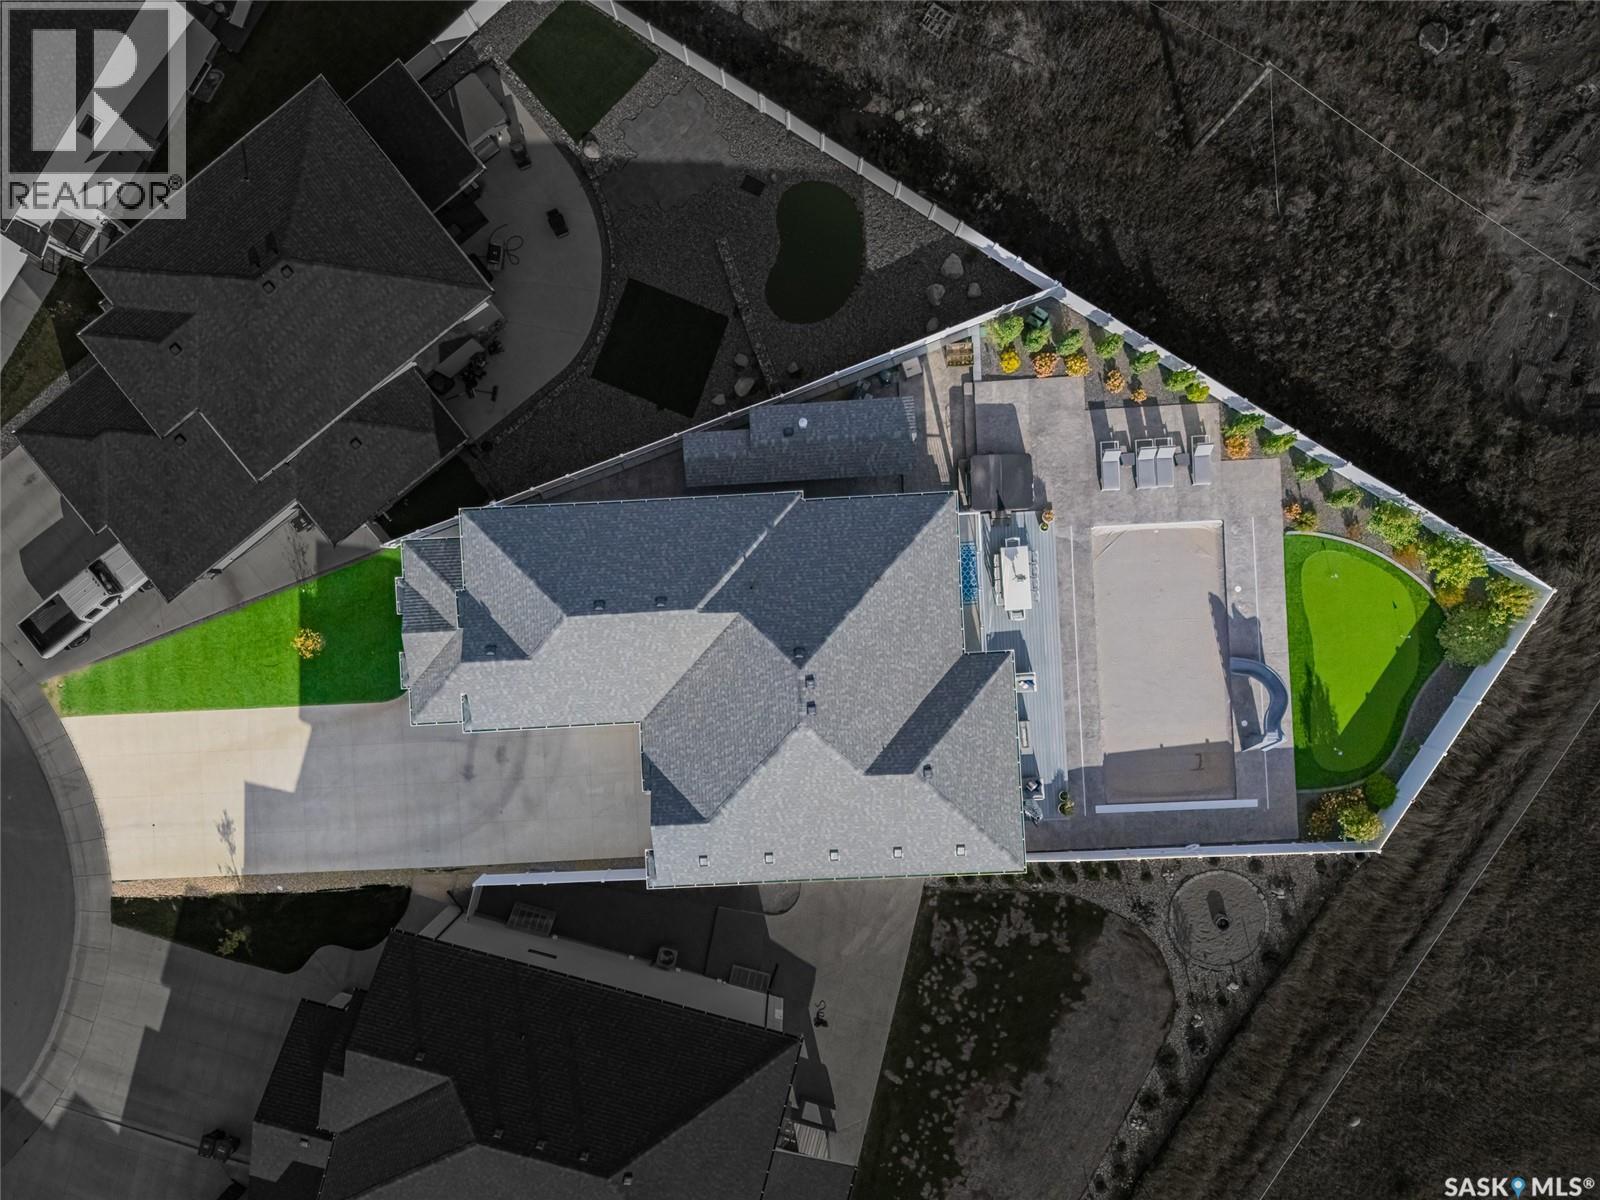
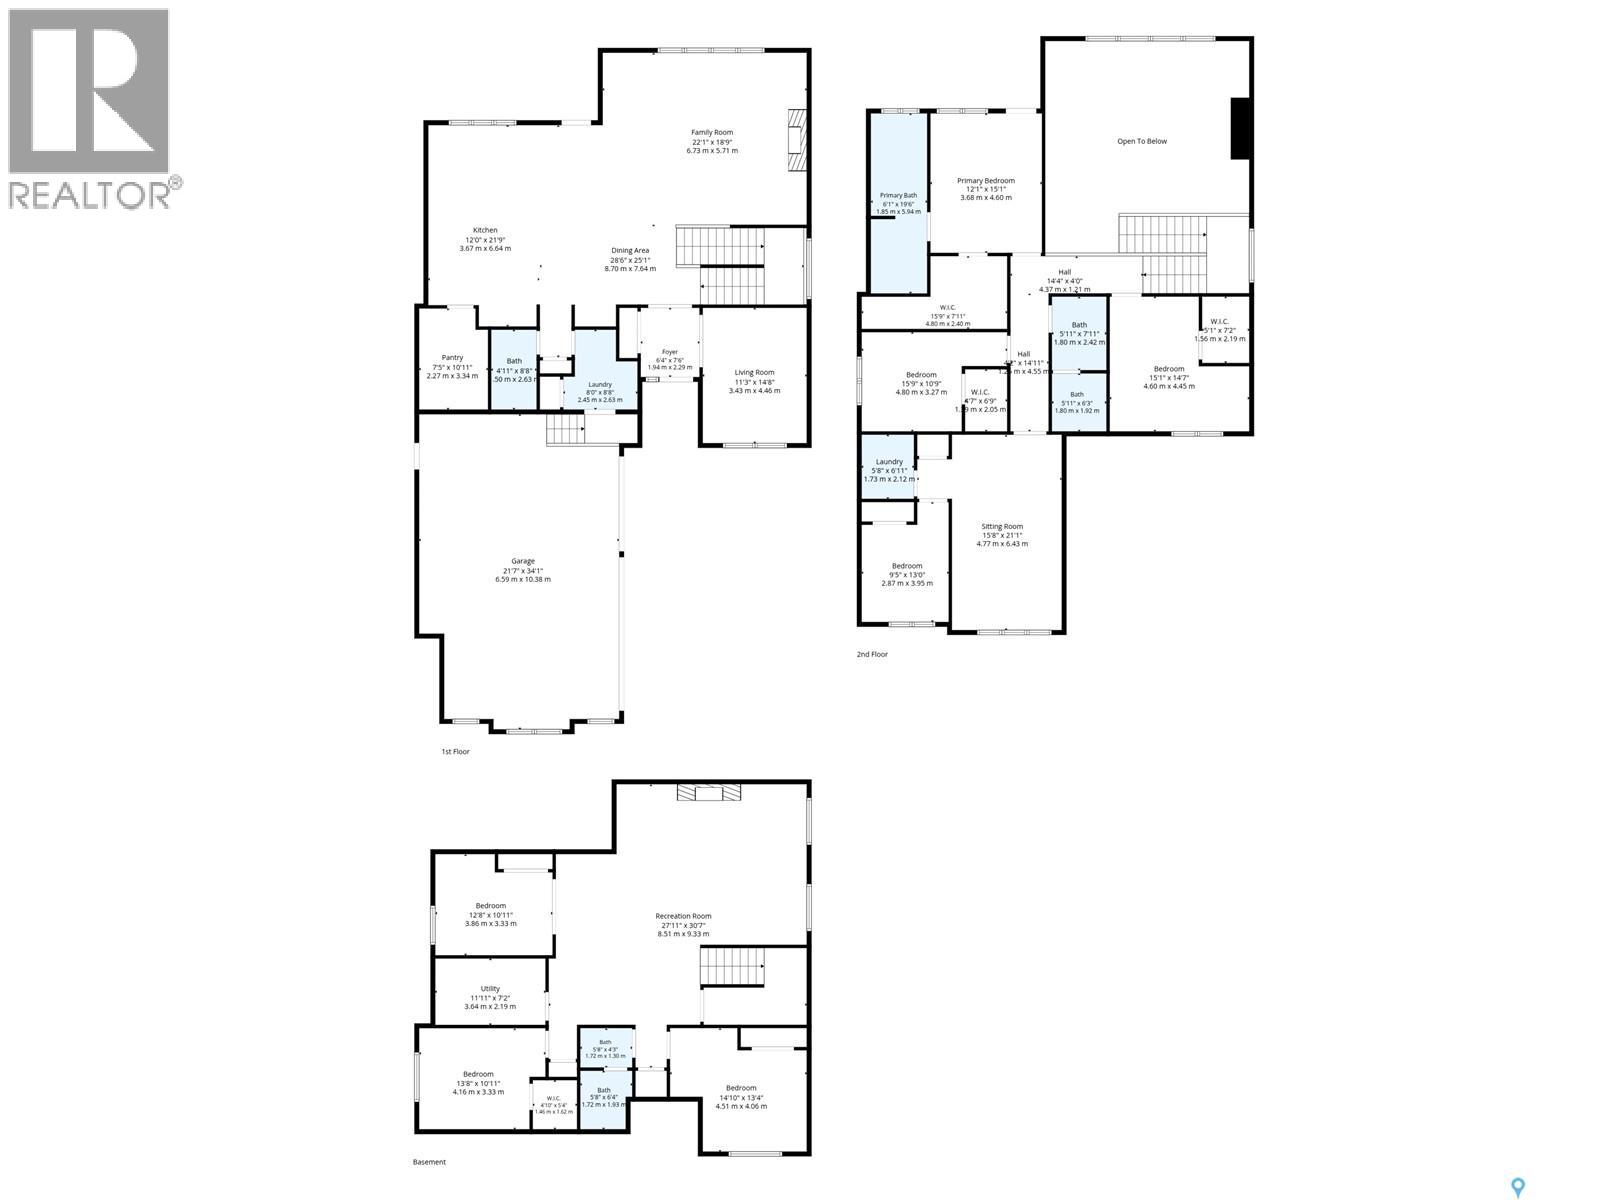
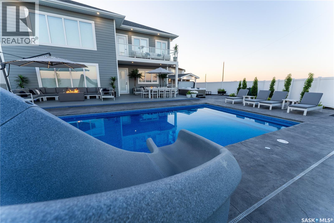
Welcome to 464 Woolf Bend This spectacular 3,188 sq. ft. two-storey home is sure to impress. From the moment you arrive, it’s clear this property was designed with exceptional attention to detail, quality, and lifestyle in mind. The South-facing backyard is special. Pool lovers will not want to miss this one! The outdoor oasis was meticulously designed and developed by Paradise Leisurescapes as one of their flagship projects. Every detail was carefully considered to create an incredible space for entertaining and enjoying summer to the fullest. The backyard is virtually maintenance-free, featuring synthetic grass, a putting green, vinyl fencing, expansive entertaining areas, a stunning pool, and an incredible waterslide. With full Southern exposure, the property captures an unobstructed prairie sky, offering beautiful morning light, afternoon sunshine, and spectacular western sunsets. The result is a backyard that feels like your own private resort. Inside, the custom-built home by Selkirk Developments offers an exceptional floor plan with 7 bedrooms, 4 bathrooms, a bonus room, and the potential for additional bedroom space if desired. The upper level features four bedrooms, generous walk-in closets in the children's rooms, and the convenience of second-floor laundry. The heart of the home is the massive custom kitchen, complete with all the bells and whistles, along with a large walk-in pantry. The kitchen opens beautifully to the impressive Great room, highlighted by soaring 20-foot ceilings that create an incredible sense of space and scale. Every detail reflects the quality and features expected at this price point. Built as a custom home for the current owners, this property has been meticulously cared for and shows like new. With an extraordinary backyard, private pool,waterslide, putting green, hot tub, custom interior, and breathtaking south-facing prairie views, makes this an exceptional opportunity to own a true resort-style property. (id:62370)
Property Details
| MLS® Number | SK050211 |
| Property Type | Single Family |
| Neigbourhood | Aspen Ridge |
| Features | Treed, Irregular Lot Size, Balcony, Sump Pump |
| Pool Type | Pool |
| Structure | Deck, Patio(s) |
Building
| Bathroom Total | 4 |
| Bedrooms Total | 7 |
| Appliances | Washer, Refrigerator, Dishwasher, Dryer, Microwave, Alarm System, Window Coverings, Garage Door Opener Remote(s), Hood Fan, Storage Shed, Stove |
| Architectural Style | 2 Level |
| Basement Development | Finished |
| Basement Type | Full (finished) |
| Constructed Date | 2022 |
| Construction Style Attachment | Detached |
| Cooling Type | Central Air Conditioning, Air Exchanger |
| Fire Protection | Alarm System |
| Fireplace Fuel | Electric,gas |
| Fireplace Present | Yes |
| Fireplace Type | Conventional,conventional |
| Heating Fuel | Natural Gas |
| Heating Type | Forced Air |
| Stories Total | 2 |
| Size Interior | 3,188 Ft2 |
| Type | House |
Parking
| Attached Garage | |
| Heated Garage | |
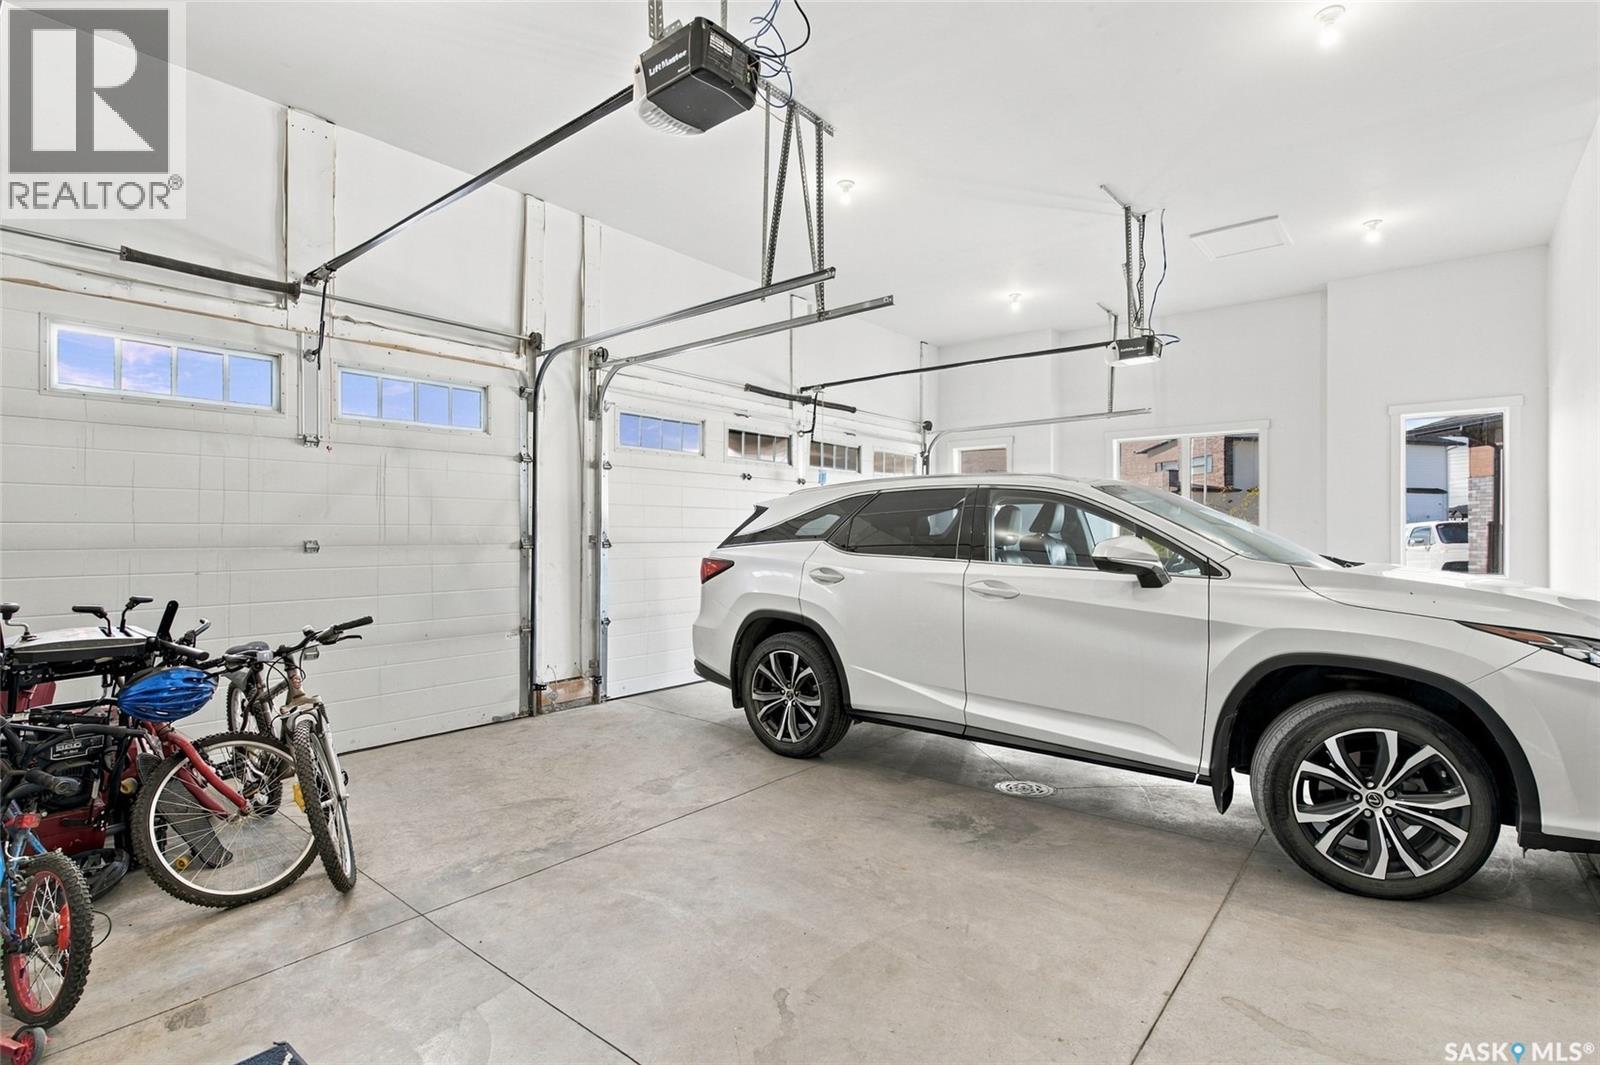
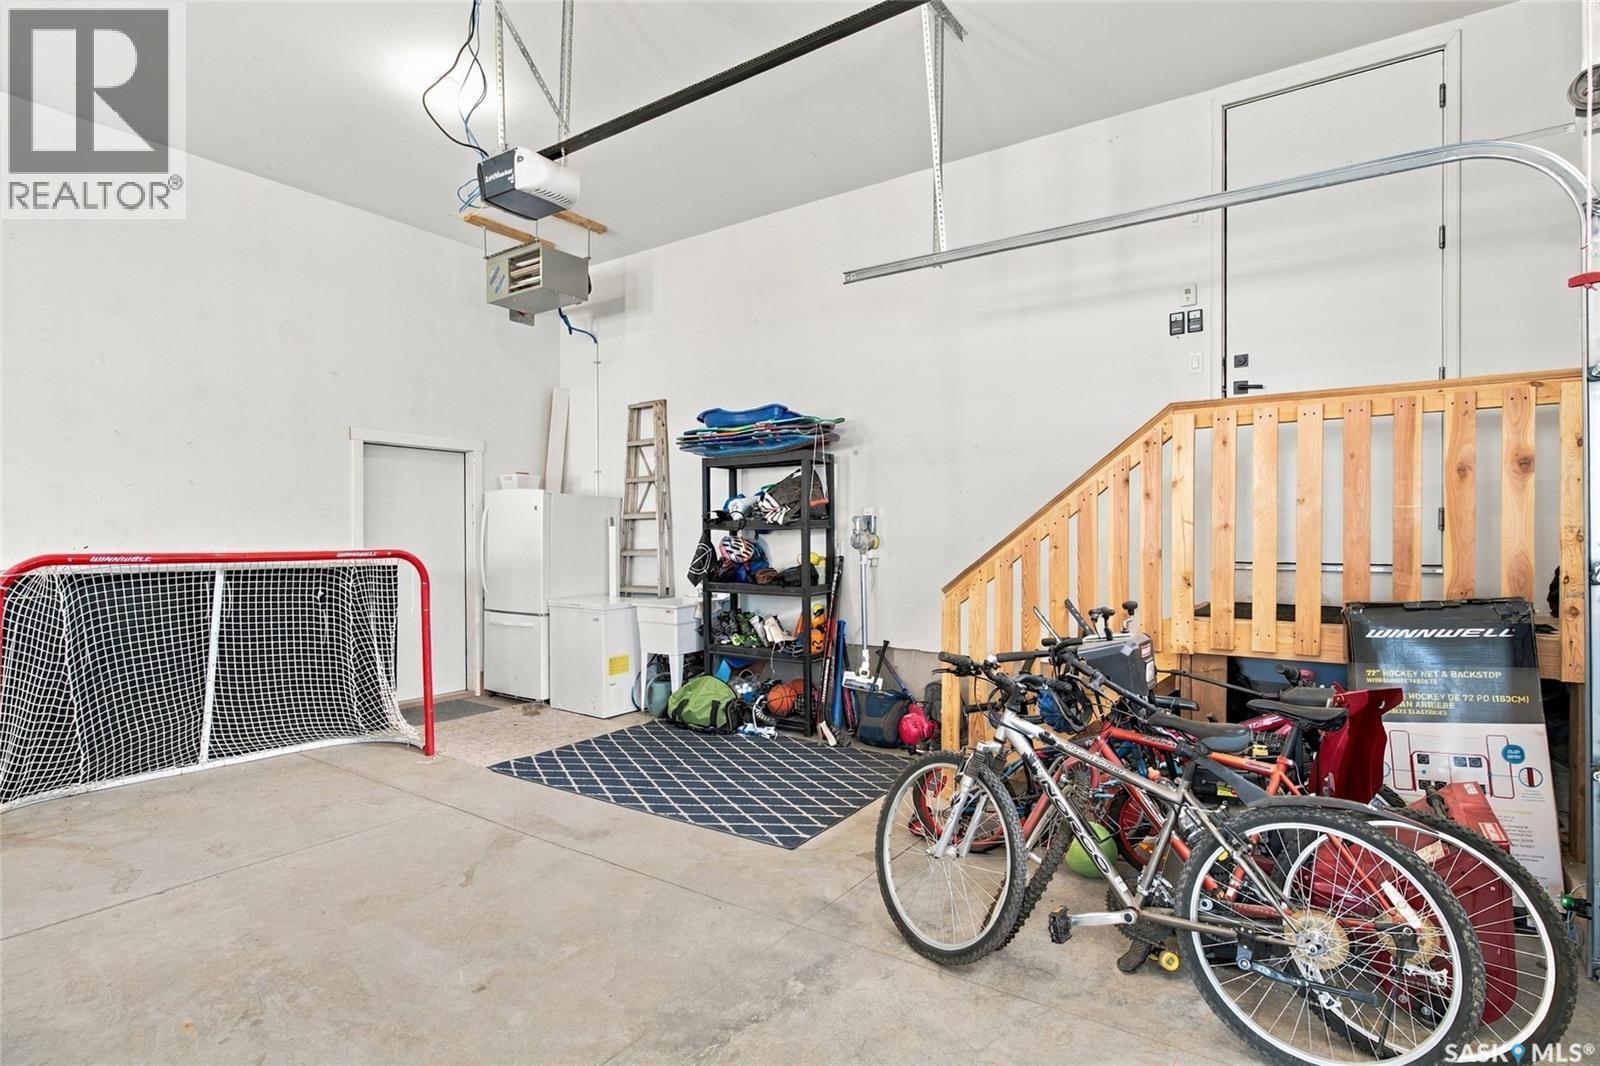
| Parking Space(s) | 8 |
Land
| Acreage | No |
| Fence Type | Fence |
| Landscape Features | Lawn |
| Size Frontage | 35 Ft ,1 In |
| Size Irregular | 10536.00 |
| Size Total | 10536 Sqft |
| Size Total Text | 10536 Sqft |
Rooms
| Level | Type | Length | Width | Dimensions |
|---|---|---|---|---|
| Second Level | Primary Bedroom | 16 ft ,10 in | 13 ft ,4 in | 16 ft ,10 in x 13 ft ,4 in |
| Second Level | Bedroom | 13 ft ,6 in | 10 ft ,4 in | 13 ft ,6 in x 10 ft ,4 in |
| Second Level | Bedroom | 11 ft ,6 in | 11 ft | 11 ft ,6 in x 11 ft |
| Second Level | Bedroom | 10 ft ,6 in | 9 ft ,8 in | 10 ft ,6 in x 9 ft ,8 in |
| Second Level | Bonus Room | 21 ft | 12 ft | 21 ft x 12 ft |
| Second Level | 5pc Ensuite Bath | Measurements not available | ||
| Second Level | 5pc Bathroom | Measurements not available | ||
| Second Level | Laundry Room | Measurements not available | ||
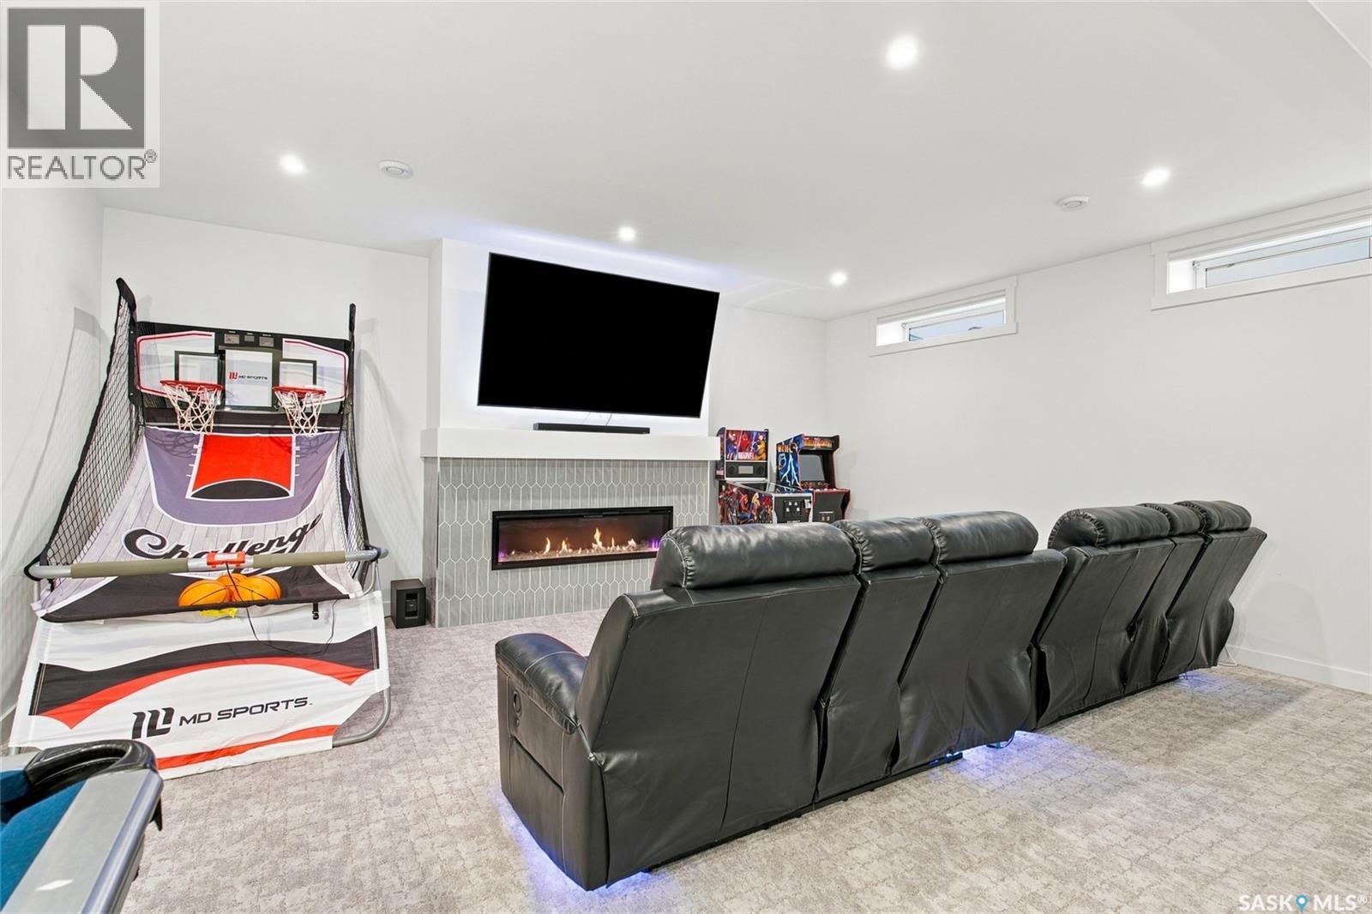
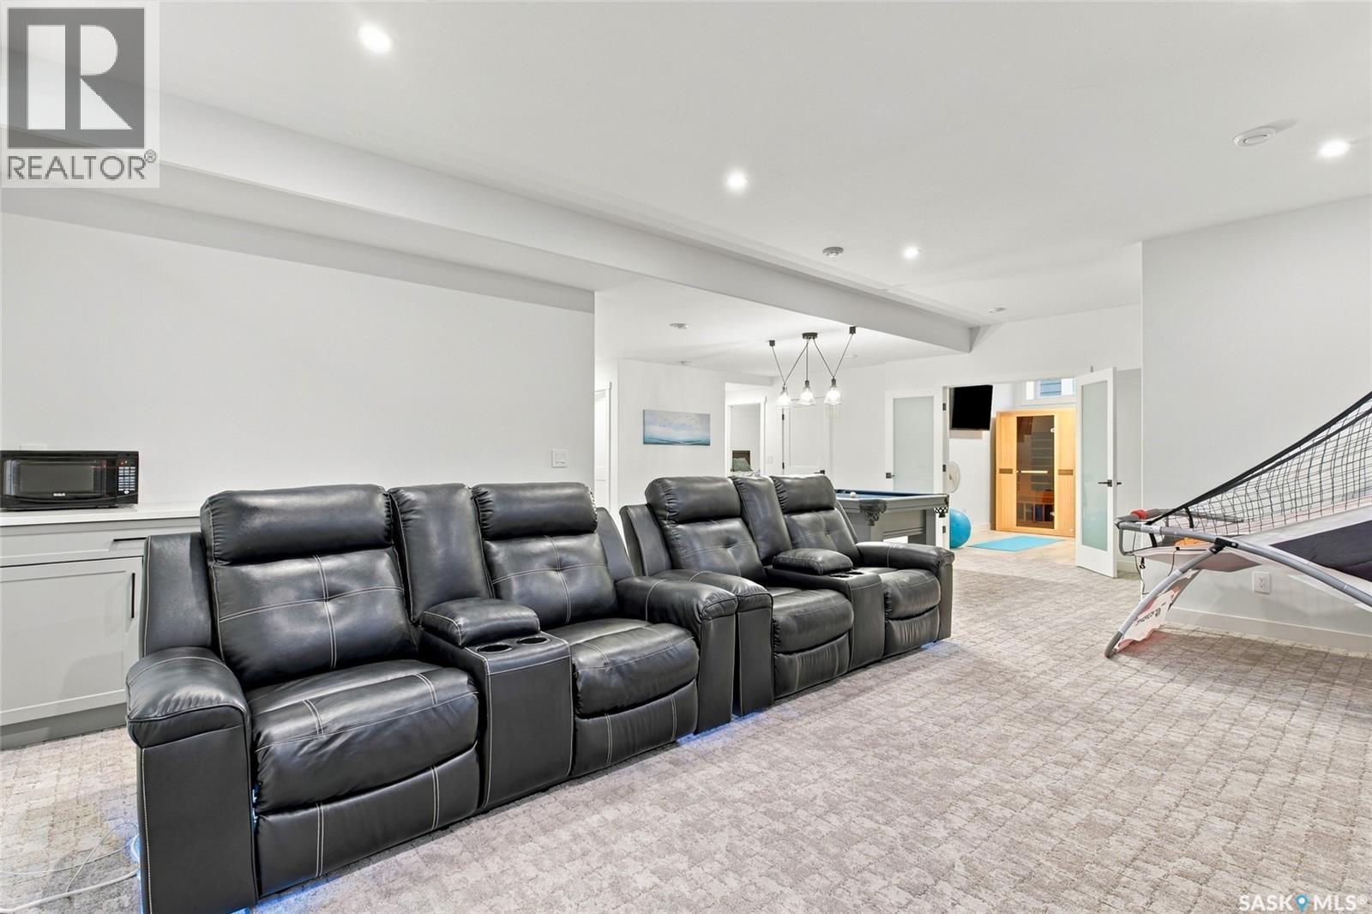
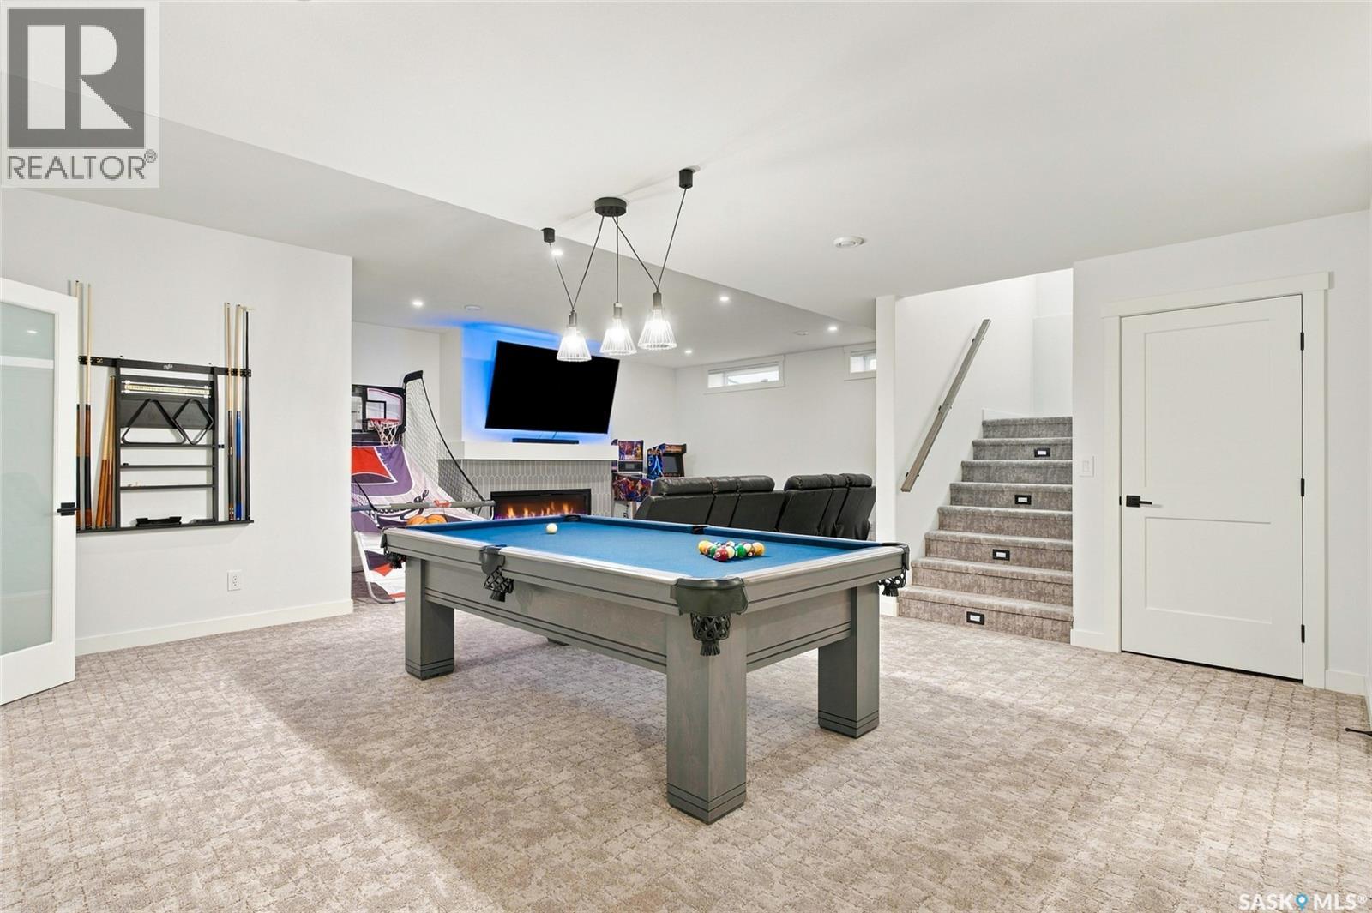
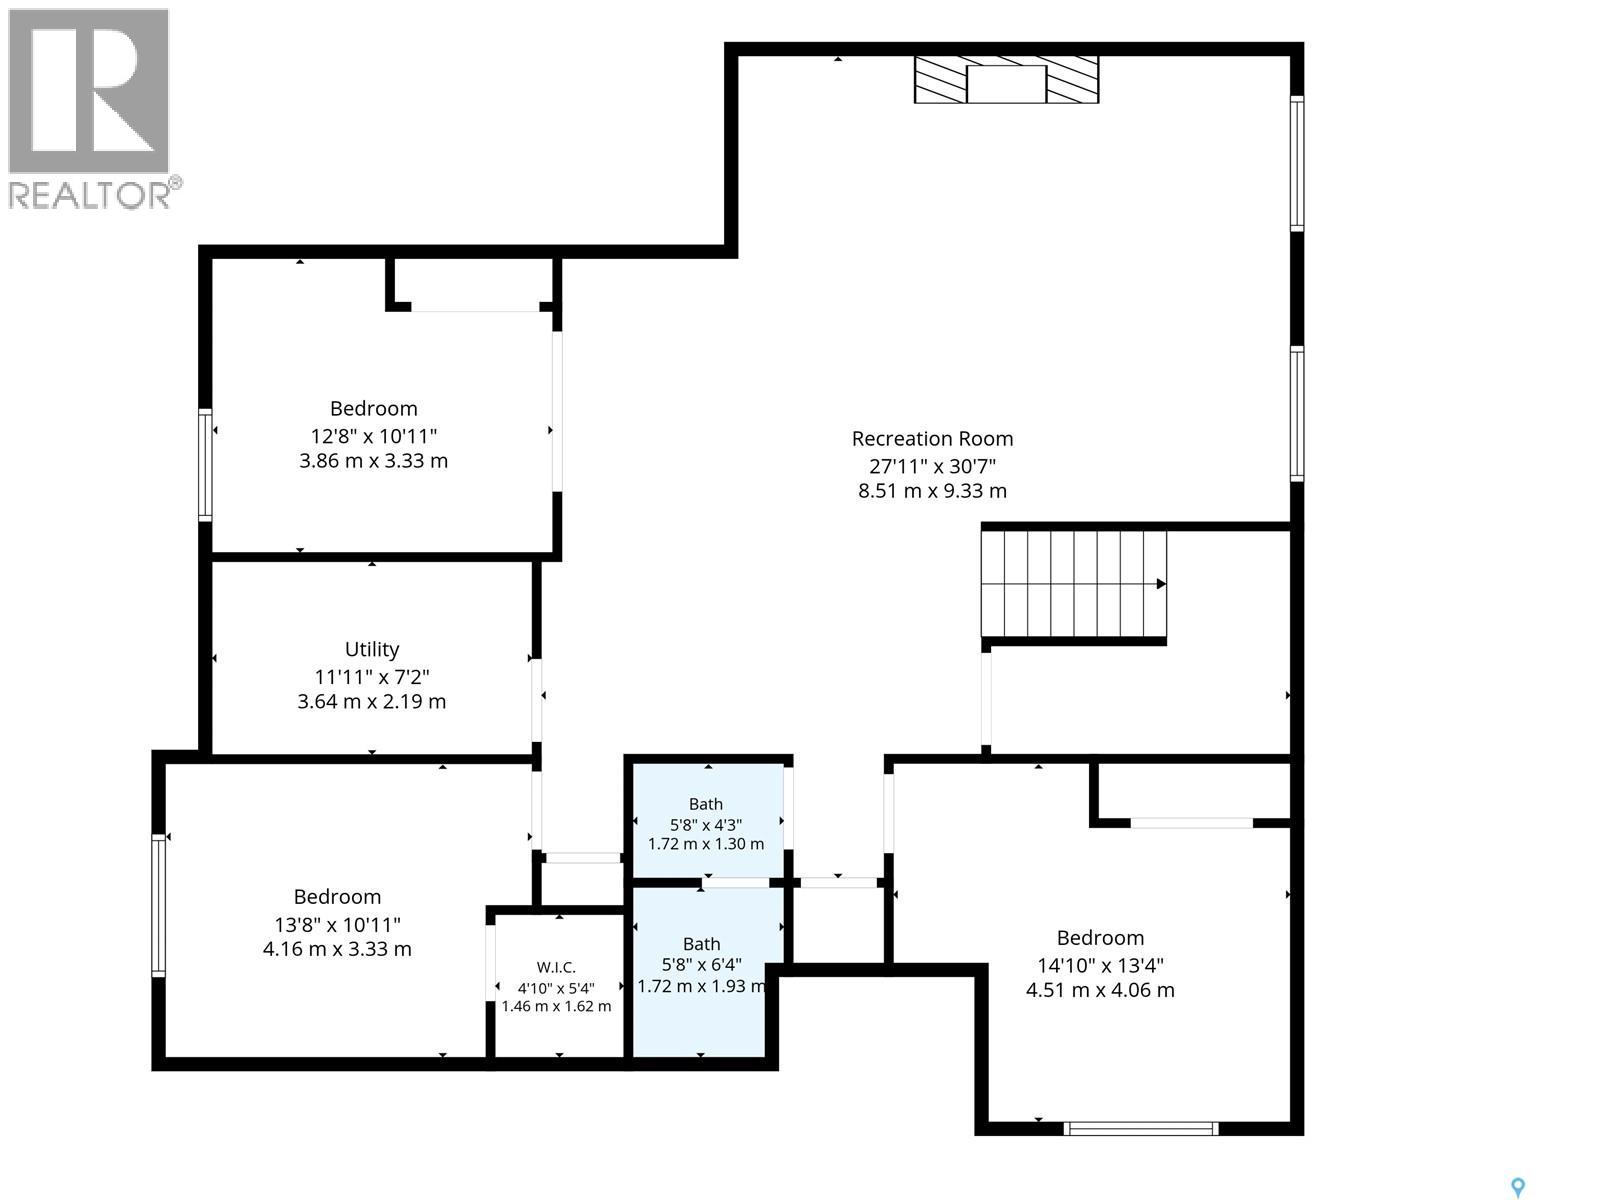
| Basement | Family Room | 17 ft ,8 in | 19 ft ,10 in | 17 ft ,8 in x 19 ft ,10 in |
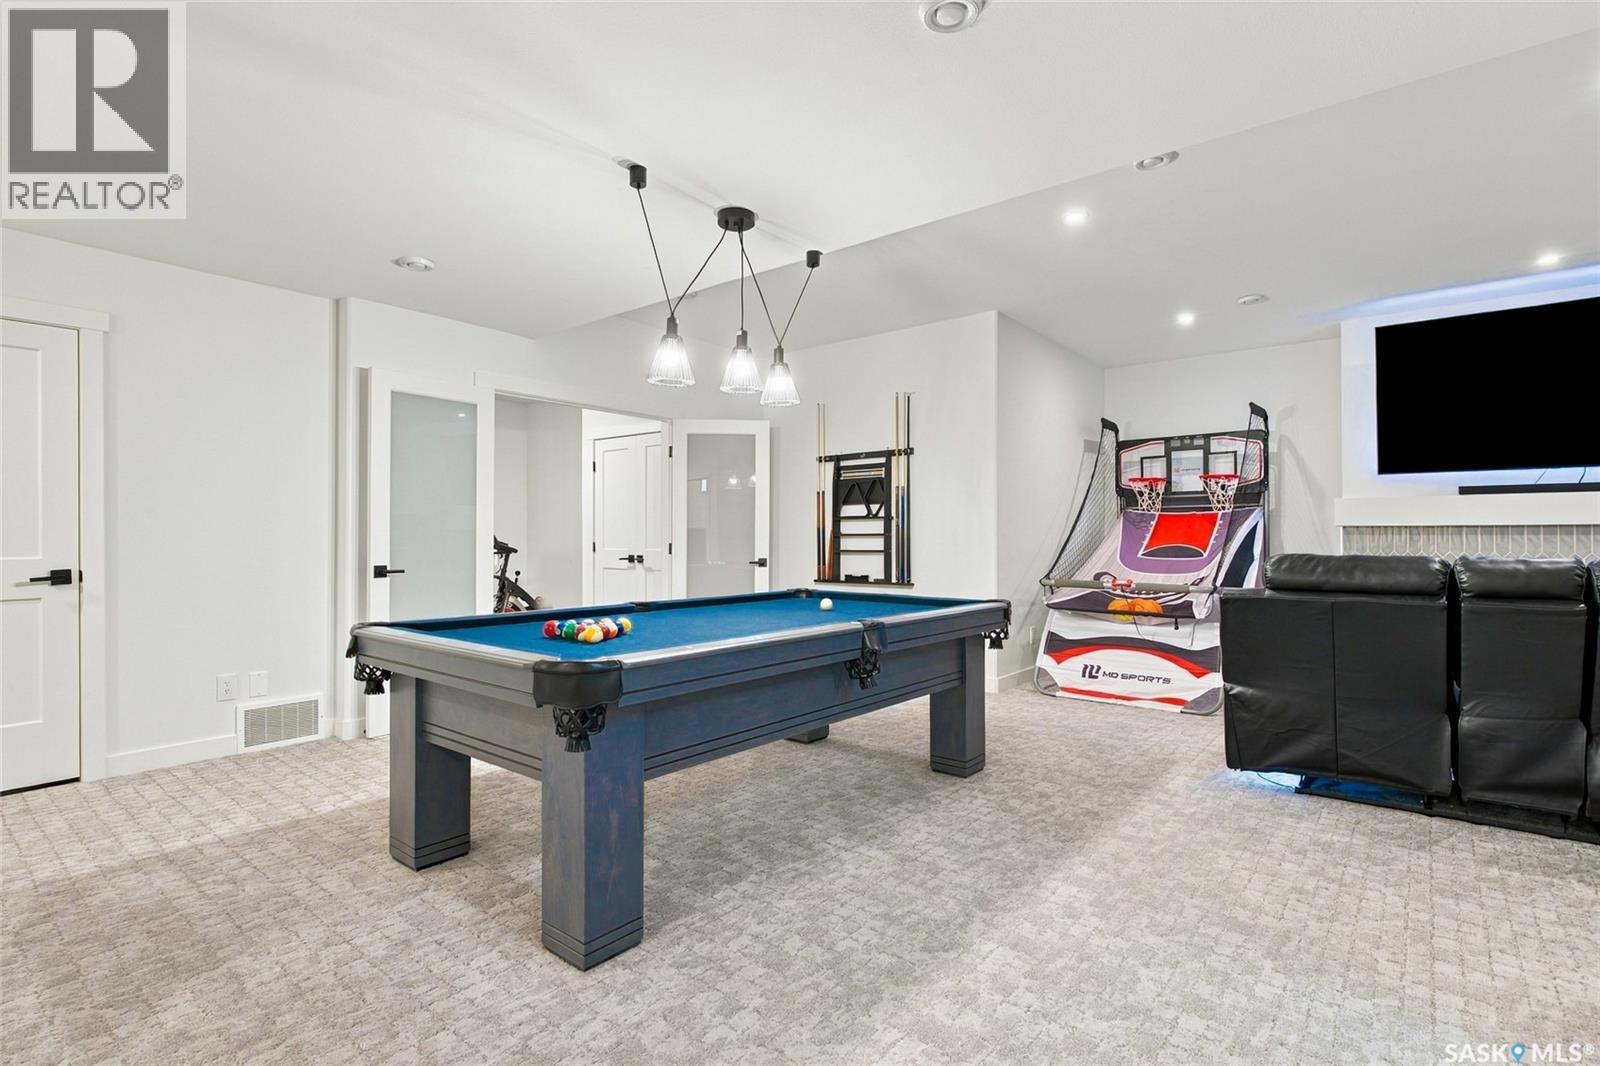
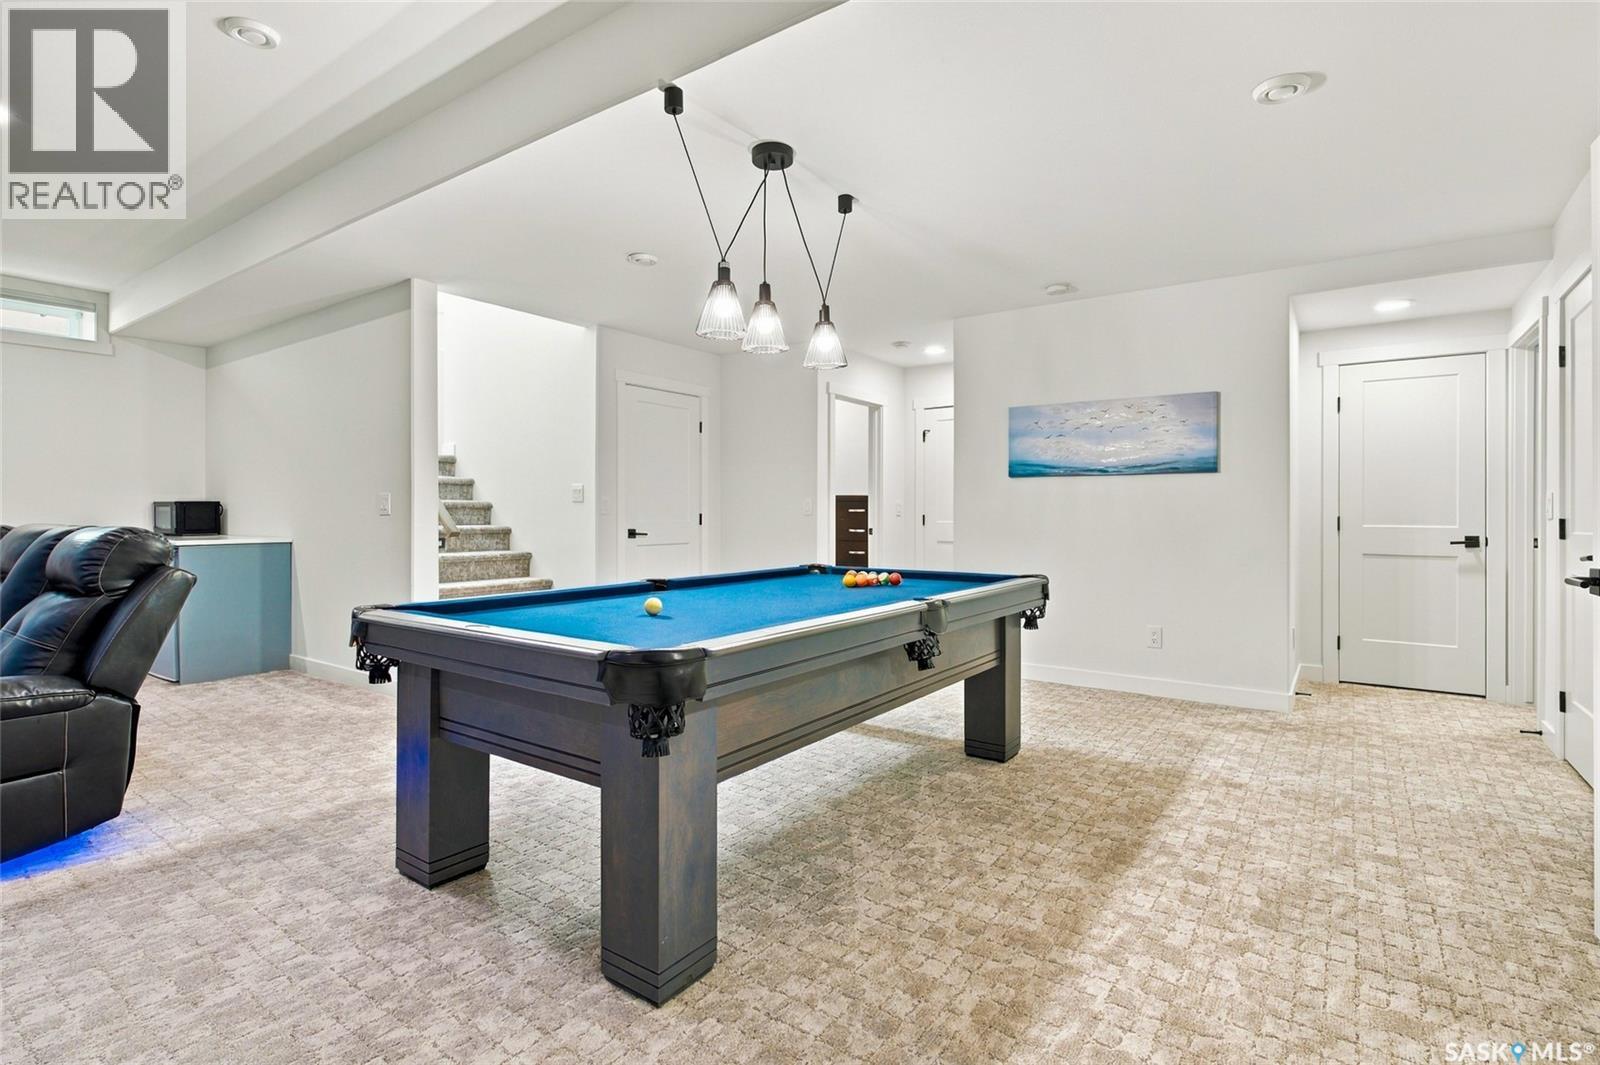
| Basement | Games Room | 17 ft | 14 ft | 17 ft x 14 ft |
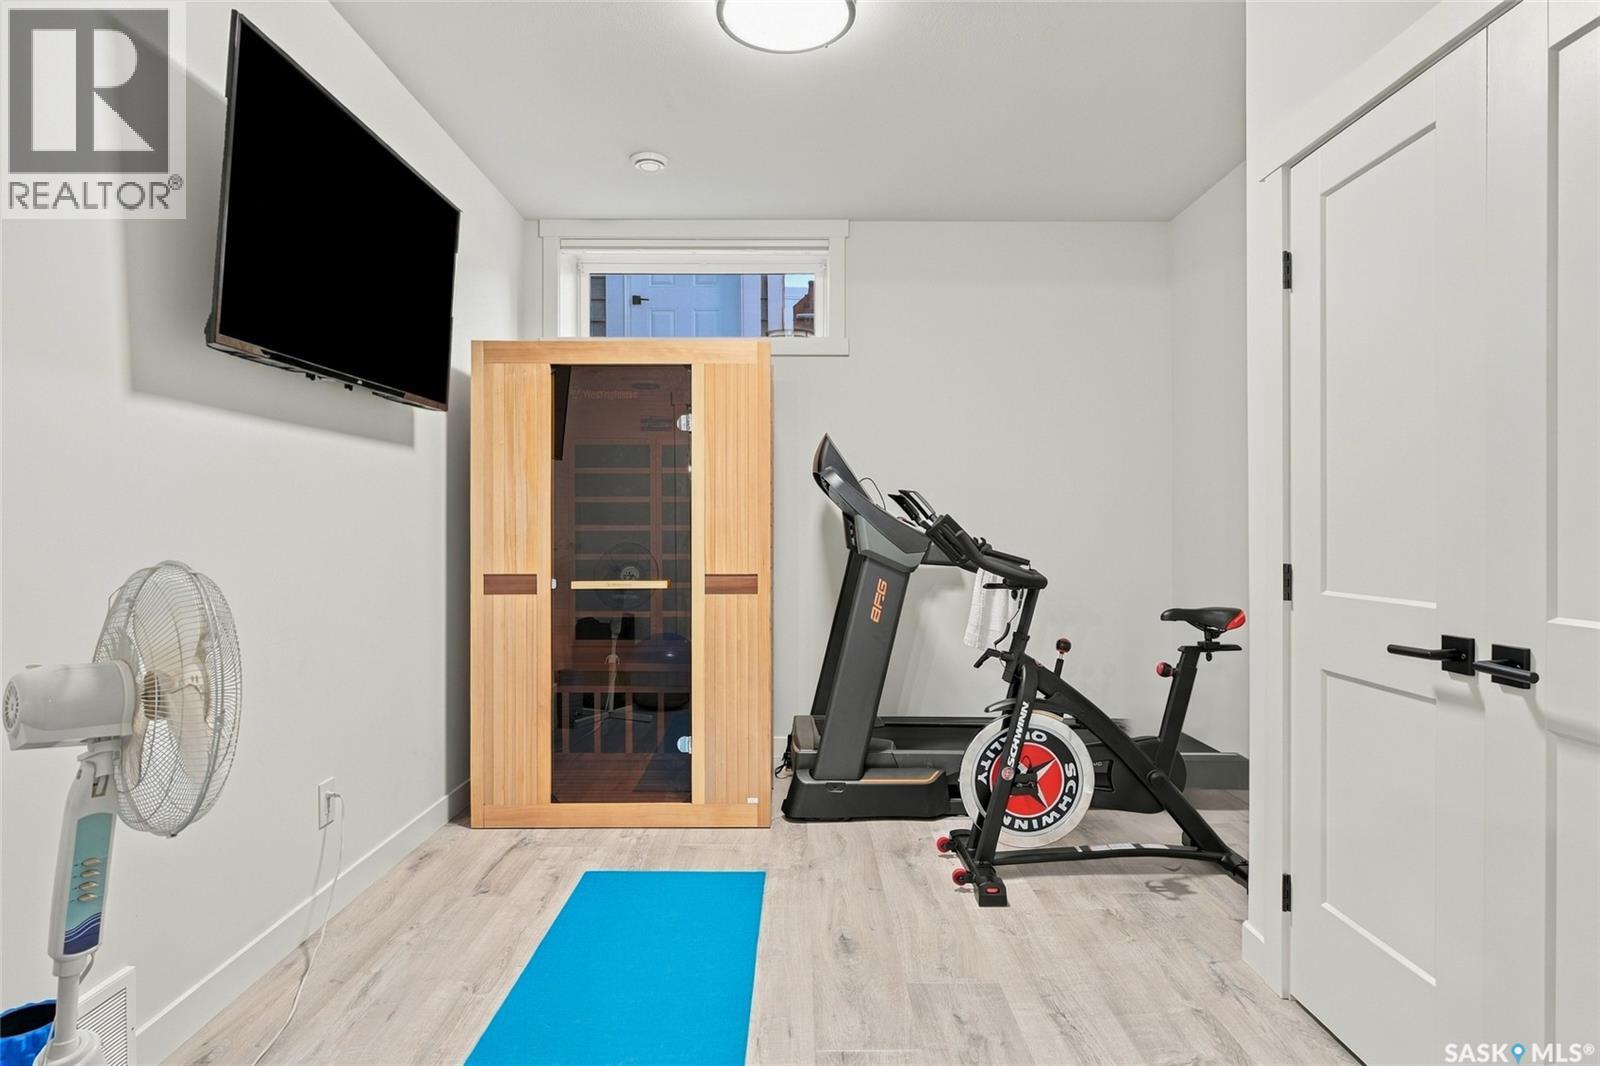
| Basement | Bedroom | 10 ft ,4 in | 9 ft ,4 in | 10 ft ,4 in x 9 ft ,4 in |
| Basement | Bedroom | 10 ft ,8 in | 11 ft ,8 in | 10 ft ,8 in x 11 ft ,8 in |
| Basement | Bedroom | 8 ft ,8 in | 12 ft ,4 in | 8 ft ,8 in x 12 ft ,4 in |
| Basement | 4pc Bathroom | Measurements not available | ||
| Basement | Other | Measurements not available | ||
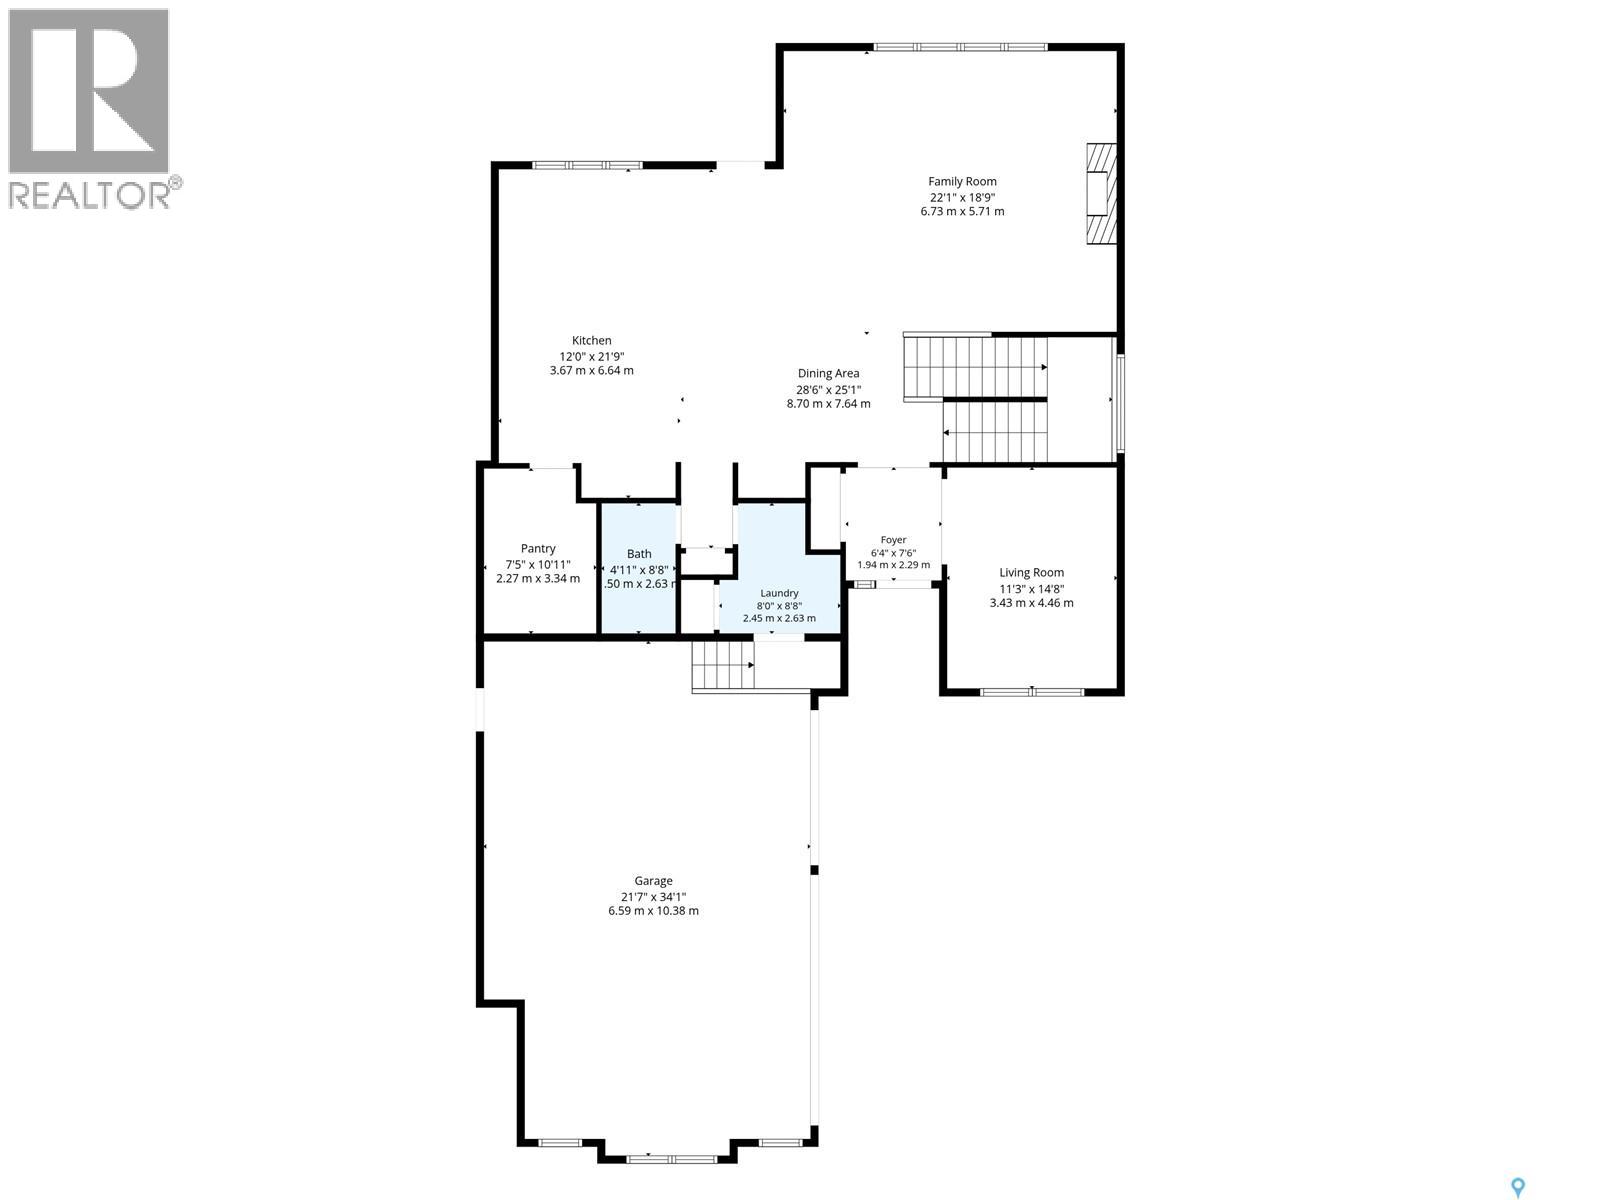
| Main Level | Foyer | 7 ft ,8 in | 6 ft ,10 in | 7 ft ,8 in x 6 ft ,10 in |
| Main Level | Other | 18 ft ,6 in | 21 ft ,6 in | 18 ft ,6 in x 21 ft ,6 in |
| Main Level | Dining Room | 19 ft ,2 in | 10 ft ,8 in | 19 ft ,2 in x 10 ft ,8 in |
| Main Level | Kitchen | 19 ft ,2 in | 13 ft | 19 ft ,2 in x 13 ft |
| Main Level | Office | 13 ft ,6 in | 11 ft | 13 ft ,6 in x 11 ft |
| Main Level | 3pc Bathroom | Measurements not available |



The trademarks REALTOR®, REALTORS®, and the REALTOR® logo are controlled by The Canadian Real Estate Association (CREA) and identify real estate professionals who are members of CREA. The trademarks MLS®, Multiple Listing Service® and the associated logos are owned by The Canadian Real Estate Association (CREA) and identify the quality of services provided by real estate professionals who are members of CREA. The trademark DDF® is owned by The Canadian Real Estate Association (CREA) and identifies CREA's Data Distribution Facility (DDF®)
October 02 2026 09:20:19
Saskatchewan REALTORS® Association
RE/MAX Saskatoon