
6702 Whelan Drive Regina, Saskatchewan S4X 3V8

$399,900
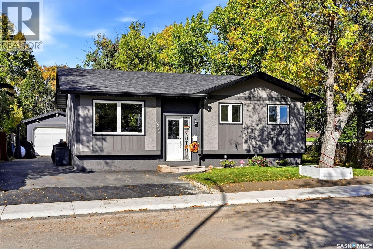
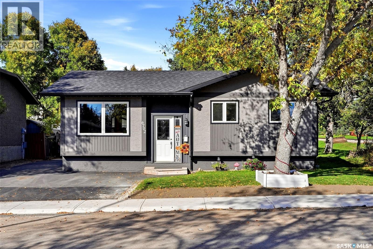
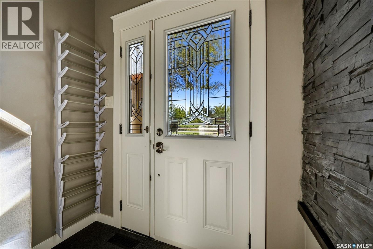
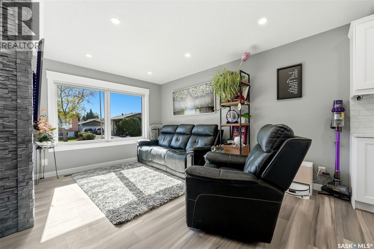
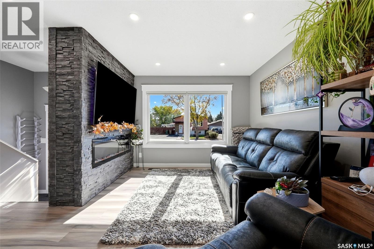
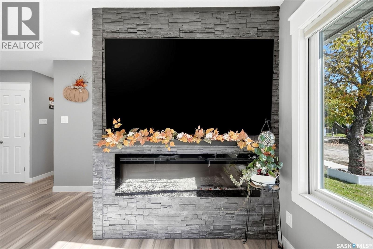
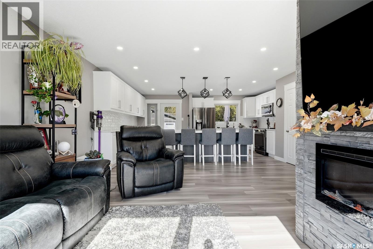
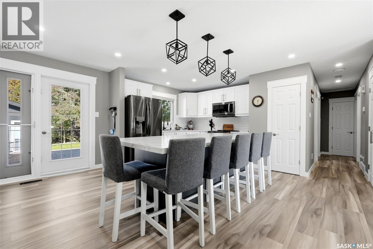
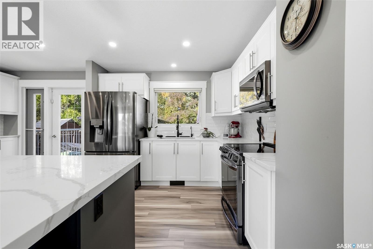
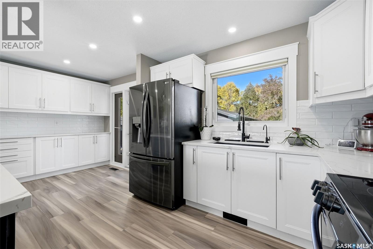
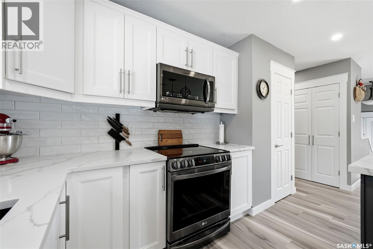
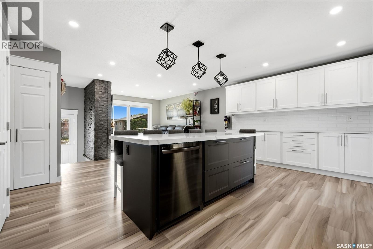
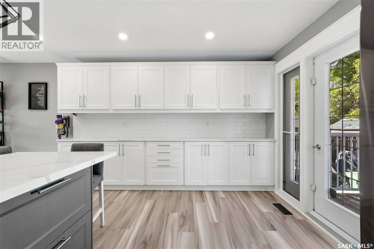
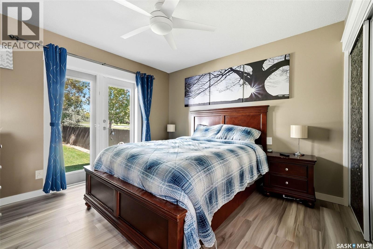
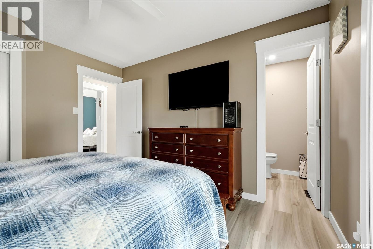
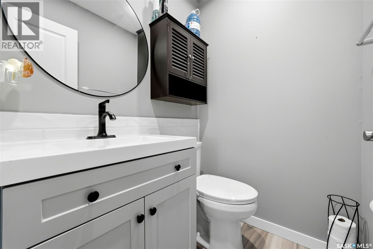
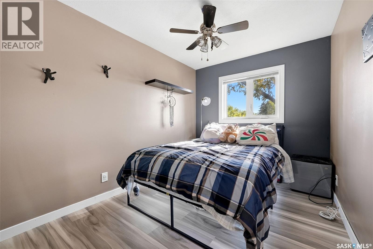
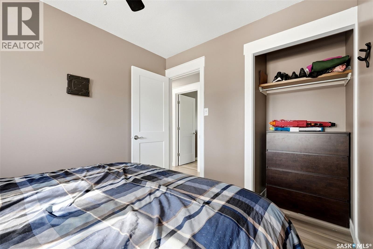
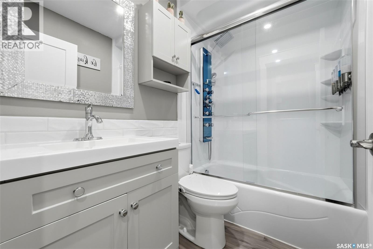
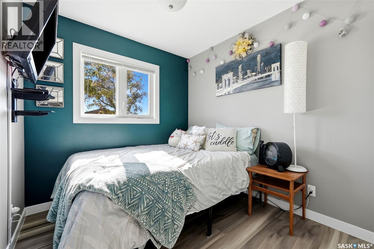
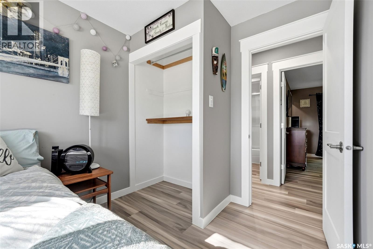
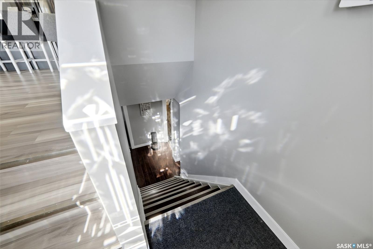
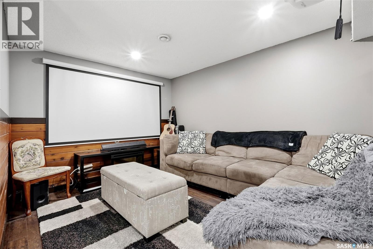
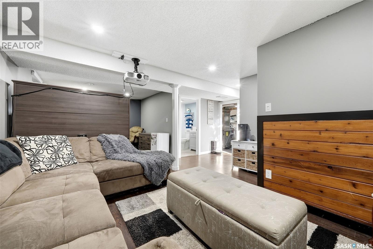
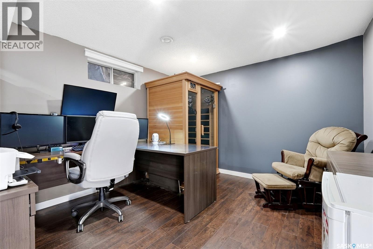
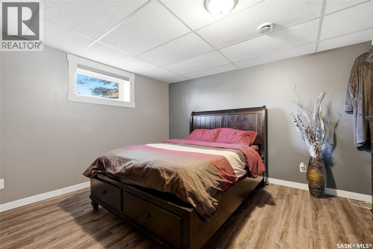
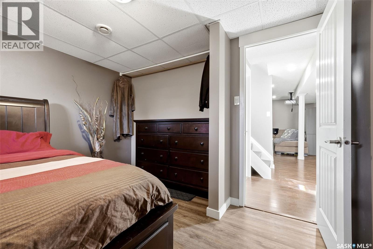
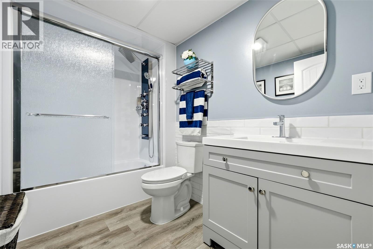
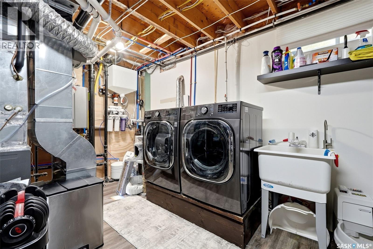
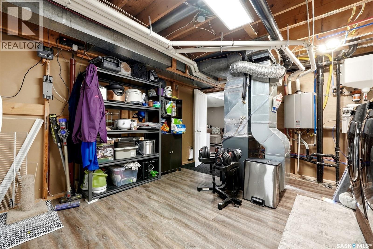
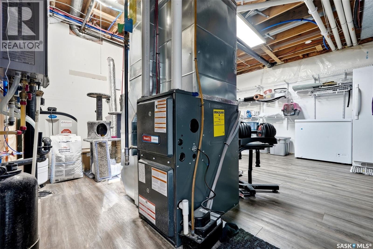
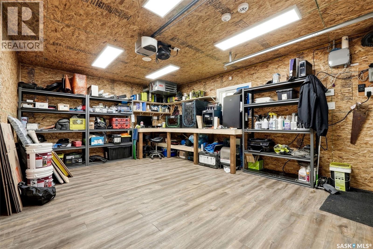
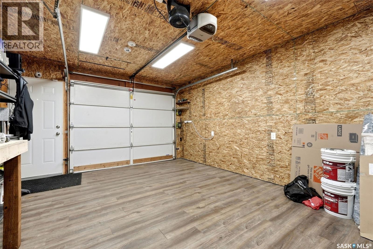
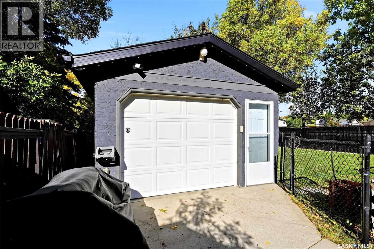
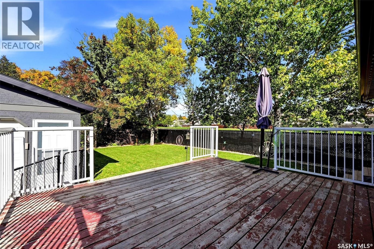
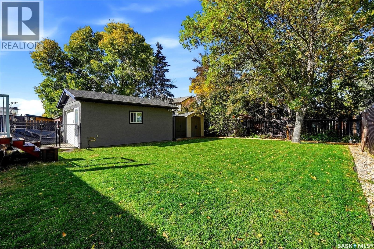
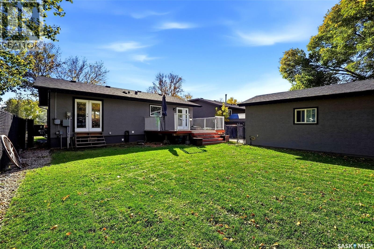
This exceptional 4 bedroom, 3 bath family home has been thoughtfully transformed with tasteful renovations giving you a contemporary luxury home. The sun drenched living room features a gorgeous electric fireplace with accent feature wall, ask Alexa to open and close the blinds, ample room for your furniture & easy maintenance laminate flooring. The gourmet chef's kitchen is a true showpiece, featuring quartz counter tops (CNG Stone), upper & lower cabinet lighting with lighting on the island all controlled by Alexa, a massive sit up island with plenty of drawers, soft close hinges & top of the line appliances. Retreat to the primary bedroom with its own private ensuite & garden doors to your future deck & hot tub! There are two more bedrooms on the main & both good sizes. The 4-piece main bath has been completely redone & features a shower tower & rain shower head in the tub. The basement is fully finished with laminate flooring running through out except the utility room. The rec room has a projector screen & projector that will stay with the home. A fun area for family movie night & popcorn! The basement offers a huge forth bedroom (window does not meet egress and closet does not have doors). The 4-piece bath has tile accent walls, tub with shower tower & rain head shower head. The large utility room that has a 100 amp panel, radon detector, 15 gallon r/O system, worry free maintenance with Furnace, A/C, on demand water heater & water softener all installed in 2019 & on a month to month contract with Reliance. There is a good sized deck off the dining area that has gas line for a BBQ & 220V for future hot tub. The garage is boarded, insulated & heated. The backyard is fenced, underground sprinklers front & back. Newer shingles, soffits, & gutters with Gemstone lighting (2021). Main floor Windows replaced (2022). Kitchen & bathrooms renovated (2022). Extra blown in insulation in attic (2022) As per the Seller’s direction, all offers will be presented on 10/07/2026 5:00PM. (id:62370)
Property Details
| MLS® Number | SK050174 |
| Property Type | Single Family |
| Neigbourhood | Maple Ridge |
| Features | Treed |
| Structure | Deck |
Building
| Bathroom Total | 2 |
| Bedrooms Total | 4 |
| Appliances | Washer, Refrigerator, Dishwasher, Dryer, Microwave, Alarm System, Window Coverings, Garage Door Opener Remote(s), Storage Shed, Stove |
| Architectural Style | Bi-level |
| Basement Development | Finished |
| Basement Type | Full (finished) |
| Constructed Date | 1986 |
| Construction Style Attachment | Detached |
| Cooling Type | Central Air Conditioning |
| Fire Protection | Alarm System |
| Fireplace Fuel | Electric |
| Fireplace Present | Yes |
| Fireplace Type | Conventional |
| Heating Fuel | Natural Gas |
| Heating Type | Forced Air |
| Size Interior | 1,002 Ft2 |
| Type | House |
Parking
| Detached Garage | |
| Heated Garage | |
| Parking Space(s) | 3 |
Land
| Acreage | No |
| Fence Type | Fence |
| Landscape Features | Lawn, Underground Sprinkler |
| Size Irregular | 5889.00 |
| Size Total | 5889 Sqft |
| Size Total Text | 5889 Sqft |
Rooms
| Level | Type | Length | Width | Dimensions |
|---|---|---|---|---|
| Basement | Other | 13 ft ,10 in | 25 ft ,8 in | 13 ft ,10 in x 25 ft ,8 in |
| Basement | Bedroom | 11 ft ,4 in | 13 ft ,4 in | 11 ft ,4 in x 13 ft ,4 in |
| Basement | 4pc Bathroom | Measurements not available | ||
| Basement | Other | Measurements not available | ||
| Main Level | Living Room | 12 ft | 14 ft | 12 ft x 14 ft |
| Main Level | Kitchen/dining Room | 18 ft | 13 ft | 18 ft x 13 ft |
| Main Level | 4pc Bathroom | Measurements not available | ||
| Main Level | Bedroom | 8 ft ,4 in | 10 ft ,10 in | 8 ft ,4 in x 10 ft ,10 in |
| Main Level | Bedroom | 8 ft | 10 ft ,9 in | 8 ft x 10 ft ,9 in |
| Main Level | Primary Bedroom | 11 ft | 12 ft ,3 in | 11 ft x 12 ft ,3 in |



The trademarks REALTOR®, REALTORS®, and the REALTOR® logo are controlled by The Canadian Real Estate Association (CREA) and identify real estate professionals who are members of CREA. The trademarks MLS®, Multiple Listing Service® and the associated logos are owned by The Canadian Real Estate Association (CREA) and identify the quality of services provided by real estate professionals who are members of CREA. The trademark DDF® is owned by The Canadian Real Estate Association (CREA) and identifies CREA's Data Distribution Facility (DDF®)
October 02 2026 11:39:16
Saskatchewan REALTORS® Association
Exp Realty