
3531 Pederson Crescent Regina, Saskatchewan S4V 2A6

$499,900
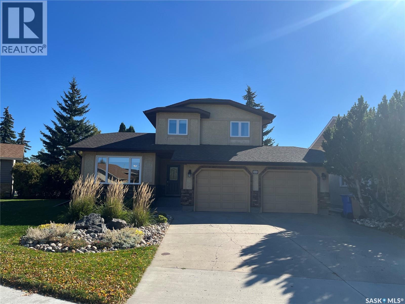
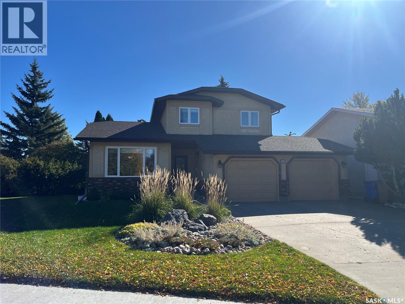
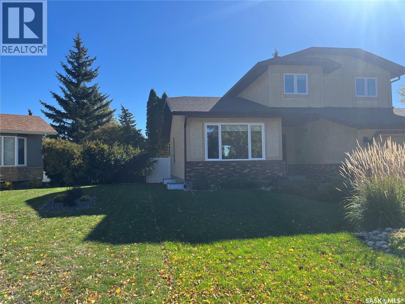
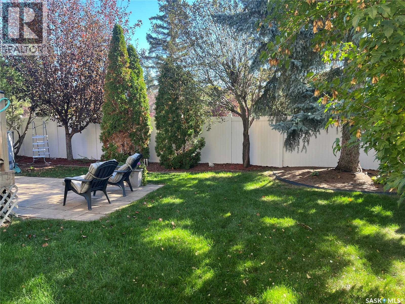
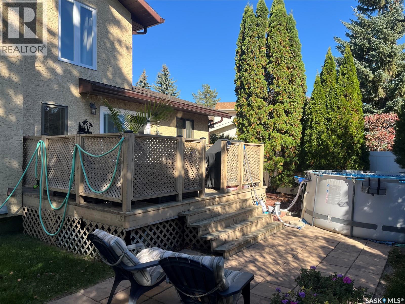
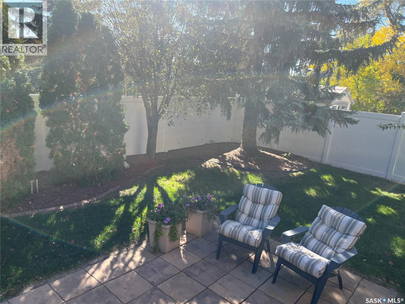
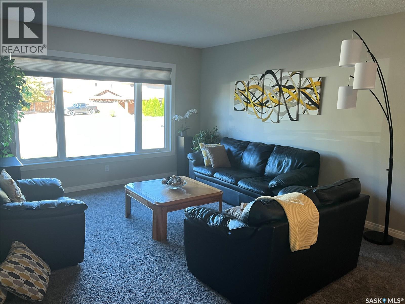
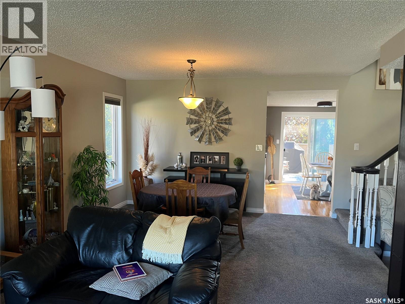
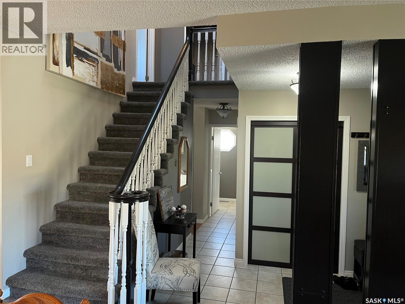
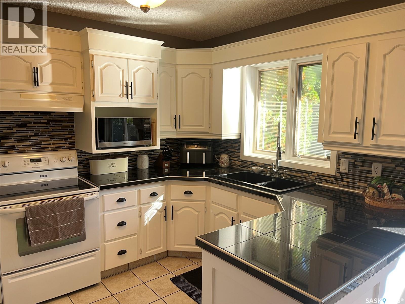
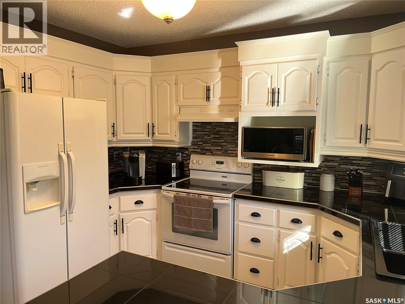
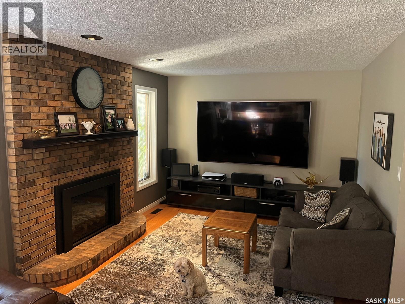
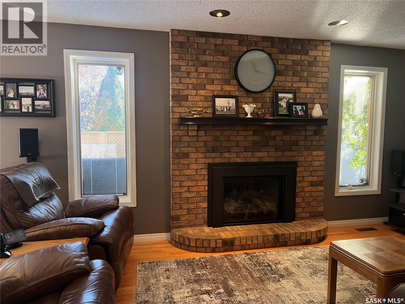
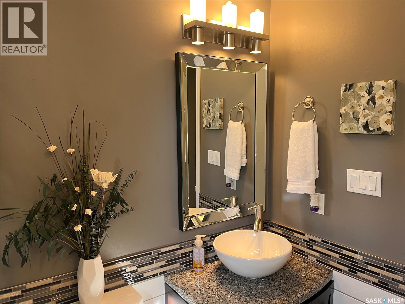
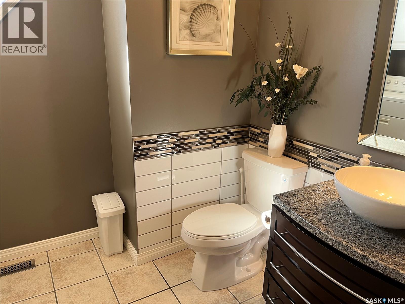
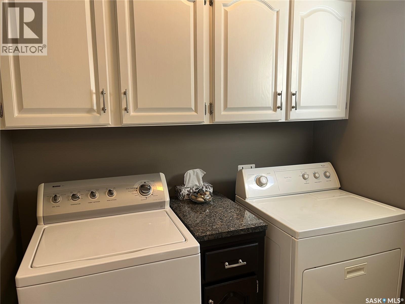
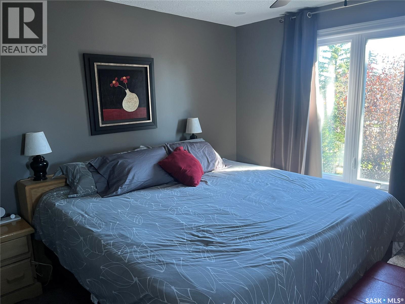
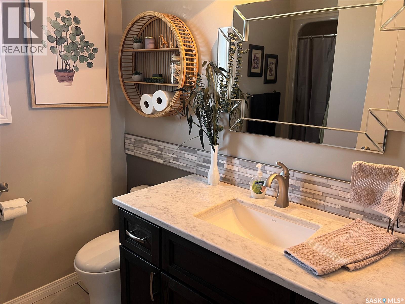
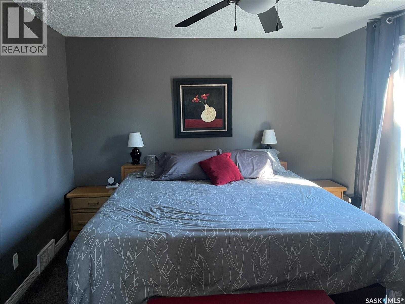
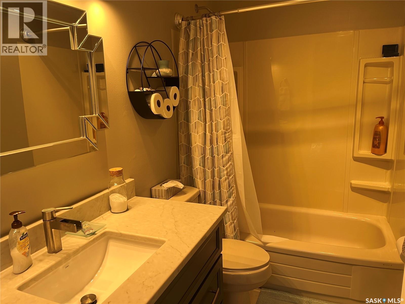
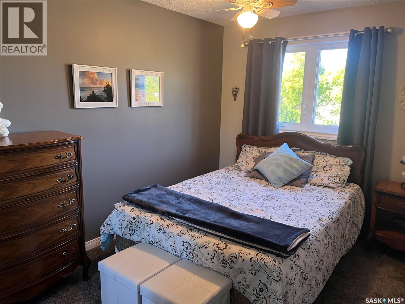
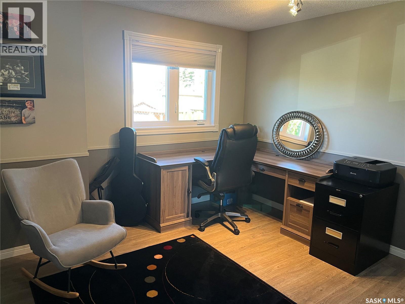
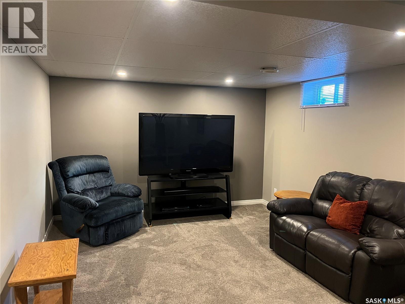
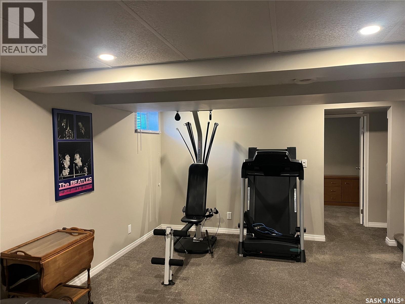
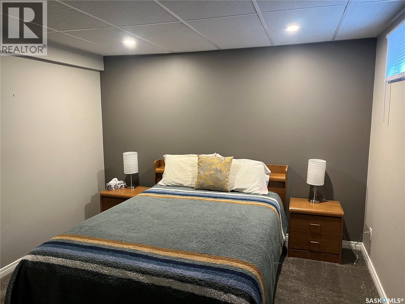
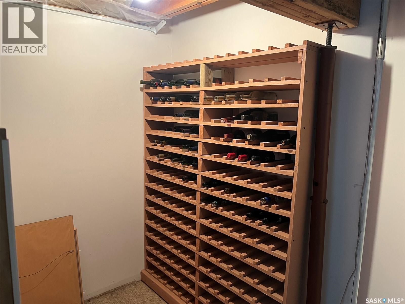
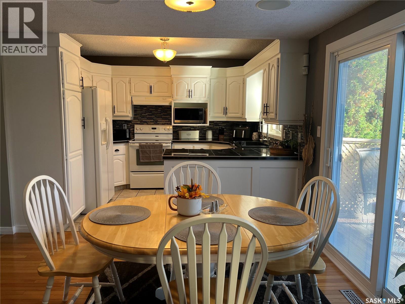
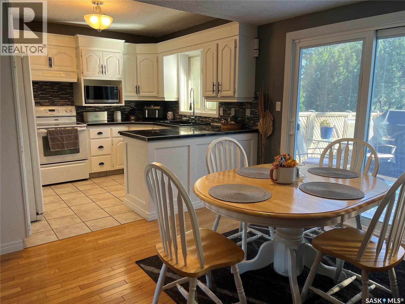
Welcome to 3531 Pederson Cres, 4 bedroom 2 storey split approx. 1700 sq. ft. located on a quiet cres within walking distance to schools. Great home for a growing family. Owner has occupied the home since 2002, many upgrades have been completed over the last several years. Granite countertops and vanity tops. Several vinyl windows and patio door installed in 2025. Hardwood flooring in dinette and familyroom. Gas fireplace in familyroom. Large livingroom and formal diningroom open to kitchen. Patio door in dinette leading onto a private rear yard, mature landscaping (note: above ground pool is negotiatable), combined 2 pce. bath and laundry room adjacent to familyroom. 3 good sized bedrooms on upper level. 3 pce ensuite in primary bedroom. Lower level is developed featuring a rec. room, bedroom, wine area, storage room and furnace room. RIP in basement. Additional features included with the home are: High Energy gas furnace, surround sound system in familyroom and dinette. Skylight overtop of stairwell. A pleasure to show. As per the Seller’s direction, all offers will be presented on 10/06/2026 4:00PM. (id:62370)
Open House
This property has open houses!
2:00 pm
Ends at:4:00 pm
Very well maintained approx. 1700 sq. ft. 2 storey split located on a quiet crescent within walking distance to school. Many upgrades completed in the last several years. Granite counter and vanity to
Property Details
| MLS® Number | SK050155 |
| Property Type | Single Family |
| Neigbourhood | Varsity Park |
| Features | Treed, Irregular Lot Size, Double Width Or More Driveway |
| Structure | Deck, Patio(s) |
Building
| Bathroom Total | 3 |
| Bedrooms Total | 3 |
| Appliances | Washer, Refrigerator, Dishwasher, Dryer, Alarm System, Freezer, Garburator, Window Coverings, Garage Door Opener Remote(s), Hood Fan, Stove |
| Architectural Style | 2 Level |
| Basement Development | Finished |
| Basement Type | Full (finished) |
| Constructed Date | 1984 |
| Construction Style Attachment | Detached |
| Fire Protection | Alarm System |
| Fireplace Fuel | Gas |
| Fireplace Present | Yes |
| Fireplace Type | Conventional |
| Heating Fuel | Natural Gas |
| Heating Type | Forced Air |
| Stories Total | 2 |
| Size Interior | 1,673 Ft2 |
| Type | House |
Parking
| Attached Garage | |
| Parking Space(s) | 6 |
Land
| Acreage | No |
| Fence Type | Fence |
| Landscape Features | Lawn, Underground Sprinkler |
| Size Irregular | 5956.00 |
| Size Total | 5956 Sqft |
| Size Total Text | 5956 Sqft |
Rooms
| Level | Type | Length | Width | Dimensions |
|---|---|---|---|---|
| Second Level | Bedroom | 14 ft ,1 in | 11 ft ,4 in | 14 ft ,1 in x 11 ft ,4 in |
| Second Level | Bedroom | 11 ft ,9 in | 11 ft | 11 ft ,9 in x 11 ft |
| Second Level | Bedroom | 13 ft | 8 ft ,9 in | 13 ft x 8 ft ,9 in |
| Second Level | 4pc Bathroom | Measurements not available | ||
| Second Level | 3pc Ensuite Bath | Measurements not available | ||
| Basement | Other | 22 ft ,7 in | 11 ft ,10 in | 22 ft ,7 in x 11 ft ,10 in |
| Basement | Storage | Measurements not available | ||
| Basement | Other | Measurements not available | ||
| Main Level | Living Room | 13 ft ,6 in | 12 ft ,10 in | 13 ft ,6 in x 12 ft ,10 in |
| Main Level | Dining Room | 12 ft ,10 in | 8 ft ,6 in | 12 ft ,10 in x 8 ft ,6 in |
| Main Level | Kitchen | 11 ft ,2 in | 9 ft ,6 in | 11 ft ,2 in x 9 ft ,6 in |
| Main Level | Family Room | 16 ft ,5 in | 11 ft ,2 in | 16 ft ,5 in x 11 ft ,2 in |
| Main Level | Dining Room | 11 ft ,2 in | 9 ft ,2 in | 11 ft ,2 in x 9 ft ,2 in |
| Main Level | Laundry Room | Measurements not available |



The trademarks REALTOR®, REALTORS®, and the REALTOR® logo are controlled by The Canadian Real Estate Association (CREA) and identify real estate professionals who are members of CREA. The trademarks MLS®, Multiple Listing Service® and the associated logos are owned by The Canadian Real Estate Association (CREA) and identify the quality of services provided by real estate professionals who are members of CREA. The trademark DDF® is owned by The Canadian Real Estate Association (CREA) and identifies CREA's Data Distribution Facility (DDF®)
October 02 2026 11:20:12
Saskatchewan REALTORS® Association
RE/MAX Crown Real Estate