
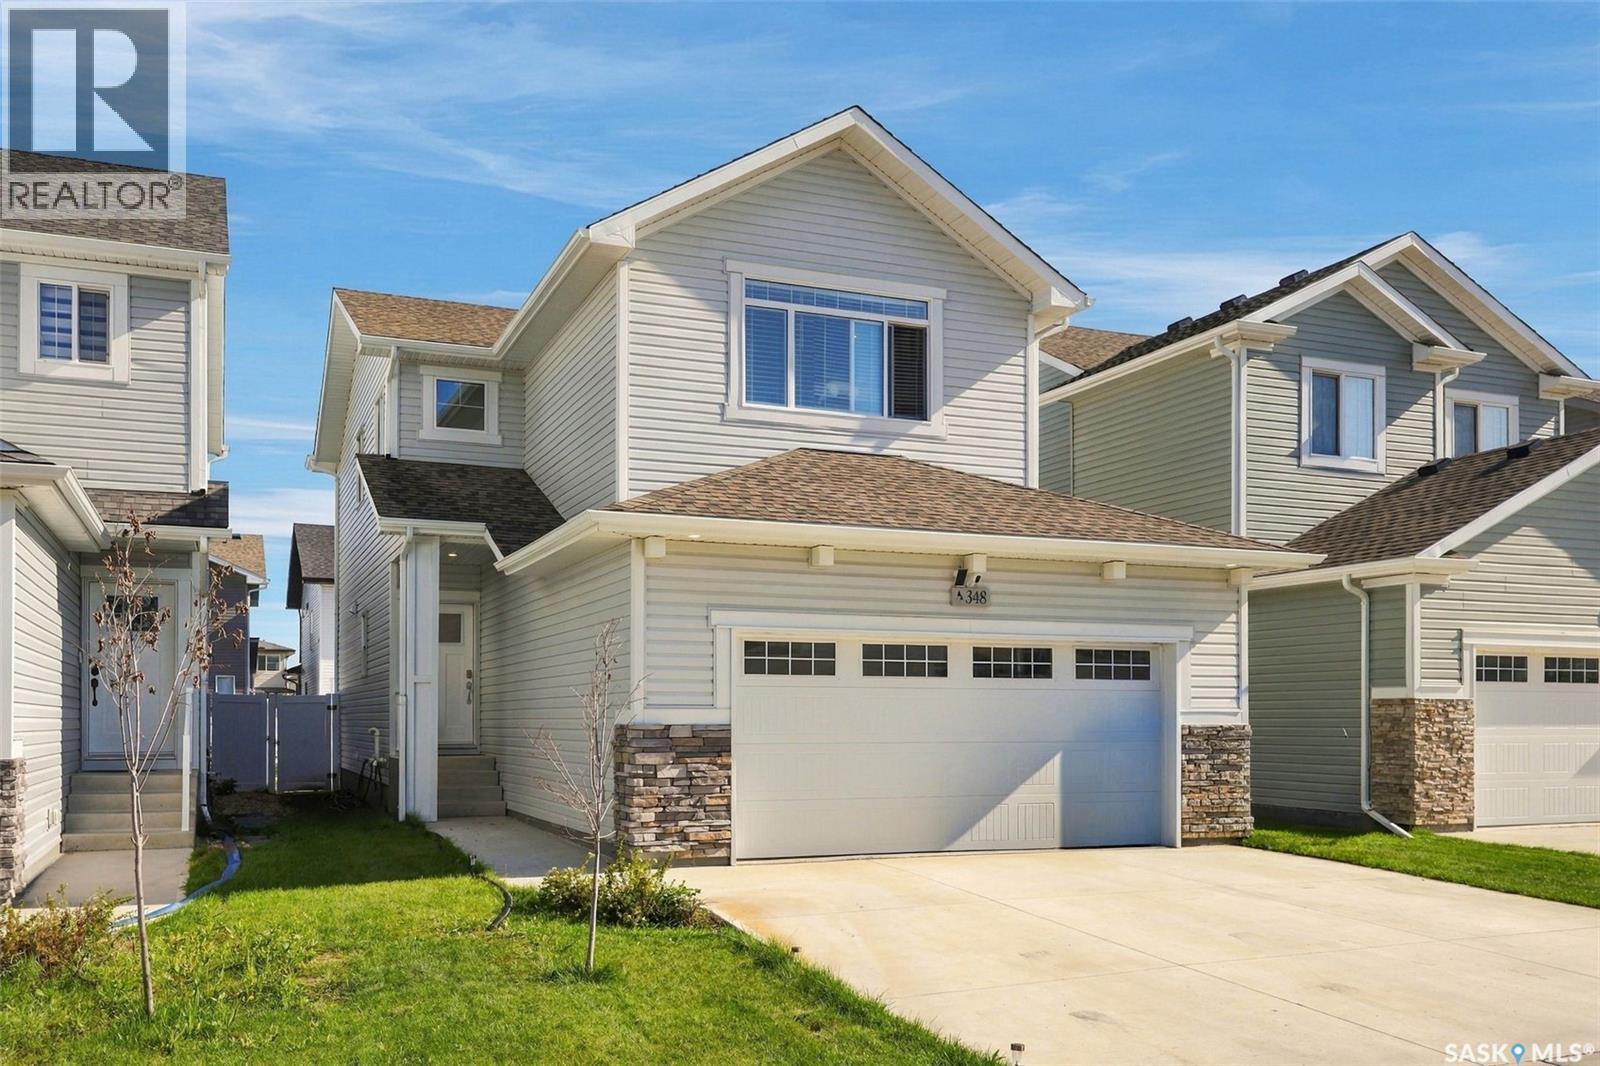
348 Pepper Place Saskatoon, Saskatchewan S7V 1S7

$569,900
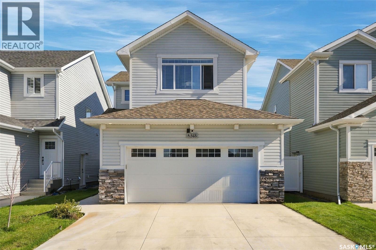
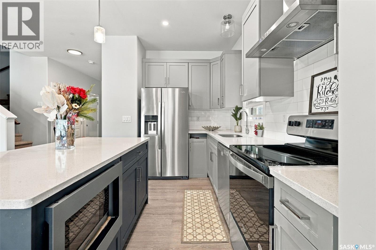
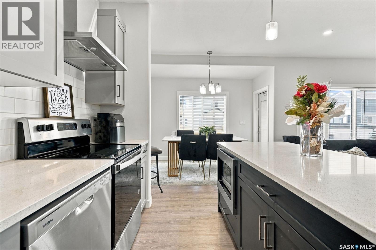
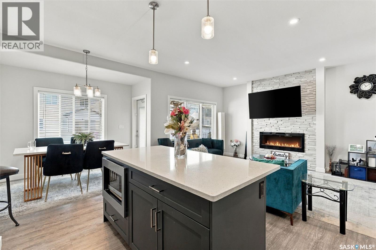
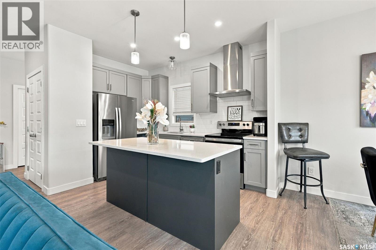
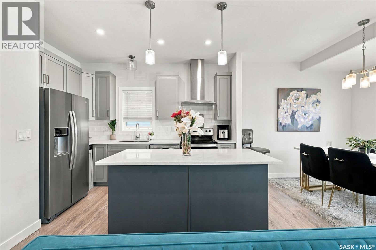
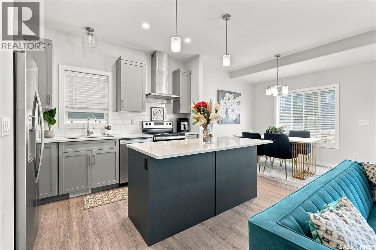
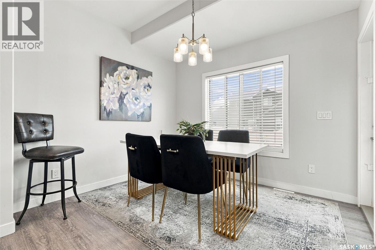
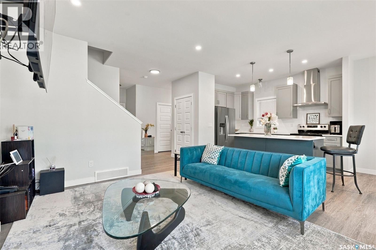
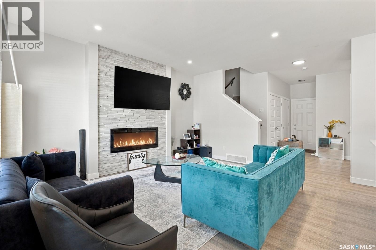
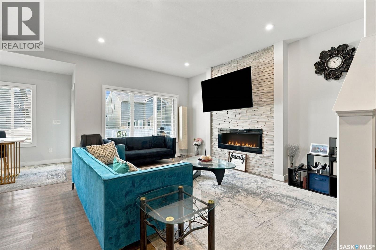
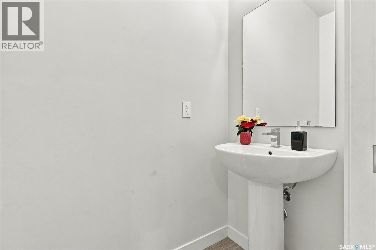
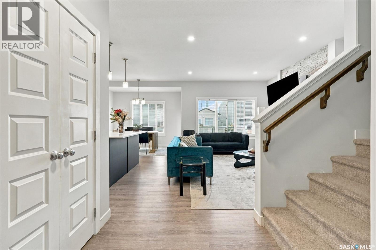
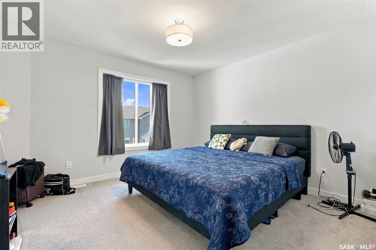
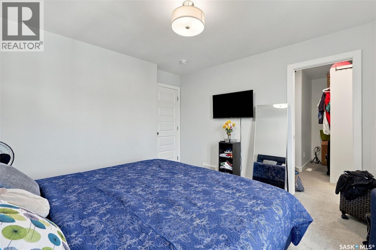
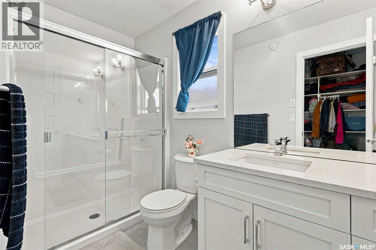
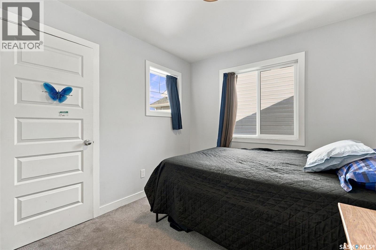
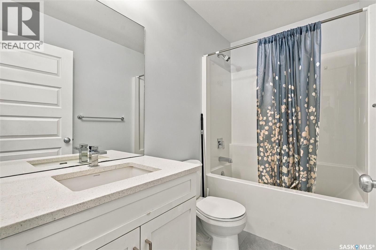
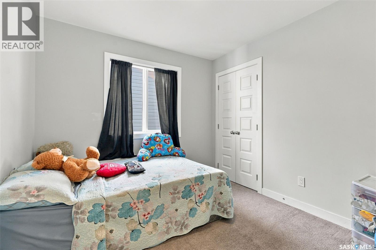
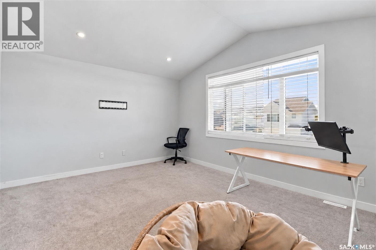
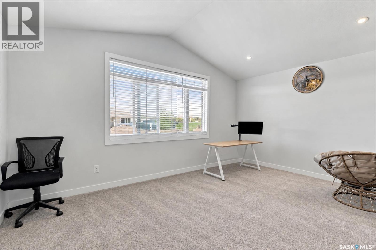
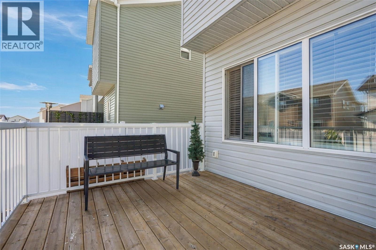
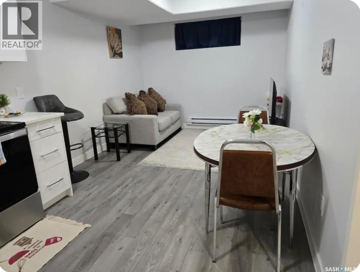
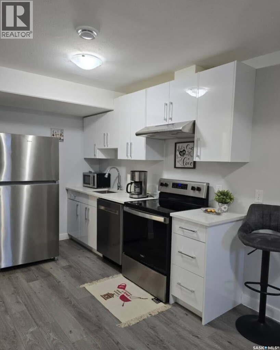
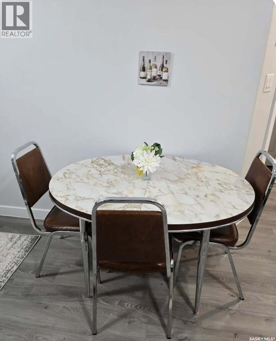
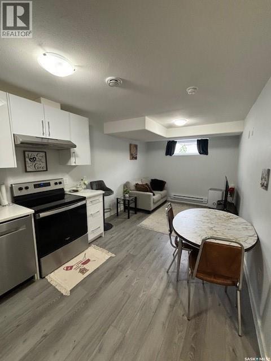
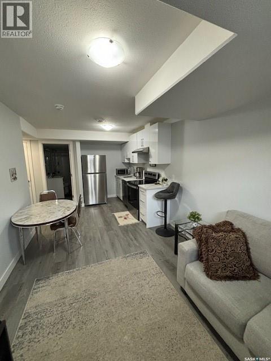
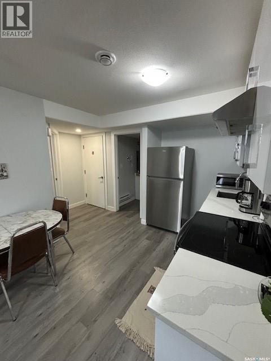
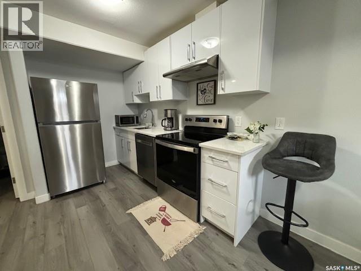
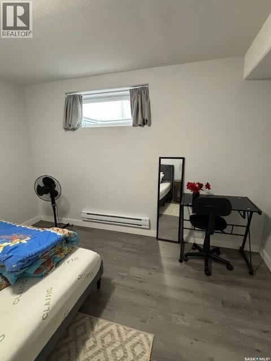
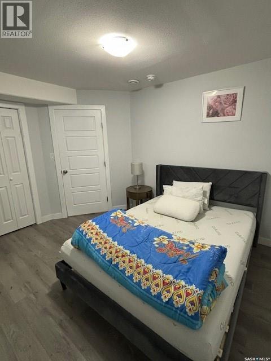
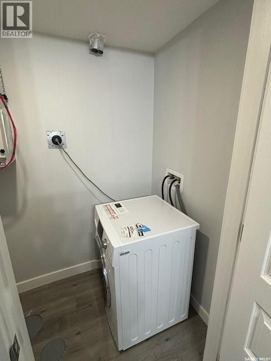
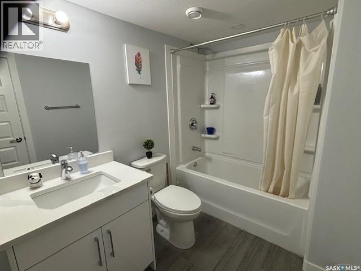
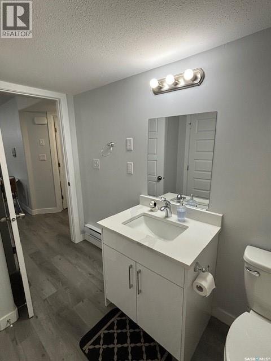
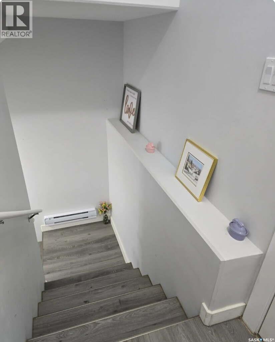
Welcome to Brighton — A beautiful, move-in ready home situated on a quiet street in one of Saskatoon’s most desirable neighbourhoods. This fully developed 2-storey residence offers a thoughtful blend of comfort, convenience, and modern style, complete with a double attached garage and a 1-bedroom suite. The main floor features a spacious living room with an electric fireplace, a bright open kitchen, a dining area overlooking the rear yard, and a convenient 2-piece bathroom. Upstairs, you’ll find three well-appointed bedrooms, a 4-piece main bath, a 4-piece ensuite in the primary suite, and a functional laundry area. The professionally developed basement includes a separate side entry and a fully equipped 1-bedroom suite with its own kitchen and laundry appliances — ideal for revenue potential or extended family. Outside, the yard is complete with a deck and a low-maintenance vinyl fence. Located just steps from parks, walking paths, and sports fields, and only minutes from Brighton’s extensive amenities, this property offers exceptional value in a prime family-friendly location. Call to view. (id:62370)
Property Details
| MLS® Number | SK050040 |
| Property Type | Single Family |
| Neigbourhood | Brighton |
| Features | Rectangular, Double Width Or More Driveway, Sump Pump |
| Structure | Deck |
Building
| Bathroom Total | 4 |
| Bedrooms Total | 4 |
| Appliances | Washer, Refrigerator, Dishwasher, Dryer, Microwave, Garage Door Opener Remote(s), Stove |
| Architectural Style | 2 Level |
| Basement Development | Finished |
| Basement Type | Full (finished) |
| Constructed Date | 2024 |
| Construction Style Attachment | Detached |
| Fireplace Fuel | Electric |
| Fireplace Present | Yes |
| Fireplace Type | Conventional |
| Heating Type | Forced Air |
| Stories Total | 2 |
| Size Interior | 1,557 Ft2 |
| Type | House |
Parking
| Attached Garage | |
| Parking Space(s) | 4 |
Land
| Acreage | No |
| Fence Type | Fence |
| Landscape Features | Lawn, Underground Sprinkler |
| Size Irregular | 3903.00 |
| Size Total | 3903 Sqft |
| Size Total Text | 3903 Sqft |
Rooms
| Level | Type | Length | Width | Dimensions |
|---|---|---|---|---|
| Second Level | Bonus Room | 16 ft | 11 ft ,6 in | 16 ft x 11 ft ,6 in |
| Second Level | Bedroom | 9 ft ,8 in | 9 ft ,6 in | 9 ft ,8 in x 9 ft ,6 in |
| Second Level | Bedroom | 9 ft ,8 in | 9 ft | 9 ft ,8 in x 9 ft |
| Second Level | 4pc Bathroom | Measurements not available | ||
| Second Level | Primary Bedroom | 12 ft | 11 ft ,9 in | 12 ft x 11 ft ,9 in |
| Second Level | 3pc Ensuite Bath | Measurements not available | ||
| Basement | Kitchen | Measurements not available | ||
| Basement | Living Room | Measurements not available | ||
| Basement | Bedroom | Measurements not available | ||
| Basement | 3pc Bathroom | Measurements not available | ||
| Main Level | Kitchen | 10 ft | 11 ft ,2 in | 10 ft x 11 ft ,2 in |
| Main Level | Dining Room | 10 ft ,6 in | 9 ft ,10 in | 10 ft ,6 in x 9 ft ,10 in |
| Main Level | Living Room | 11 ft | 15 ft | 11 ft x 15 ft |
| Main Level | 2pc Bathroom | Measurements not available |



The trademarks REALTOR®, REALTORS®, and the REALTOR® logo are controlled by The Canadian Real Estate Association (CREA) and identify real estate professionals who are members of CREA. The trademarks MLS®, Multiple Listing Service® and the associated logos are owned by The Canadian Real Estate Association (CREA) and identify the quality of services provided by real estate professionals who are members of CREA. The trademark DDF® is owned by The Canadian Real Estate Association (CREA) and identifies CREA's Data Distribution Facility (DDF®)
October 02 2026 11:39:17
Saskatchewan REALTORS® Association
RE/MAX Saskatoon