
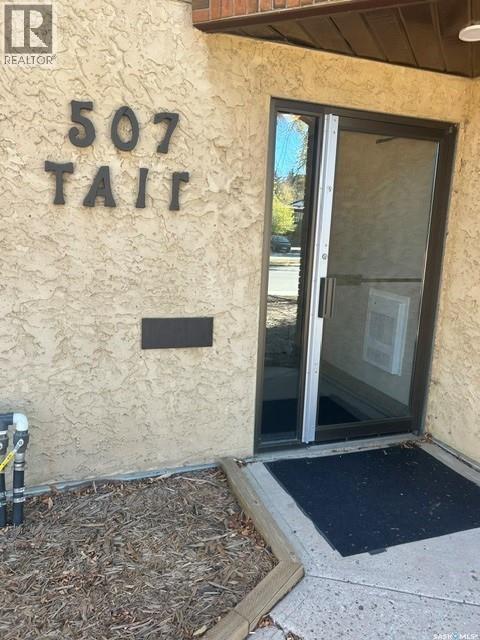
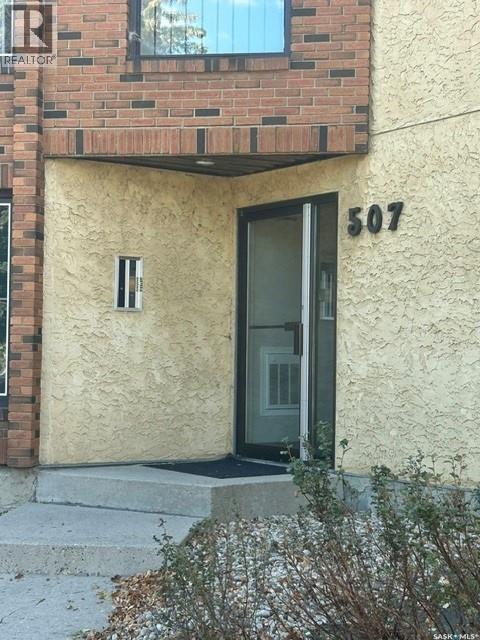
103 507 Tait Crescent Saskatoon, Saskatchewan S7H 5L1

$204,900Maintenance,
$542.45 Monthly
Maintenance,
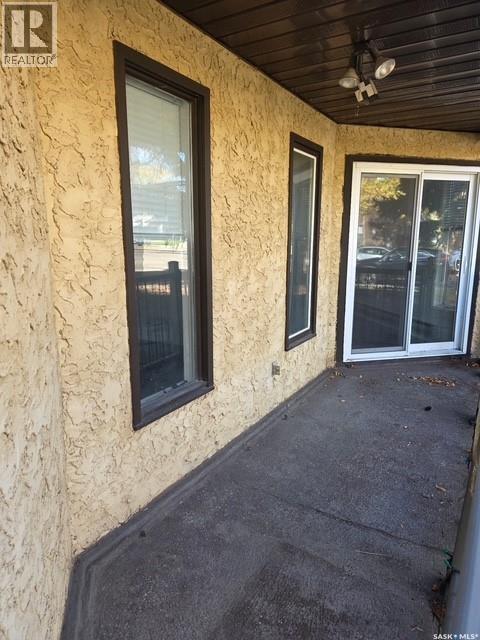
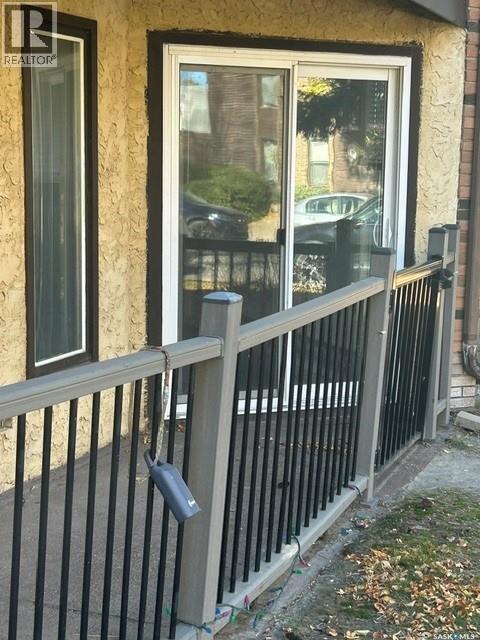
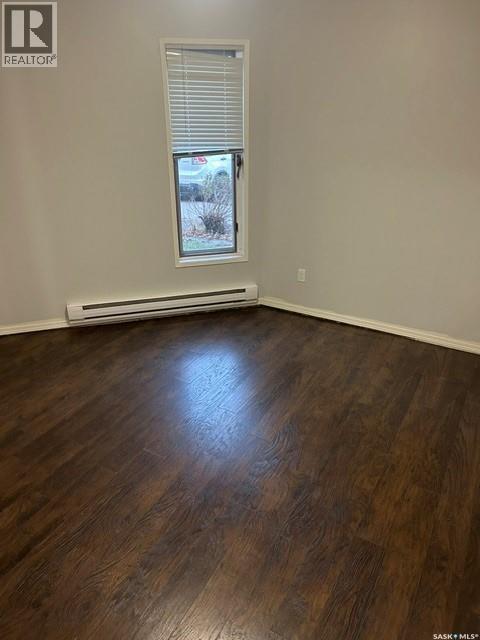
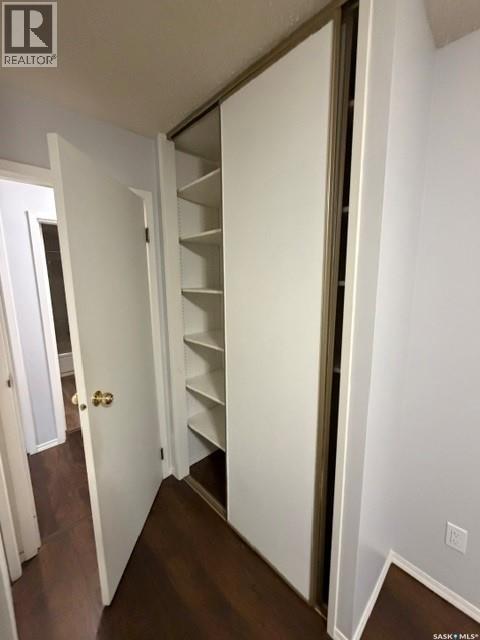
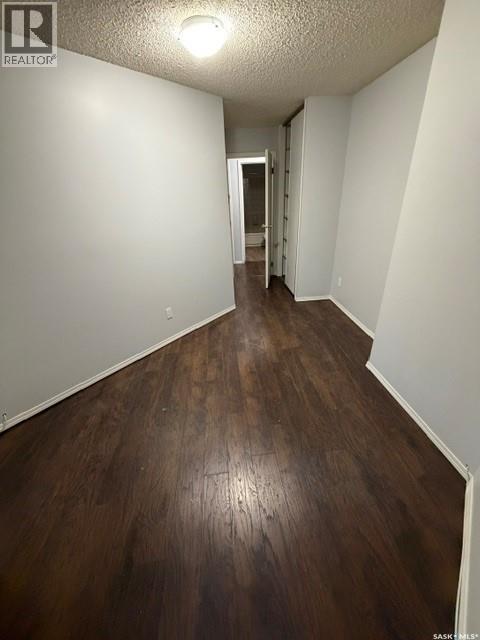
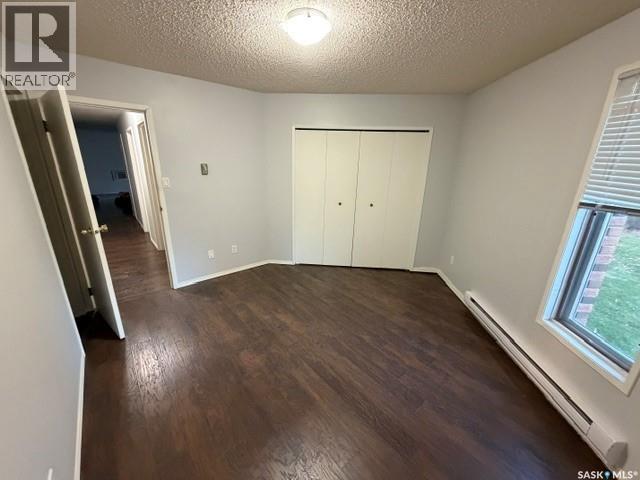
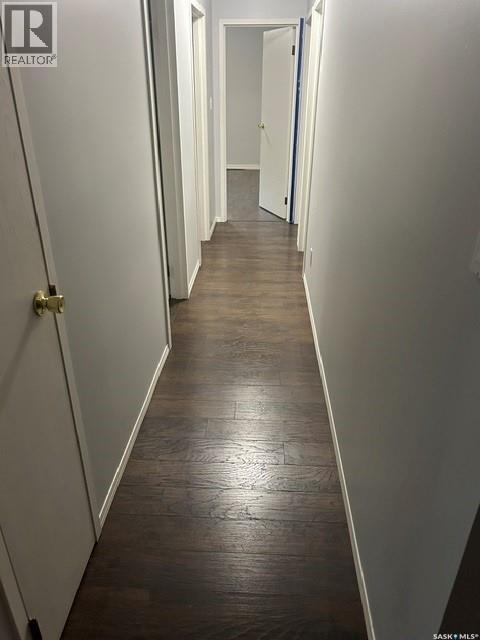
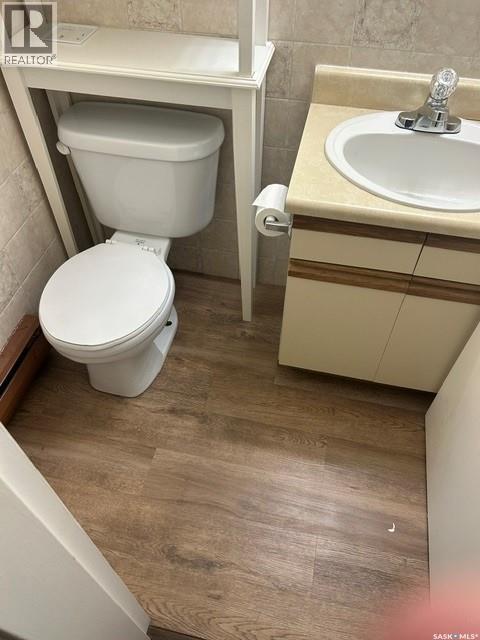
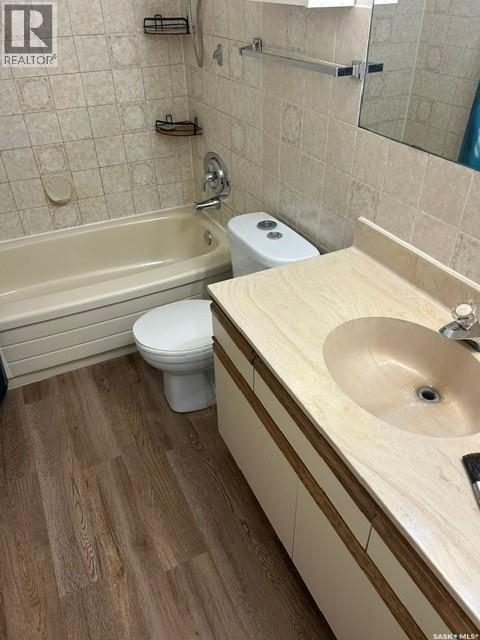
$542.45 MonthlyUniquely laid-out and spacious prime main-floor condo conveniently located on a direct bus route to the U of S! This bright 3-bedroom, 1.5-bathroom unit offers in-suite laundry, wall-unit A/C, patio doors off the living room leading to a private patio, and a full appliance package including fridge, stove, dishwasher, washer, and dryer. Cozy kitchen off dining room. Ideally located close to Wildwood Golf Course, shopping, fitness facilities, transit, and all amenities. A great opportunity for comfortable, convenient condo living in a sought-after location. (id:62370)
Property Details
| MLS® Number | SK049987 |
| Property Type | Single Family |
| Neigbourhood | Wildwood |
| Community Features | Pets Not Allowed |
| Features | Treed |
| Structure | Patio(s) |
Building
| Bathroom Total | 2 |
| Bedrooms Total | 3 |
| Appliances | Washer, Refrigerator, Intercom, Dryer, Window Coverings, Stove |
| Architectural Style | Low Rise |
| Constructed Date | 1982 |
| Cooling Type | Wall Unit, Window Air Conditioner |
| Heating Fuel | Electric |
| Size Interior | 1,134 Ft2 |
| Type | Apartment |
Parking
| Surfaced | 1 |
| Other | |
| None | |
| Parking Space(s) | 1 |
Land
| Acreage | No |
| Landscape Features | Lawn |
| Size Irregular | Condo |
| Size Total Text | Condo |
Rooms
| Level | Type | Length | Width | Dimensions |
|---|---|---|---|---|
| Main Level | Living Room | 16 ft | 12 ft | 16 ft x 12 ft |
| Main Level | Kitchen | 8 ft | 7 ft | 8 ft x 7 ft |
| Main Level | Bedroom | 12 ft | 15 ft | 12 ft x 15 ft |
| Main Level | Bedroom | 10 ft | 9 ft | 10 ft x 9 ft |
| Main Level | Bedroom | 13 ft | 18 ft | 13 ft x 18 ft |
| Main Level | 4pc Bathroom | Measurements not available | ||
| Main Level | 2pc Ensuite Bath | Measurements not available | ||
| Main Level | Laundry Room | Measurements not available |



The trademarks REALTOR®, REALTORS®, and the REALTOR® logo are controlled by The Canadian Real Estate Association (CREA) and identify real estate professionals who are members of CREA. The trademarks MLS®, Multiple Listing Service® and the associated logos are owned by The Canadian Real Estate Association (CREA) and identify the quality of services provided by real estate professionals who are members of CREA. The trademark DDF® is owned by The Canadian Real Estate Association (CREA) and identifies CREA's Data Distribution Facility (DDF®)
October 02 2026 04:19:53
Saskatchewan REALTORS® Association
Saskatoon Real Estate Services Inc.