
638 Aspen Crescent Pilot Butte, Saskatchewan S0G 3Z0

$564,900
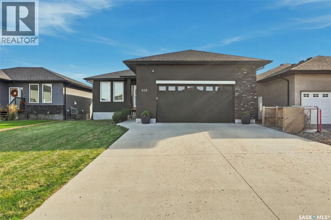
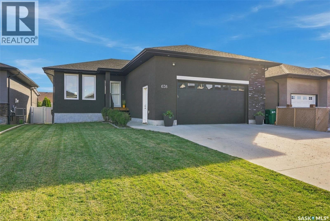
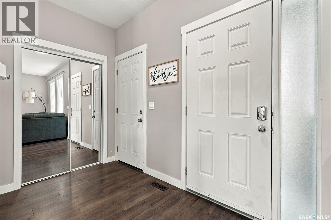
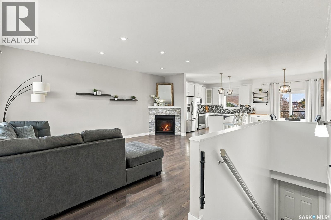
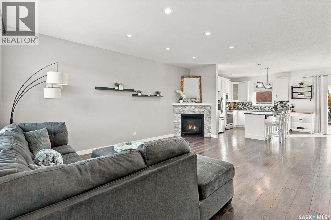
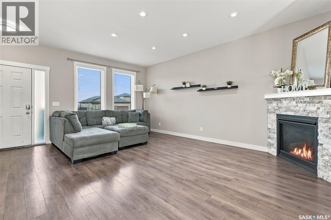
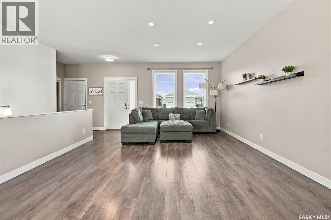
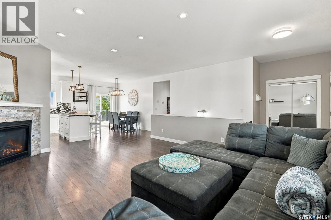
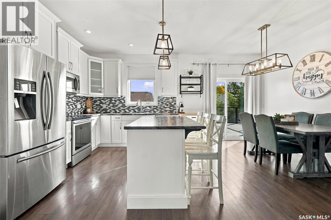
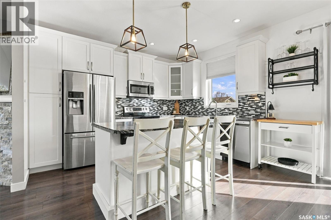
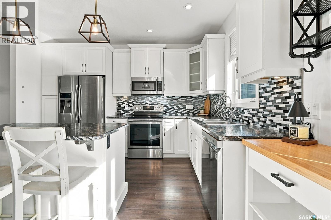
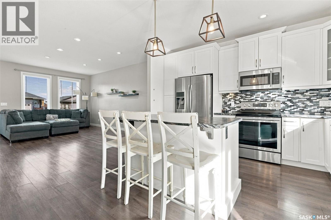
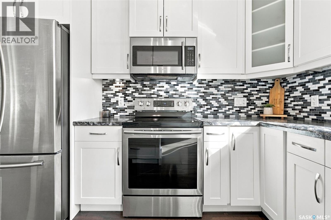
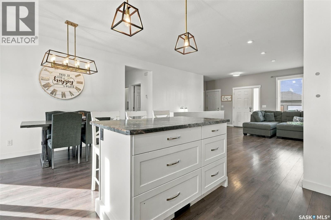
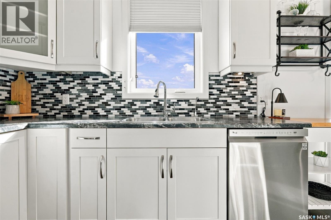
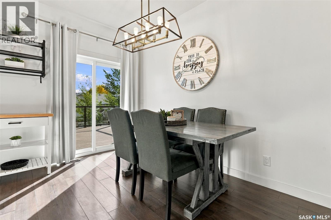
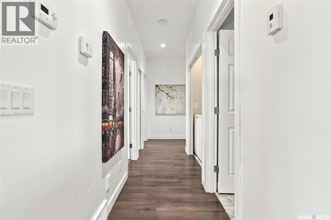
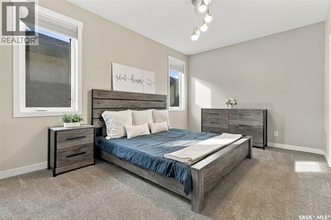
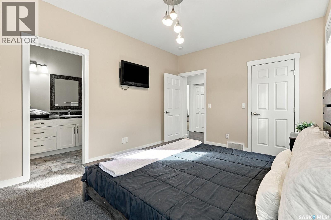
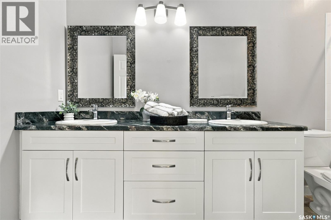
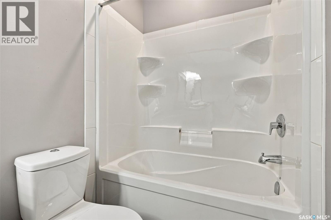
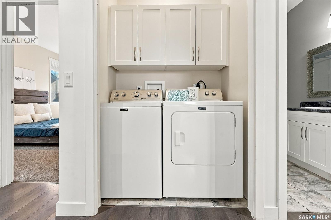
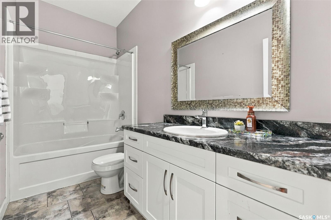
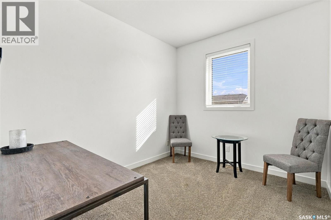
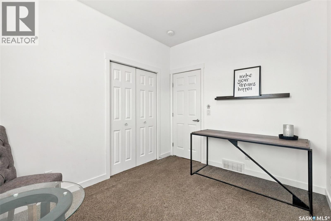
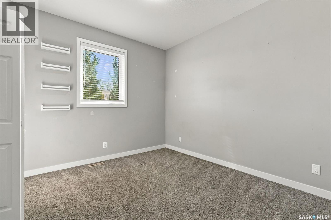
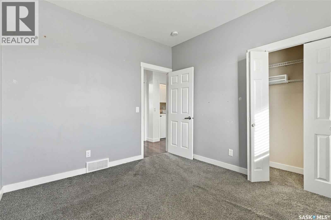
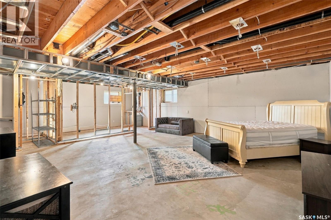
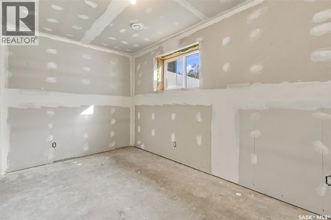
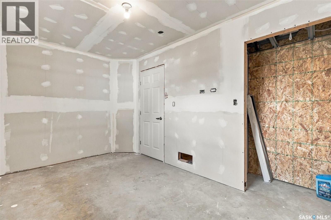
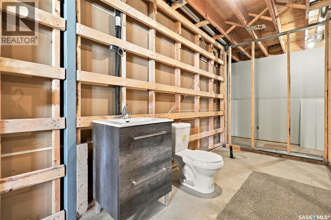
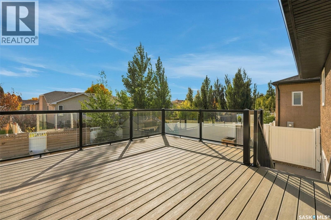
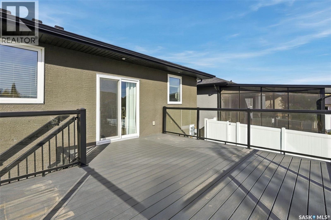
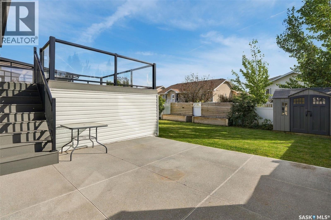
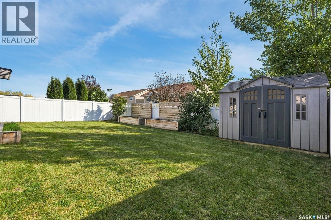
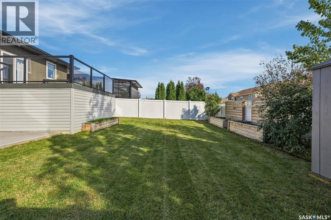
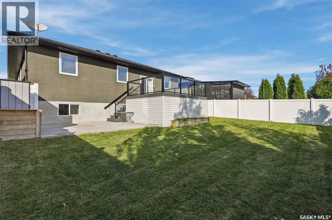
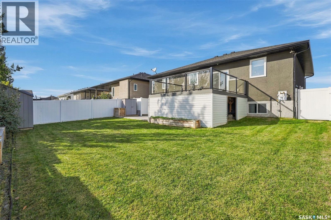
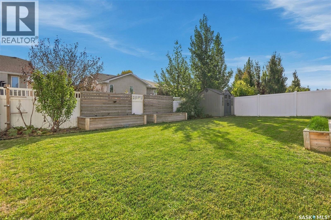
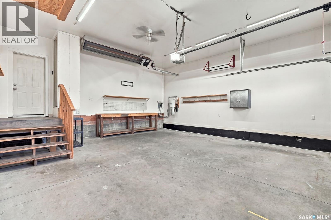
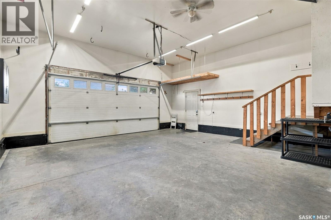
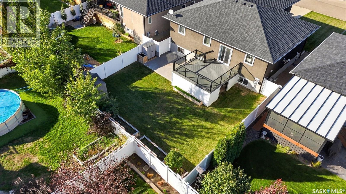
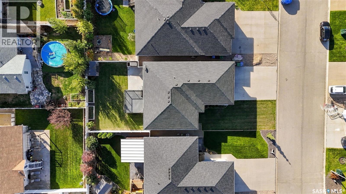
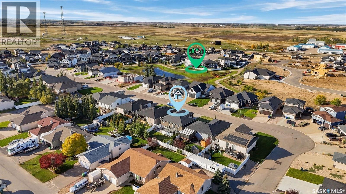
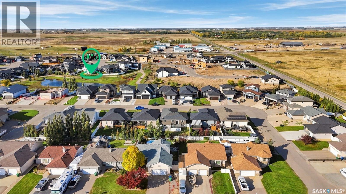
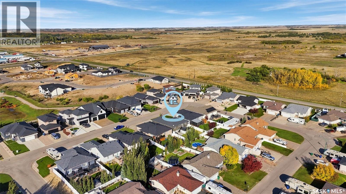
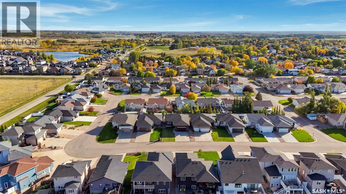
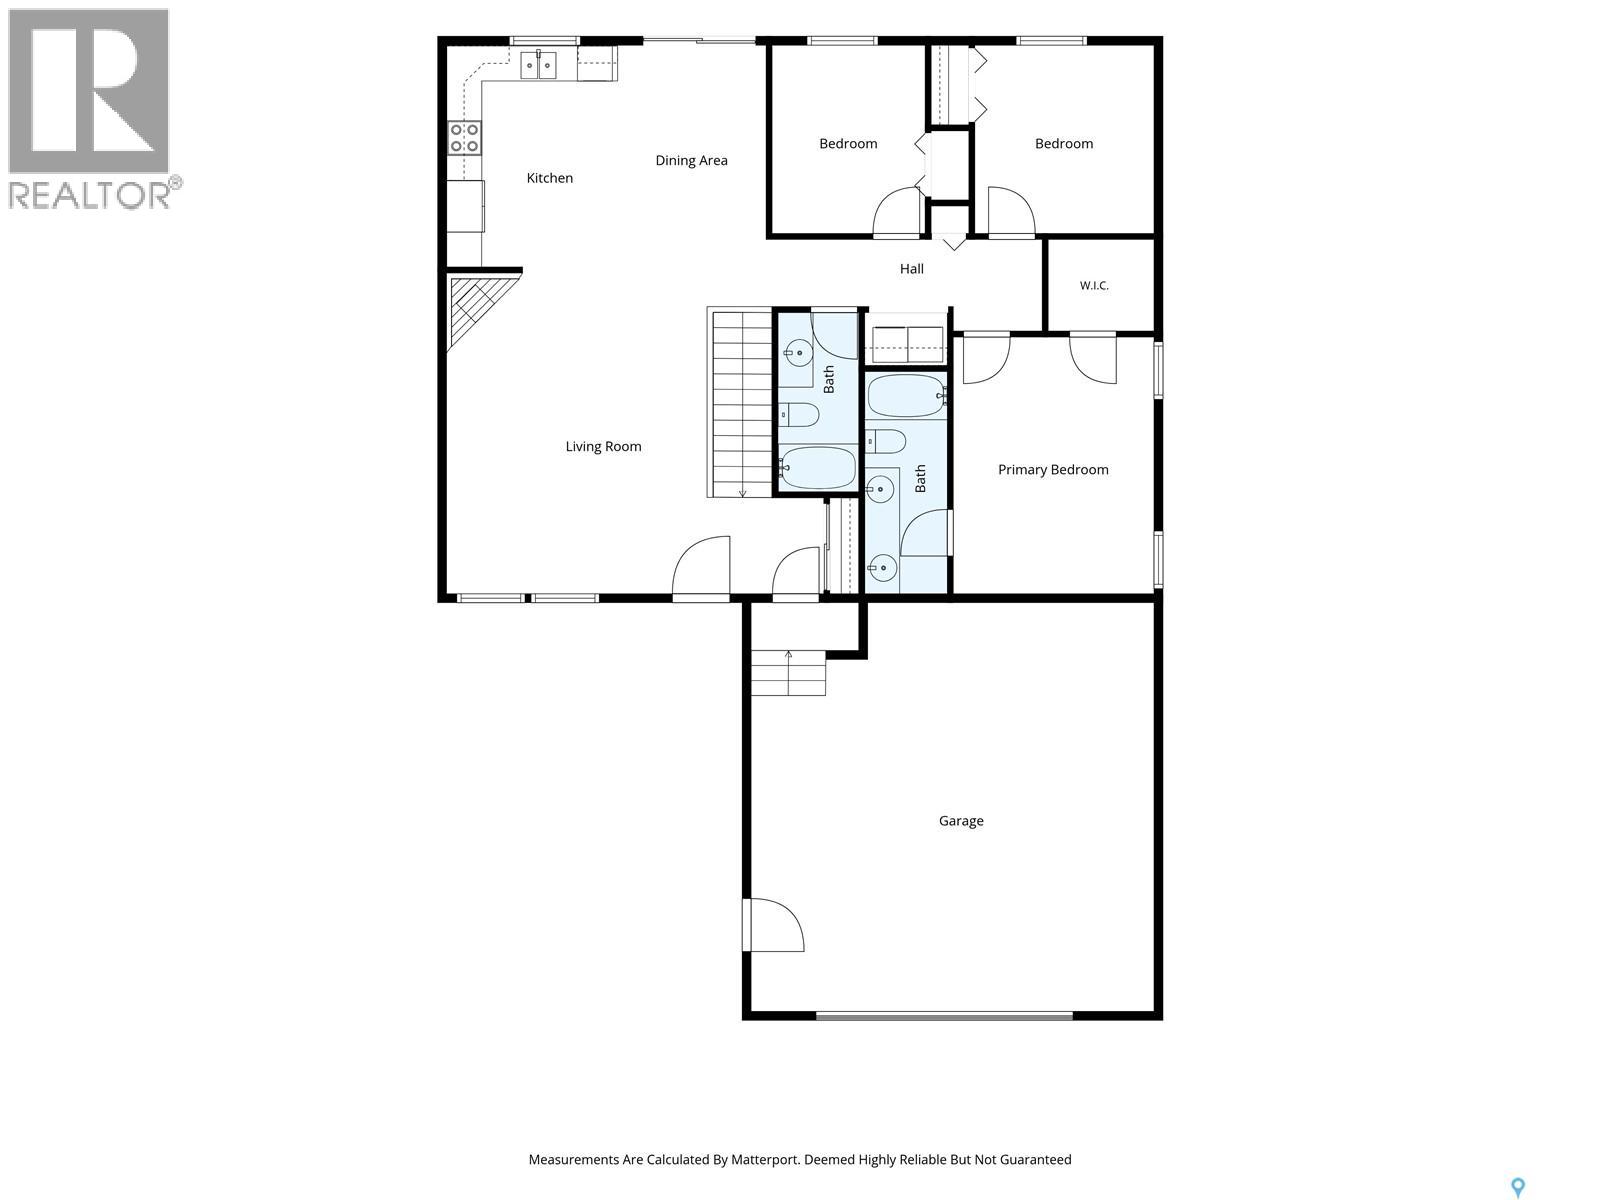
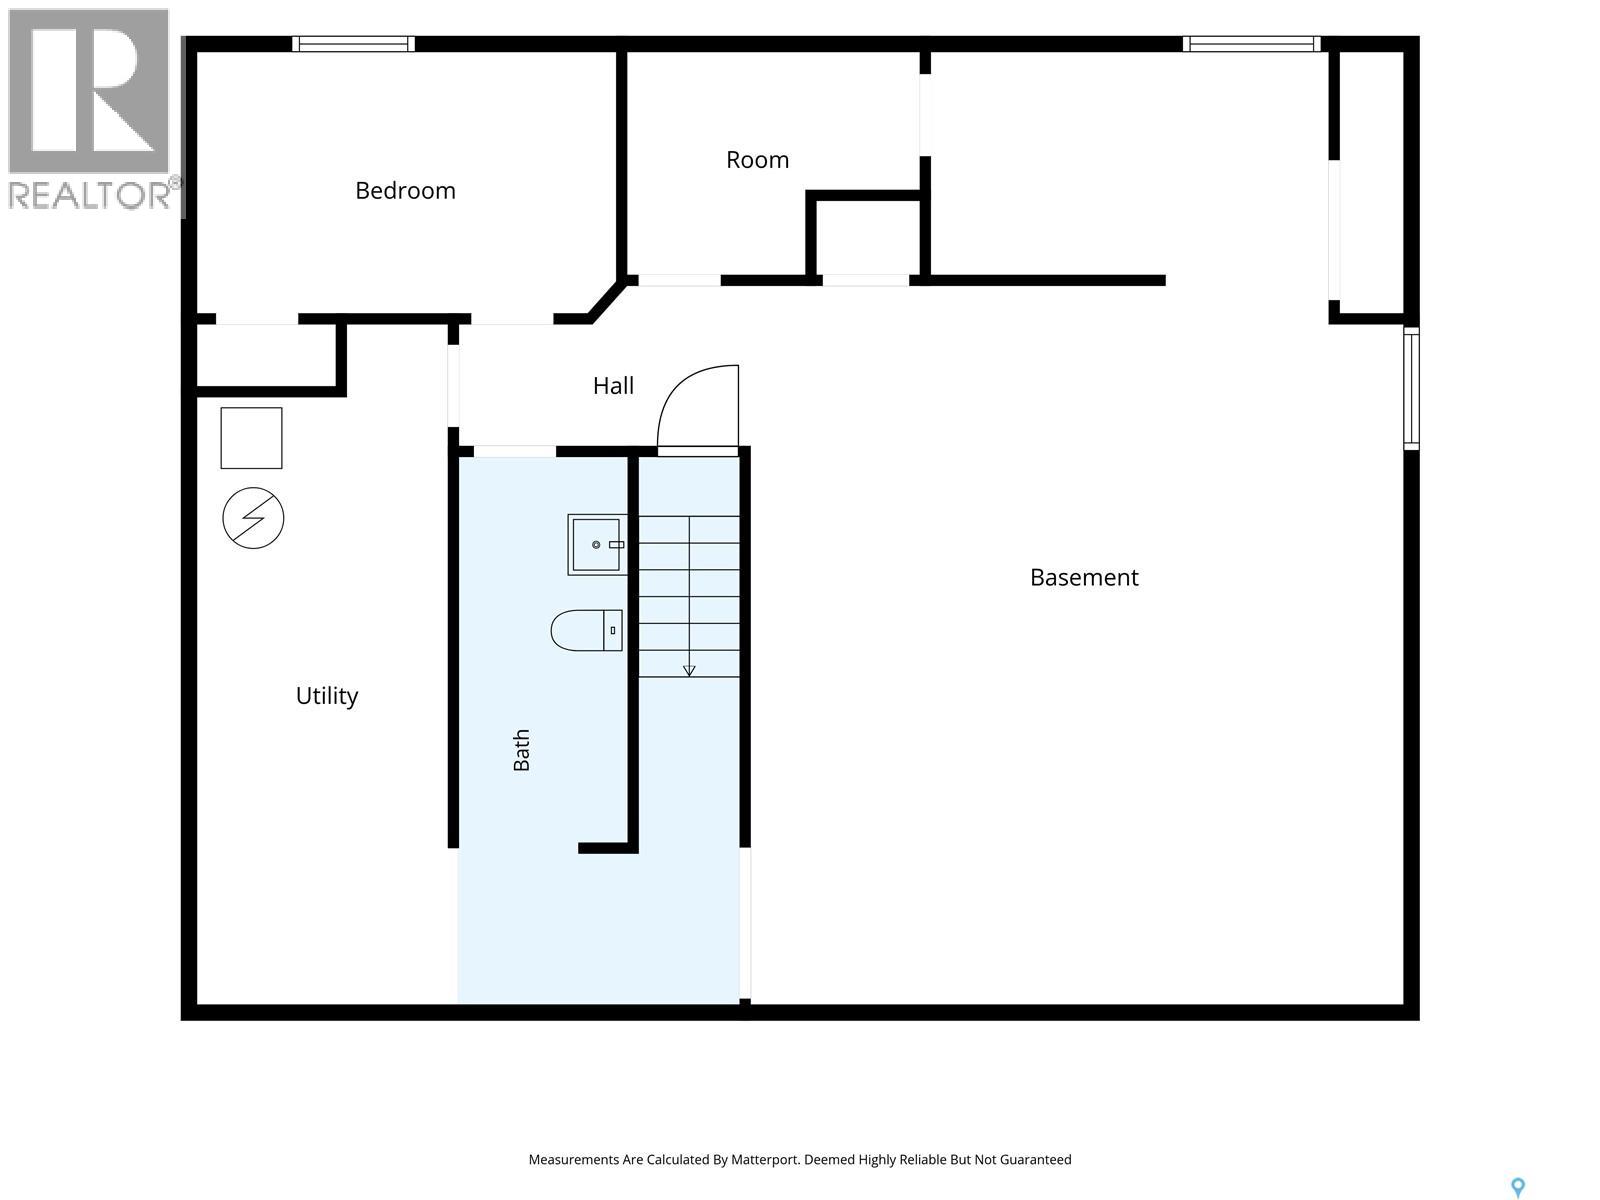
Welcome to this exceptional family home in the thriving community of Pilot Butte, where style, space & functionality come together beautifully. Step inside to a bright, open-concept main floor enhanced by 9’ ceilings & an abundance of natural light. At the heart of the home is a gorgeous white kitchen featuring SS appliances, tile backsplash, ample cabinetry & a large eat-up island—perfect for everyday living & entertaining. The adjoining dining area features sliding patio doors leading directly to the deck & backyard, while flowing seamlessly into the inviting living room where large windows & a gas fireplace create a warm, welcoming atmosphere. The spacious primary retreat features a walk-in closet & impressive 5 pc ensuite, while 2 additional good-sized bedrooms, a beautiful 4 pc bathroom & convenient main-floor laundry complete this highly functional layout. Downstairs, much of the groundwork has already been done! The basement is spray-foam insulated & fully framed for 2 additional bedrooms, an office, 4 pc bathroom, large rec room, mechanical room & wet bar. Electrical & drywall have been started, while the bathroom currently has a functioning toilet & sink—giving you a great head start on creating even more living space. The fully finished double attached garage is heated with radiant heat & features a central vac system servicing the home. Outside, both the front & rear yards are beautifully landscaped with irrigation, including the garden boxes. The fully fenced backyard is made for enjoying Saskatchewan summers with a massive composite deck, patio, lush lawn, 2 sheds & garden boxes. Lovingly maintained & move-in ready, this home offers the space your family needs today with room to grow tomorrow—all in a fantastic community just minutes from Regina! As per the Seller’s direction, all offers will be presented on 10/05/2026 7:00PM. (id:62370)
Property Details
| MLS® Number | SK050166 |
| Property Type | Single Family |
| Features | Treed, Rectangular, Sump Pump |
| Structure | Deck, Patio(s) |
Building
| Bathroom Total | 3 |
| Bedrooms Total | 3 |
| Appliances | Washer, Refrigerator, Dishwasher, Dryer, Microwave, Garburator, Window Coverings, Storage Shed, Stove |
| Architectural Style | Bungalow |
| Basement Development | Partially Finished |
| Basement Type | Full (partially Finished) |
| Constructed Date | 2017 |
| Construction Style Attachment | Detached |
| Cooling Type | Wall Unit, Air Exchanger |
| Fireplace Fuel | Gas |
| Fireplace Present | Yes |
| Fireplace Type | Conventional |
| Heating Fuel | Natural Gas |
| Heating Type | Forced Air |
| Stories Total | 1 |
| Size Interior | 1,332 Ft2 |
| Type | House |
Parking
| Attached Garage | |
| Heated Garage | |
| Parking Space(s) | 4 |
Land
| Acreage | No |
| Fence Type | Fence |
| Landscape Features | Lawn, Underground Sprinkler |
| Size Irregular | 6098.40 |
| Size Total | 6098.4 Sqft |
| Size Total Text | 6098.4 Sqft |
Rooms
| Level | Type | Length | Width | Dimensions |
|---|---|---|---|---|
| Basement | 2pc Bathroom | Measurements not available | ||
| Main Level | Living Room | 14 ft ,4 in | 18 ft ,5 in | 14 ft ,4 in x 18 ft ,5 in |
| Main Level | Kitchen/dining Room | 12 ft ,11 in | 17 ft ,11 in | 12 ft ,11 in x 17 ft ,11 in |
| Main Level | Bedroom | 8 ft ,11 in | 10 ft ,8 in | 8 ft ,11 in x 10 ft ,8 in |
| Main Level | Bedroom | 9 ft ,11 in | 10 ft ,8 in | 9 ft ,11 in x 10 ft ,8 in |
| Main Level | Primary Bedroom | 10 ft ,10 in | 14 ft ,9 in | 10 ft ,10 in x 14 ft ,9 in |
| Main Level | Laundry Room | Measurements not available | ||
| Main Level | 4pc Bathroom | Measurements not available | ||
| Main Level | 4pc Bathroom | Measurements not available |



The trademarks REALTOR®, REALTORS®, and the REALTOR® logo are controlled by The Canadian Real Estate Association (CREA) and identify real estate professionals who are members of CREA. The trademarks MLS®, Multiple Listing Service® and the associated logos are owned by The Canadian Real Estate Association (CREA) and identify the quality of services provided by real estate professionals who are members of CREA. The trademark DDF® is owned by The Canadian Real Estate Association (CREA) and identifies CREA's Data Distribution Facility (DDF®)
October 02 2026 03:19:59
Saskatchewan REALTORS® Association
Exp Realty