
3726 Normandy Avenue Regina, Saskatchewan S4S 0X9

$299,000
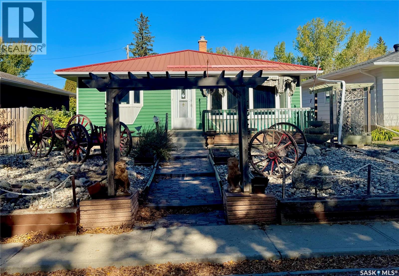
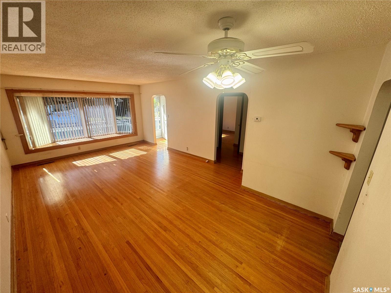
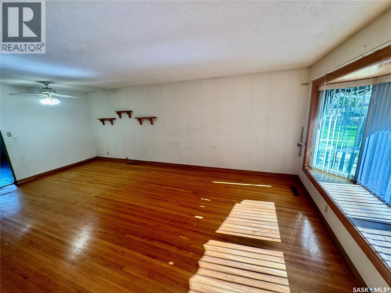
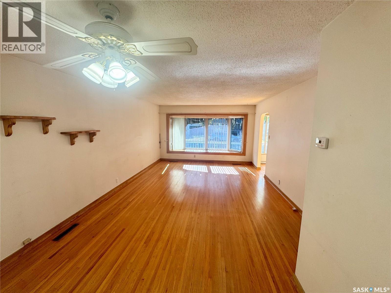
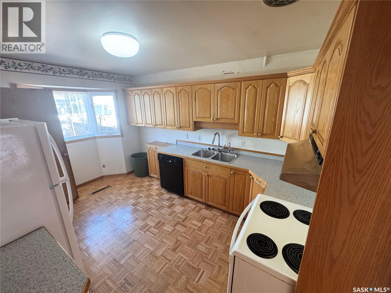
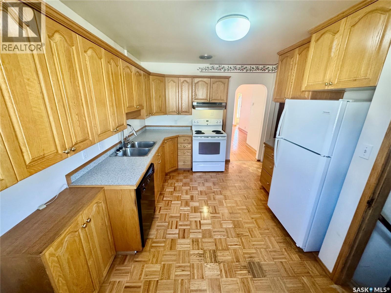
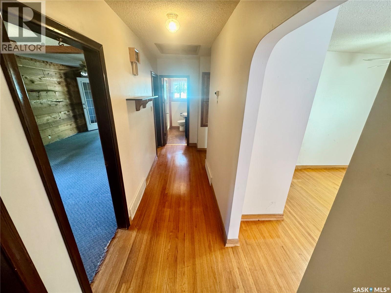
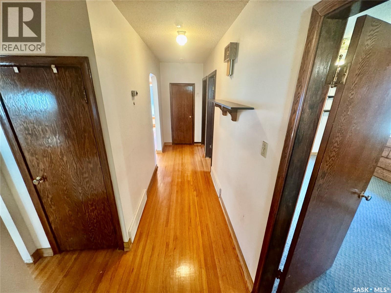
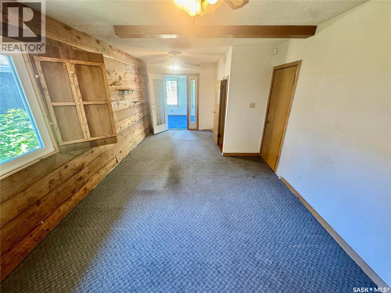
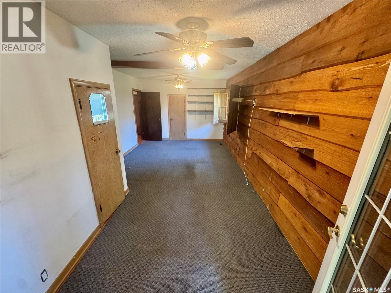
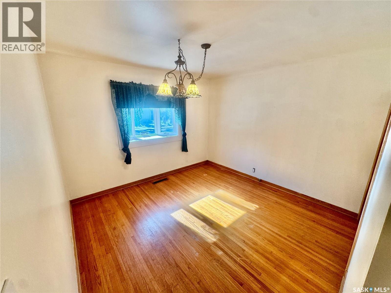
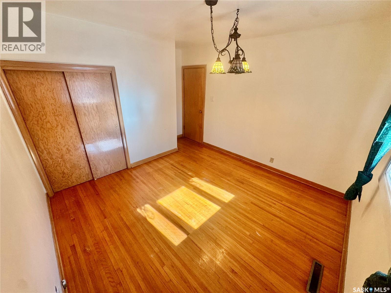
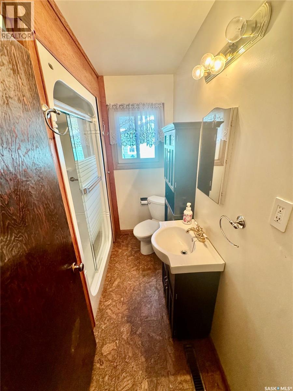
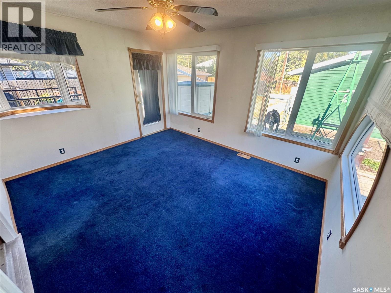
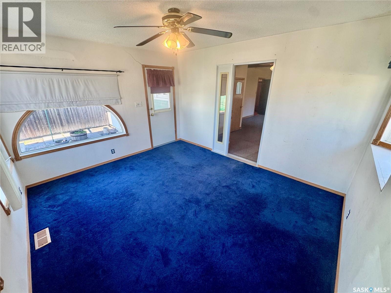
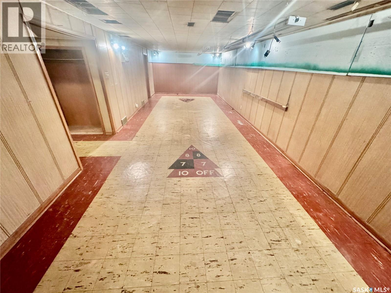
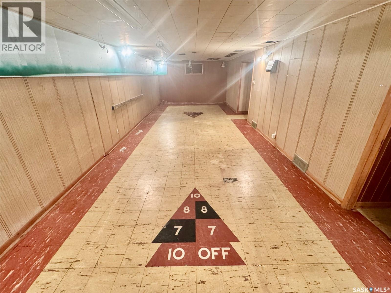
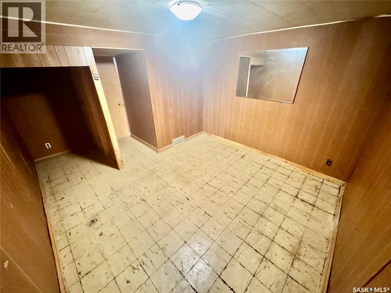
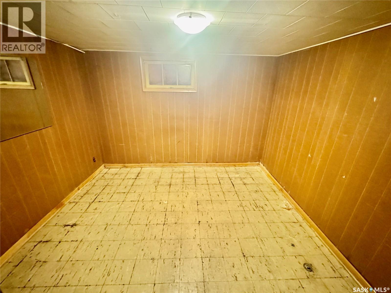
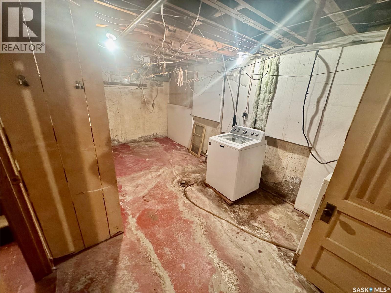
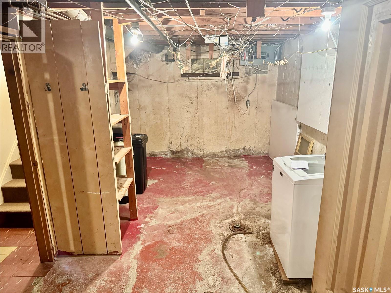
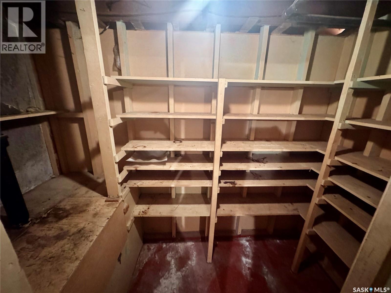
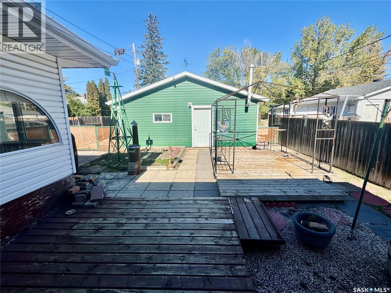
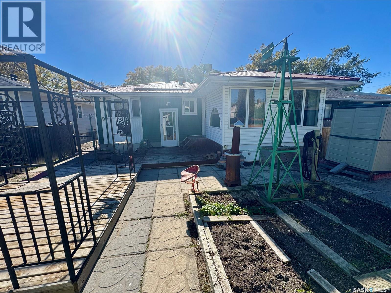
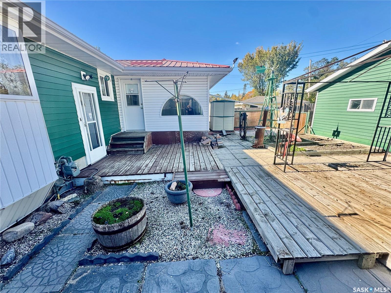
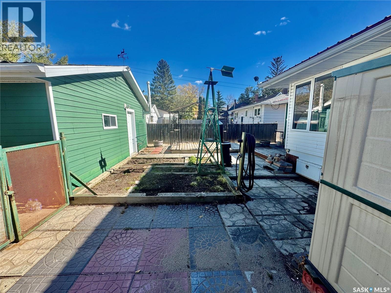
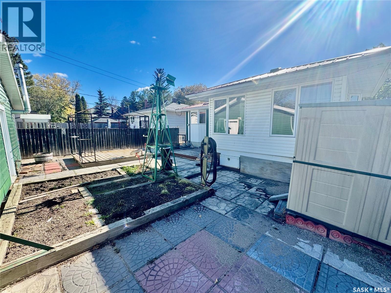
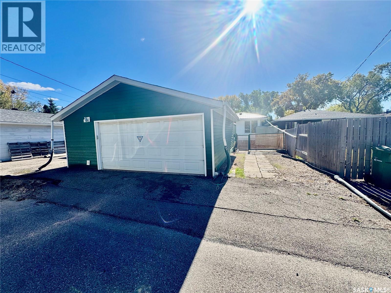
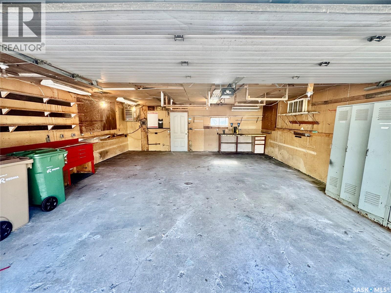
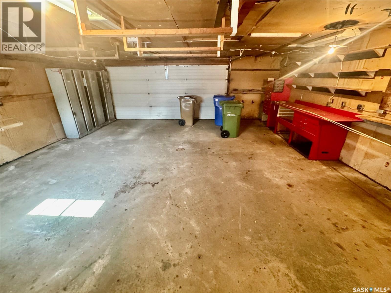
Welcome to beautiful River Heights, one of Regina’s desirable south end neighbourhoods! This 1,248 sq. ft. bungalow offers a fantastic opportunity to add your own personal touches and make it your own. The main floor features a spacious living room with adjoining dining area, a large kitchen with a convenient eating nook, and an abundance of closet space and storage throughout. The generously sized primary bedroom is complemented by a cozy family room with direct access to the backyard. An additional bedroom and 4 piece bathroom complete the main level. Downstairs, you’ll find a huge recreation room, den, and spacious laundry room, offering plenty of additional living and storage space. Outside, enjoy newer windows, a durable metal roof, and excellent parking. The insulated double detached garage is complemented by an additional parking space beside the garage, ideal for a small camper, trailer, or extra vehicle. Located close to schools, shopping, public transportation, walking trails, parks, and everyday amenities, this River Heights bungalow offers space, potential, and a wonderful location. (id:62370)
Property Details
| MLS® Number | SK050099 |
| Property Type | Single Family |
| Neigbourhood | River Heights RG |
| Features | Rectangular |
| Structure | Patio(s) |
Building
| Bathroom Total | 1 |
| Bedrooms Total | 2 |
| Appliances | Washer, Refrigerator, Dishwasher, Dryer, Window Coverings, Storage Shed, Stove |
| Architectural Style | Bungalow |
| Basement Development | Unfinished |
| Basement Type | Full, Crawl Space (unfinished) |
| Constructed Date | 1956 |
| Construction Style Attachment | Detached |
| Cooling Type | Central Air Conditioning |
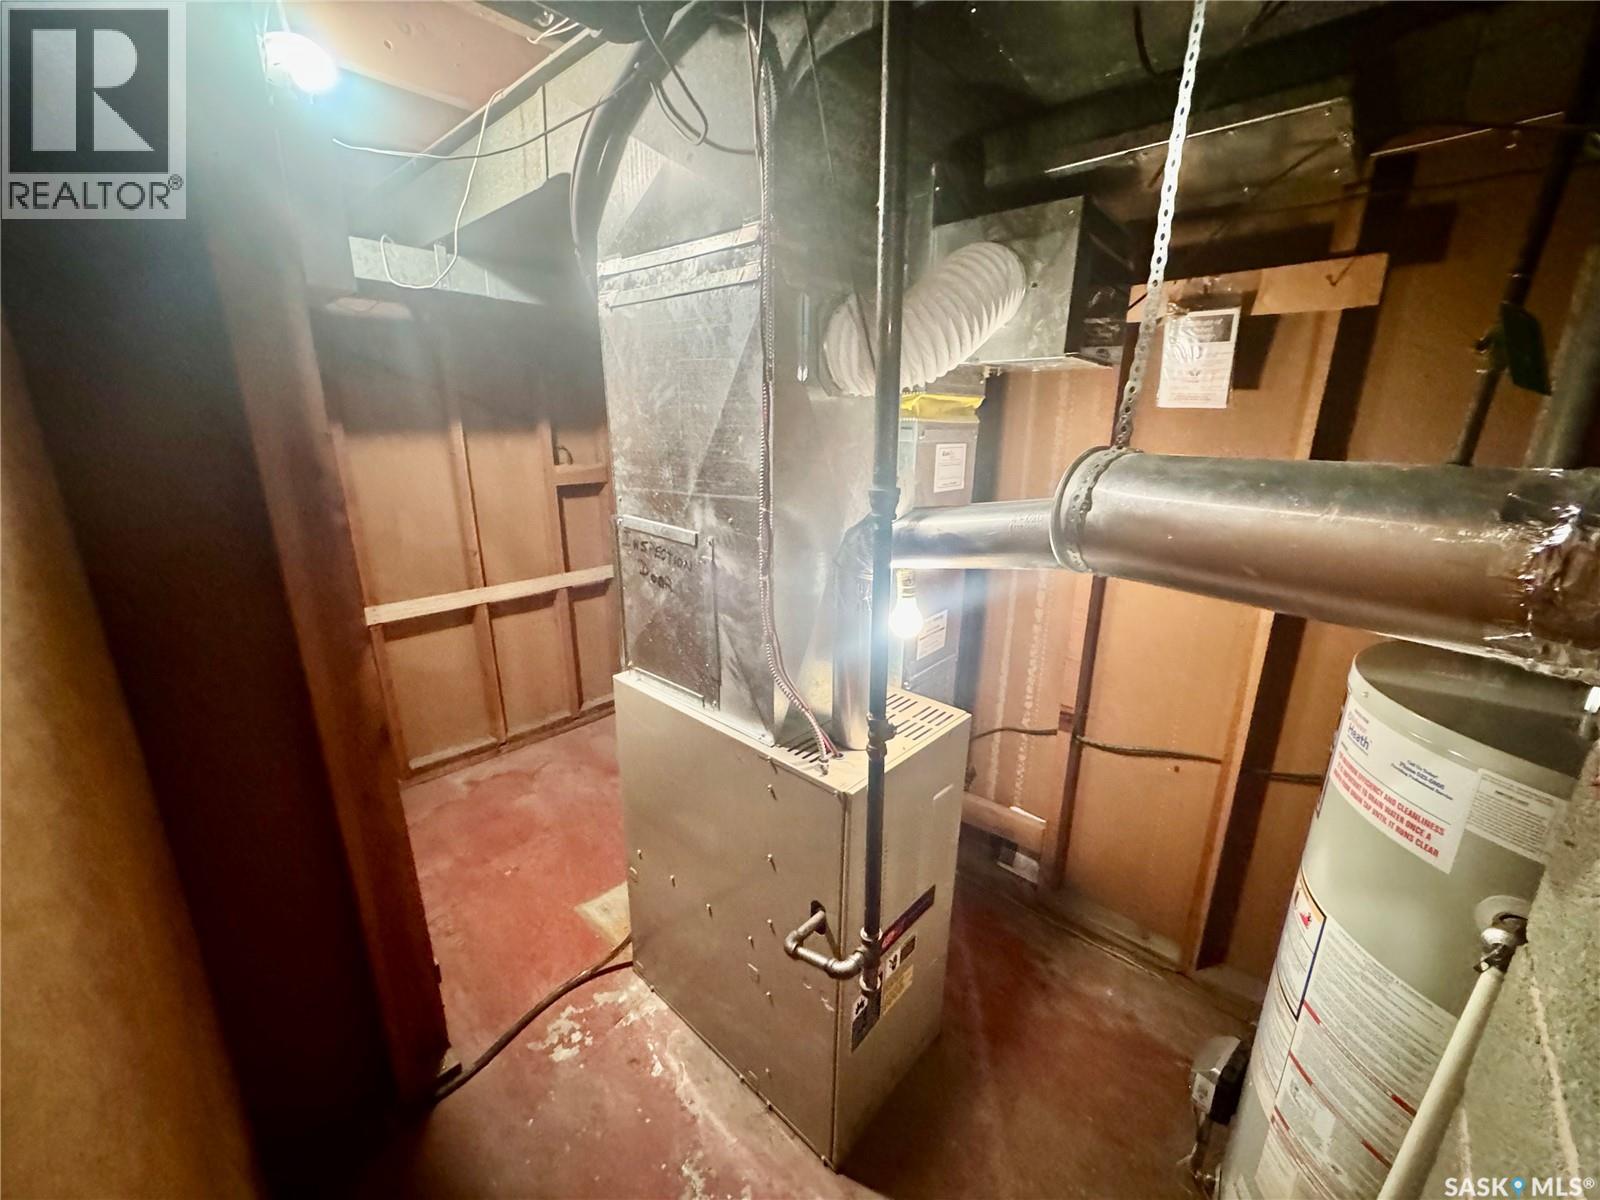
| Heating Fuel | Natural Gas |
| Heating Type | Forced Air |
| Stories Total | 1 |
| Size Interior | 1,248 Ft2 |
| Type | House |
Parking
| Detached Garage | |
| Parking Space(s) | 5 |
Land
| Acreage | No |
| Fence Type | Fence |
| Landscape Features | Garden Area |
| Size Irregular | 5589.00 |
| Size Total | 5589 Sqft |
| Size Total Text | 5589 Sqft |
Rooms
| Level | Type | Length | Width | Dimensions |
|---|---|---|---|---|
| Basement | Other | 12.48' x 34.0' | ||
| Basement | Laundry Room | 9.75' x 18.15' | ||
| Basement | Den | 10.18' x 11.45' | ||
| Basement | Other | Measurements not available | ||
| Main Level | Living Room | 13.30' x 16.0' | ||
| Main Level | Kitchen | 6.25' x 12.28' | ||
| Main Level | Dining Room | 6.20' | ||
| Main Level | Primary Bedroom | 11.09' x 21.48' | ||
| Main Level | Bedroom | 11.03' x 11.20' | ||
| Main Level | Family Room | Measurements not available | ||
| Main Level | 4pc Bathroom | Measurements not available |



The trademarks REALTOR®, REALTORS®, and the REALTOR® logo are controlled by The Canadian Real Estate Association (CREA) and identify real estate professionals who are members of CREA. The trademarks MLS®, Multiple Listing Service® and the associated logos are owned by The Canadian Real Estate Association (CREA) and identify the quality of services provided by real estate professionals who are members of CREA. The trademark DDF® is owned by The Canadian Real Estate Association (CREA) and identifies CREA's Data Distribution Facility (DDF®)
October 01 2026 11:49:45
Saskatchewan REALTORS® Association
Realty Executives Diversified Realty