
208 1700 Main Street Saskatoon, Saskatchewan S7H 5S1

$299,900Maintenance,
$467 Monthly
Maintenance,
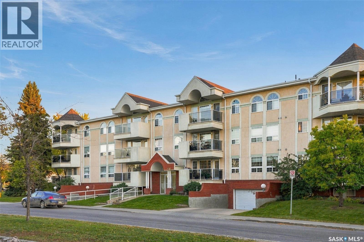
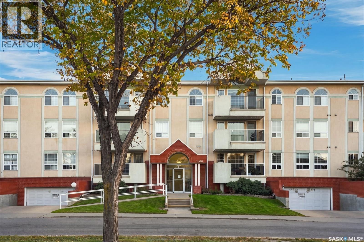
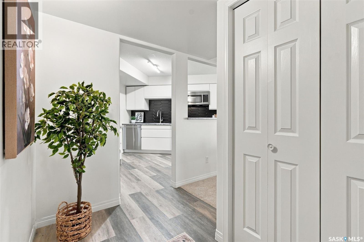
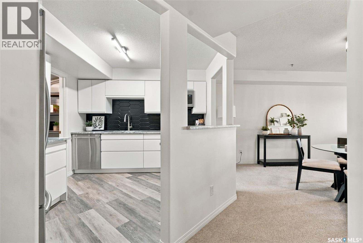
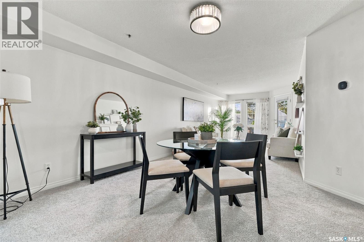
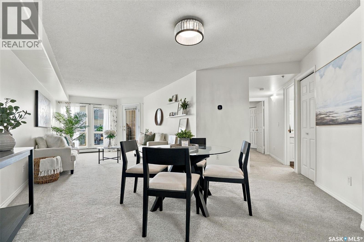
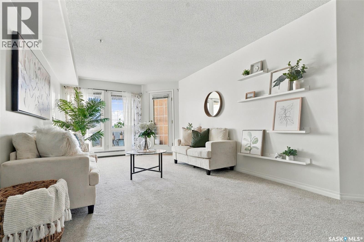
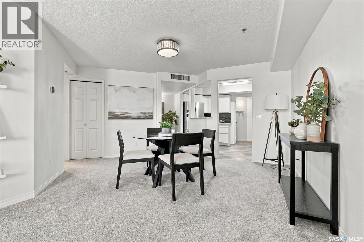
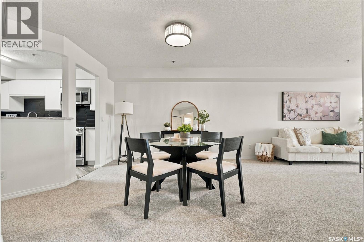
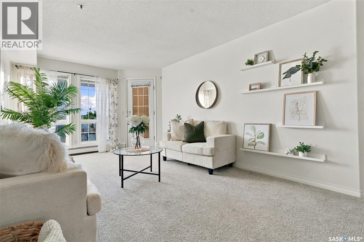
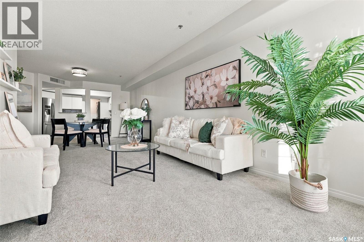
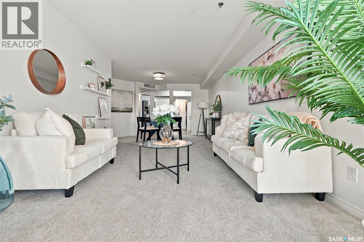
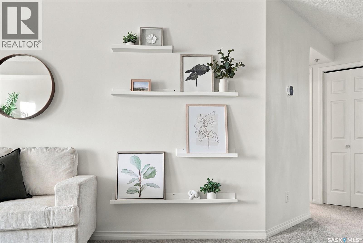
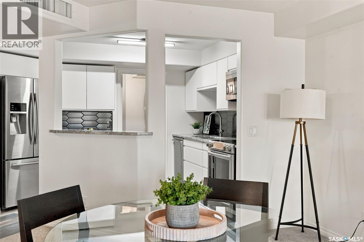
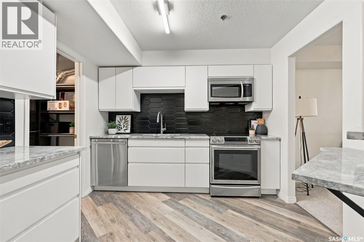
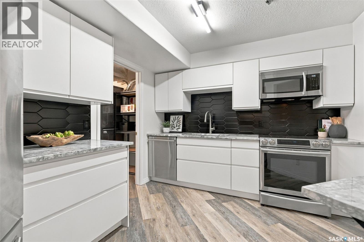
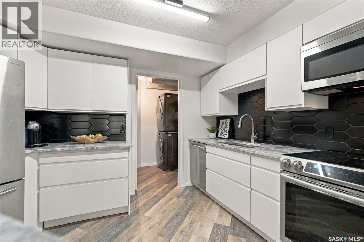
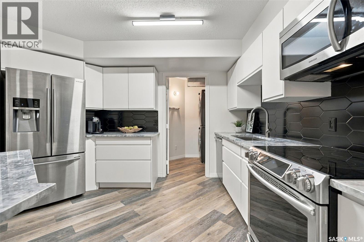
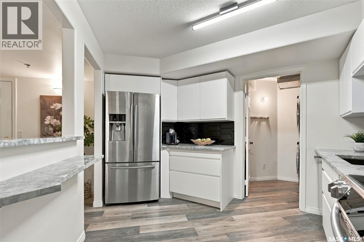
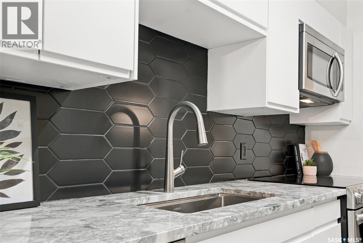
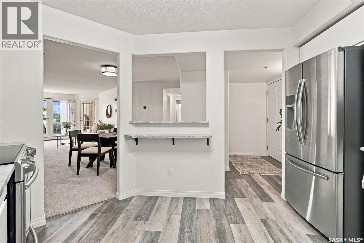
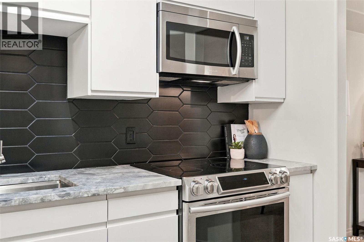
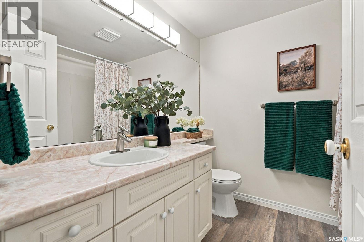
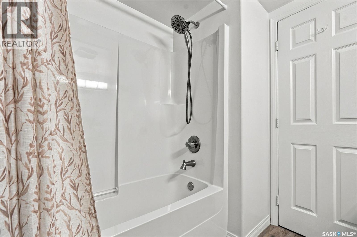
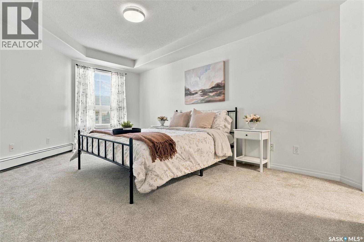
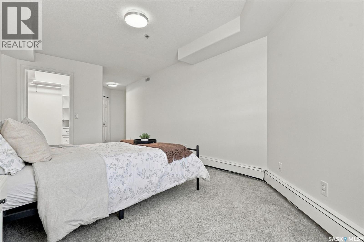
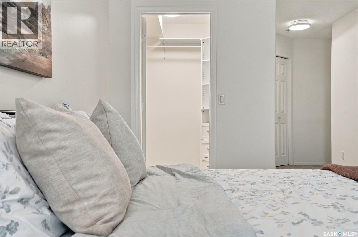
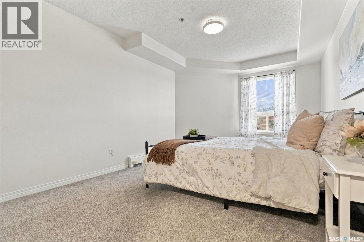
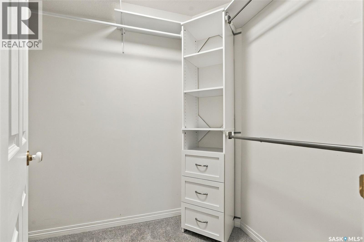
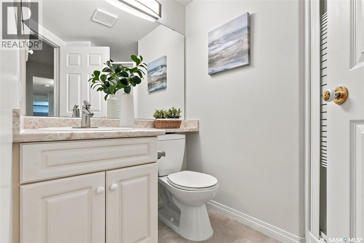
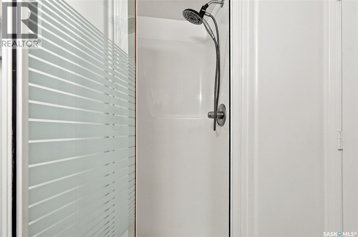
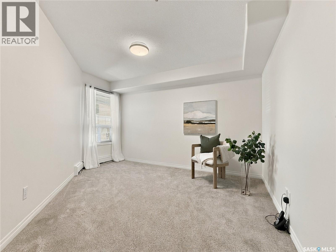
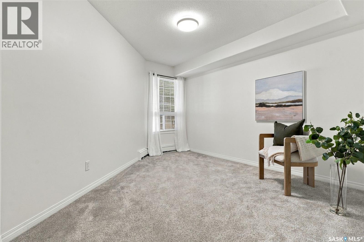
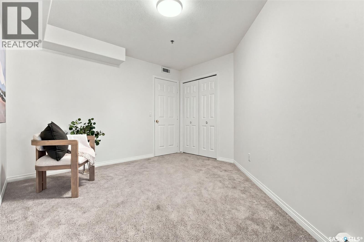
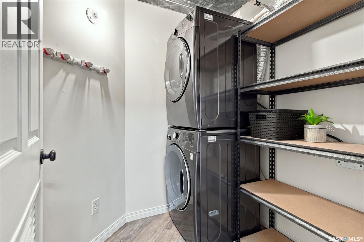
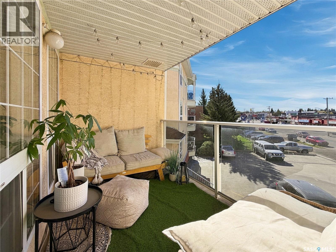
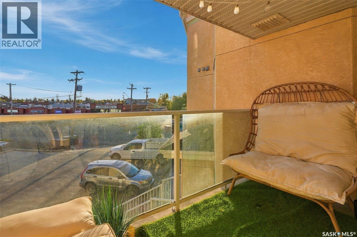
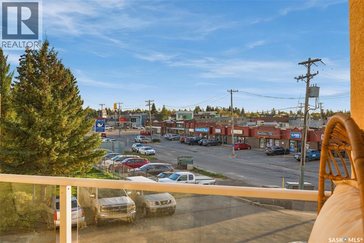
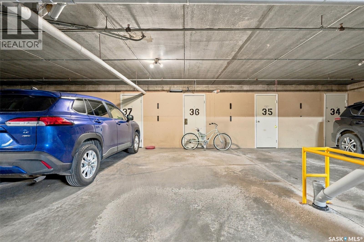
$467 MonthlyMeet your match: a beautifully updated 2-bedroom, 2-bathroom condo in one of Saskatoon's most sought-after central communities. From the moment you step inside, it's clear this one is bright, inviting, and ready to make an impression. The kitchen has seen a renovation including cabinetry, paint, new appliances, and stunning quartzite countertops that give it a fresh, modern feel, while the new vinyl plank and plush carpet carries a neutral style throughout. An in-unit laundry room is a great space to double as storage and includes a full sized washer and dryer. The open-concept layout offers two bedrooms and two bathrooms, so everyone (or everything) gets their own space. The primary bedroom includes a 3pc ensuite bathroom, and a good-sized walk in closet. There’s a private Southwest-facing covered balcony, the perfect setting for slow mornings with your coffee or a quiet moment to unwind and watch the sun set when the day is done. A heated underground parking stall means no scraping windshields on a frosty morning, and extra parkade storage keeps everything in its place. There’s also plenty of street parking out front for visitors. The building is equipped with elevator service, an amenities room, mailboxes, intercom system, and secure entry. The location is ideal, being minutes from the University of Saskatchewan, 8th Street, elementary schools, parks, shopping, and bus routes are all close at hand, so everything you need is literally just around the corner. (id:62370)
Property Details
| MLS® Number | SK050146 |
| Property Type | Single Family |
| Neigbourhood | Grosvenor Park |
| Community Features | Pets Not Allowed |
| Features | Treed, Elevator, Wheelchair Access, Balcony |
Building
| Bathroom Total | 2 |
| Bedrooms Total | 2 |
| Appliances | Washer, Refrigerator, Intercom, Dishwasher, Dryer, Microwave, Garburator, Window Coverings, Garage Door Opener Remote(s), Hood Fan, Stove |
| Architectural Style | Low Rise |
| Constructed Date | 1998 |
| Cooling Type | Central Air Conditioning |
| Heating Fuel | Natural Gas |
| Heating Type | Baseboard Heaters, Hot Water |
| Size Interior | 1,098 Ft2 |
| Type | Apartment |
Parking
| Other | |
| Parking Space(s) | 1 |
Land
| Acreage | No |
| Landscape Features | Lawn |
Rooms
| Level | Type | Length | Width | Dimensions |
|---|---|---|---|---|
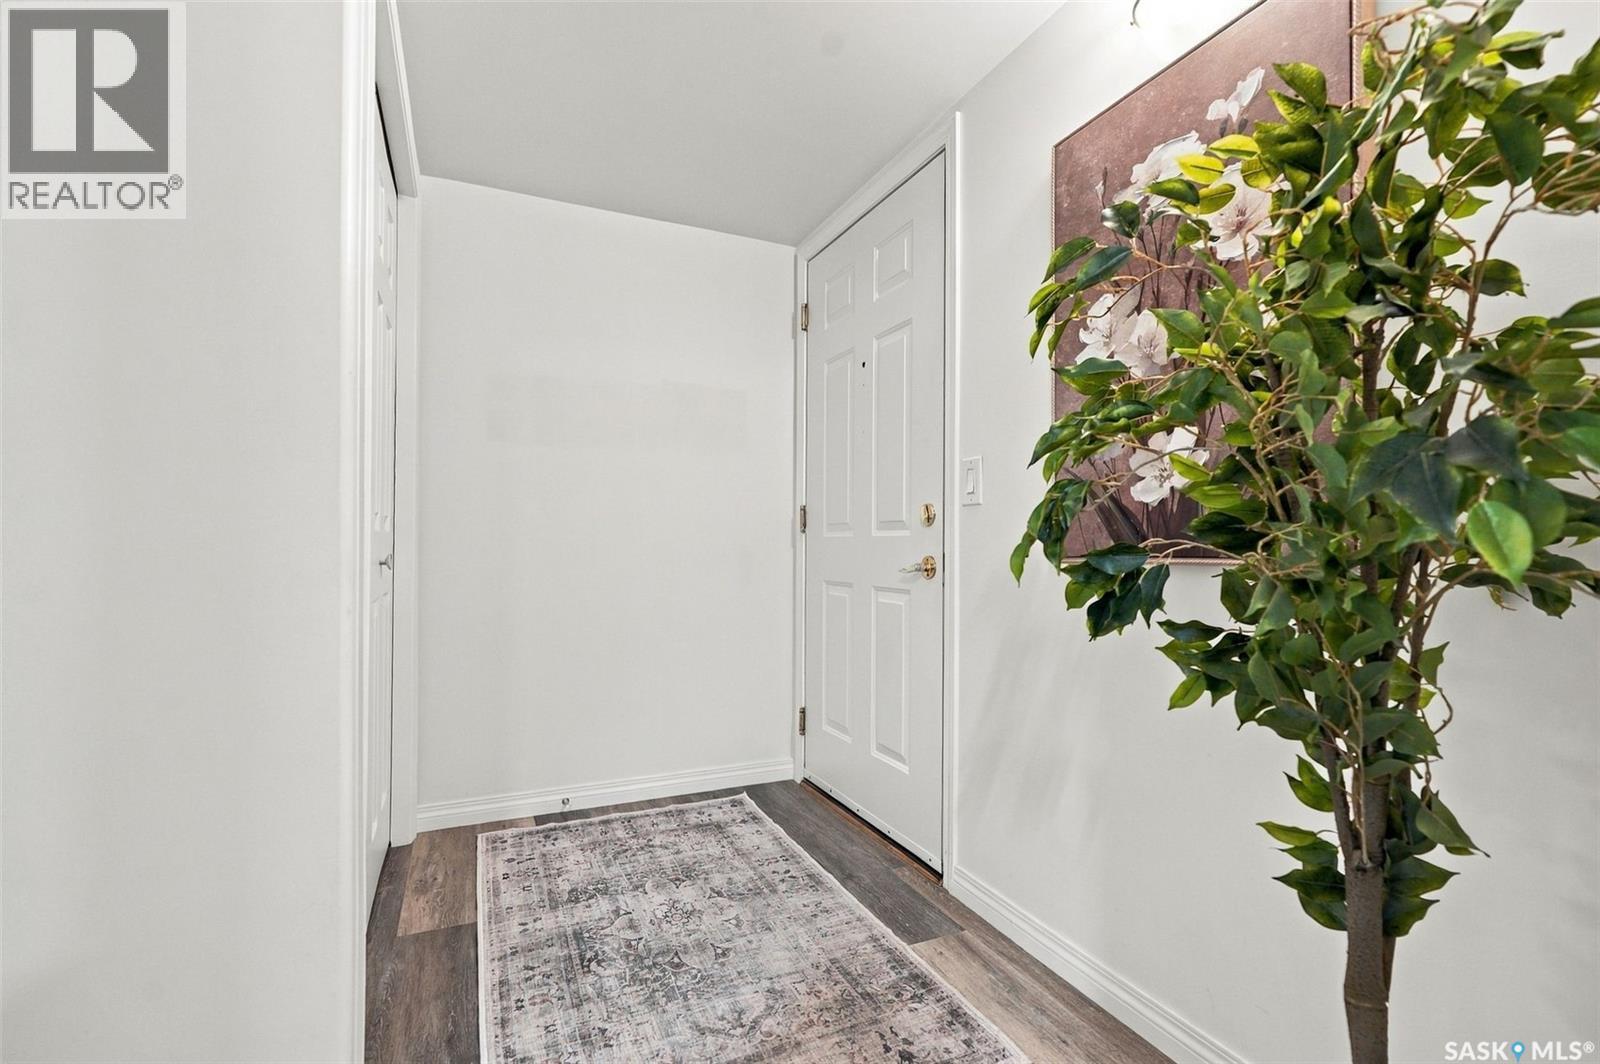
| Main Level | Foyer | 8 ft ,4 in | 4 ft ,5 in | 8 ft ,4 in x 4 ft ,5 in |
| Main Level | Kitchen | 11 ft ,1 in | 9 ft ,9 in | 11 ft ,1 in x 9 ft ,9 in |
| Main Level | Dining Room | 13 ft ,10 in | 10 ft ,8 in | 13 ft ,10 in x 10 ft ,8 in |
| Main Level | Living Room | 16 ft ,8 in | 10 ft ,7 in | 16 ft ,8 in x 10 ft ,7 in |
| Main Level | Bedroom | 12 ft ,8 in | 11 ft ,3 in | 12 ft ,8 in x 11 ft ,3 in |
| Main Level | 4pc Bathroom | 7 ft ,4 in | 6 ft ,8 in | 7 ft ,4 in x 6 ft ,8 in |
| Main Level | Primary Bedroom | 10 ft ,3 in | 15 ft ,9 in | 10 ft ,3 in x 15 ft ,9 in |
| Main Level | 3pc Ensuite Bath | 6 ft ,3 in | 4 ft ,6 in | 6 ft ,3 in x 4 ft ,6 in |
| Main Level | Laundry Room | 6 ft ,2 in | 5 ft ,6 in | 6 ft ,2 in x 5 ft ,6 in |



The trademarks REALTOR®, REALTORS®, and the REALTOR® logo are controlled by The Canadian Real Estate Association (CREA) and identify real estate professionals who are members of CREA. The trademarks MLS®, Multiple Listing Service® and the associated logos are owned by The Canadian Real Estate Association (CREA) and identify the quality of services provided by real estate professionals who are members of CREA. The trademark DDF® is owned by The Canadian Real Estate Association (CREA) and identifies CREA's Data Distribution Facility (DDF®)
October 01 2026 11:19:54
Saskatchewan REALTORS® Association
Royal LePage Saskatoon Real Estate