
738 4th Street E Saskatoon, Saskatchewan S7H 1K2

$649,900
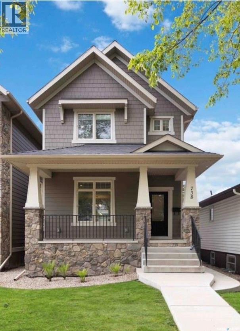
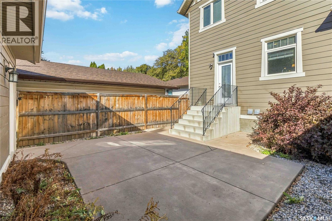
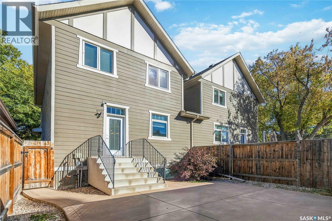
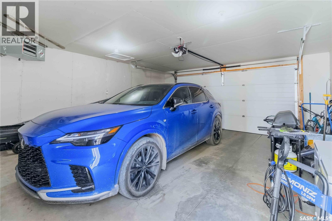
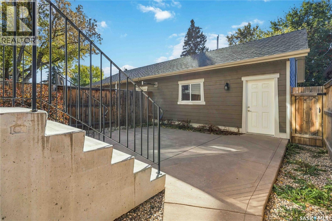
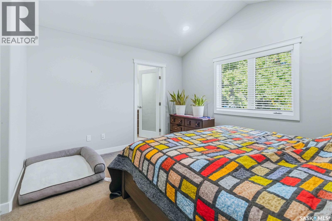
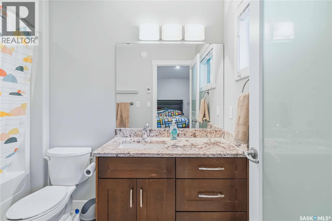
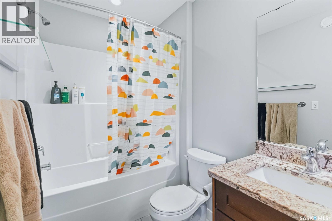
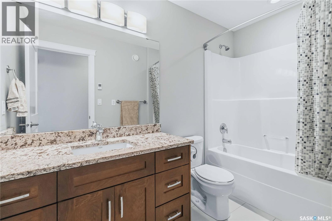
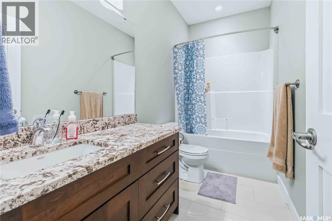
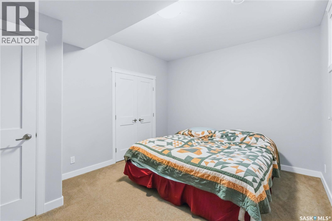
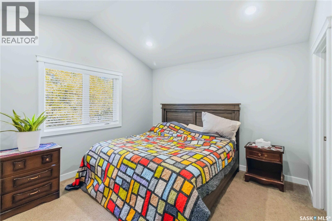
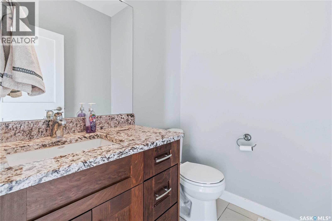
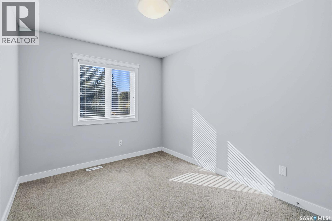
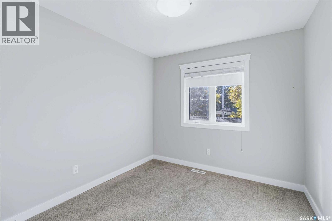
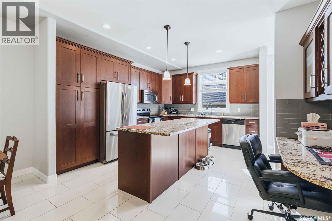
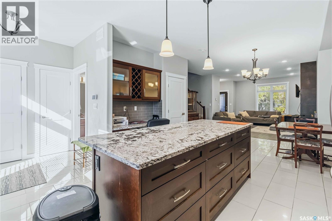
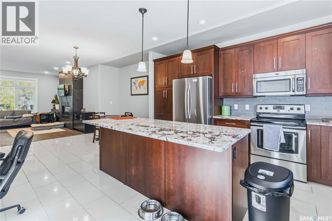
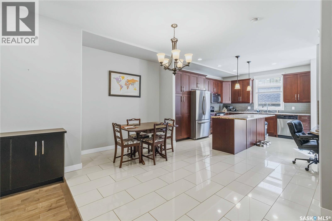
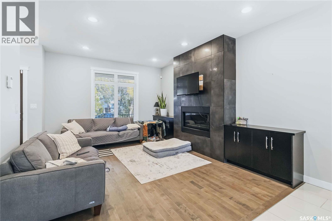
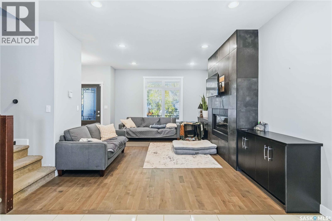
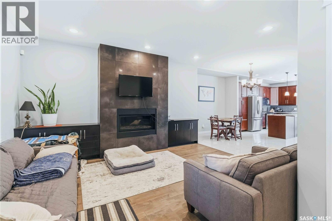
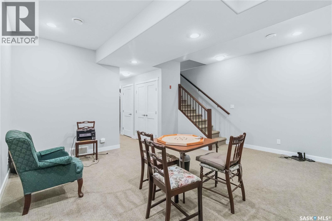
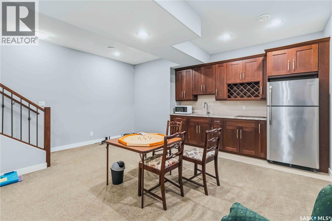
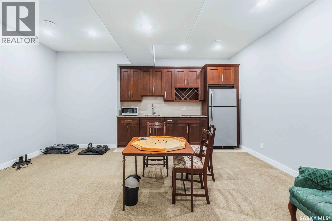
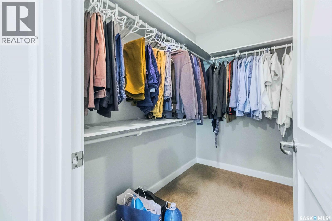
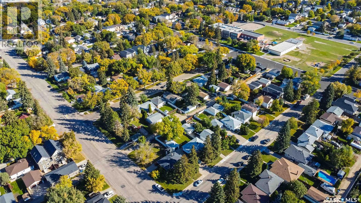
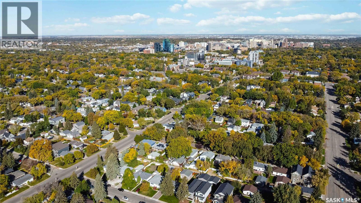
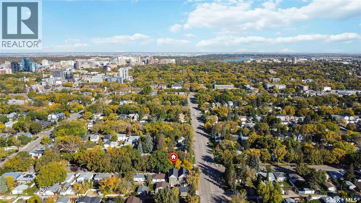
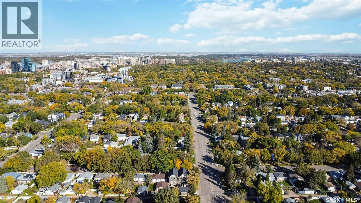
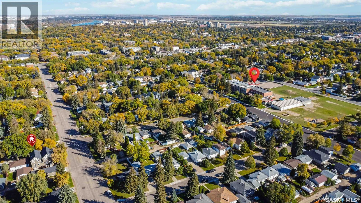
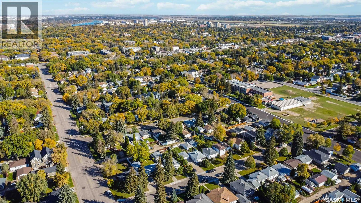
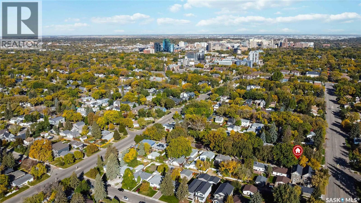
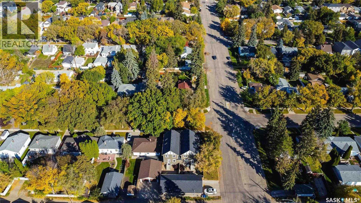
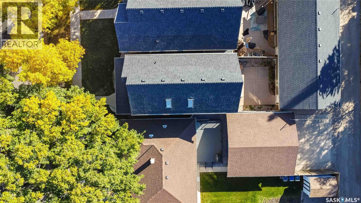
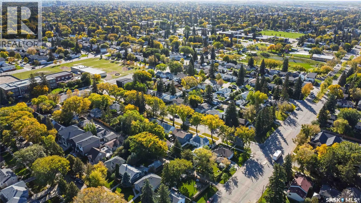
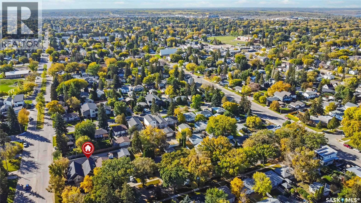
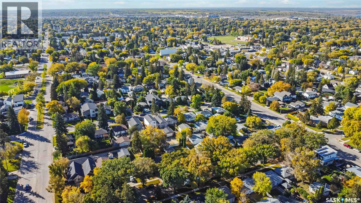
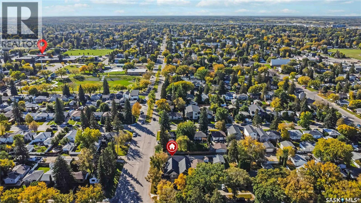
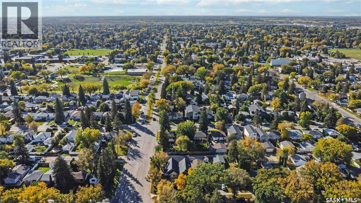
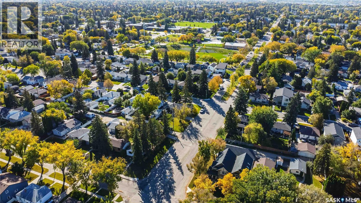
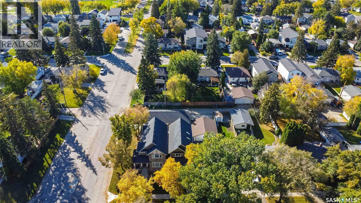
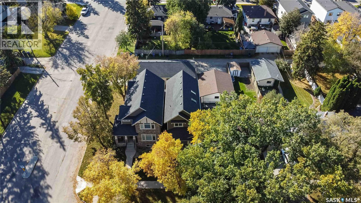
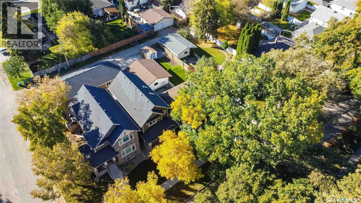
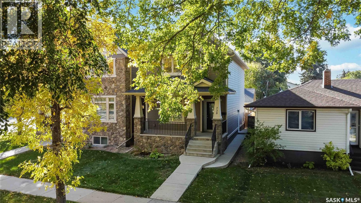
Haultain Two-Storey Semi-Attached Infill with 4 Bedrooms, 4 Bathrooms & Heated Double Garage! Welcome to 738 4th Street E, a well-designed 2014 two-storey semi-attached infill in desirable Haultain, connected by a shared pony wall. Offering 1,598 sq. ft. above grade, 4 bedrooms, 4 bathrooms, and a fully developed basement, this home delivers an impressive combination of space, style, and functionality. The main floor welcomes you with beautiful hardwood floors, granite countertops, stainless steel appliances, and a cozy fireplace, creating a warm and inviting setting for everyday living and entertaining. The functional two-storey layout provides excellent separation between living and bedroom spaces. Upstairs, you’ll find generous bedrooms and convenient bathrooms, while the fully developed basement provides additional living space with plenty of flexibility for a family room, home office, gym, guest space, or recreation area. The double detached heated garage is another standout feature, offering secure parking, additional storage, and a comfortable space for vehicles and hobbies throughout Saskatchewan winters. Located in Haultain, you’re close to schools, parks, shopping, restaurants, and many of Saskatoon’s east-side amenities. 2014 Infill | Two-Storey | Semi-Attached by Pony Wall | 4 Bedrooms | 4 Bathrooms | 1,598 Sq. Ft. | Fully Developed Basement | Heated Double Detached Garage | Hardwood Floors | Granite Countertops | Stainless Steel Appliances | Fireplace. A modern Haultain home with the space, finishes, and garage that buyers are looking for. Come see 738 4th Street E—you’ll want this one on your list. (id:62370)
Property Details
| MLS® Number | SK050001 |
| Property Type | Single Family |
| Neigbourhood | Haultain |
| Features | Treed, Corner Site, Sump Pump |
| Structure | Patio(s) |
Building
| Bathroom Total | 4 |
| Bedrooms Total | 4 |
| Appliances | Washer, Refrigerator, Dishwasher, Dryer, Microwave, Window Coverings, Garage Door Opener Remote(s), Stove |
| Architectural Style | 2 Level |
| Basement Development | Finished |
| Basement Type | Full (finished) |
| Constructed Date | 2014 |
| Construction Style Attachment | Semi-detached |
| Cooling Type | Central Air Conditioning, Air Exchanger |
| Fireplace Fuel | Gas |
| Fireplace Present | Yes |
| Fireplace Type | Conventional |
| Heating Fuel | Natural Gas |
| Heating Type | Forced Air |
| Stories Total | 2 |
| Size Interior | 1,598 Ft2 |
Parking
| Detached Garage | |
| Gravel | |
| Heated Garage | |
| Parking Space(s) | 2 |
Land
| Acreage | No |
| Fence Type | Fence |
| Landscape Features | Lawn, Underground Sprinkler |
| Size Frontage | 25 Ft |
| Size Irregular | 2975.00 |
| Size Total | 2975 Sqft |
| Size Total Text | 2975 Sqft |
Rooms
| Level | Type | Length | Width | Dimensions |
|---|---|---|---|---|
| Second Level | Primary Bedroom | 13' x 11'10" | ||
| Second Level | Bedroom | 10' x 9' | ||
| Second Level | Bedroom | 11' x 9' | ||
| Second Level | 4pc Ensuite Bath | 5 ft | Measurements not available x 5 ft | |
| Second Level | 4pc Bathroom | 5 ft | Measurements not available x 5 ft | |
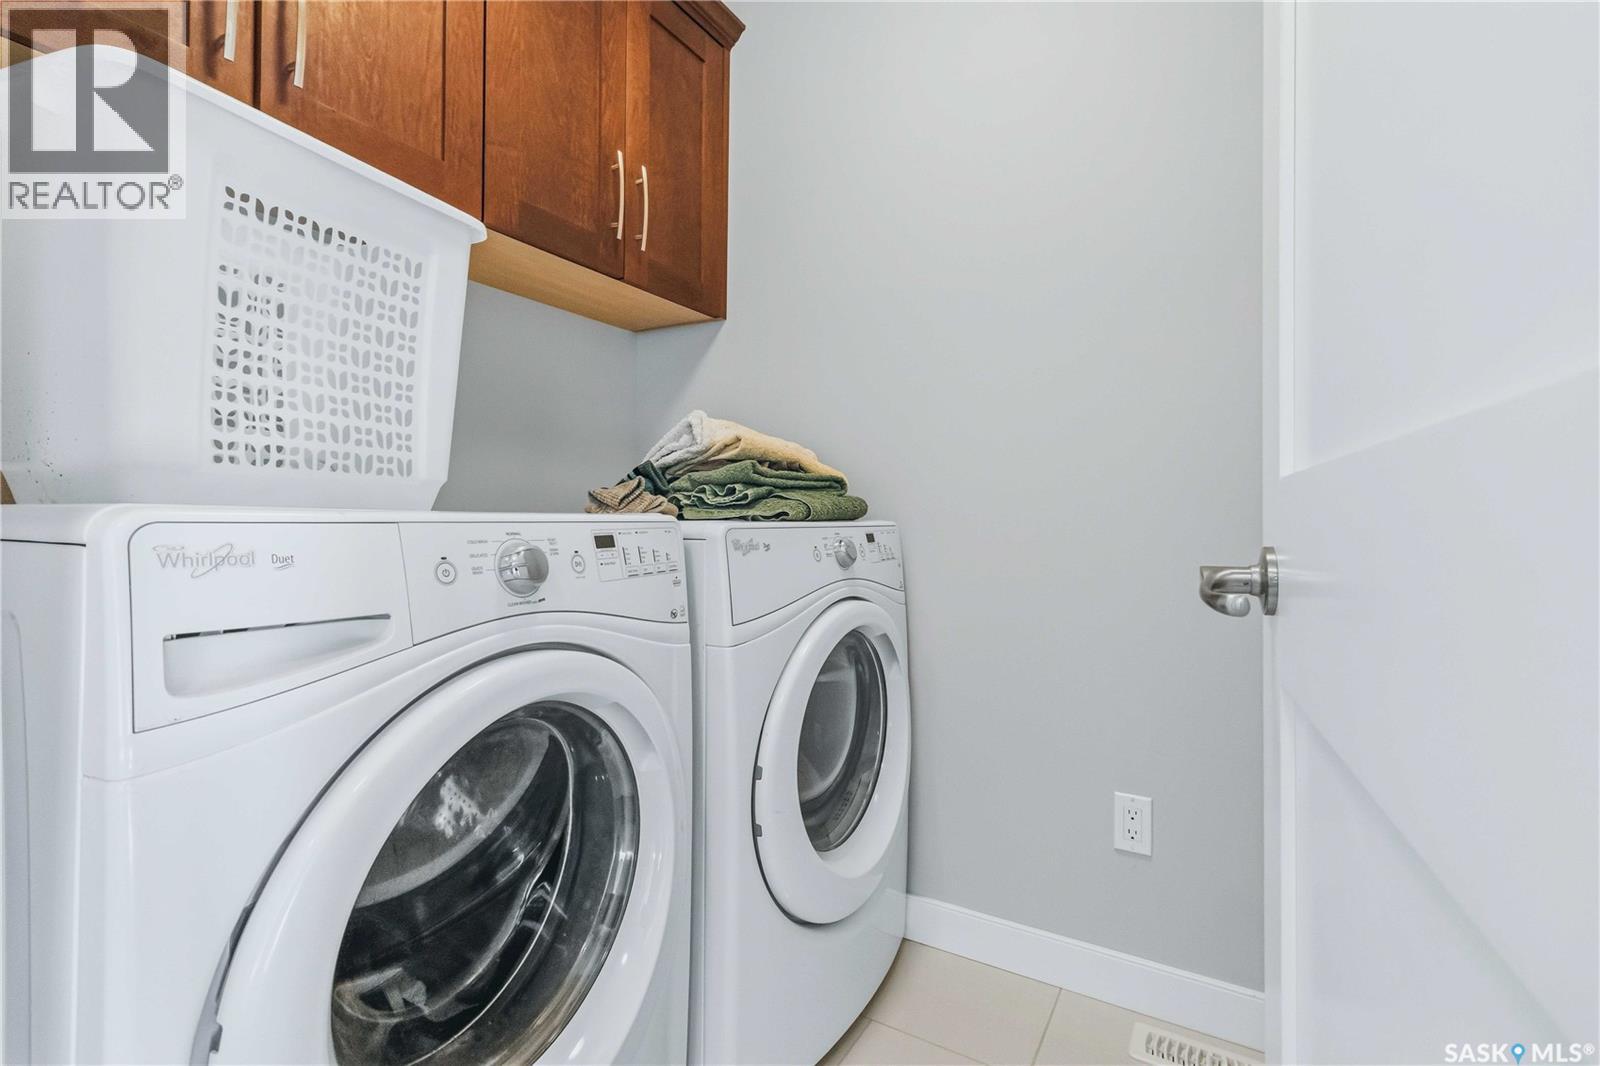
| Second Level | Laundry Room | 6 ft | Measurements not available x 6 ft | |
| Basement | Family Room | 18' x 17'4" | ||
| Basement | Bedroom | 10' x 11'6" | ||
| Basement | 4pc Bathroom | 10' x 4'11" | ||
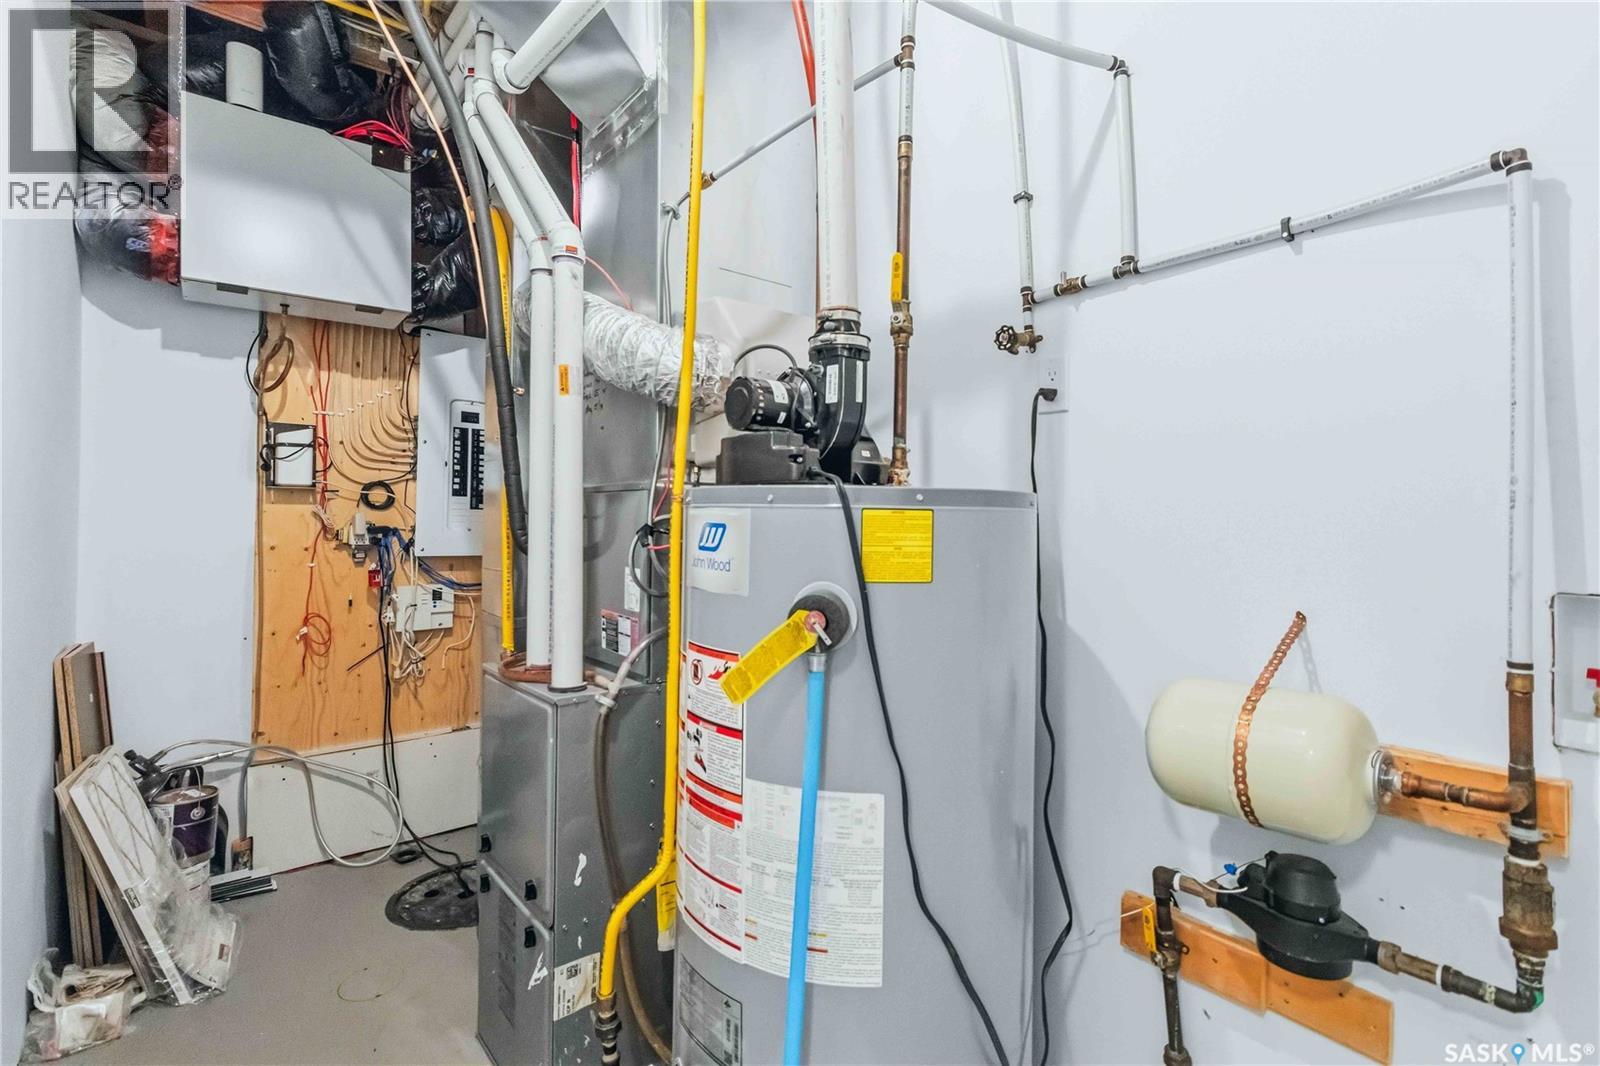
| Basement | Storage | 10' x 5' | ||
| Main Level | Living Room | 15' x 12' | ||
| Main Level | Dining Room | 9' x 16'11" | ||
| Main Level | Kitchen | 14'6" x 12'4" | ||
| Main Level | 2pc Bathroom | 5'5" x 5' | ||
| Main Level | Foyer | 8' x 7' |



The trademarks REALTOR®, REALTORS®, and the REALTOR® logo are controlled by The Canadian Real Estate Association (CREA) and identify real estate professionals who are members of CREA. The trademarks MLS®, Multiple Listing Service® and the associated logos are owned by The Canadian Real Estate Association (CREA) and identify the quality of services provided by real estate professionals who are members of CREA. The trademark DDF® is owned by The Canadian Real Estate Association (CREA) and identifies CREA's Data Distribution Facility (DDF®)
October 01 2026 05:12:11
Saskatchewan REALTORS® Association
Royal LePage Saskatoon Real Estate