
3174 Eastview Saskatoon, Saskatchewan S7J 3J4

$449,900
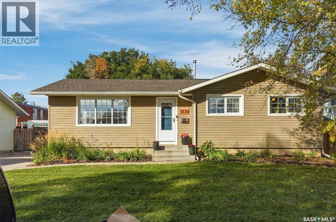
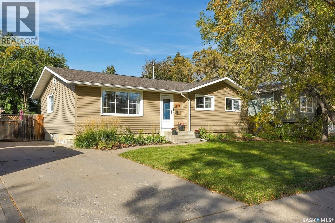
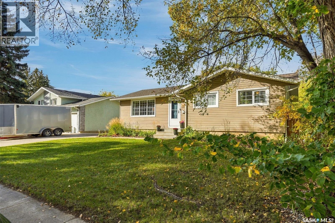
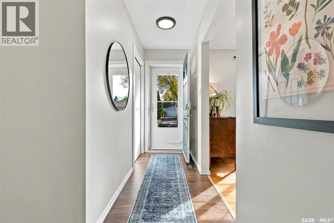
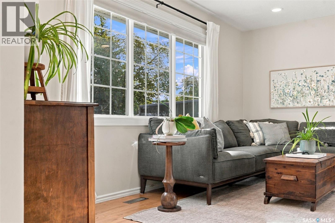
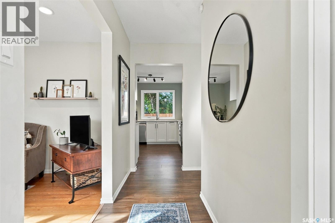
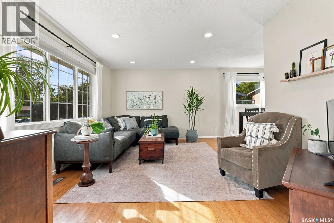
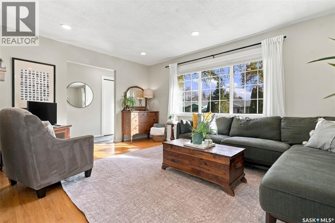
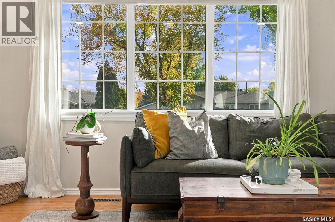
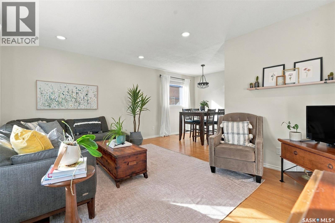
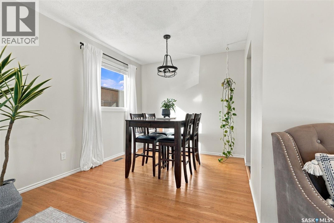
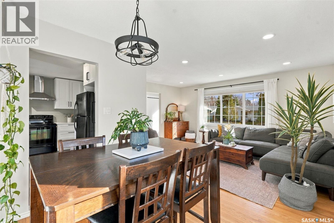
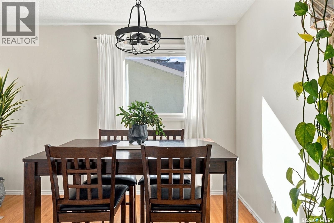
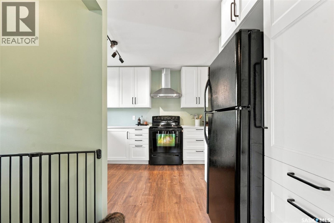
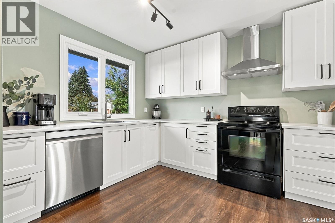
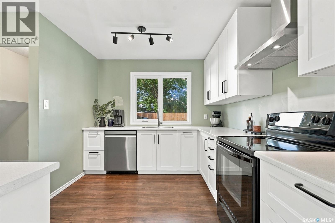
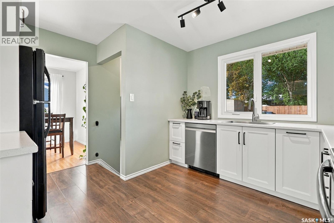
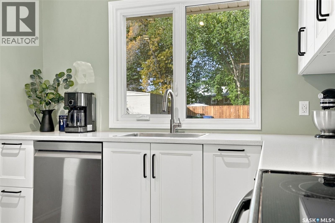
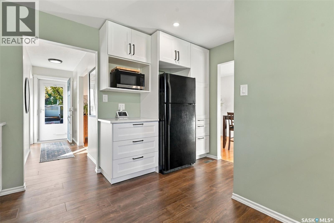
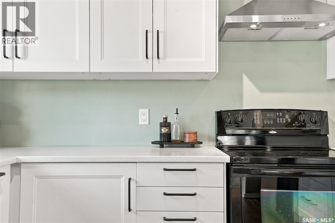
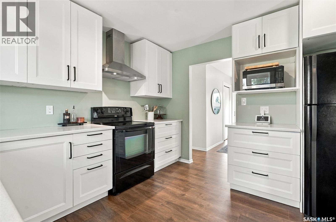
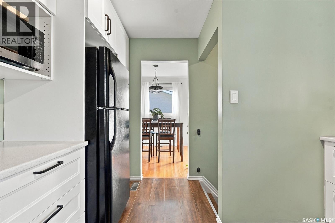
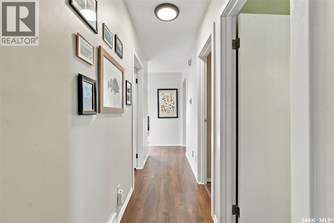
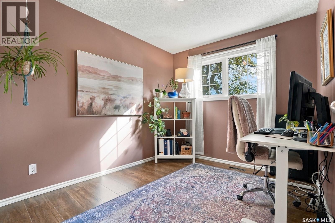
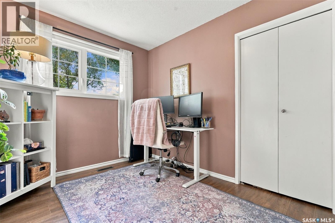
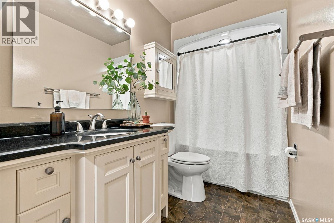
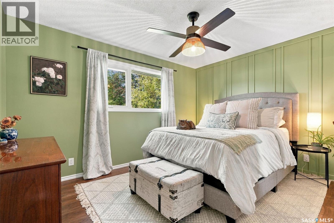
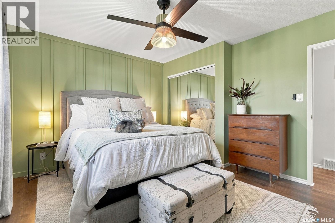
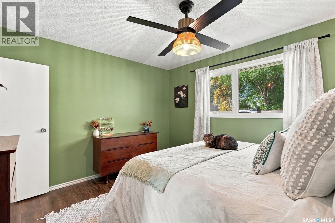
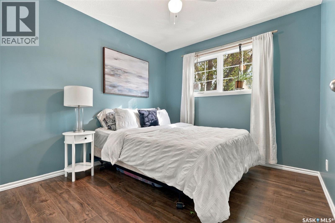
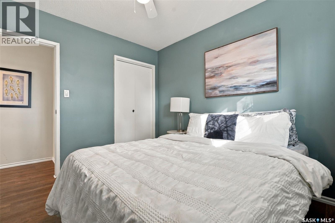
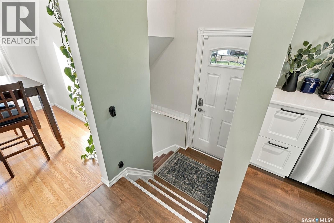
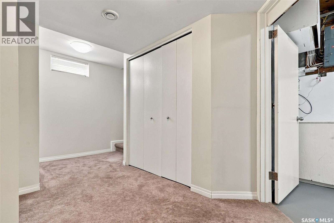
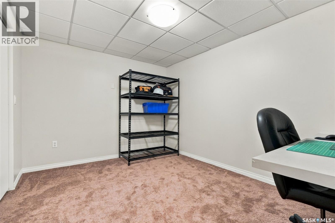
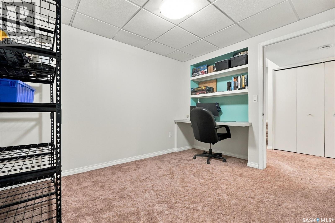
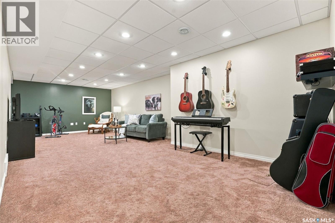
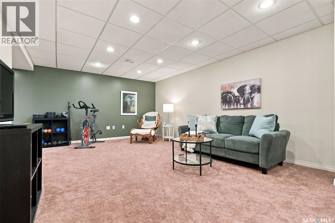
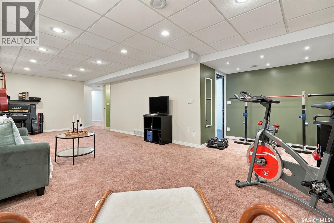
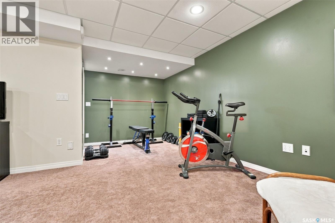
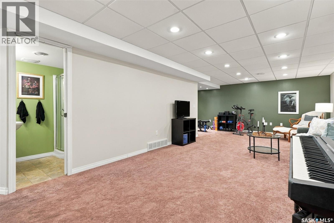
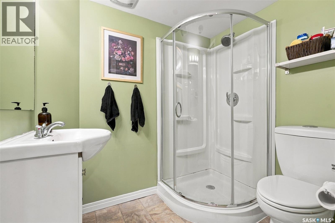
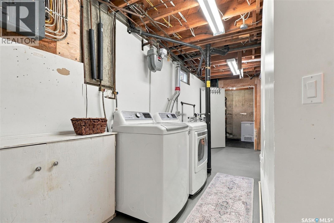
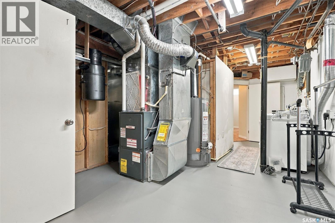
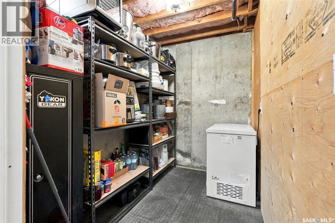
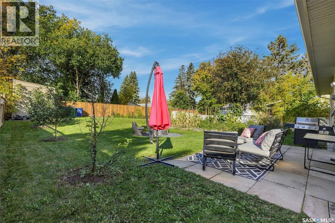
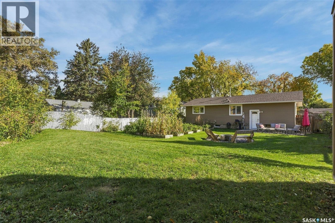
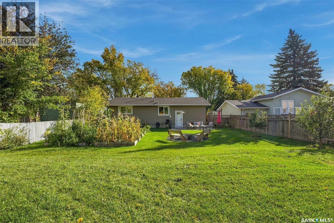
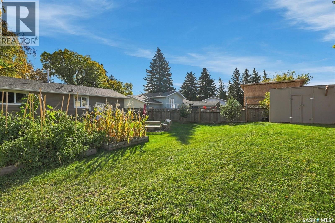
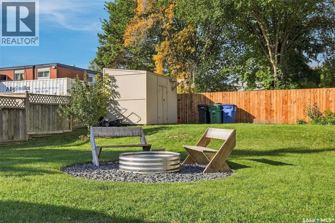
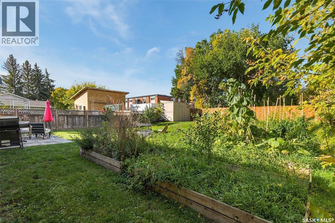
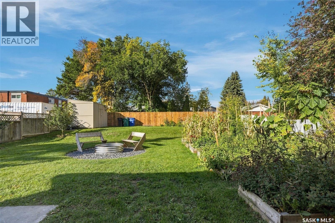
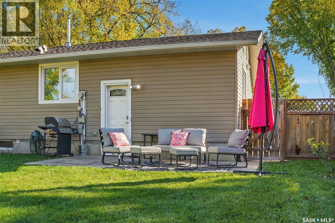
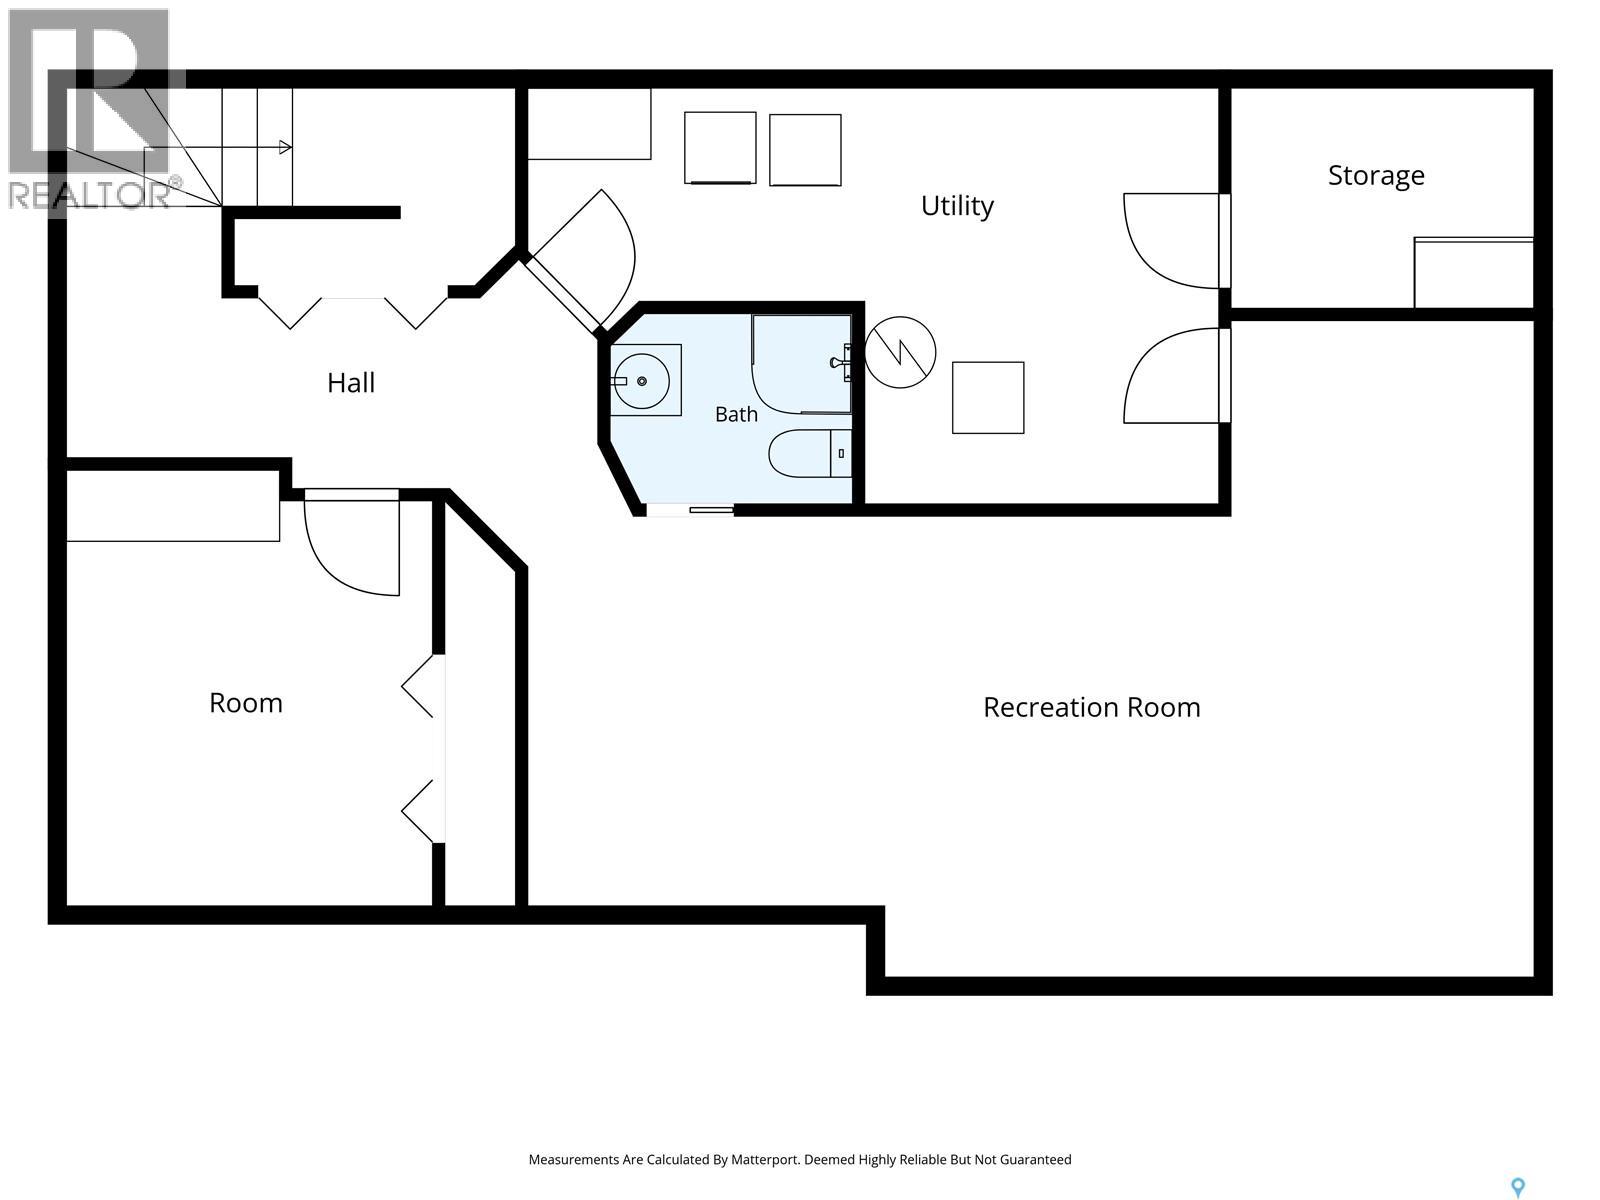
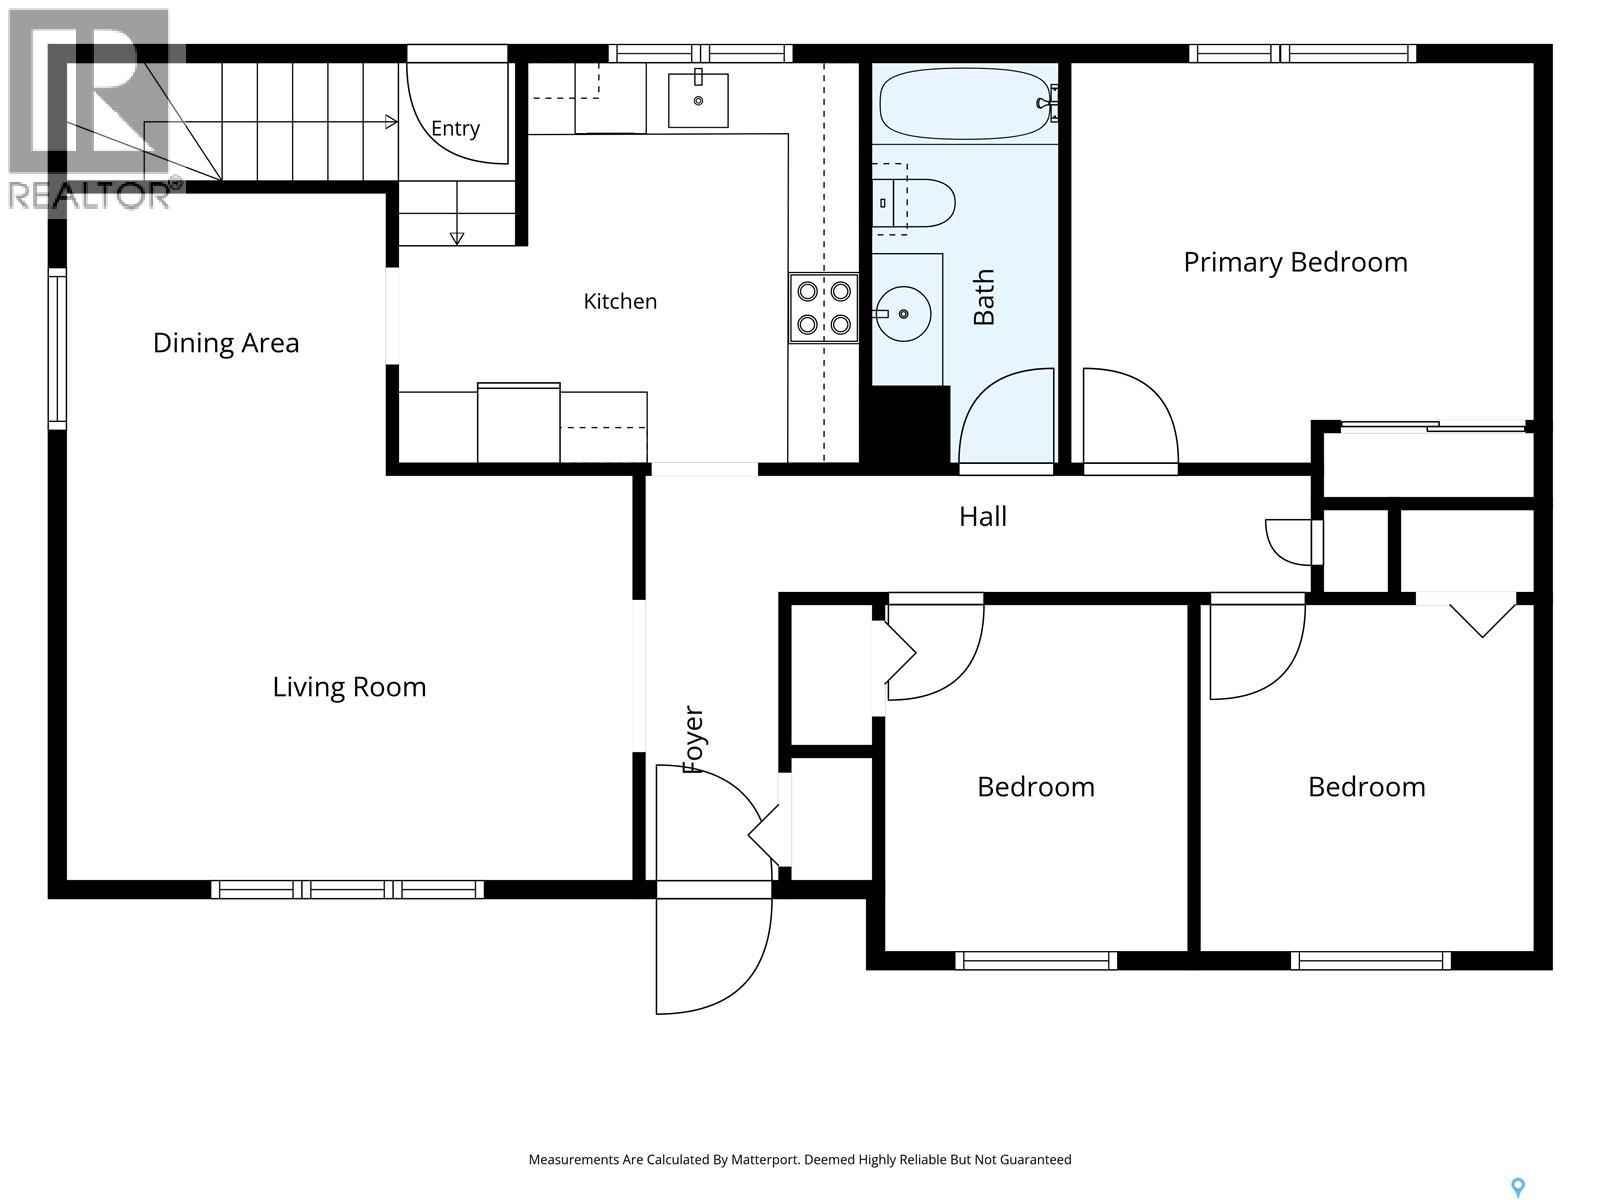
Welcome to 3174 Eastview. This beautifully renovated 3-bedroom, 2-bathroom home sits on a massive lot - giving you green space and play space right outside your back door. A concrete drive makes for convenient off-street parking, and a low maintenance vinyl siding keep the task list small. Inside, a bright, east-facing living room that flows seamlessly into a stunning, modern kitchen featuring timeless white cabinetry, hood fan, built-in pantry, and that classic window overlooking the yard; the space is as functional as it is beautiful. A designated dining area is the connector between living and kitchen; plenty of room to host friends and family. Fresh laminate and original hardwood flooring span throughout the main floor, complemented by tasteful updates in every room. The main floor offers 3 bedrooms, and a fantastic four piece bathroom. The basement has been fully developed with one large den, a 3-piece bathroom, and what feels like a football field for a family room. You’ll appreciate the large laundry room with storage space, designated cold storage, and an access door back to the family room. Every detail has been taken care of over the last few years and most recently, fresh paint, flooring, and a new water heater. Outside, more fantastic features like a new fence, fruit trees, storage shed, garden boxes, a fire pit, and a sunny patio. Alley access means the potential for a future garage. This home is move-in ready and perfectly located near schools, amenities, parks/green spaces, and surrounded by great neighbours! (id:62370)
Property Details
| MLS® Number | SK050077 |
| Property Type | Single Family |
| Neigbourhood | Eastview SA |
| Features | Treed, Lane, Rectangular |
| Structure | Patio(s) |
Building
| Bathroom Total | 2 |
| Bedrooms Total | 3 |
| Appliances | Washer, Refrigerator, Dishwasher, Dryer, Microwave, Window Coverings, Hood Fan, Storage Shed, Stove |
| Architectural Style | Bungalow |
| Basement Development | Finished |
| Basement Type | Full (finished) |
| Constructed Date | 1967 |
| Construction Style Attachment | Detached |
| Cooling Type | Central Air Conditioning |
| Heating Fuel | Natural Gas |
| Heating Type | Forced Air |
| Stories Total | 1 |
| Size Interior | 1,034 Ft2 |
| Type | House |
Parking
| None | |
| Parking Space(s) | 2 |
Land
| Acreage | No |
| Fence Type | Fence |
| Landscape Features | Lawn, Garden Area |
| Size Frontage | 60 Ft |
| Size Irregular | 7196.00 |
| Size Total | 7196 Sqft |
| Size Total Text | 7196 Sqft |
Rooms
| Level | Type | Length | Width | Dimensions |
|---|---|---|---|---|
| Basement | Family Room | 10 ft ,10 in | 27 ft ,6 in | 10 ft ,10 in x 27 ft ,6 in |
| Basement | Den | 9 ft ,6 in | 10 ft ,10 in | 9 ft ,6 in x 10 ft ,10 in |
| Basement | 3pc Bathroom | 7 ft ,6 in | 5 ft ,2 in | 7 ft ,6 in x 5 ft ,2 in |
| Basement | Laundry Room | 6 ft ,5 in | 18 ft ,11 in | 6 ft ,5 in x 18 ft ,11 in |
| Basement | Storage | 8 ft ,2 in | 5 ft ,8 in | 8 ft ,2 in x 5 ft ,8 in |
| Basement | Dining Nook | 5 ft ,6 in | 7 ft ,11 in | 5 ft ,6 in x 7 ft ,11 in |
| Main Level | Living Room | 11 ft ,7 in | 15 ft ,10 in | 11 ft ,7 in x 15 ft ,10 in |
| Main Level | Dining Room | 7 ft ,8 in | 8 ft ,11 in | 7 ft ,8 in x 8 ft ,11 in |
| Main Level | Kitchen | 11 ft ,2 in | 12 ft ,11 in | 11 ft ,2 in x 12 ft ,11 in |
| Main Level | Bedroom | 8 ft ,7 in | 9 ft ,11 in | 8 ft ,7 in x 9 ft ,11 in |
| Main Level | Bedroom | 12 ft ,11 in | 11 ft ,2 in | 12 ft ,11 in x 11 ft ,2 in |
| Main Level | Bedroom | 9 ft ,3 in | 9 ft ,11 in | 9 ft ,3 in x 9 ft ,11 in |
| Main Level | 4pc Bathroom | 11 ft | 4 ft ,11 in | 11 ft x 4 ft ,11 in |



The trademarks REALTOR®, REALTORS®, and the REALTOR® logo are controlled by The Canadian Real Estate Association (CREA) and identify real estate professionals who are members of CREA. The trademarks MLS®, Multiple Listing Service® and the associated logos are owned by The Canadian Real Estate Association (CREA) and identify the quality of services provided by real estate professionals who are members of CREA. The trademark DDF® is owned by The Canadian Real Estate Association (CREA) and identifies CREA's Data Distribution Facility (DDF®)
October 01 2026 07:50:57
Saskatchewan REALTORS® Association
Royal LePage Saskatoon Real Estate