
332 10th Street E Saskatoon, Saskatchewan S7N 0C7
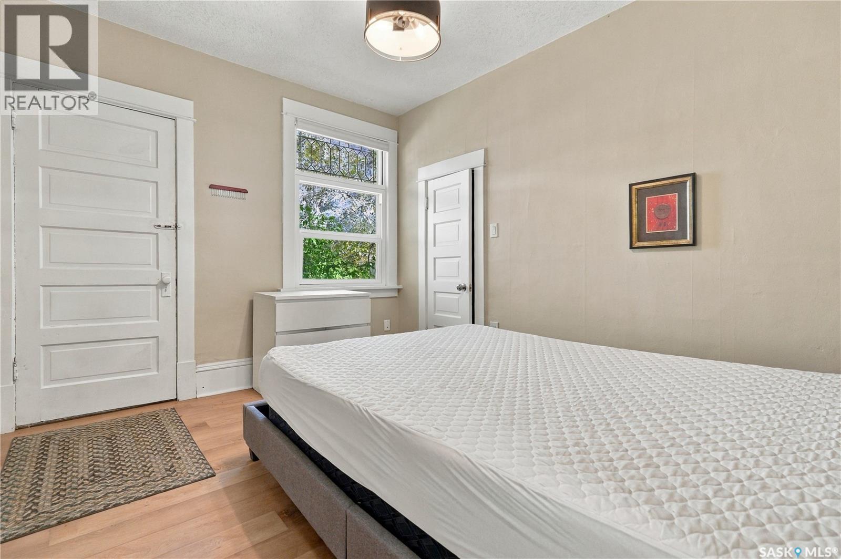
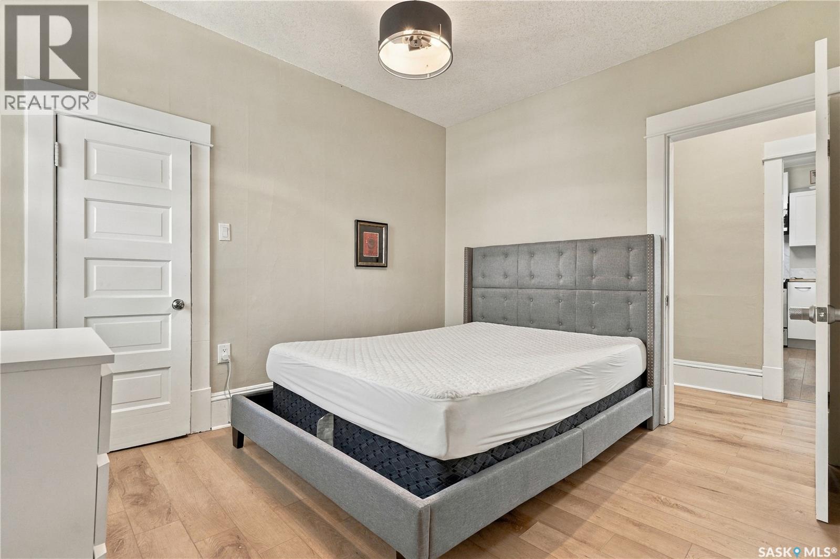
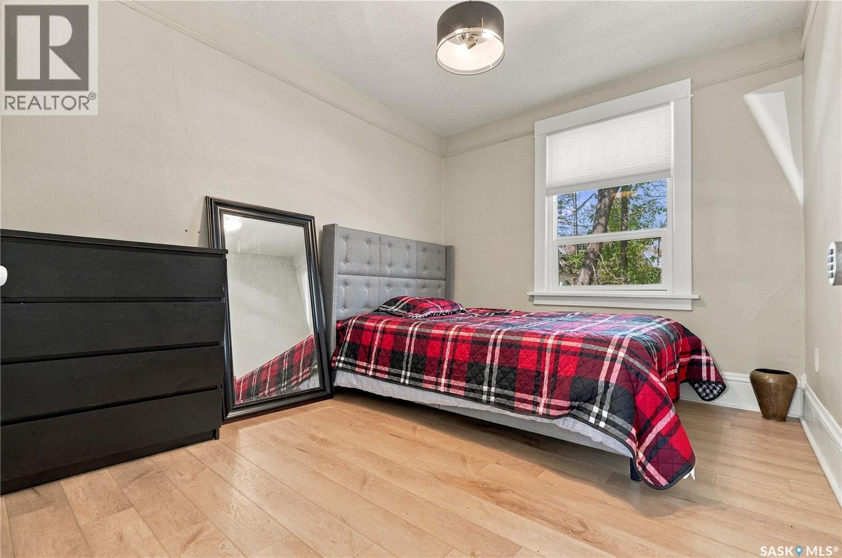
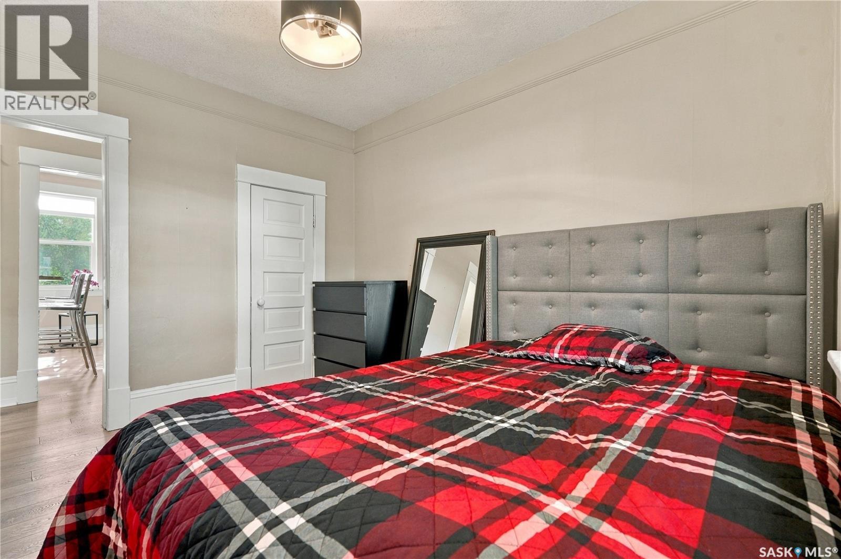
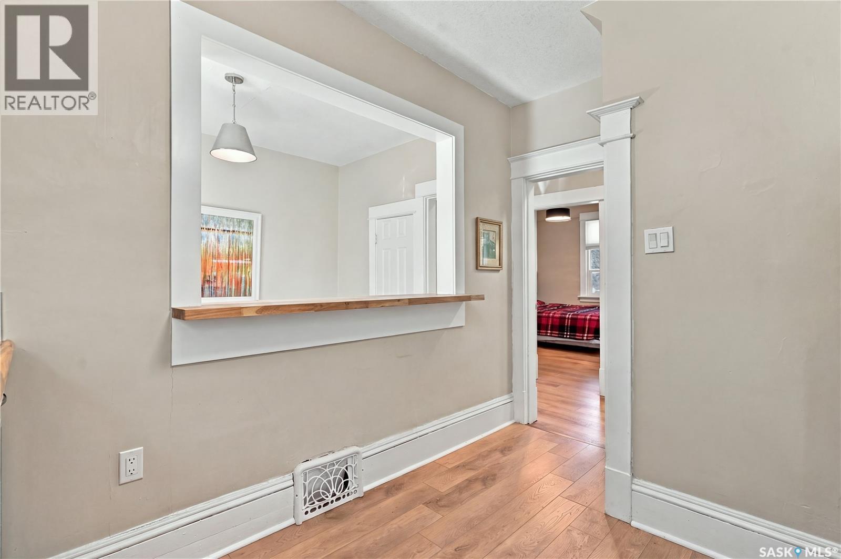
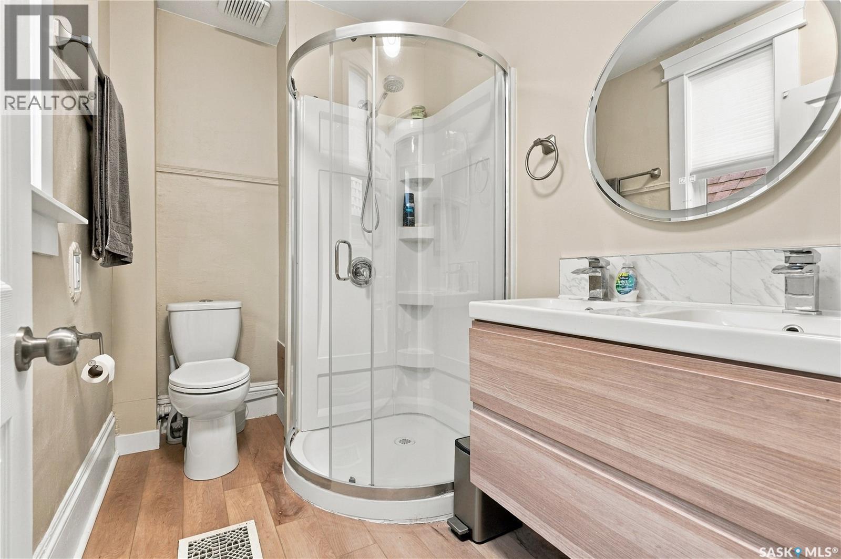
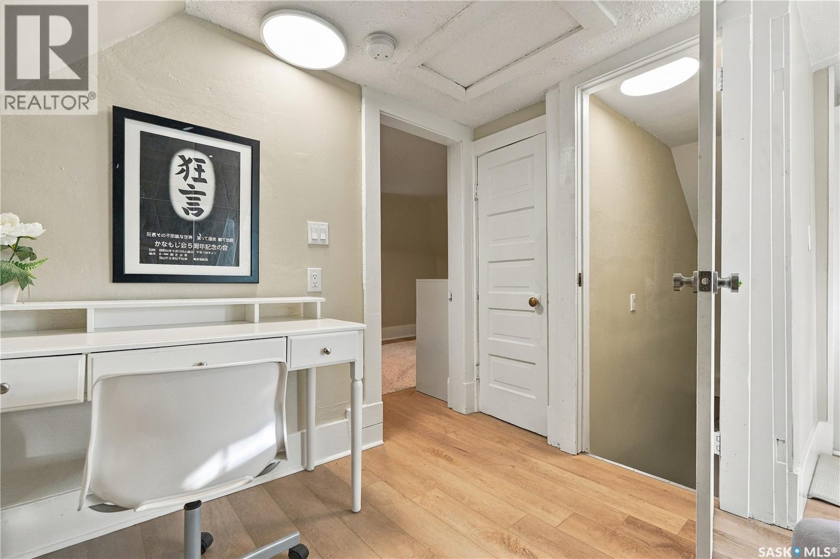
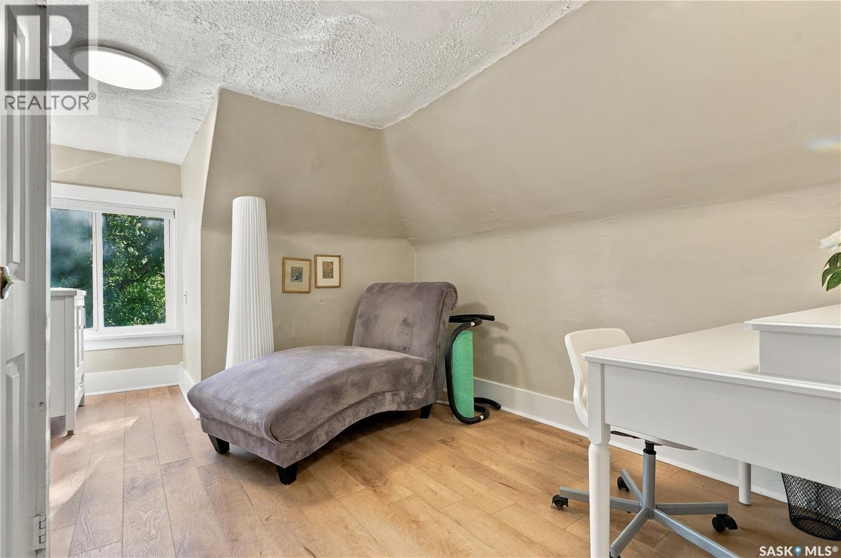

$639,900
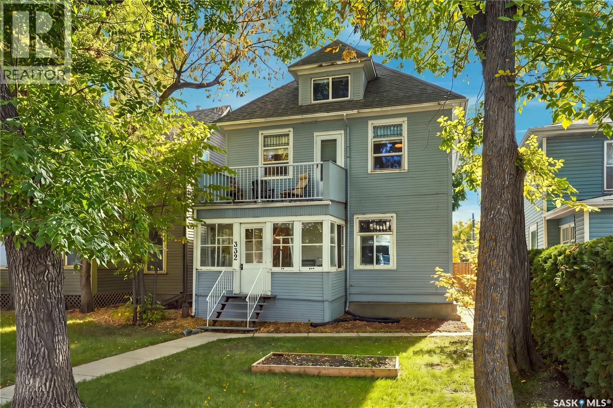
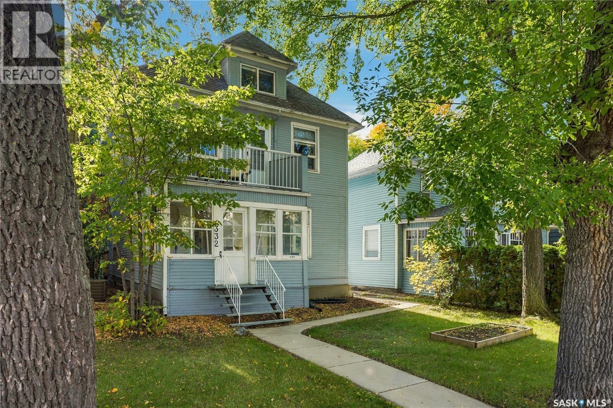
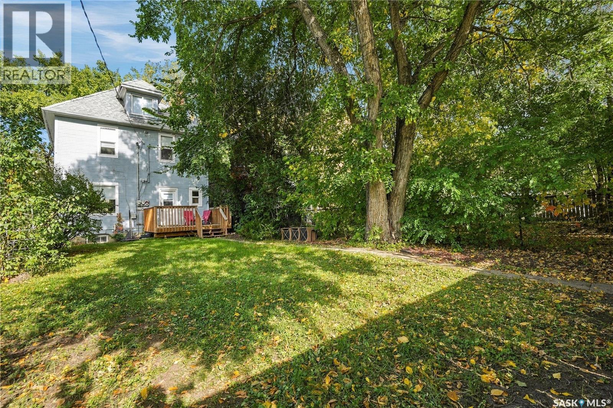
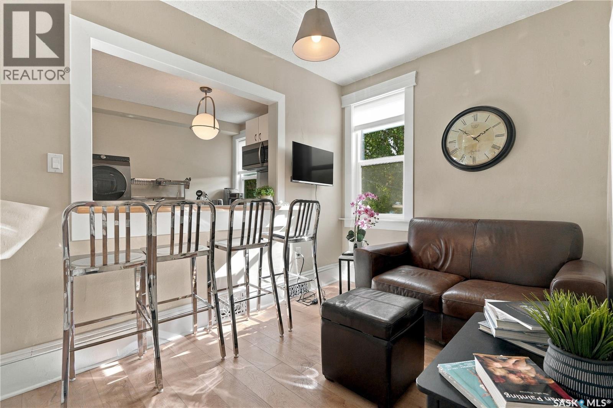
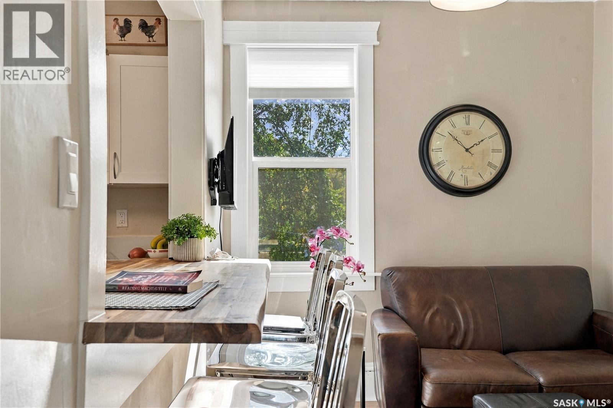
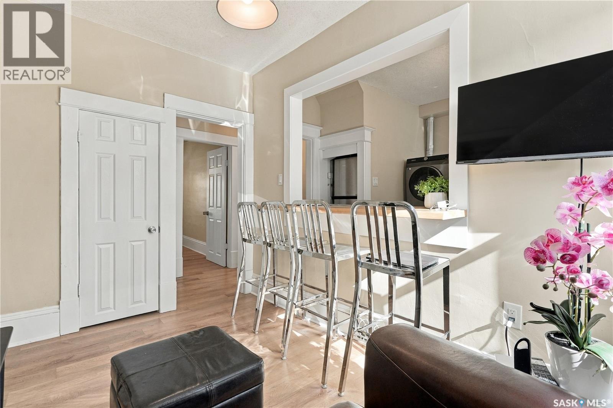
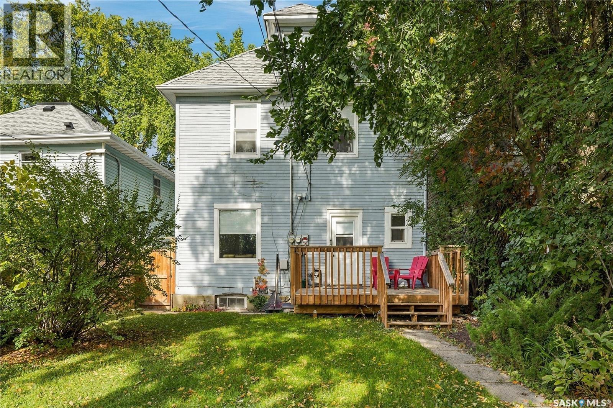
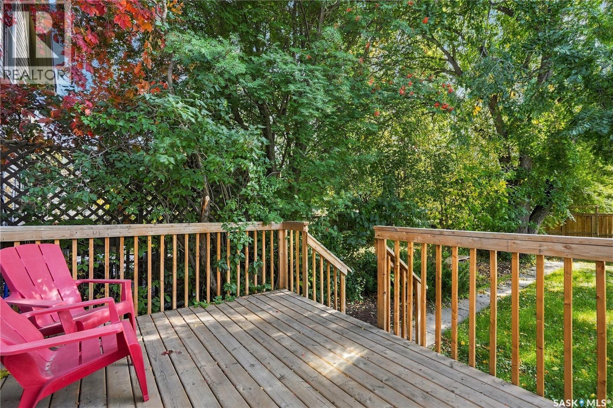
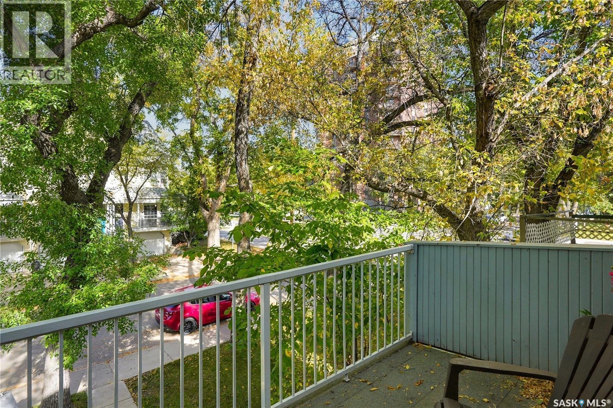
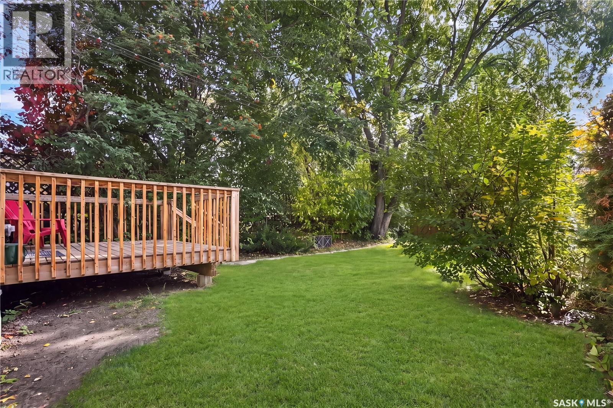
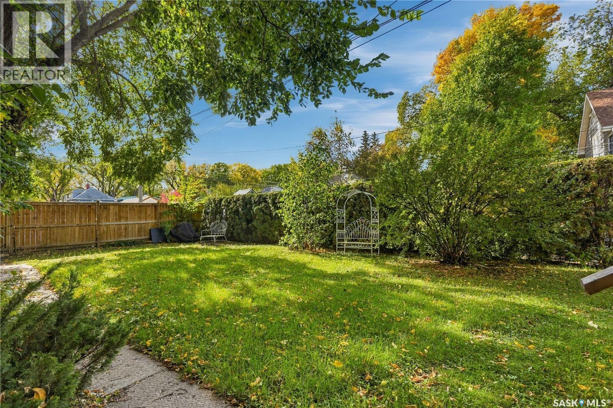
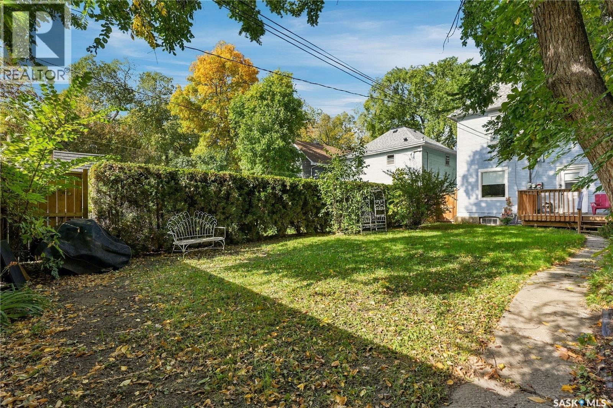
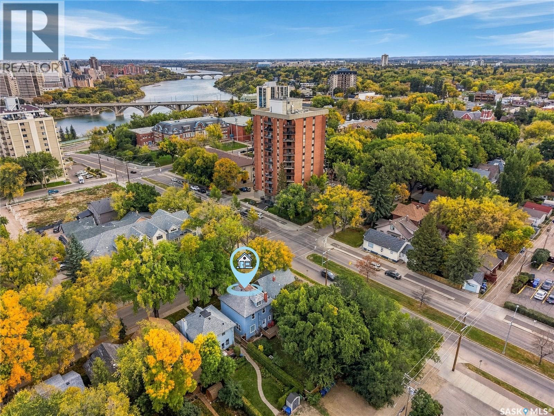
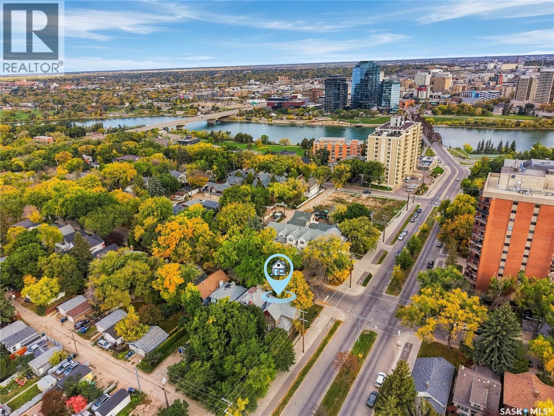
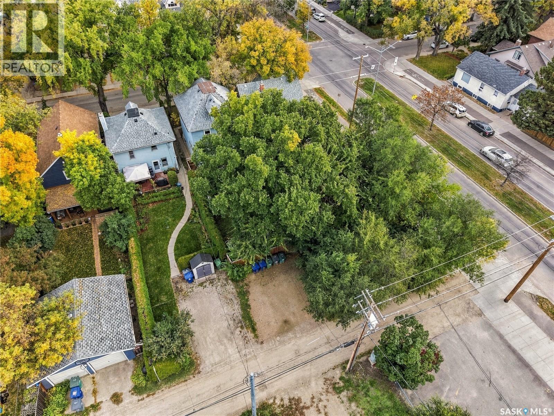
A rare opportunity to invest in a premier Nutana location. Set along a mature, tree-lined street, 332 10th Street E offers the neighbourhood character and established surroundings that make this area so desirable. With the emphasis on location, land, and future possibilities, this property presents an exciting opportunity for investors and buyers with a long-term vision. Available to purchase in combination with neighbouring 334 10th Street E (MLS® SK050119), the two properties provide a total frontage of 70 feet. Acquiring adjoining properties in this sought-after neighbourhood offers the potential to explore a larger future project, subject to municipal approvals. Whether your plans include holding, investing, or pursuing redevelopment, this is an exceptional opportunity to secure a substantial footprint in the heart of Nutana. (id:62370)
Property Details
| MLS® Number | SK050108 |
| Property Type | Single Family |
| Neigbourhood | Nutana |
| Features | Double Width Or More Driveway |
Building
| Bathroom Total | 2 |
| Bedrooms Total | 4 |
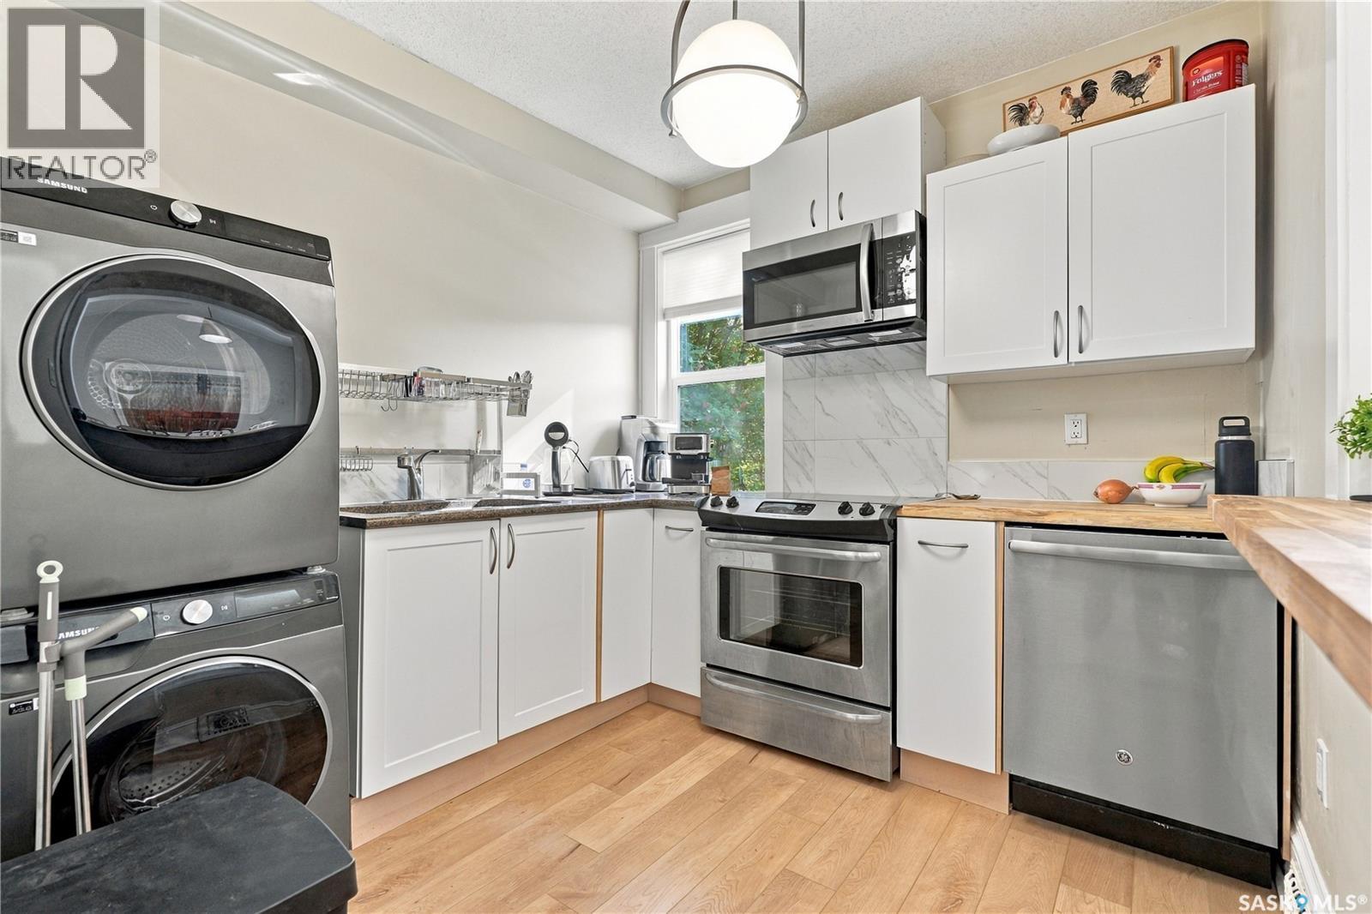
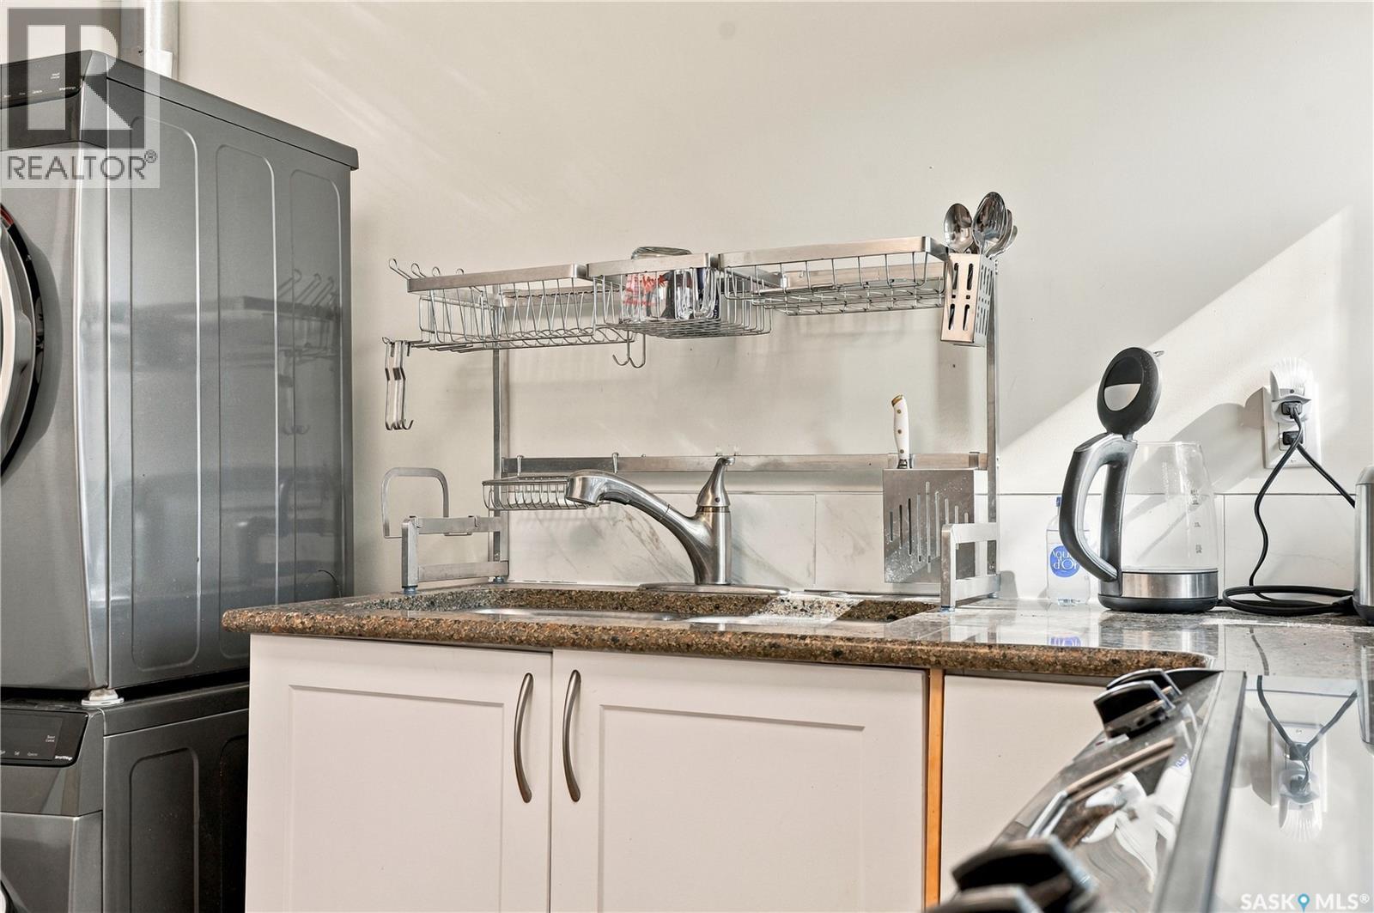
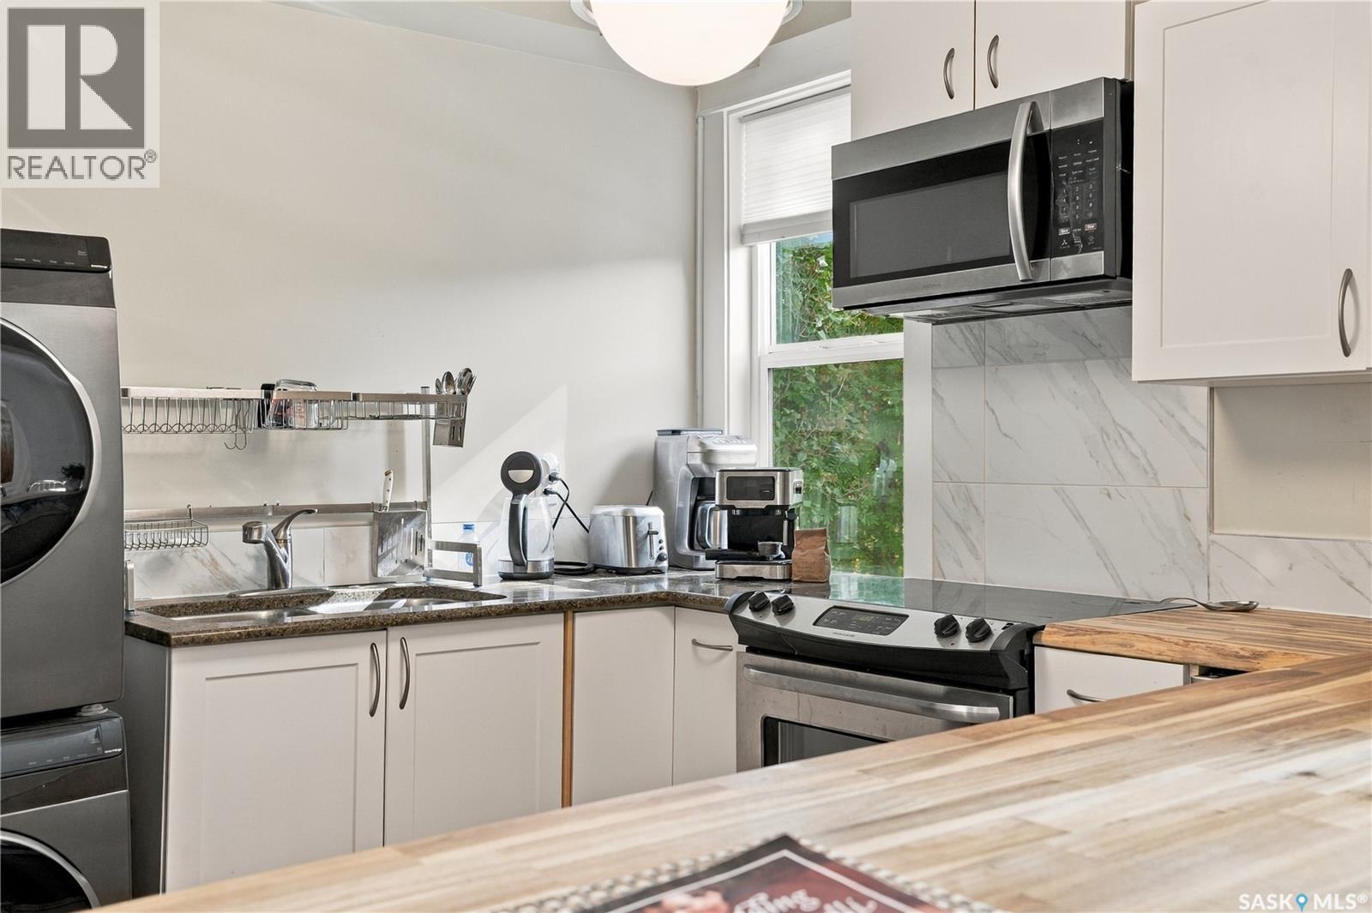
| Appliances | Washer, Refrigerator, Dishwasher, Dryer, Microwave, Stove |
| Architectural Style | 2 Level |
| Basement Development | Unfinished |
| Basement Type | Full (unfinished) |
| Constructed Date | 1912 |
| Construction Style Attachment | Detached |
| Heating Fuel | Natural Gas |
| Heating Type | Forced Air |
| Stories Total | 3 |
| Size Interior | 1,680 Ft2 |
| Type | House |
Parking
| Parking Space(s) | 2 |
Land
| Acreage | No |
| Size Frontage | 30 Ft |
| Size Irregular | 30x140 |
| Size Total Text | 30x140 |
Rooms
| Level | Type | Length | Width | Dimensions |
|---|---|---|---|---|
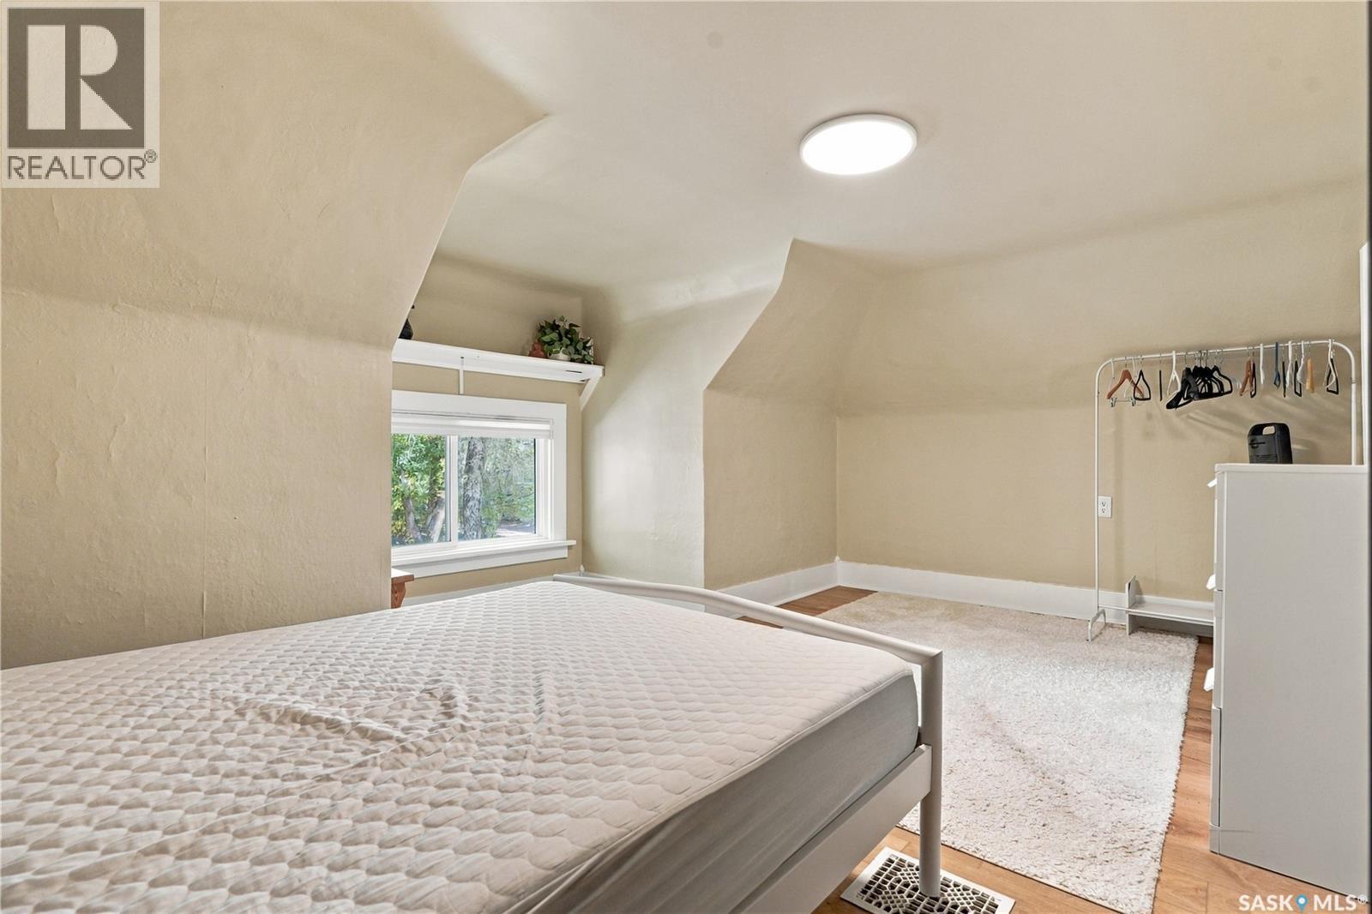
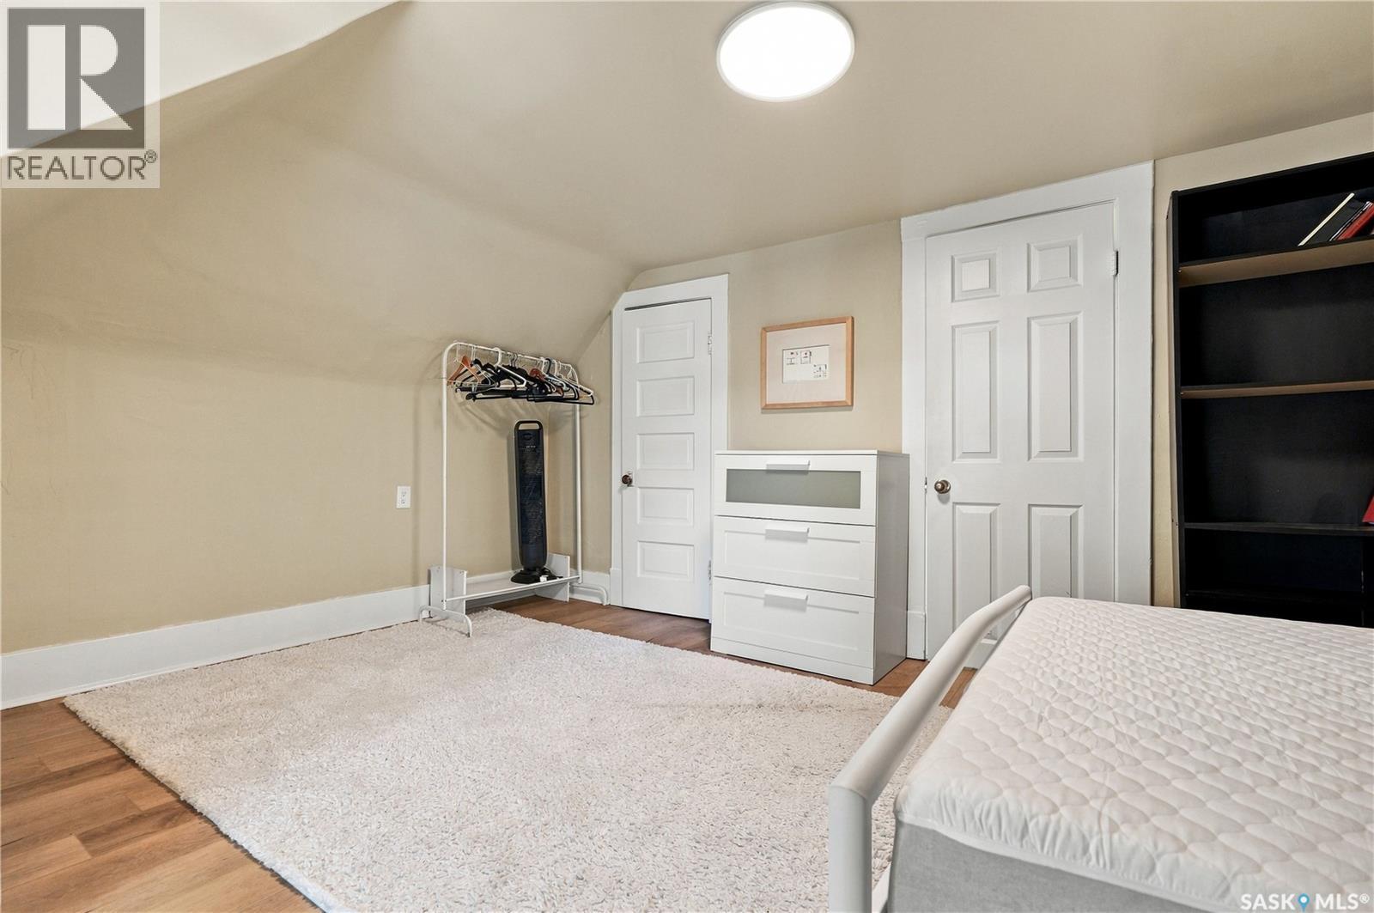
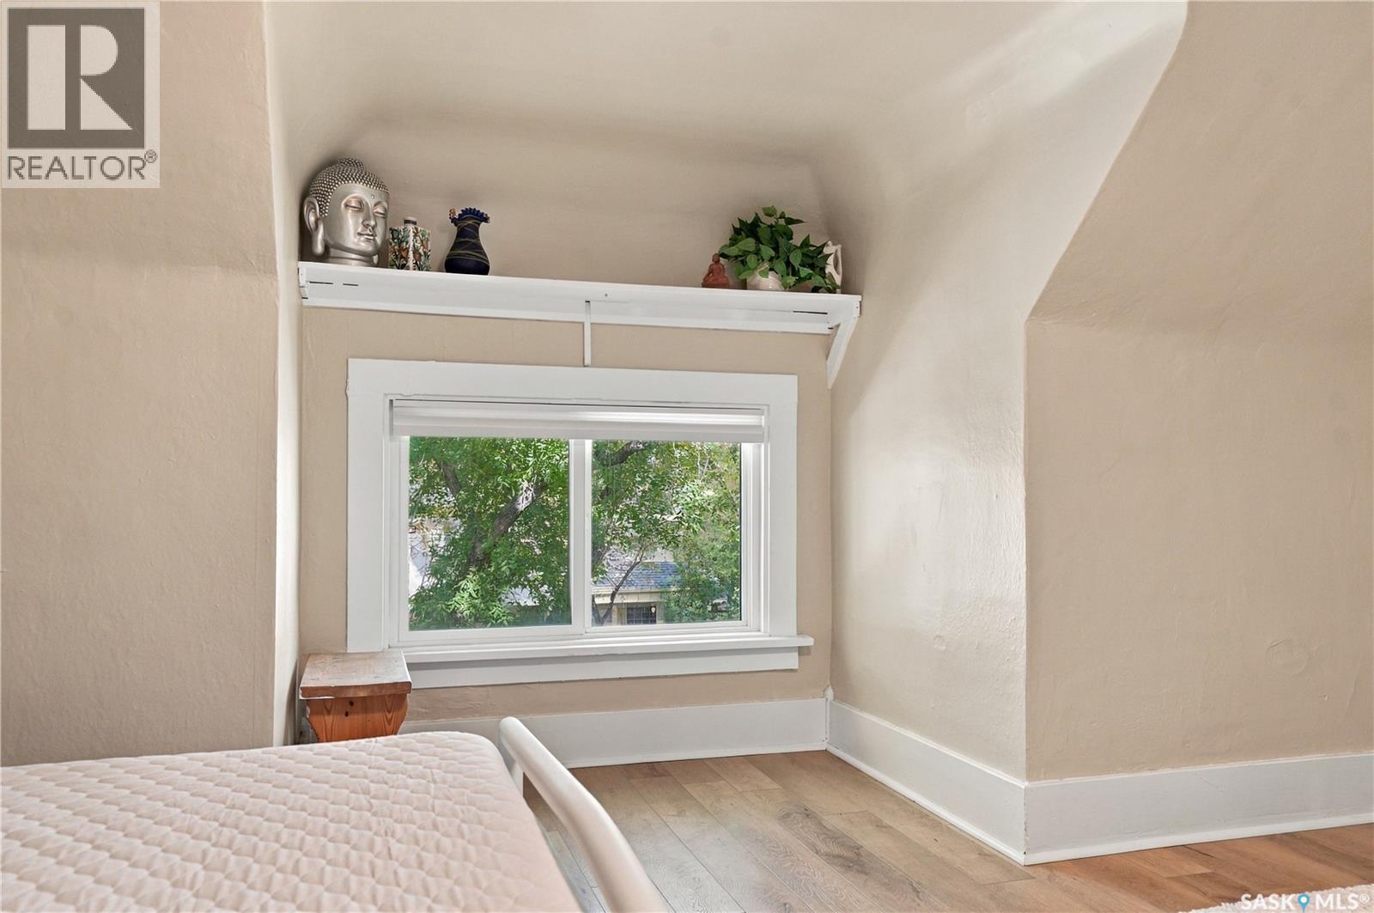
| Second Level | Bedroom | 11'5 x 9'8 | ||
| Second Level | Bedroom | 9'7 x 11'4 | ||
| Second Level | Kitchen/dining Room | 8'5 x 9' | ||
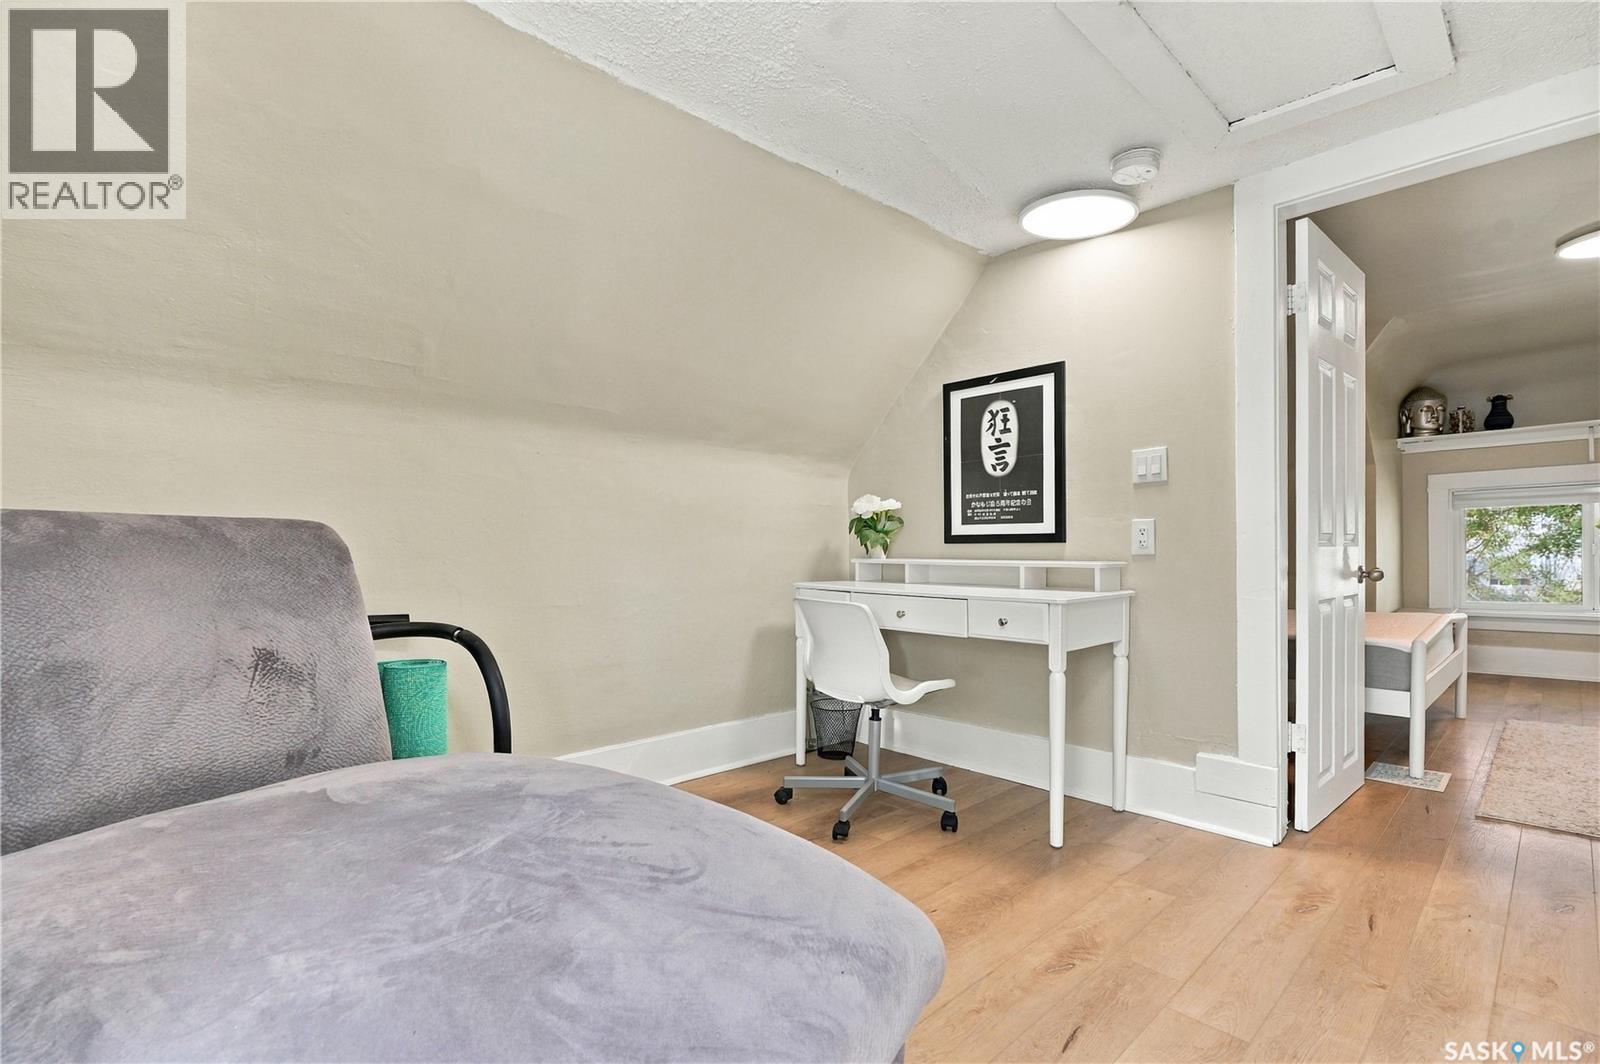
| Second Level | Family Room | 8'5 x 11'2 | ||
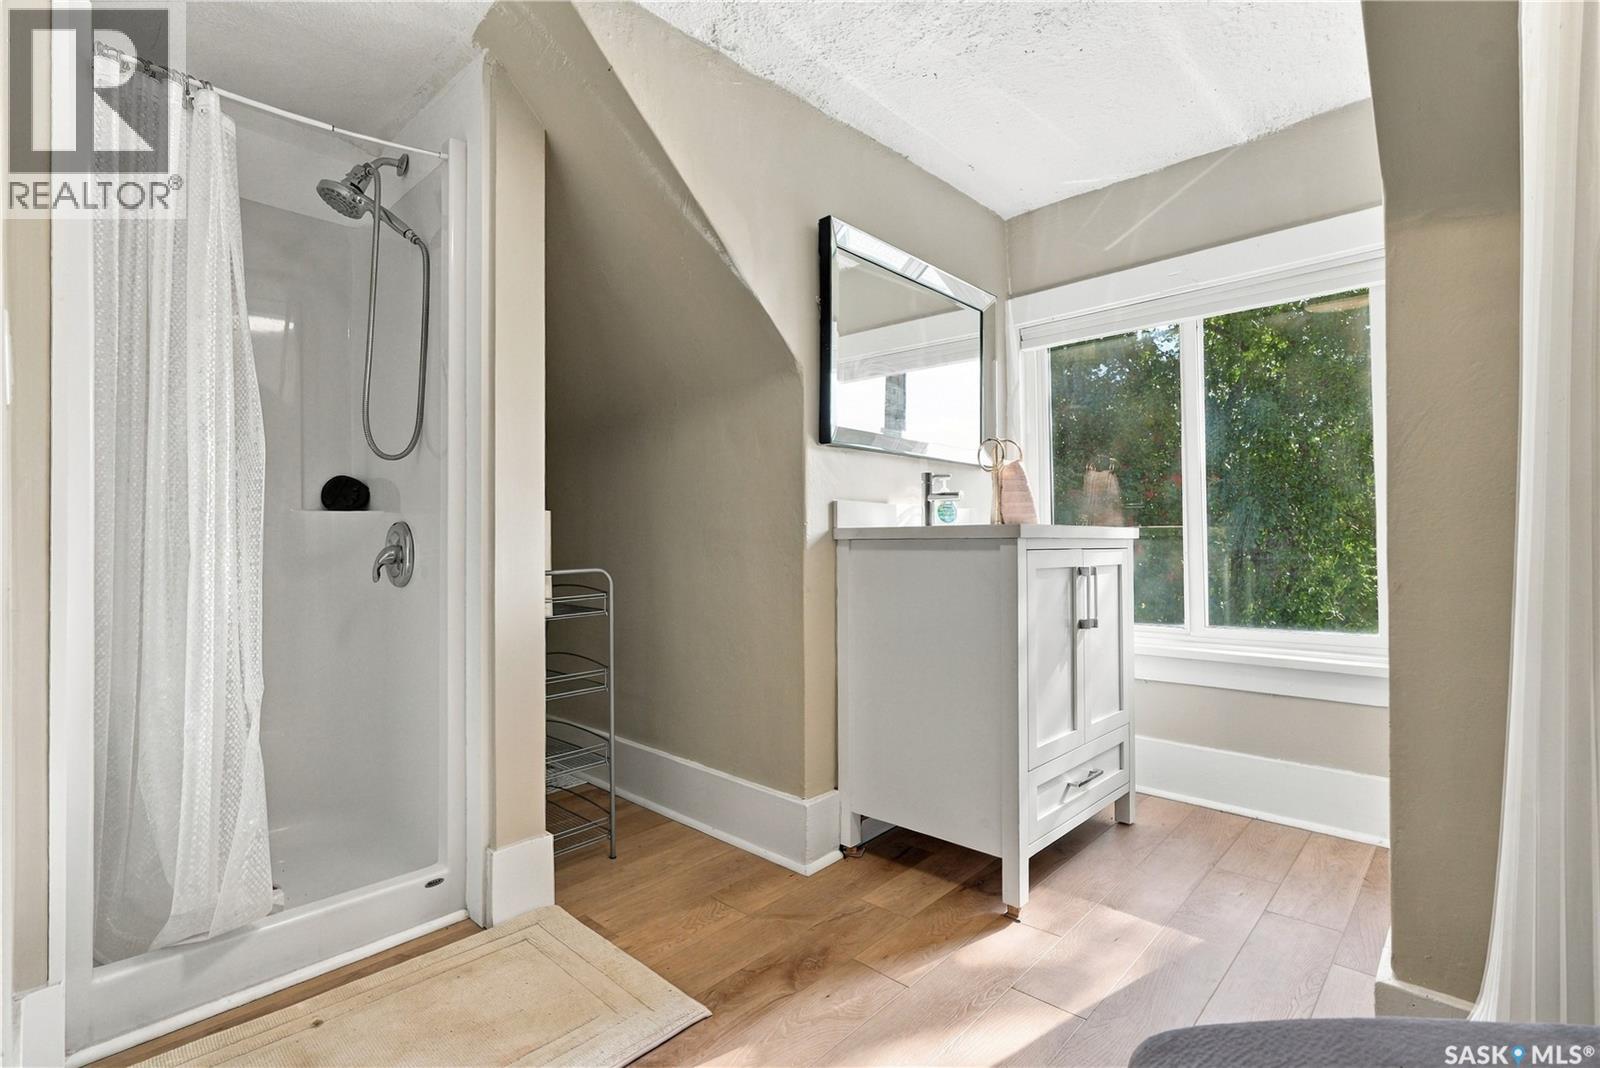
| Second Level | 3pc Bathroom | Measurements not available | ||
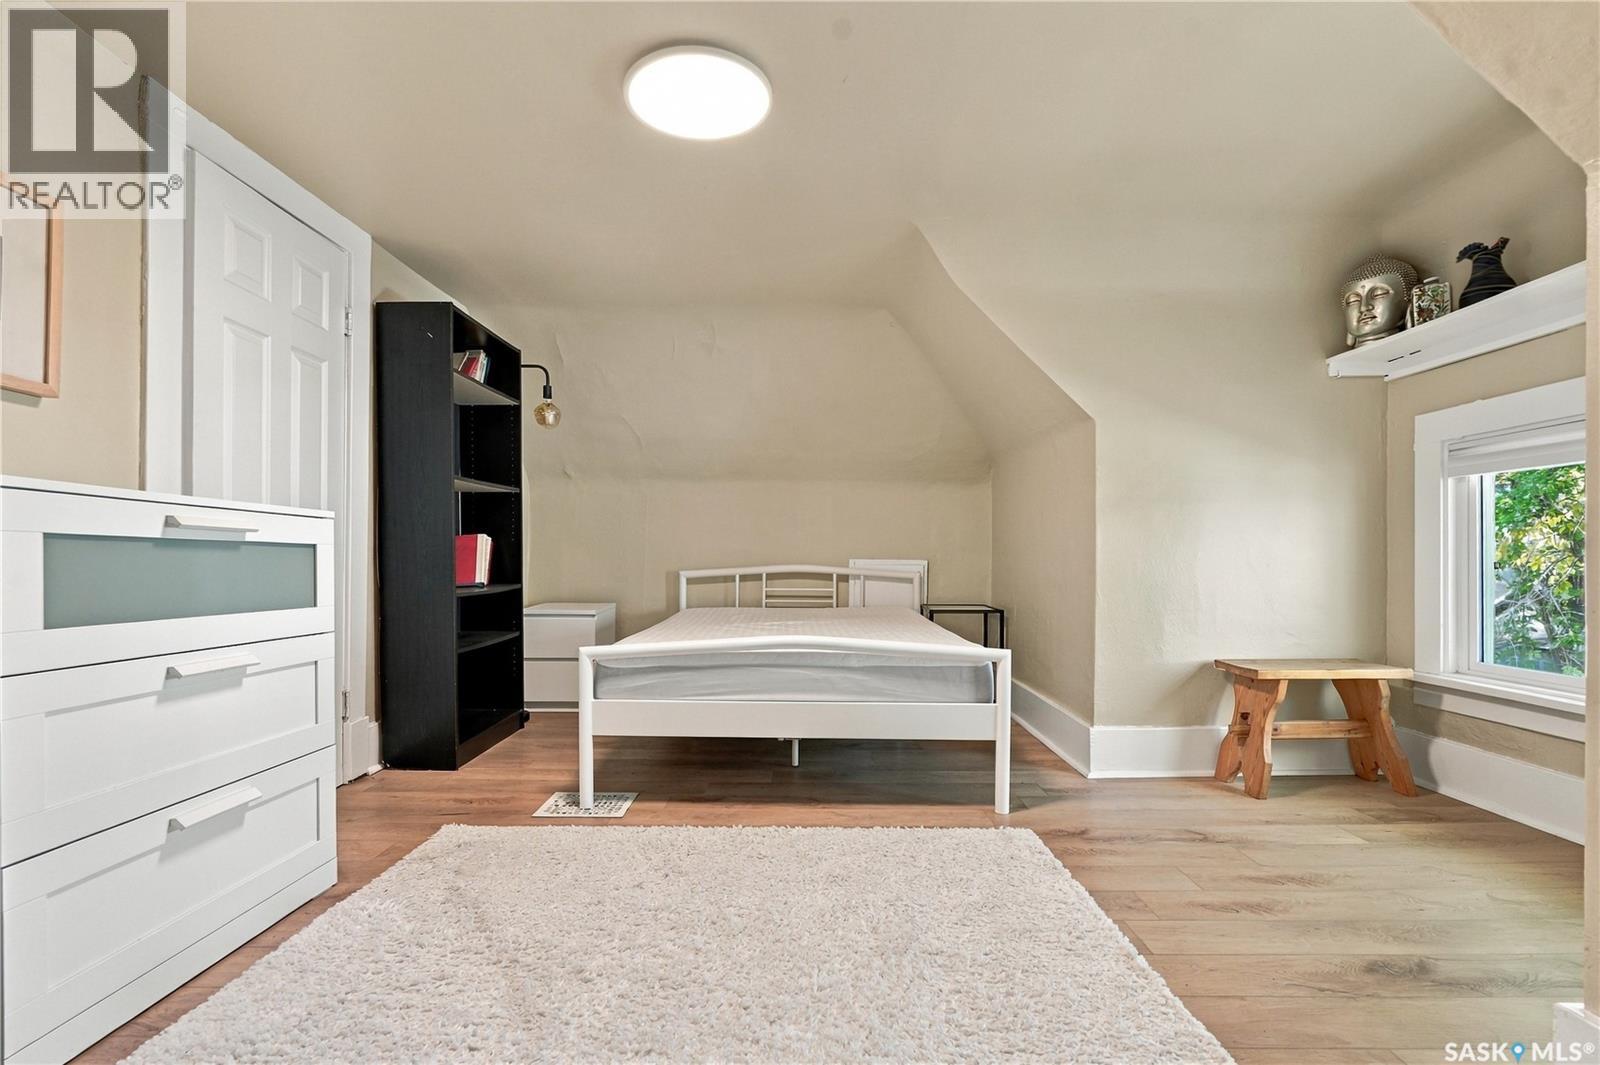
| Third Level | Bedroom | 12'8 x 16'5 | ||
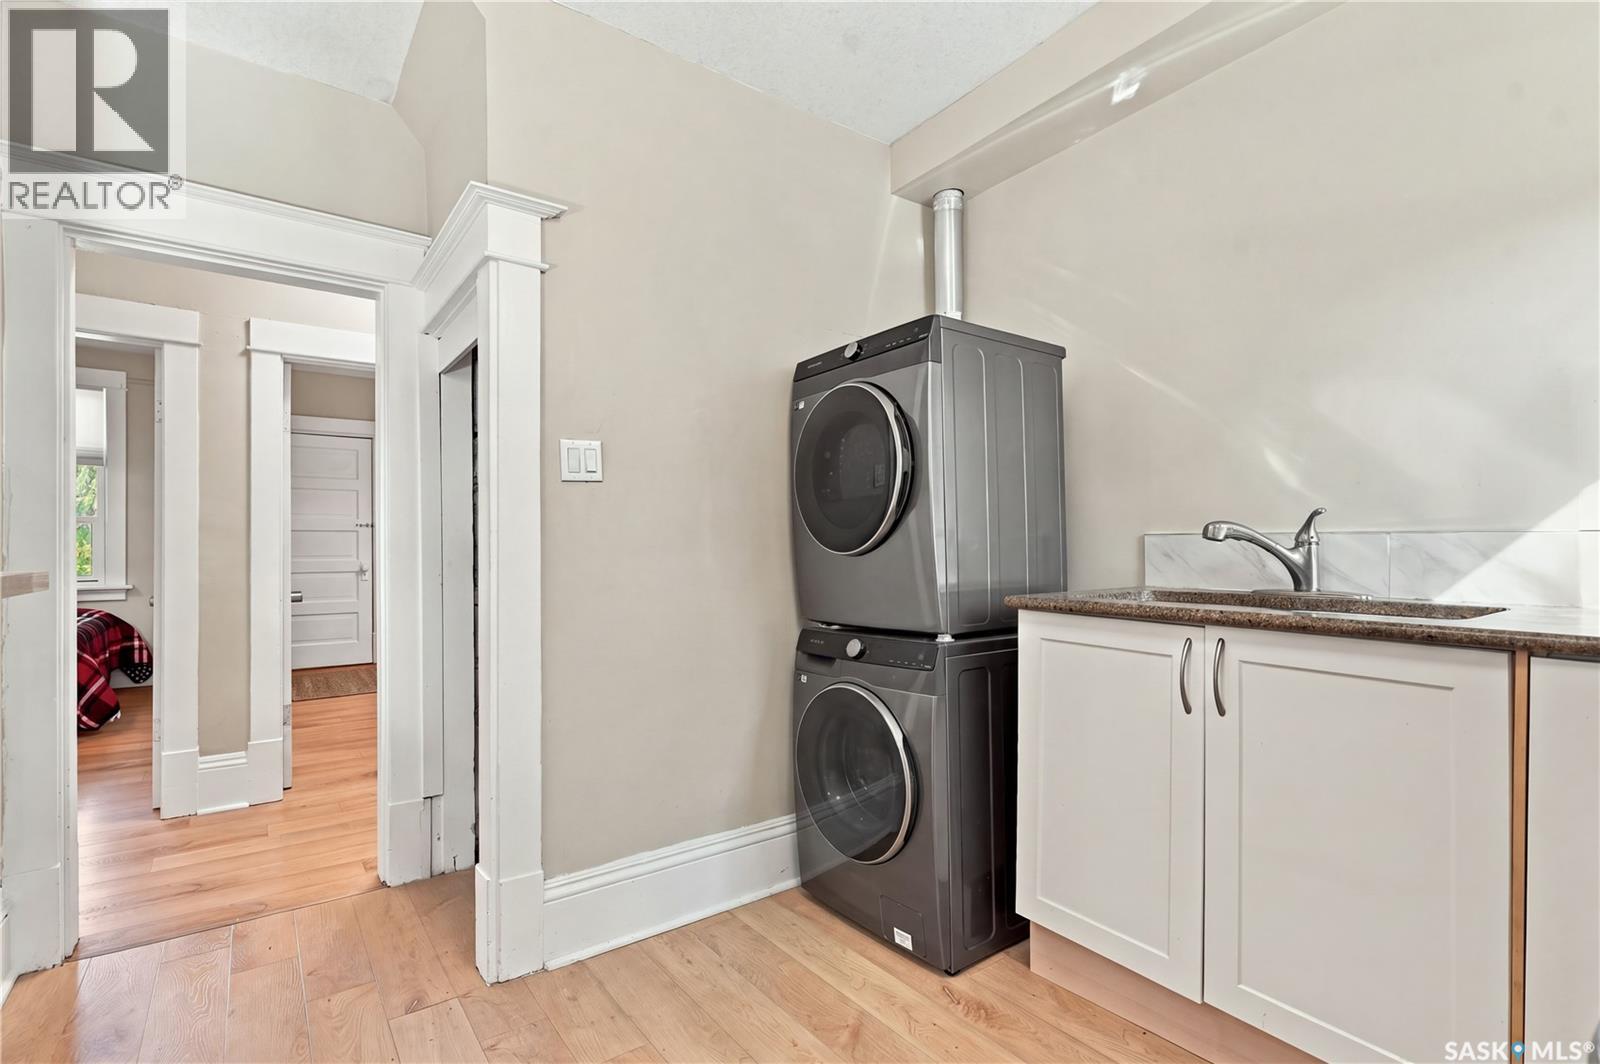
| Third Level | Laundry Room | Measurements not available | ||
| Third Level | Living Room | 11 ft | 11 ft x Measurements not available | |
| Basement | Other | Measurements not available | ||
| Main Level | Kitchen/dining Room | 12'10 x 10'6 | ||
| Main Level | Living Room | 11'10 x 13'10 | ||
| Main Level | Bedroom | 12'10 x 12'7 | ||
| Main Level | 3pc Bathroom | Measurements not available |



The trademarks REALTOR®, REALTORS®, and the REALTOR® logo are controlled by The Canadian Real Estate Association (CREA) and identify real estate professionals who are members of CREA. The trademarks MLS®, Multiple Listing Service® and the associated logos are owned by The Canadian Real Estate Association (CREA) and identify the quality of services provided by real estate professionals who are members of CREA. The trademark DDF® is owned by The Canadian Real Estate Association (CREA) and identifies CREA's Data Distribution Facility (DDF®)
October 01 2026 08:10:30
Saskatchewan REALTORS® Association
Coldwell Banker Signature