
306 O'regan Crescent Saskatoon, Saskatchewan S7L 6T2

$399,900
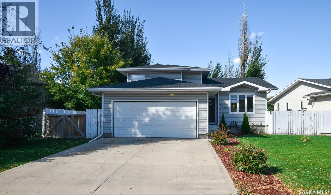
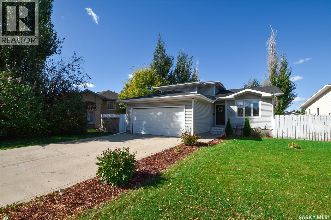
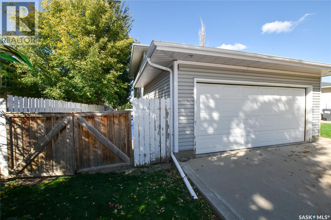
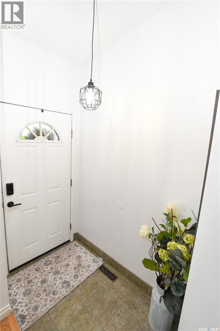
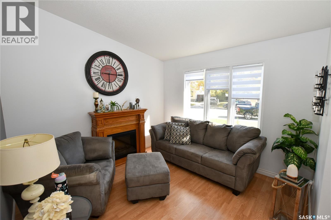
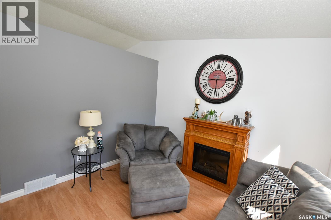
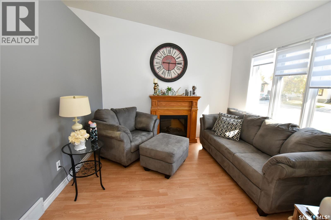
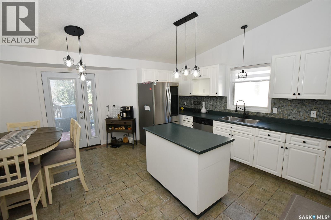
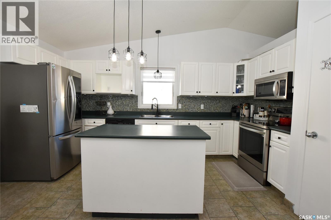
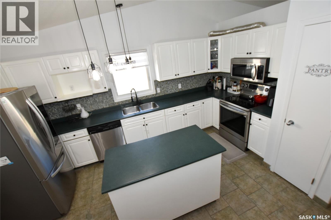
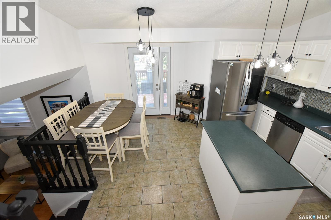
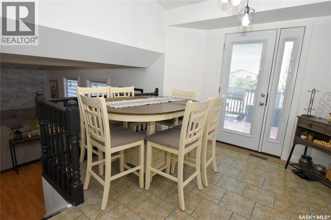
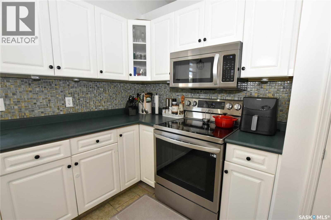
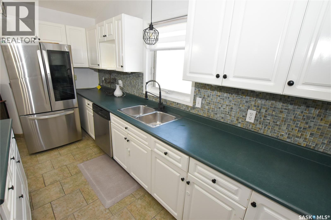
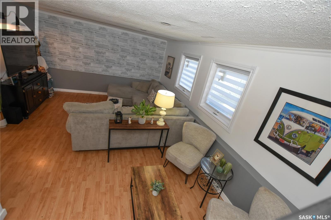
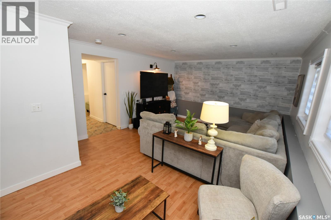
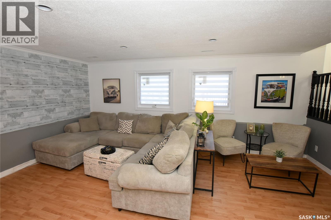
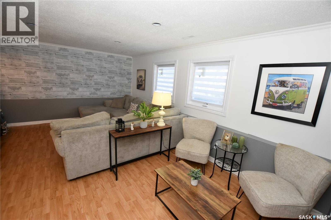
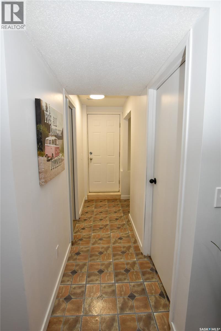
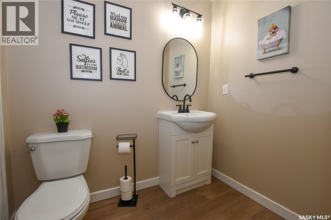
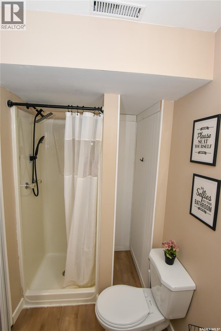
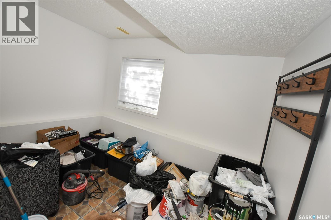
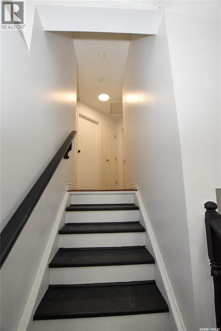
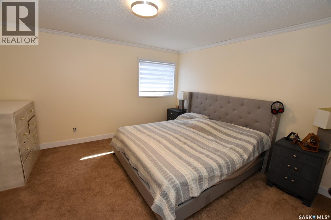
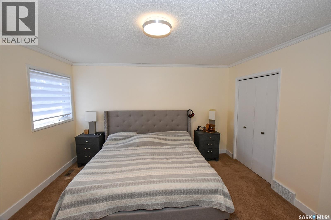
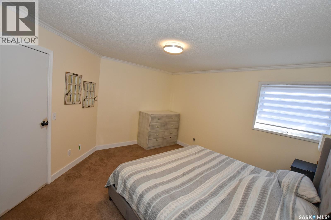
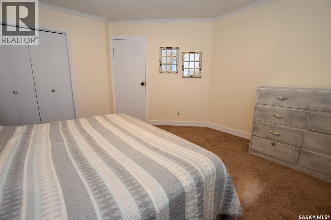
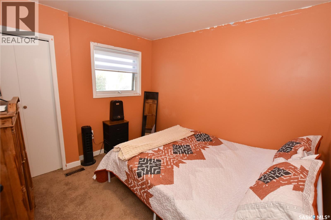
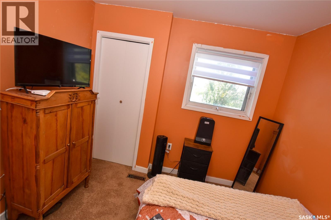
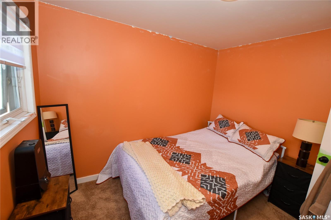
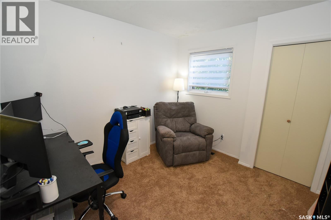
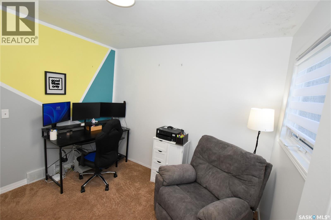
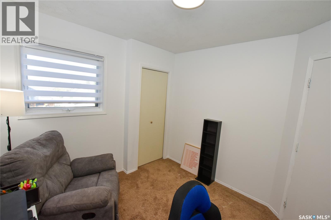
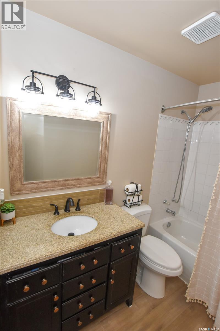
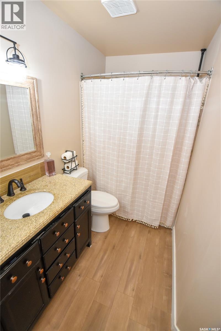
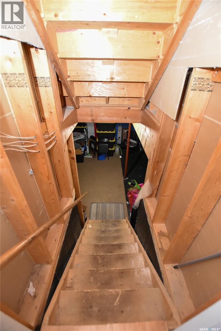
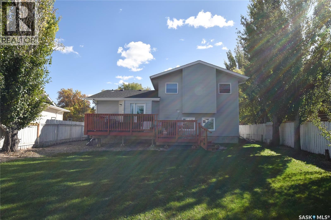
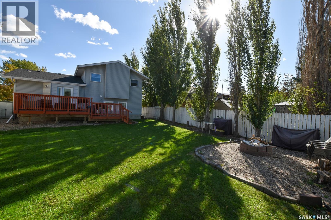
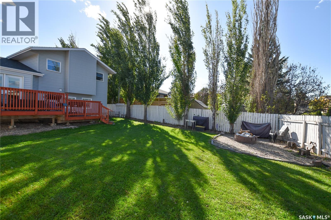
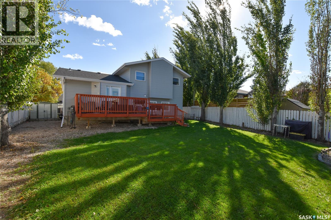
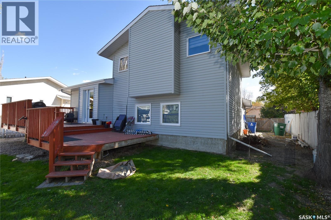
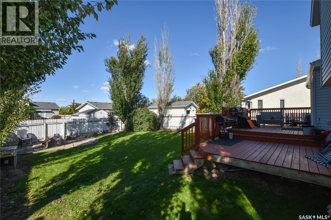
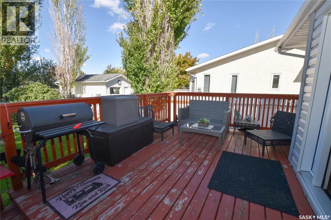
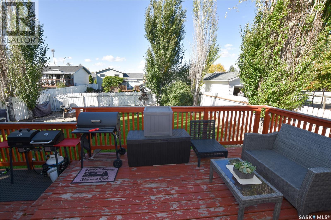
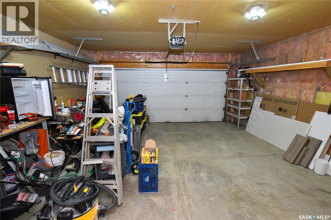
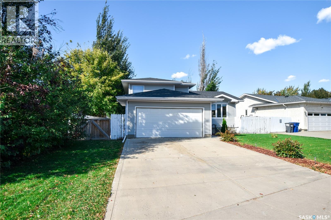
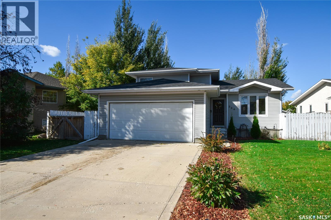
Terrific family home on a crescent location with space for everyone to have some space of their own, this 4 level split features a large wedge shaped backyard and an attached garage. With a bright east facing living room that greets you upon entry, it makes for a great place for you to visit and relax. Walking into the kitchen and dining area, the kitchen features ample workspace with a large island and long countertop and has updated stainless appliances including the LG fridge with Instaview™ along with microwave and stove. From the kitchen/dining area , the updated patio garden door leads to the rear deck and large backyard. Steps up lead you to the homes 3 bedrooms which include a nicely sized master bedroom and the homes 2 other bedrooms along with a full 4 piece bathroom. Steps down from the main floor will lead you to the 3rd level great room which is mere steps from the the kitchen and dining area making hosting family functions and hosting the holidays a breeze with a large open area for seating along with a cosy corner for those looking to catch up quietly. The 3rd level features office space & a 3 piece bathroom along with entry to the garage. From there you will find the basement open for development for you to design and build to put your own stamp on your new home. The large fenced backyard is a great space to enjoy the deck, fire pit and also features a shed and a gated parking area accessible from the front of the home along the south side. Ready for next summer with Air Conditioning unit that was replaced in 2025, updated blinds and more this home is looking for its’ next family to call it home. Close to a school and park and a short drive to all the amenities of groceries, medical clinics, restaurants and much more , being situated on a crescent location… put this home on your must see list. With a presentation of offers happening Sunday, October 4th, 2026 at 7:00 , don’t delay, plan to book your showing and make your offer today! As per the Seller’s direction, all offers will be presented on 10/04/2026 7:00PM. (id:62370)
Property Details
| MLS® Number | SK050047 |
| Property Type | Single Family |
| Neigbourhood | Dundonald |
| Features | Treed, Irregular Lot Size, Sump Pump |
| Structure | Deck |
Building
| Bathroom Total | 2 |
| Bedrooms Total | 3 |
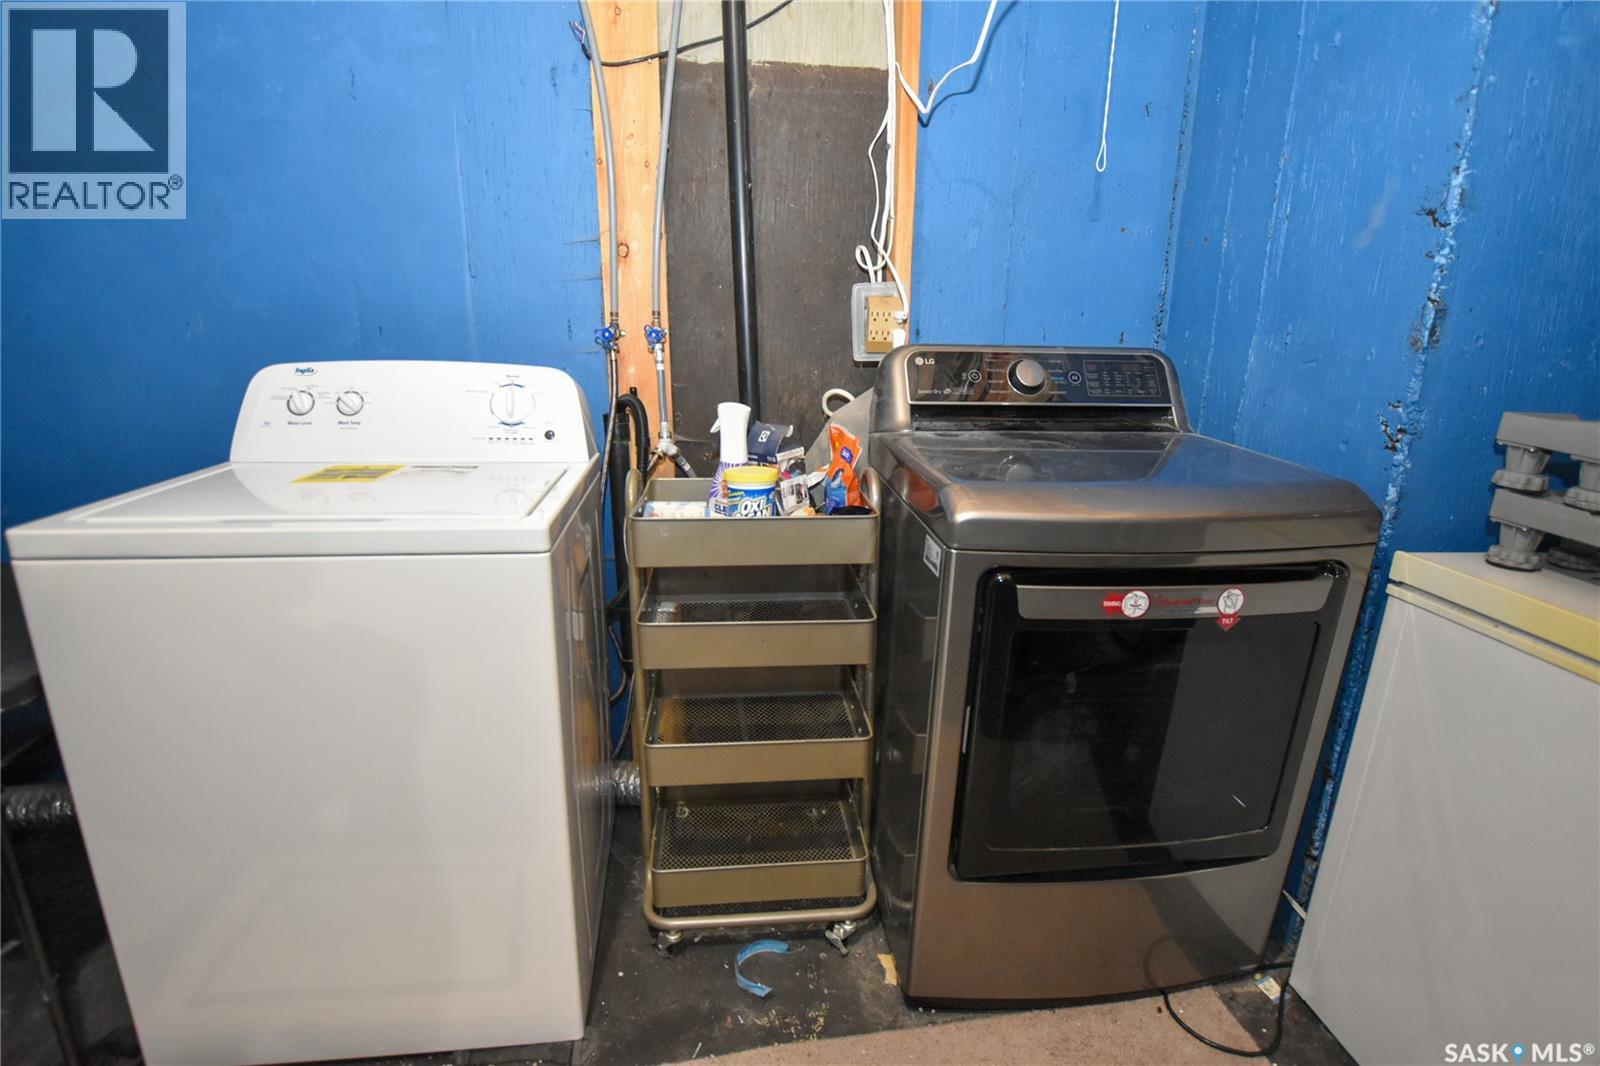
| Appliances | Washer, Refrigerator, Dryer, Microwave, Freezer, Window Coverings, Garage Door Opener Remote(s), Storage Shed, Stove |
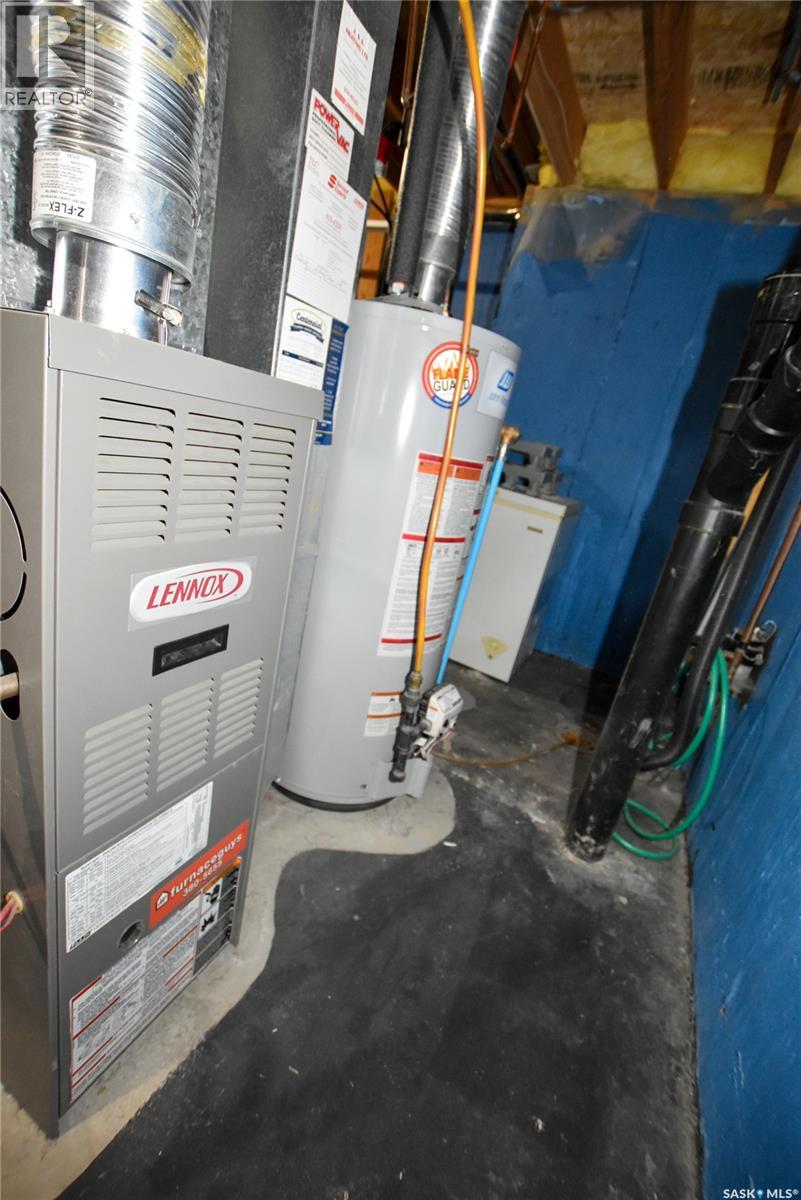
| Basement Development | Unfinished |
| Basement Type | Full (unfinished) |
| Constructed Date | 1996 |
| Construction Style Attachment | Detached |
| Construction Style Split Level | Split Level |
| Cooling Type | Central Air Conditioning |
| Heating Fuel | Natural Gas |
| Heating Type | Forced Air |
| Size Interior | 1,477 Ft2 |
| Type | House |
Parking
| Attached Garage | |
| Parking Space(s) | 4 |
Land
| Acreage | No |
| Fence Type | Fence |
| Landscape Features | Lawn |
| Size Frontage | 69 Ft ,3 In |
| Size Irregular | 6795.00 |
| Size Total | 6795 Sqft |
| Size Total Text | 6795 Sqft |
Rooms
| Level | Type | Length | Width | Dimensions |
|---|---|---|---|---|
| Second Level | 4pc Bathroom | - x - | ||
| Second Level | Bedroom | 10 ft ,1 in | 9 ft ,4 in | 10 ft ,1 in x 9 ft ,4 in |
| Second Level | Bedroom | 10 ft ,1 in | 9 ft ,4 in | 10 ft ,1 in x 9 ft ,4 in |
| Second Level | Primary Bedroom | 13 ft | 10 ft ,6 in | 13 ft x 10 ft ,6 in |
| Third Level | 3pc Bathroom | - x - | ||
| Third Level | Office | 8 ft ,10 in | 9 ft ,11 in | 8 ft ,10 in x 9 ft ,11 in |
| Third Level | Other | 13 ft ,11 in | 12 ft ,9 in | 13 ft ,11 in x 12 ft ,9 in |
| Basement | Laundry Room | - x - | ||
| Basement | Other | - x - | ||
| Main Level | Dining Room | - x - | ||
| Main Level | Kitchen | 13 ft | 9 ft | 13 ft x 9 ft |
| Main Level | Living Room | 10 ft ,9 in | 10 ft ,9 in | 10 ft ,9 in x 10 ft ,9 in |
| Main Level | Foyer | - x - |



The trademarks REALTOR®, REALTORS®, and the REALTOR® logo are controlled by The Canadian Real Estate Association (CREA) and identify real estate professionals who are members of CREA. The trademarks MLS®, Multiple Listing Service® and the associated logos are owned by The Canadian Real Estate Association (CREA) and identify the quality of services provided by real estate professionals who are members of CREA. The trademark DDF® is owned by The Canadian Real Estate Association (CREA) and identifies CREA's Data Distribution Facility (DDF®)
October 01 2026 07:51:13
Saskatchewan REALTORS® Association
Century 21 Fusion