
818 B Avenue N Saskatoon, Saskatchewan S7L 1E7

$274,900
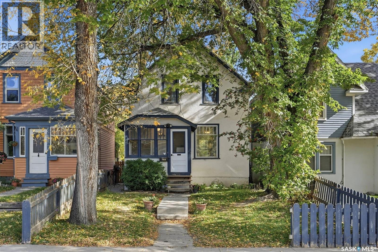
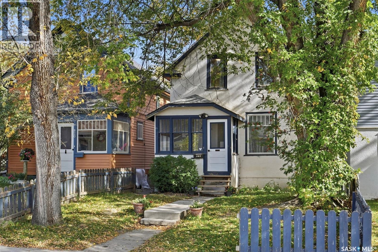
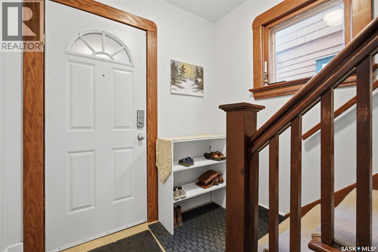
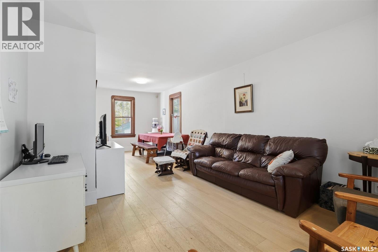
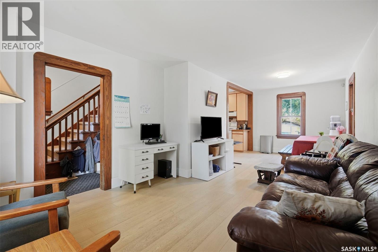
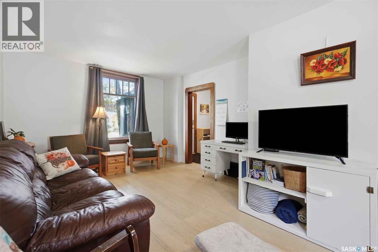
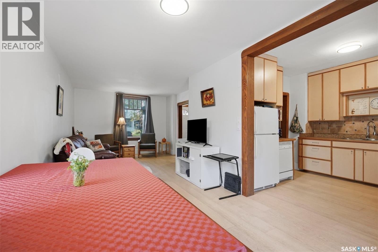
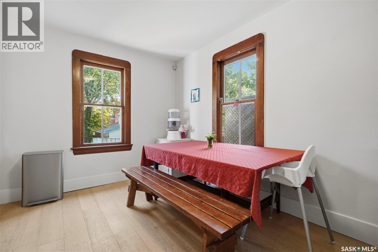
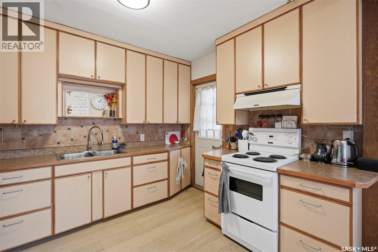
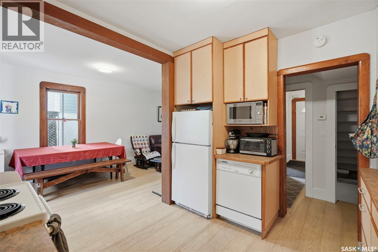
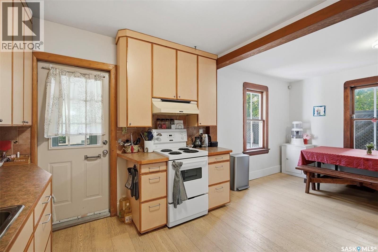
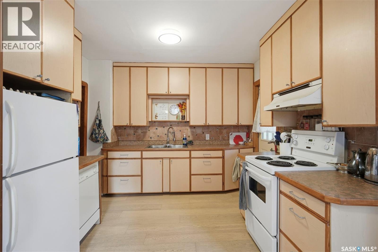
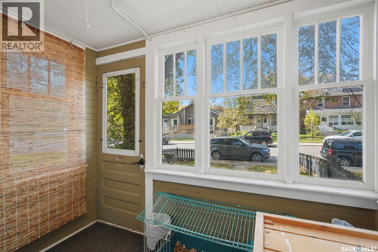
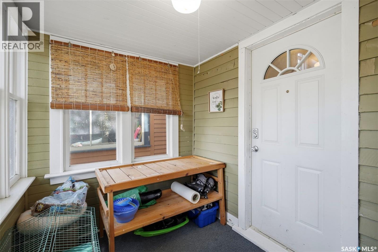
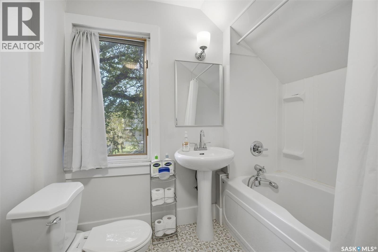
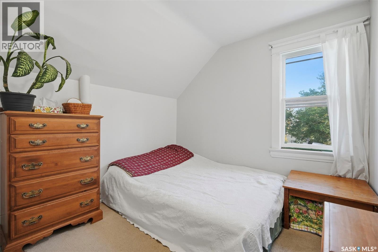
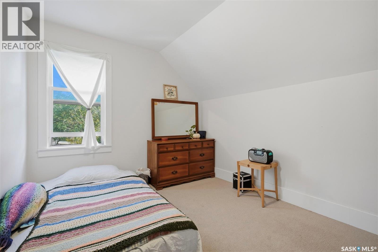
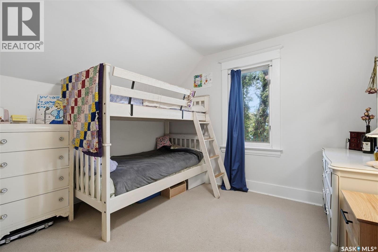
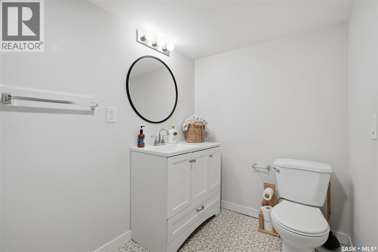
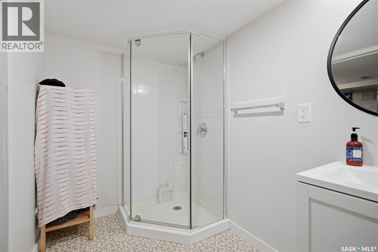
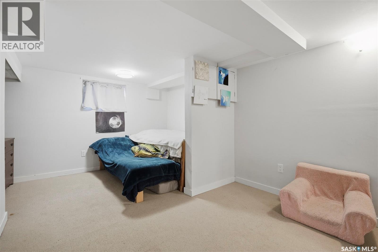
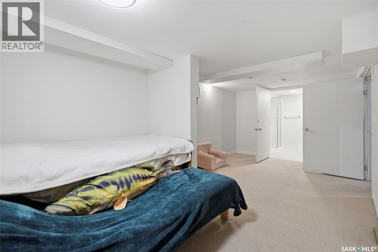
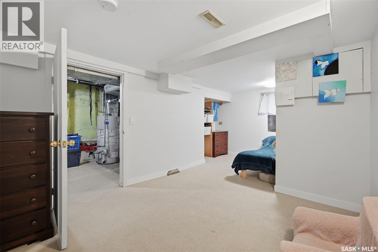
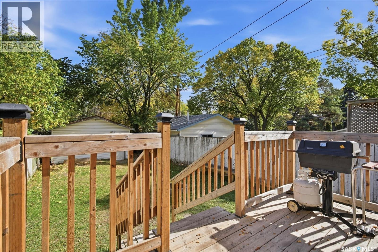
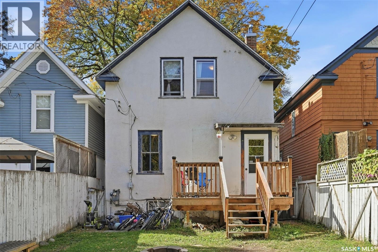
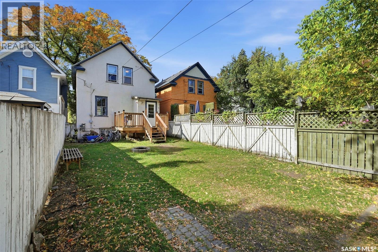
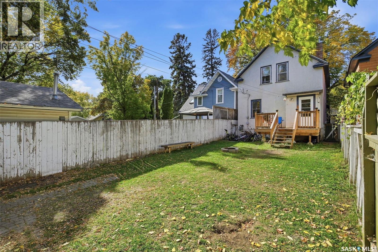
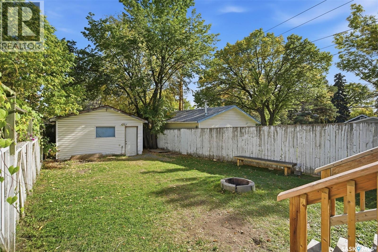
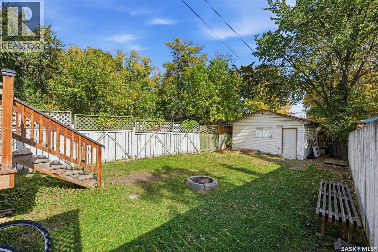
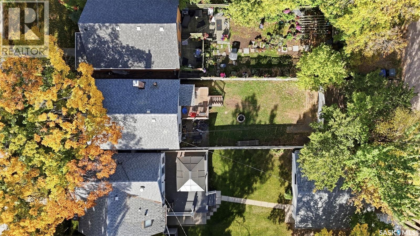
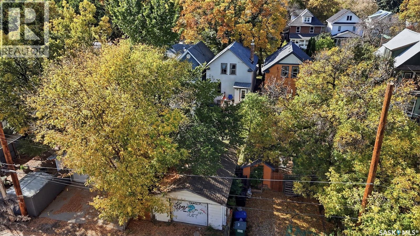
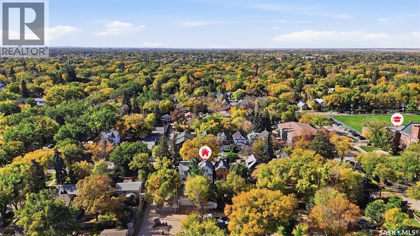
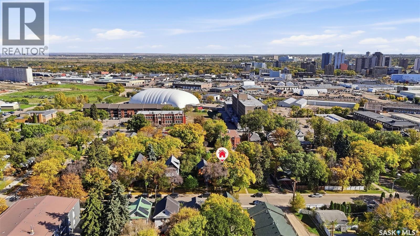
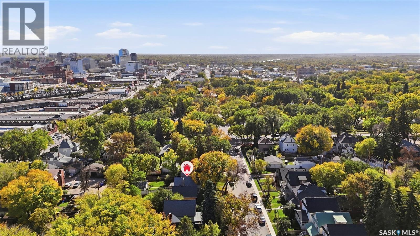
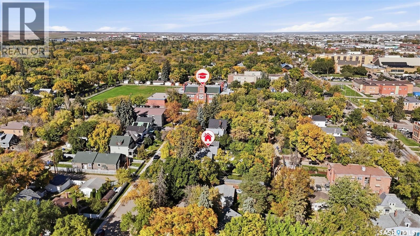
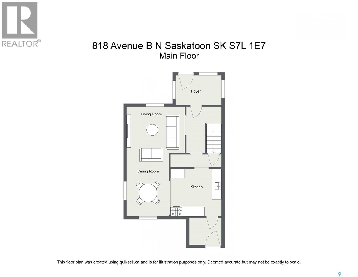
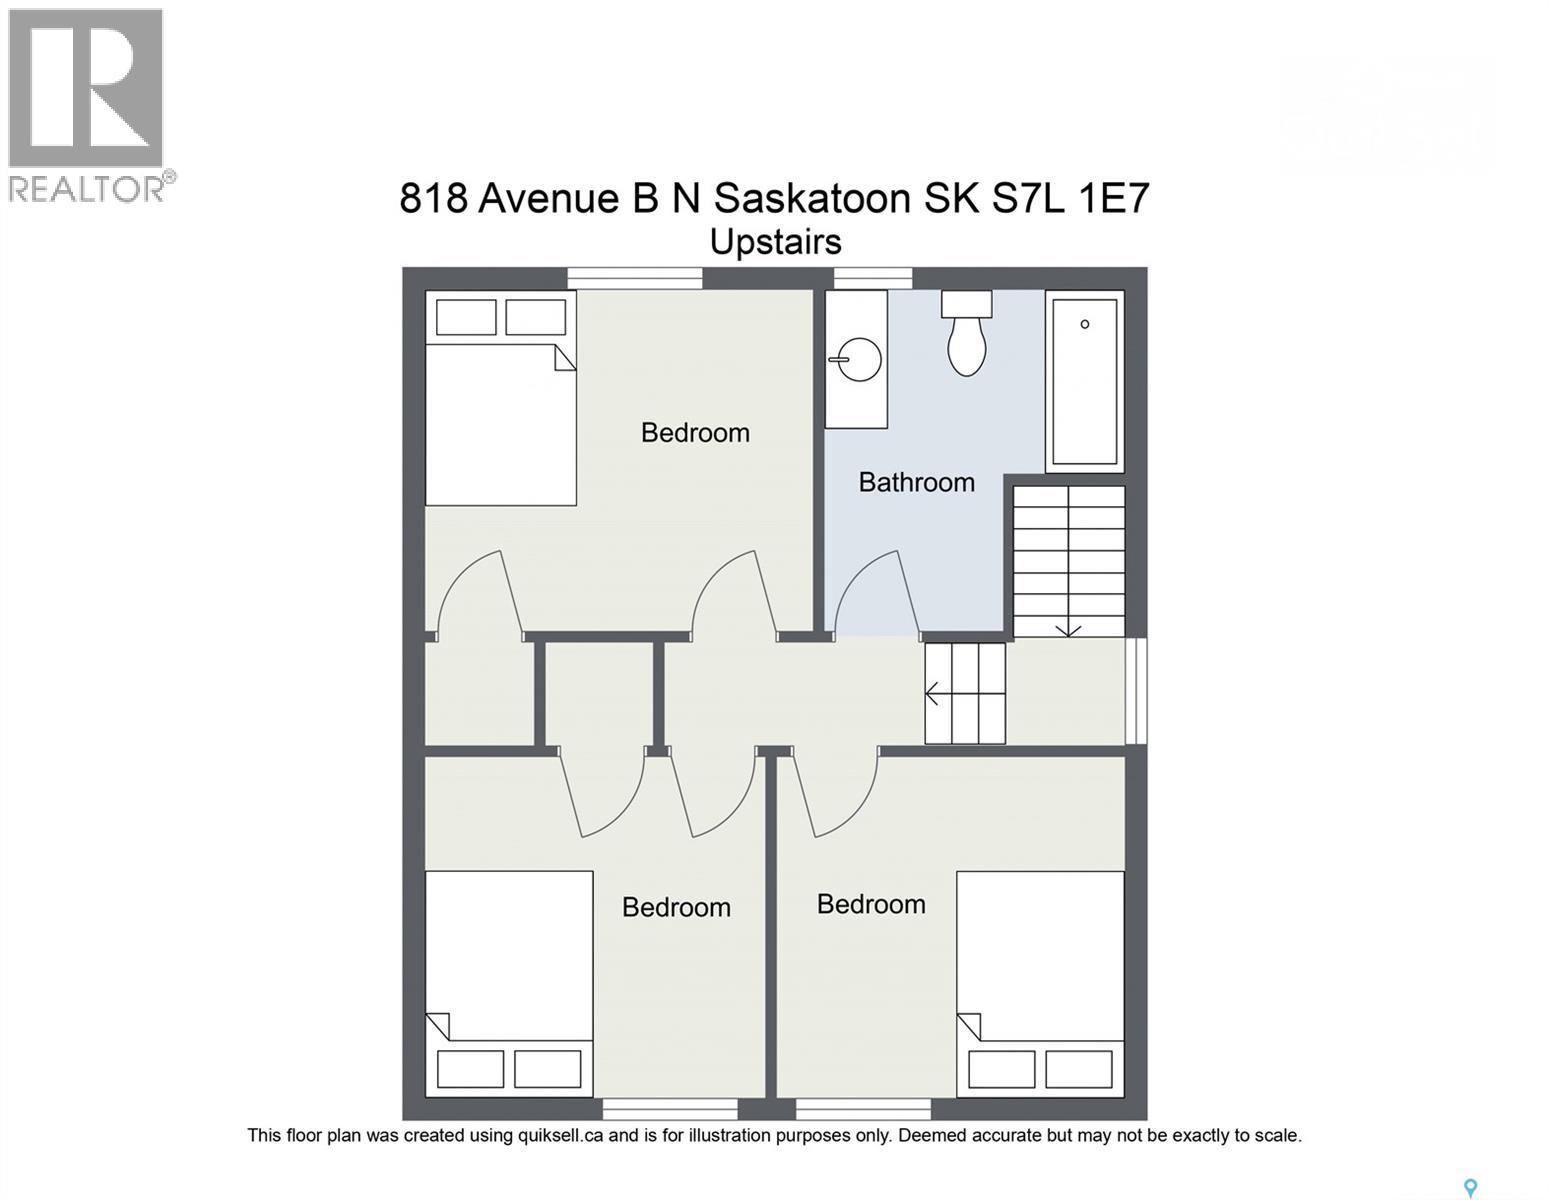
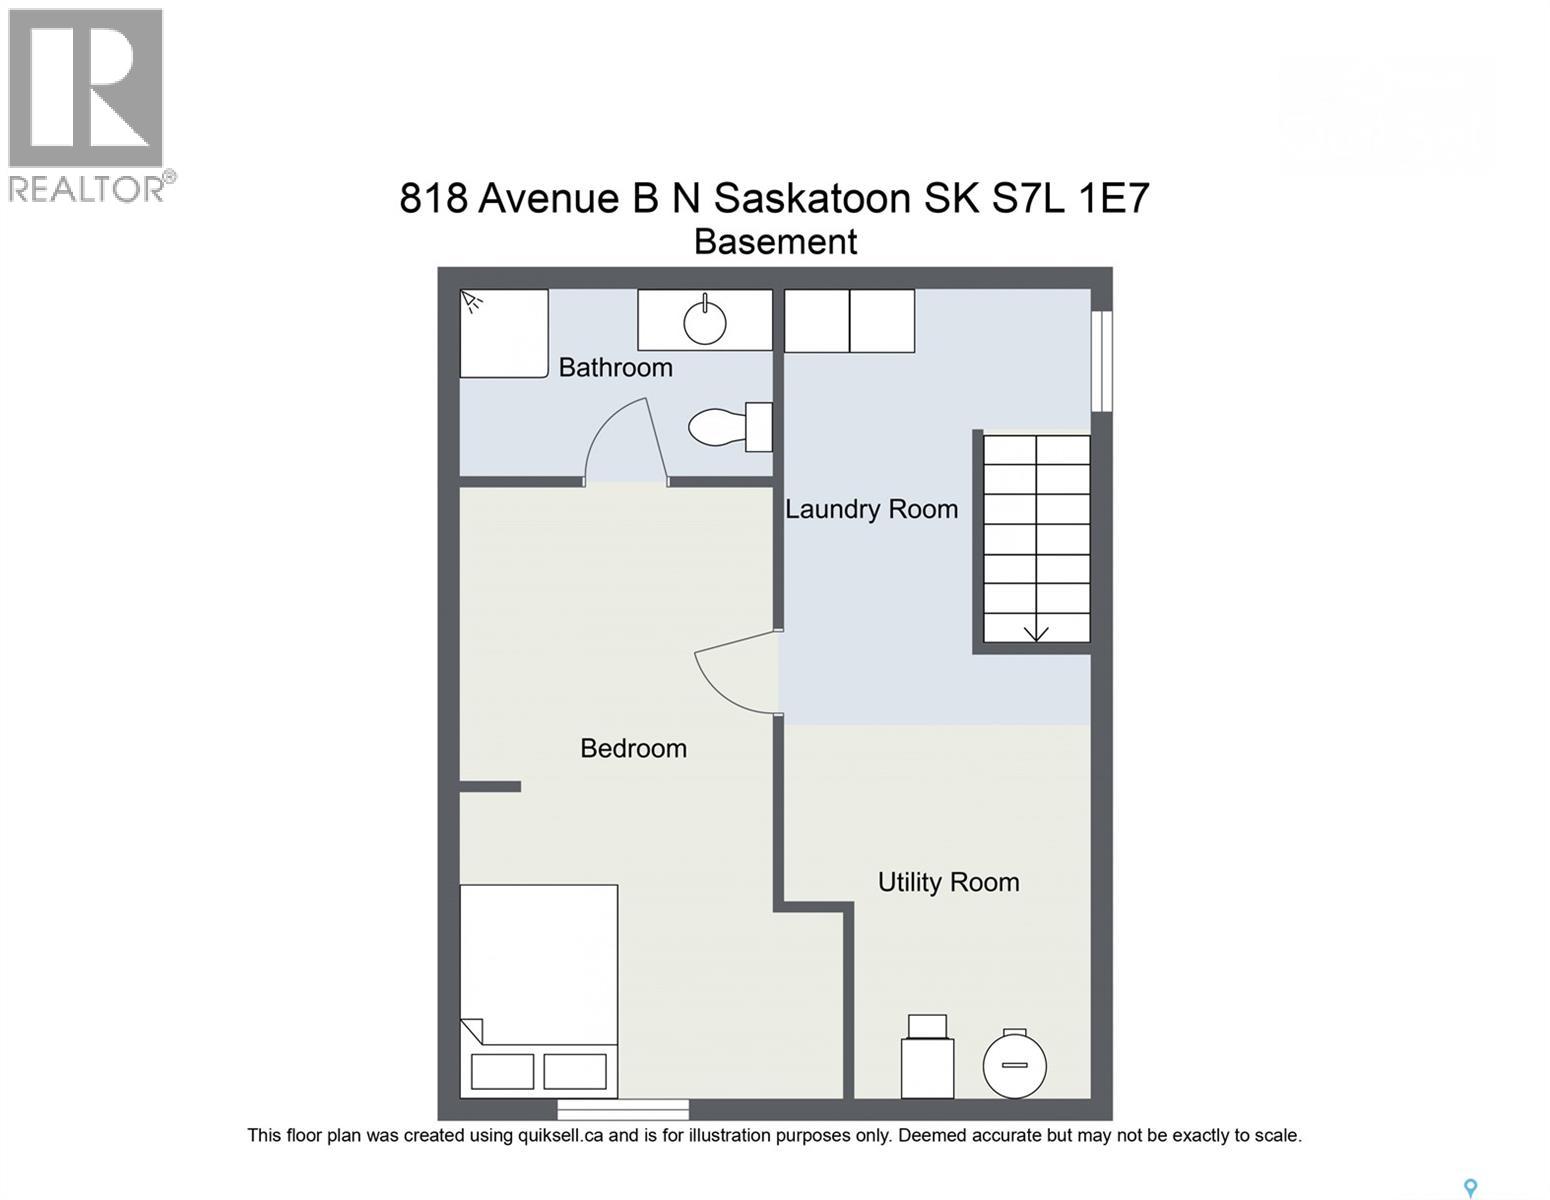
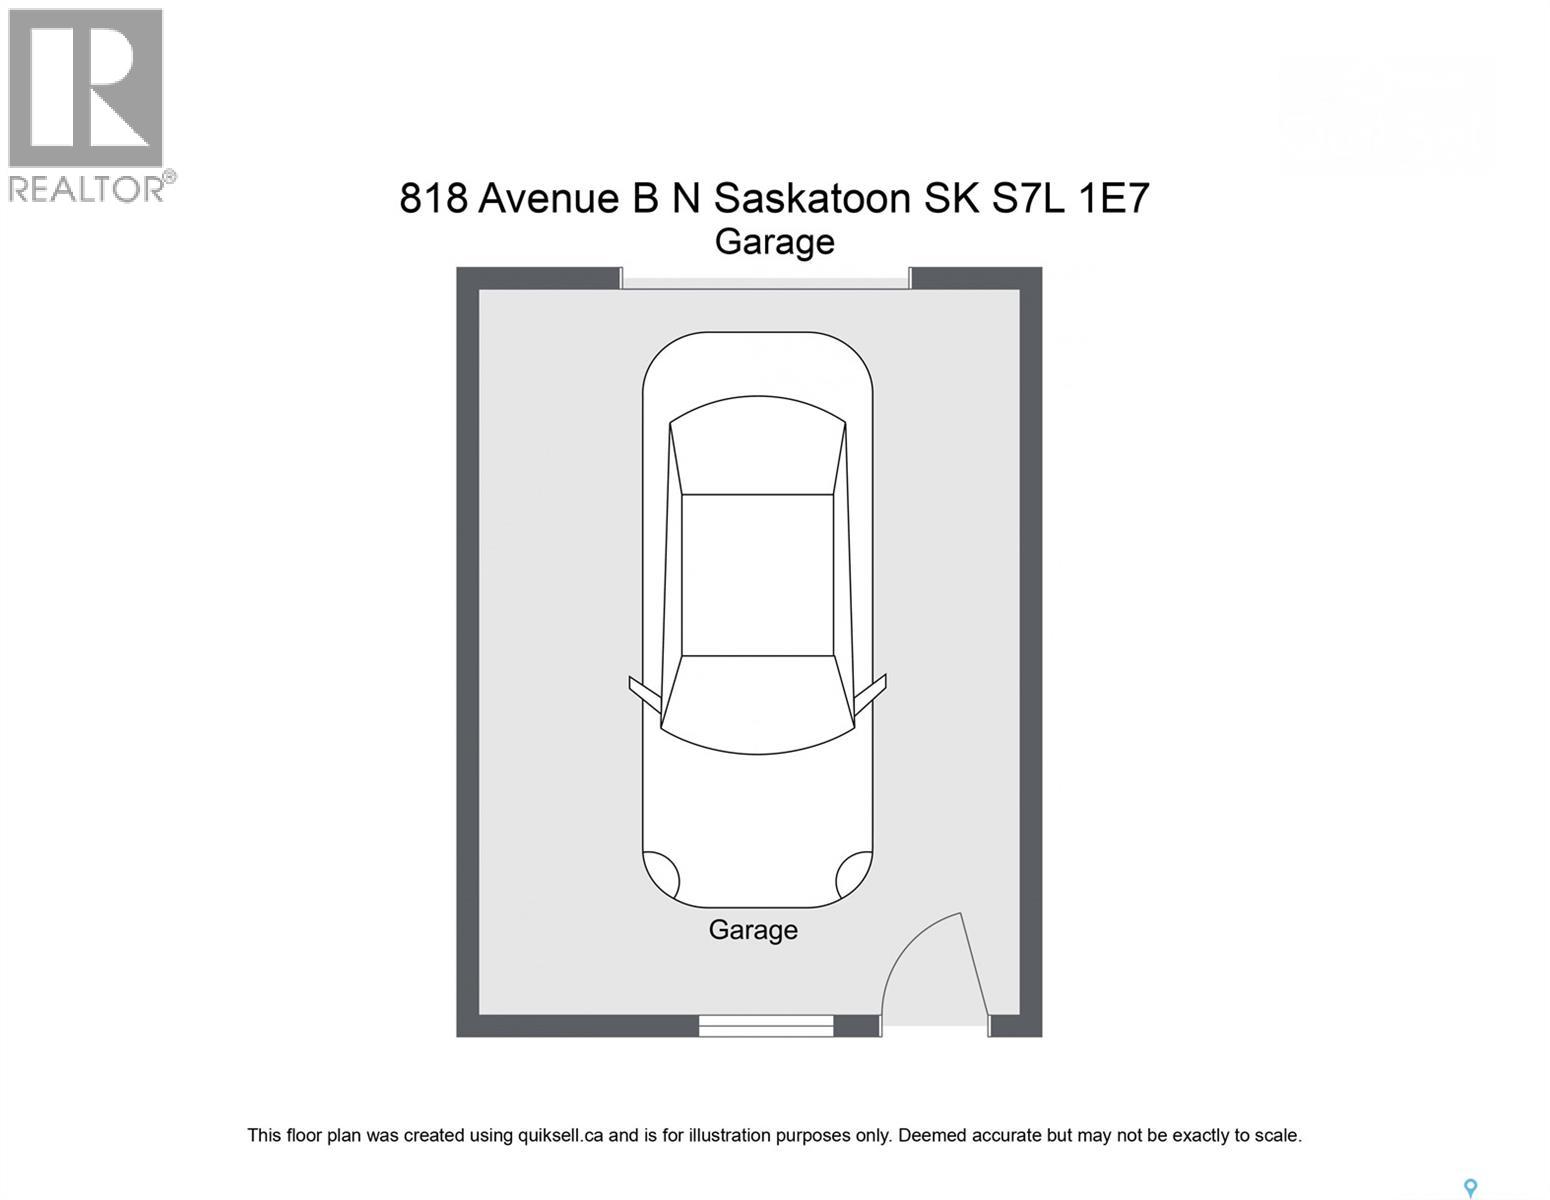
Character, location and some important recent upgrades come together at 818 Avenue B North in Saskatoon’s historic Caswell Hill neighbourhood. Conveniently located close to the downtown core, this 928 sq. ft. home offers 4 bedrooms, 2 bathrooms and plenty of the charm that comes with a character home. The main floor features comfortable living and dining spaces, along with some updated flooring, including engineered hardwoods. Upstairs you’ll find three bedrooms and a full bathroom, while the partially finished basement adds a fourth bedroom, second bathroom and additional usable space. Several major improvements have already been completed, including a new roof in 2021, replacement of the lead watermain in 2021, a new gas furnace in 2025 and a new gas water heater in 2026. Outside, you’ll find a fenced yard, deck and 16' x 24' single detached garage. A great opportunity for buyers looking for a character home in an established central Saskatoon neighbourhood with convenient access to downtown. (id:62370)
Property Details
| MLS® Number | SK050026 |
| Property Type | Single Family |
| Neigbourhood | Caswell Hill |
| Features | Treed, Lane |
| Structure | Deck |
Building
| Bathroom Total | 2 |
| Bedrooms Total | 4 |
| Appliances | Washer, Refrigerator, Dishwasher, Dryer, Microwave, Garage Door Opener Remote(s), Hood Fan, Stove |
| Basement Development | Partially Finished |
| Basement Type | Full (partially Finished) |
| Constructed Date | 1912 |
| Construction Style Attachment | Detached |
| Heating Fuel | Natural Gas |
| Heating Type | Forced Air |
| Stories Total | 2 |
| Size Interior | 928 Ft2 |
| Type | House |
Parking
| Detached Garage | |
| Parking Space(s) | 1 |
Land
| Acreage | No |
| Fence Type | Fence |
| Landscape Features | Lawn |
| Size Irregular | 3116.00 |
| Size Total | 3116 Sqft |
| Size Total Text | 3116 Sqft |
Rooms
| Level | Type | Length | Width | Dimensions |
|---|---|---|---|---|
| Second Level | Bedroom | 9 ft ,5 in | 10 ft ,9 in | 9 ft ,5 in x 10 ft ,9 in |
| Second Level | Bedroom | 10 ft ,11 in | 11 ft | 10 ft ,11 in x 11 ft |
| Second Level | Bedroom | 10 ft | 11 ft | 10 ft x 11 ft |
| Second Level | 4pc Bathroom | x x x | ||
| Basement | 3pc Bathroom | x x x | ||
| Basement | Bedroom | 9 ft ,6 in | 18 ft | 9 ft ,6 in x 18 ft |
| Main Level | Living Room | 11 ft ,5 in | 12 ft | 11 ft ,5 in x 12 ft |
| Main Level | Dining Room | 9 ft ,5 in | 13 ft | 9 ft ,5 in x 13 ft |
| Main Level | Kitchen | 8 ft | 10 ft ,9 in | 8 ft x 10 ft ,9 in |



The trademarks REALTOR®, REALTORS®, and the REALTOR® logo are controlled by The Canadian Real Estate Association (CREA) and identify real estate professionals who are members of CREA. The trademarks MLS®, Multiple Listing Service® and the associated logos are owned by The Canadian Real Estate Association (CREA) and identify the quality of services provided by real estate professionals who are members of CREA. The trademark DDF® is owned by The Canadian Real Estate Association (CREA) and identifies CREA's Data Distribution Facility (DDF®)
October 05 2026 04:49:57
Saskatchewan REALTORS® Association
Realty Executives Saskatoon