
2451 Francis Street Regina, Saskatchewan S4N 2R1

$319,900
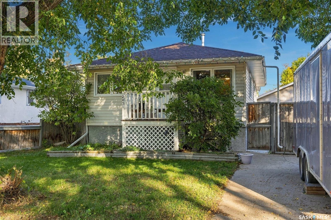
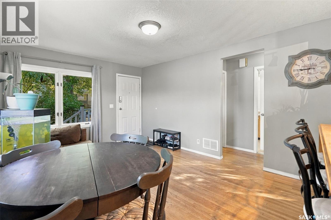
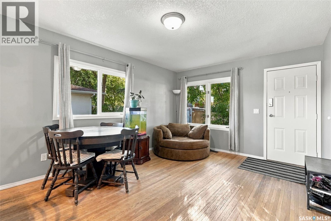
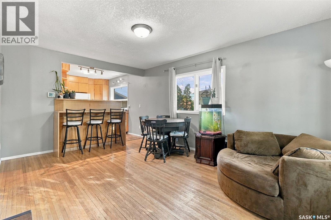
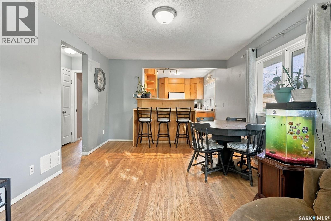
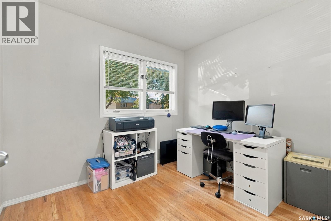
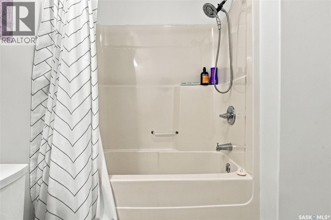
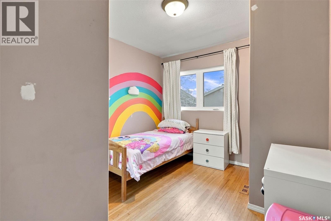
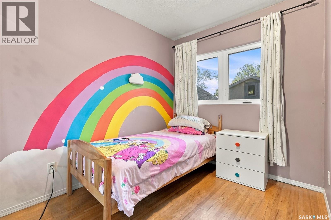
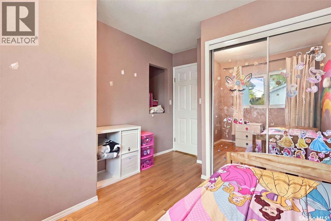
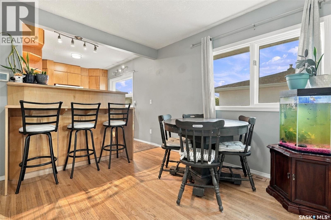
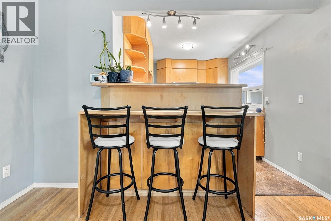
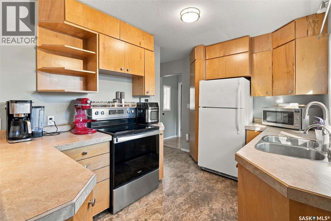
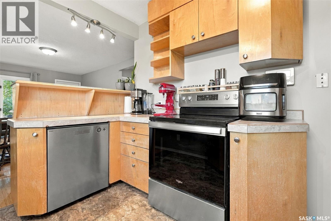
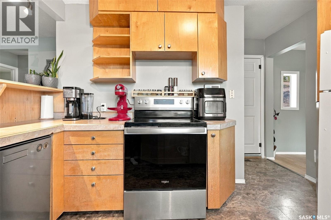
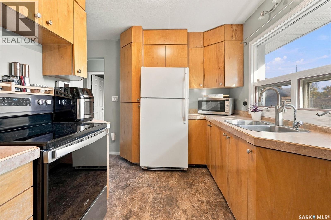
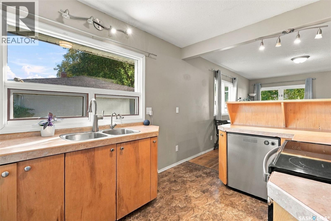
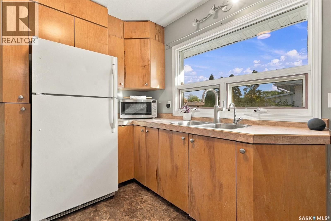
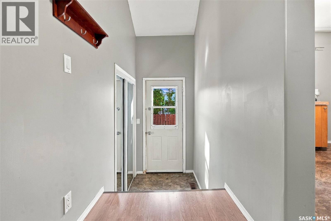
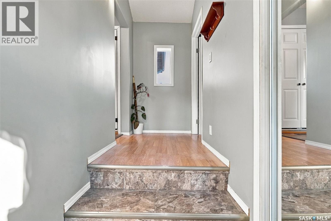
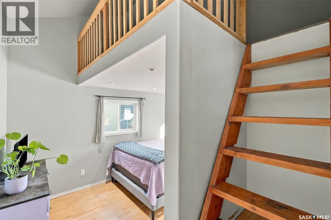
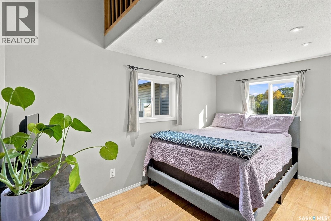
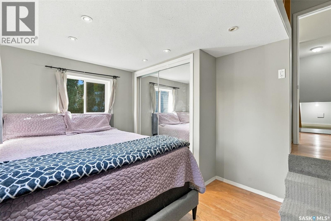
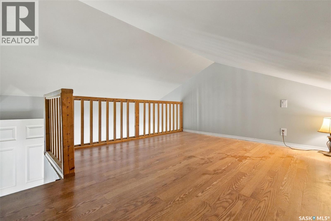
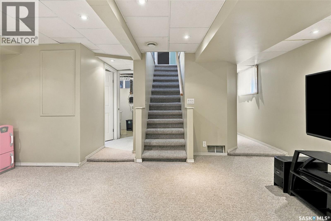
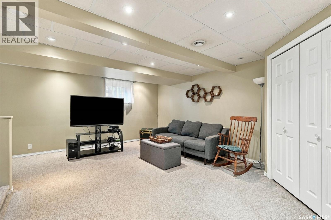
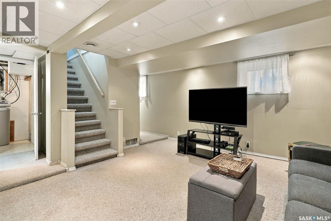
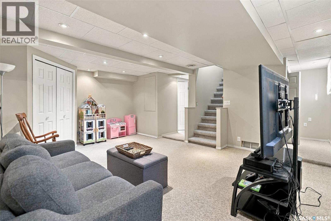
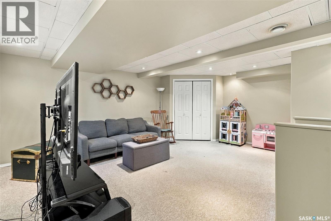
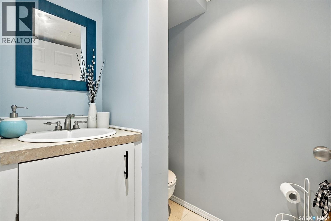
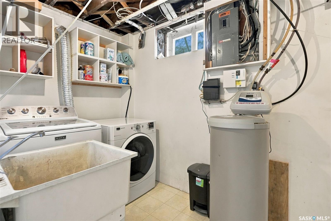
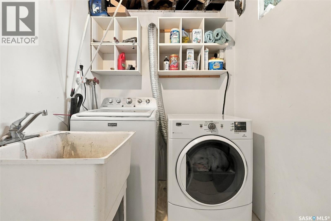
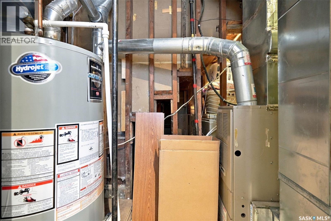
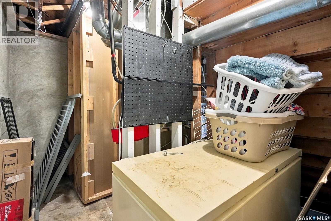
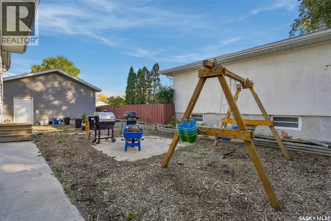
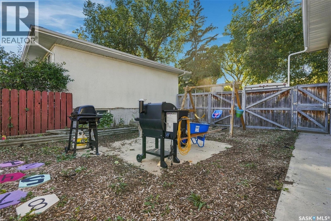
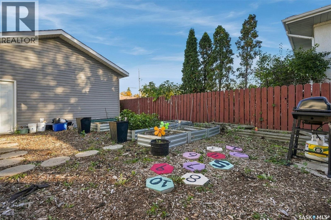
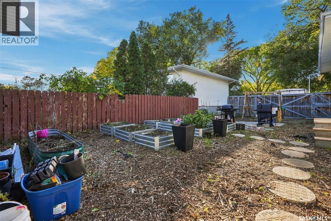
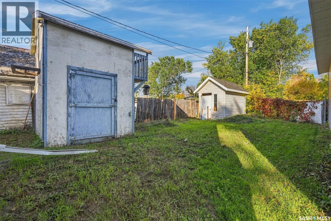
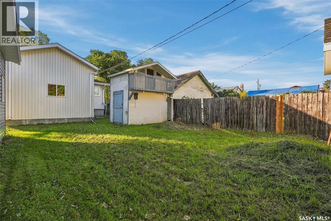
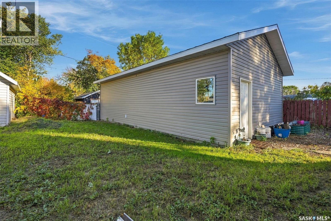
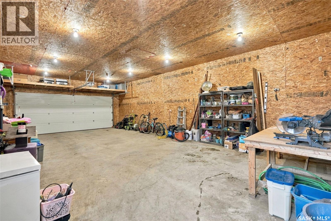
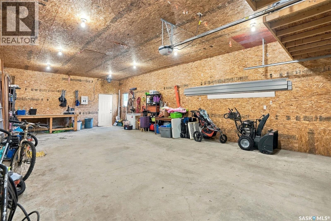
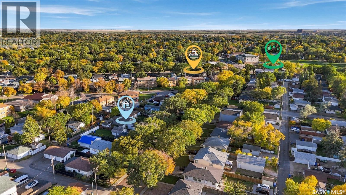
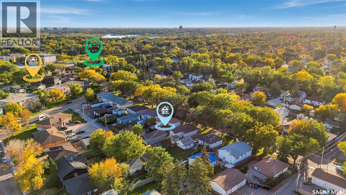
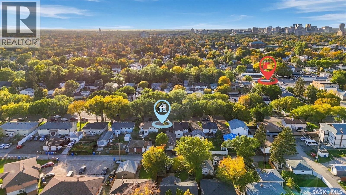
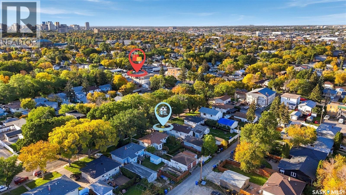
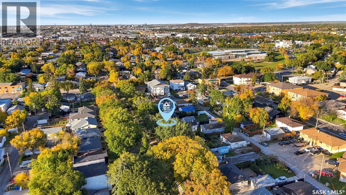
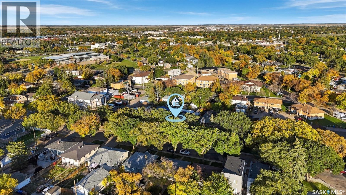
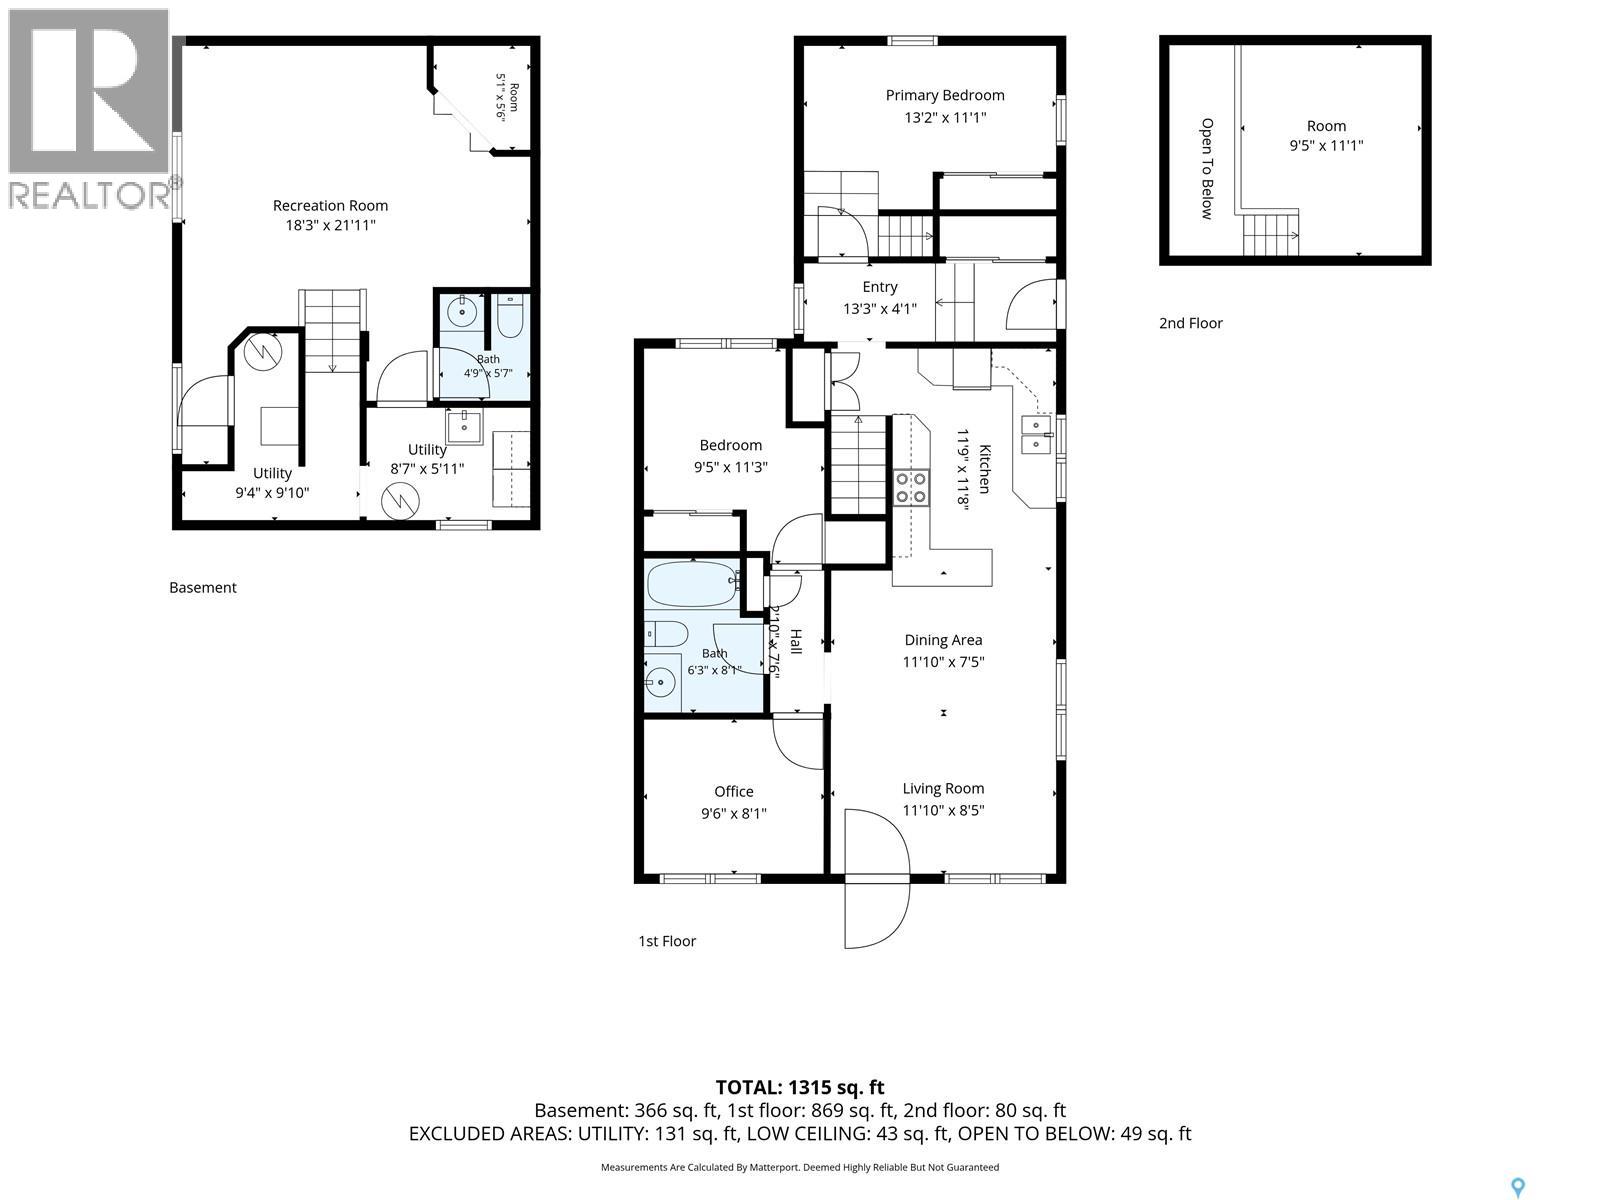
Tucked away on a quiet street in a mature neighbourhood, this one has a little bit of everything — a double lot, oversized double garage, great yard space, and plenty of flexible living space. Step inside where you’ll find a bright, functional living space with original hardwood flooring throughout the main living area and two of the bedrooms. The kitchen features warm wood cabinetry, an eat-up peninsula, plenty of storage, making it functional and fabulous. The main floor also offers three bedrooms, including a primary bedroom with a seriously fun loft space that would make the cutest reading nook, play area, or cozy hideaway. The 4 piece, primary bathroom is fresh, clean, and functional. The finished basement gives you even more room to spread out with a family room, 2-piece bathroom, laundry room, and additional storage. The basement also features a sump pump with a backflow valve for added protection and peace of mind. And then there’s the yard! With a double lot, garden beds, two sheds (one set up as a workshop with workbench), a fenced area, a back gate for RV parking beside the garage, and a driveway for even more parking, there’s no shortage of outdoor space. The oversized 36 x 20 garage is a standout feature, with an exceptionally long footprint, insulation, electrical service, electric heat, and a workbench. Whether you need room for vehicles, toys, hobbies, storage, or a place to tinker — this garage delivers. Plus, some important updates have already been taken care of, including sewer line replacement in 2017, attic asbestos abatement and new blown-in insulation in 2021, and new shingles and window in one of the bedrooms in 2022. A character-filled home that has thoughtful updates, with space to live, play, tinker, garden, and make it your own — all in a quiet, established neighbourhood. (id:62370)
Property Details
| MLS® Number | SK049862 |
| Property Type | Single Family |
| Neigbourhood | Arnhem Place |
| Features | Treed, Rectangular, Double Width Or More Driveway, Sump Pump |
| Structure | Deck |
Building
| Bathroom Total | 2 |
| Bedrooms Total | 3 |
| Appliances | Washer, Refrigerator, Dishwasher, Dryer, Microwave, Freezer, Storage Shed, Stove |
| Architectural Style | Bungalow |
| Basement Development | Finished |
| Basement Type | Full (finished) |
| Constructed Date | 1953 |
| Construction Style Attachment | Detached |
| Cooling Type | Central Air Conditioning |
| Heating Fuel | Natural Gas |
| Heating Type | Forced Air |
| Stories Total | 1 |
| Size Interior | 840 Ft2 |
| Type | House |
Parking
| Detached Garage | |
| R V | |
| Heated Garage | |
| Parking Space(s) | 6 |
Land
| Acreage | No |
| Fence Type | Fence |
| Landscape Features | Lawn, Garden Area |
| Size Irregular | 6248.00 |
| Size Total | 6248 Sqft |
| Size Total Text | 6248 Sqft |
Rooms
| Level | Type | Length | Width | Dimensions |
|---|---|---|---|---|
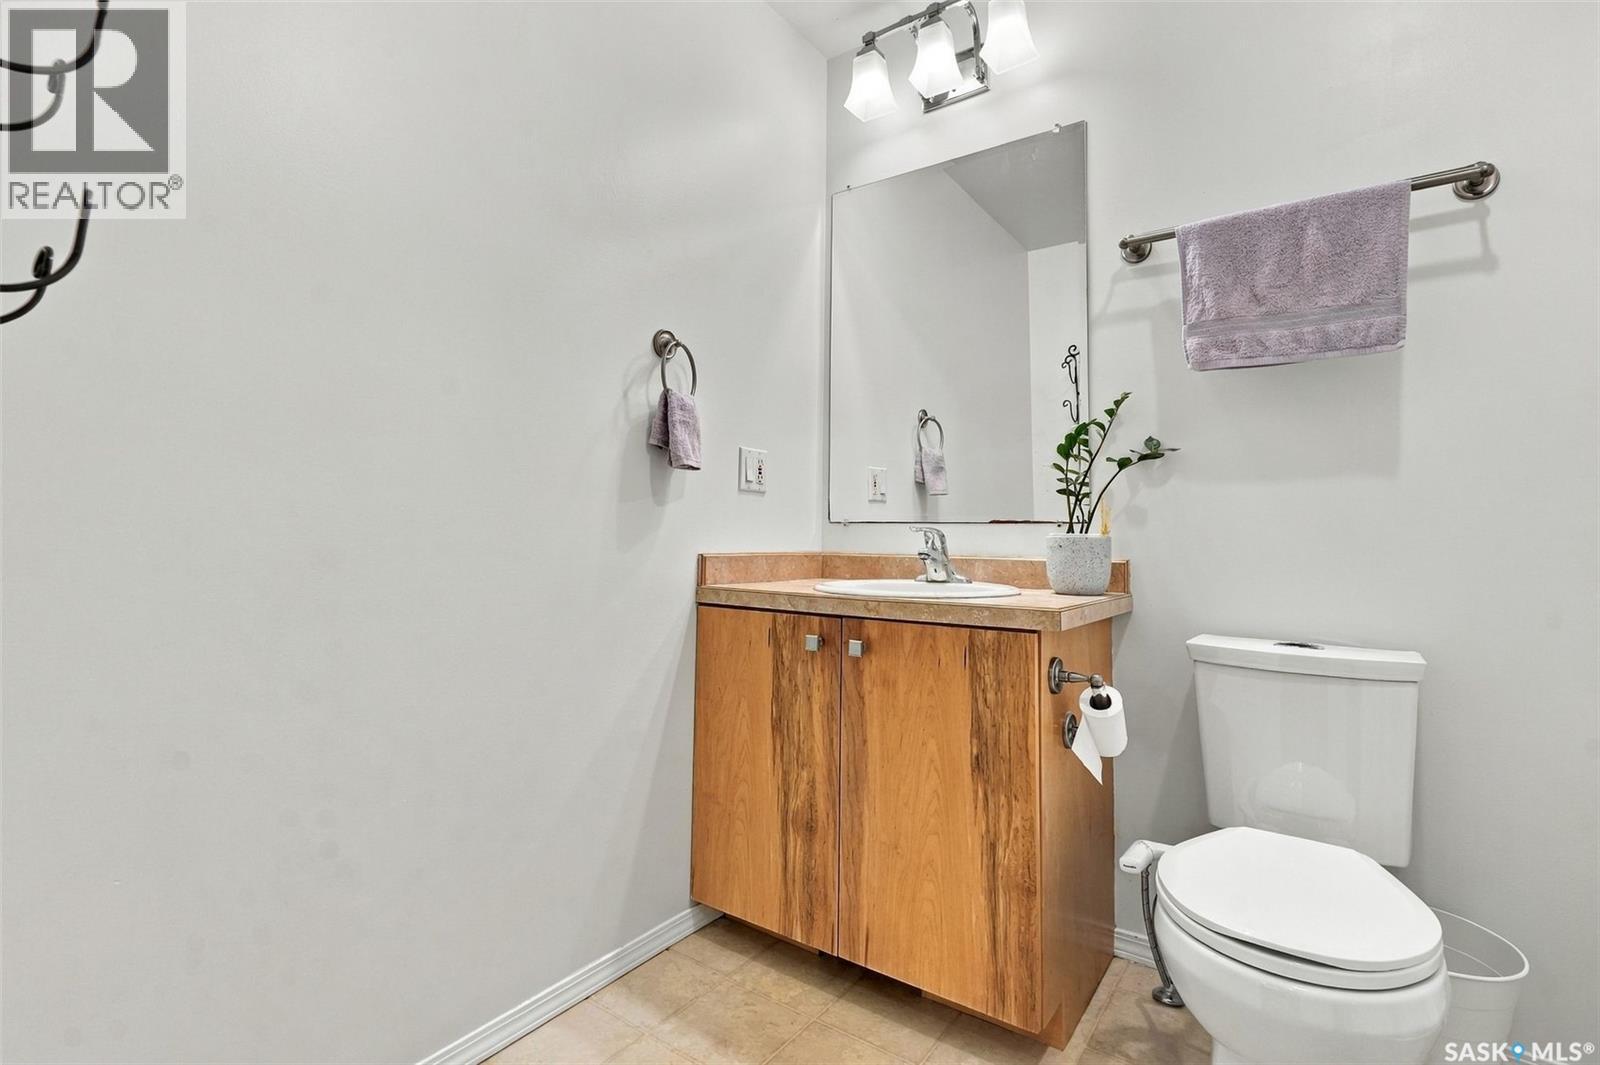
| Above | 2pc Bathroom | 6'1" x 4'5" | ||
| Basement | Family Room | 18'4" x 14'5" | ||
| Basement | Laundry Room | 8'2" x 5'6" | ||
| Basement | Other | XX x XX | ||
| Main Level | Living Room | 16'0" x 11'6" | ||
| Main Level | Bedroom | 9'5" x 7'11" | ||
| Main Level | 4pc Bathroom | 8'1" x 6'2" | ||
| Main Level | Bedroom | 10'4" x 9'5" | ||
| Main Level | Kitchen/dining Room | 11'6" x 8'2" | ||
| Main Level | Primary Bedroom | 12'6" x 8'8" | ||
| Main Level | Loft | XX x XX | ||
| Main Level | Mud Room | 12'6" x 4'2" |



The trademarks REALTOR®, REALTORS®, and the REALTOR® logo are controlled by The Canadian Real Estate Association (CREA) and identify real estate professionals who are members of CREA. The trademarks MLS®, Multiple Listing Service® and the associated logos are owned by The Canadian Real Estate Association (CREA) and identify the quality of services provided by real estate professionals who are members of CREA. The trademark DDF® is owned by The Canadian Real Estate Association (CREA) and identifies CREA's Data Distribution Facility (DDF®)
October 01 2026 02:12:17
Saskatchewan REALTORS® Association
Coldwell Banker Local Realty