
2731 Hill Avenue Regina, Saskatchewan S4S 0V5

$349,900
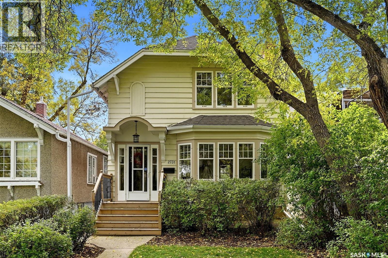
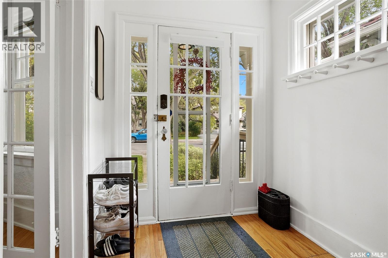
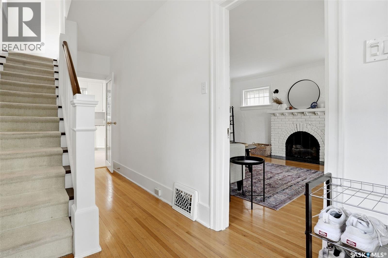
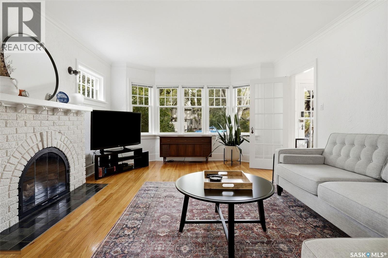
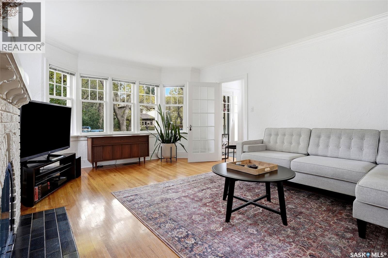
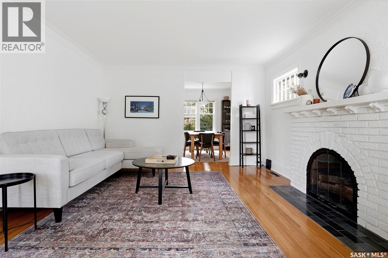
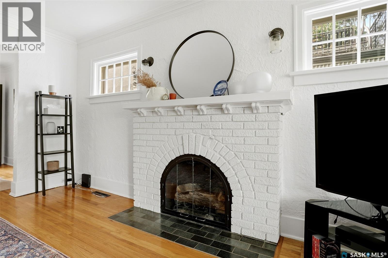
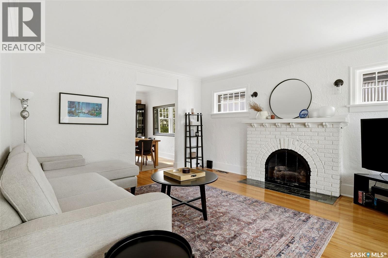
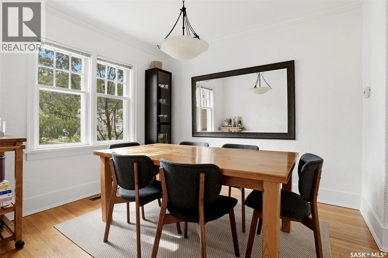
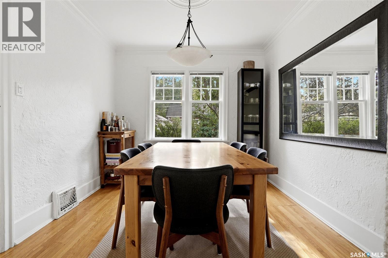
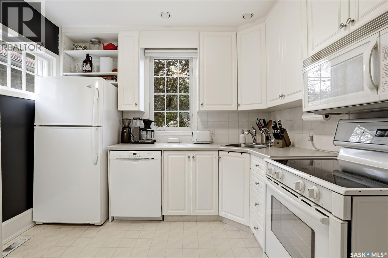
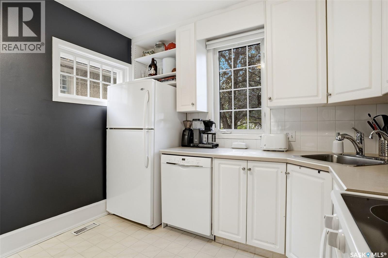
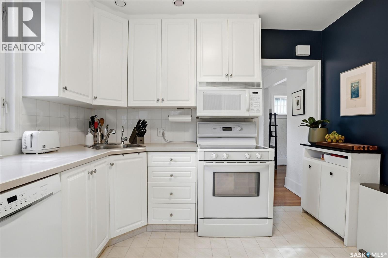
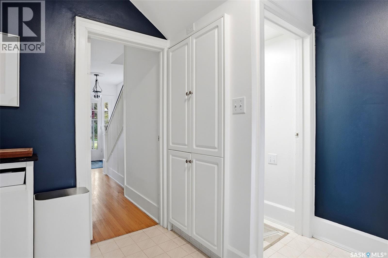
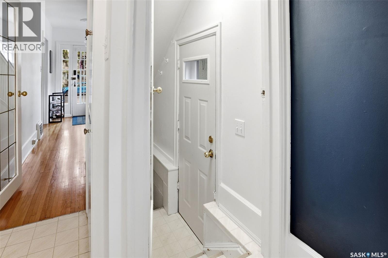
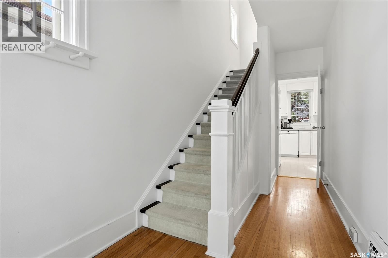
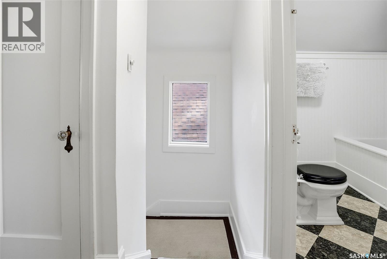
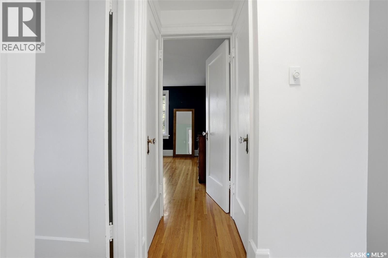
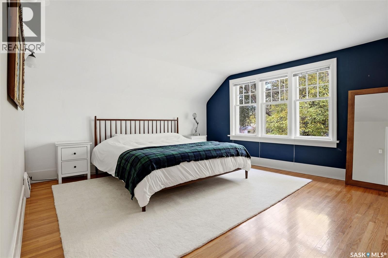
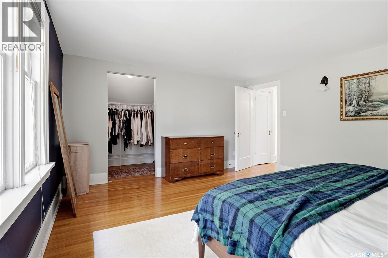
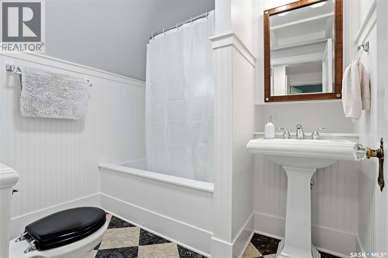
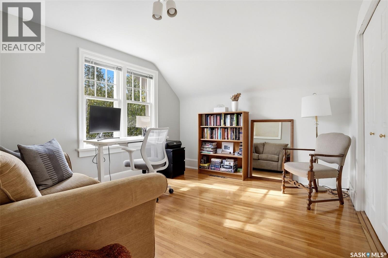
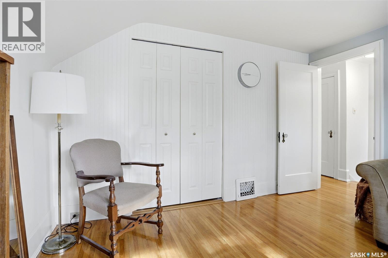
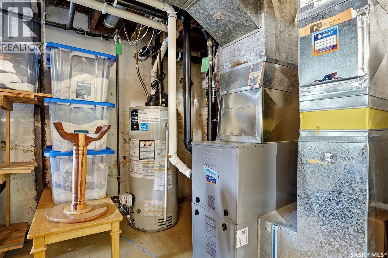
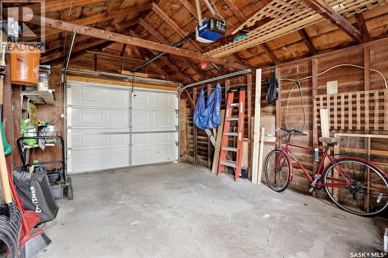
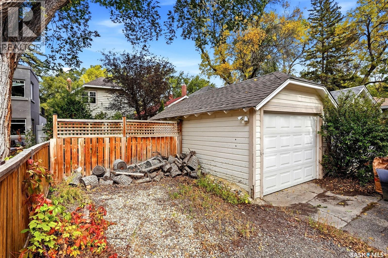
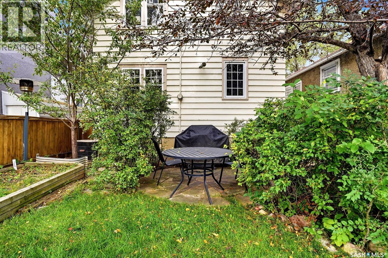
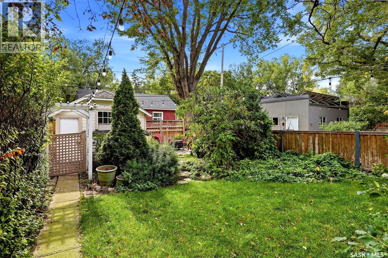
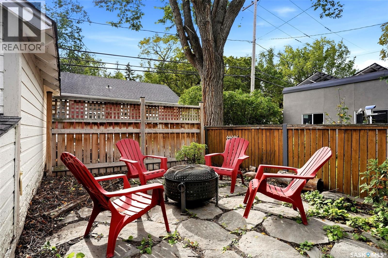
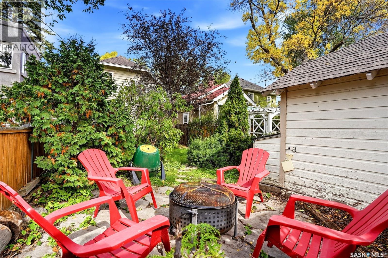
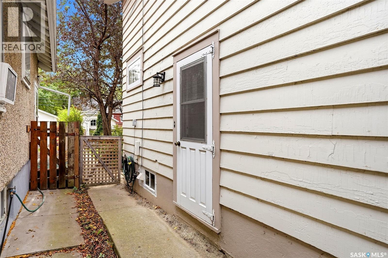
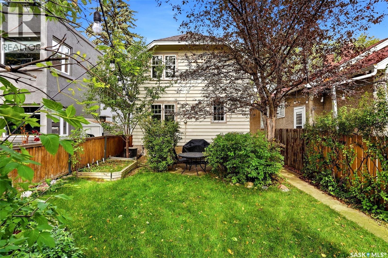
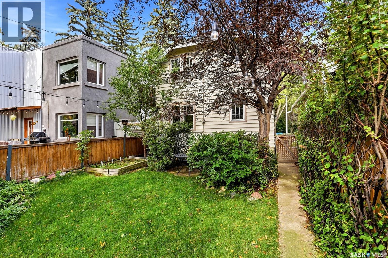
Set in the heart of the desirable Lakeview neighbourhood, just steps from Wascana Park, this bright and charming character home combines a fantastic location with timeless details and thoughtful updates. Step inside to a spacious living room filled with natural light from the large bay window and beautiful piano windows. Original hardwood floors and a cozy gas fireplace create a warm and inviting space. The living room flows nicely into the dining area, making the space ideal for everyday living and entertaining. The updated kitchen features white colonial-style cabinetry, a built-in dishwasher and pot lighting. Upstairs are two generously sized bedrooms with hardwood flooring, including a spacious primary bedroom with a large walk-in closet. The updated four-piece bathroom features a jetted tub, Kohler pedestal sink and modern finishes. Outside, the mature lot is beautifully landscaped and complemented by a charming single detached garage with garage door opener. Pride of ownership is evident throughout this extremely well-maintained home. Updates include shingles on the house and garage in 2012, a new sewer line in 2014, a new furnace in 2024 and much more! A wonderful opportunity to own a move-in-ready character home in one of Regina’s most established and sought-after neighbourhoods. As per the Seller’s direction, all offers will be presented on 10/05/2026 6:00PM. (id:62370)
Property Details
| MLS® Number | SK049985 |
| Property Type | Single Family |
| Neigbourhood | Lakeview RG |
| Features | Treed, Lane, Sump Pump |
| Structure | Patio(s) |
Building
| Bathroom Total | 1 |
| Bedrooms Total | 2 |
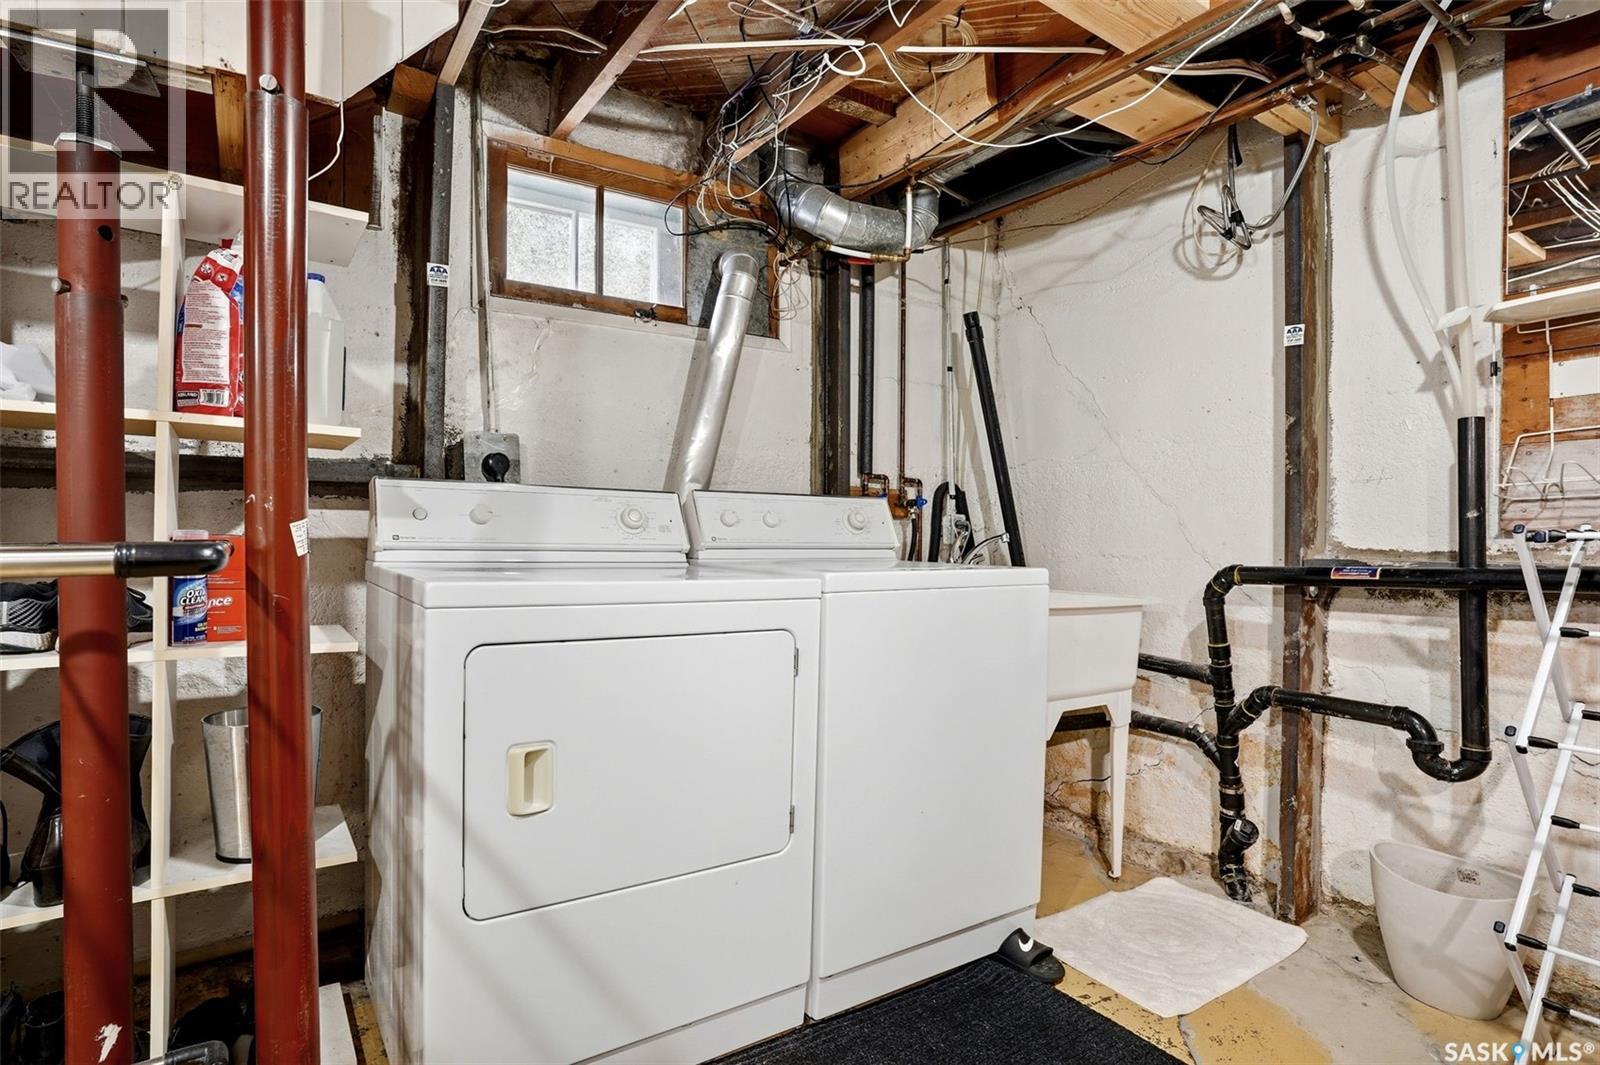
| Appliances | Washer, Refrigerator, Dishwasher, Dryer, Microwave, Window Coverings, Garage Door Opener Remote(s), Stove |
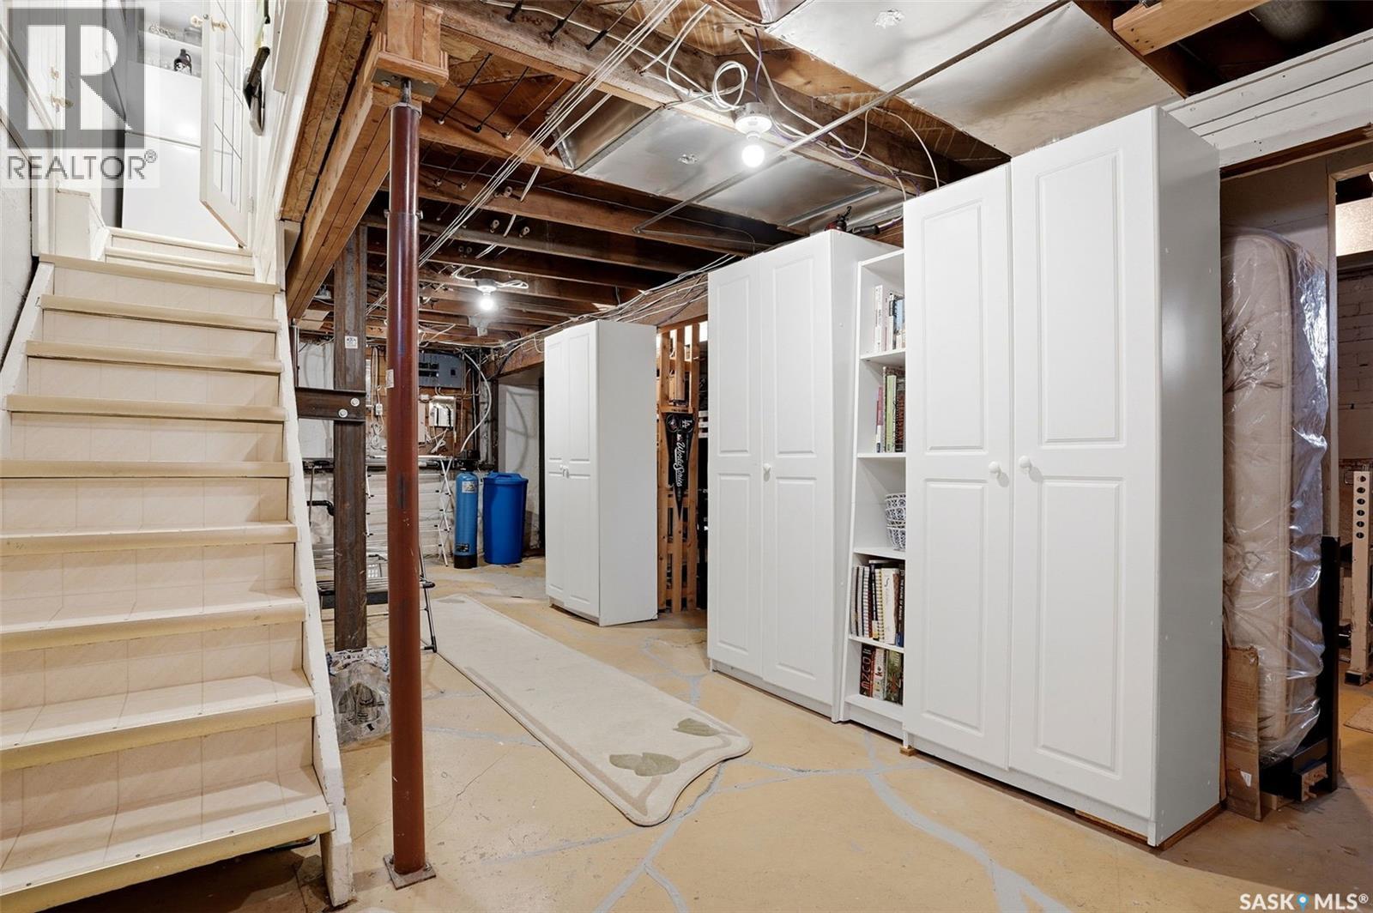
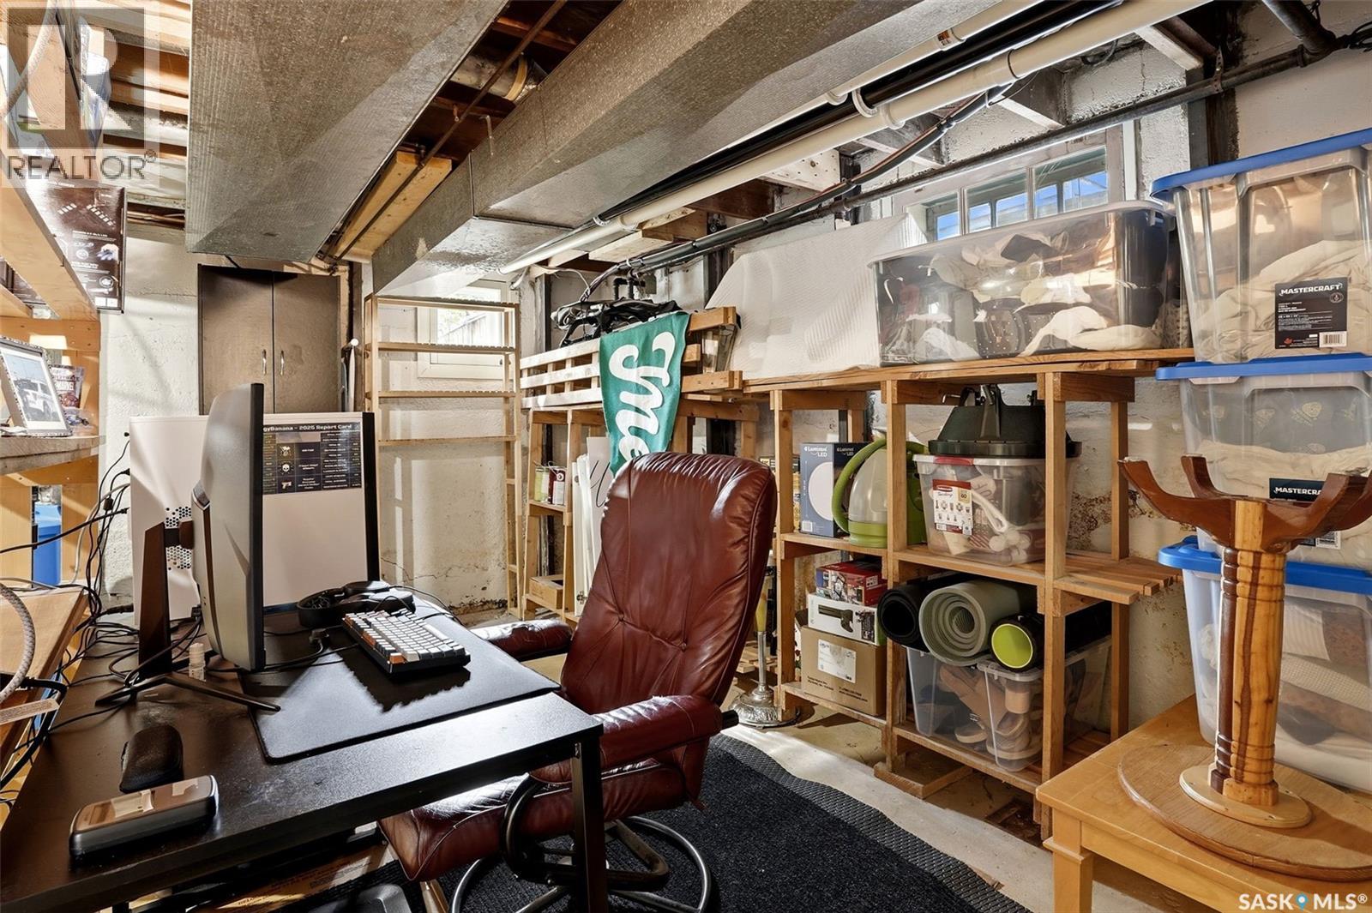
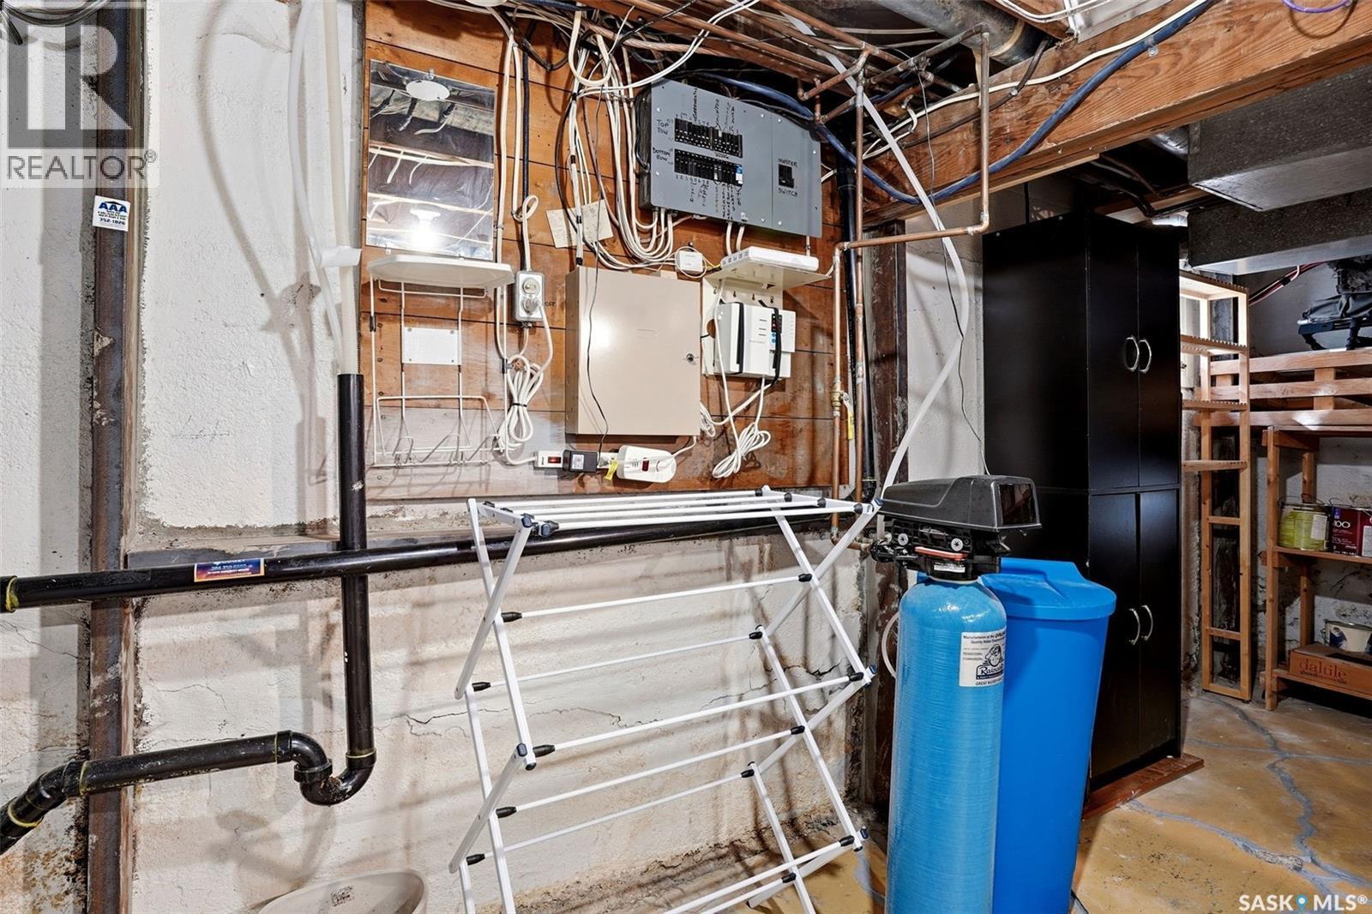
| Basement Development | Unfinished |
| Basement Type | Full (unfinished) |
| Constructed Date | 1930 |
| Construction Style Attachment | Detached |
| Cooling Type | Central Air Conditioning |
| Fireplace Fuel | Gas |
| Fireplace Present | Yes |
| Fireplace Type | Conventional |
| Heating Fuel | Natural Gas |
| Heating Type | Forced Air |
| Stories Total | 2 |
| Size Interior | 1,176 Ft2 |
| Type | House |
Parking
| Detached Garage | |
| Parking Space(s) | 2 |
Land
| Acreage | No |
| Fence Type | Fence |
| Landscape Features | Lawn, Garden Area |
| Size Irregular | 3372.00 |
| Size Total | 3372 Sqft |
| Size Total Text | 3372 Sqft |
Rooms
| Level | Type | Length | Width | Dimensions |
|---|---|---|---|---|
| Second Level | Bedroom | 10 ft ,4 in | 11 ft ,11 in | 10 ft ,4 in x 11 ft ,11 in |
| Second Level | Bedroom | 13 ft ,7 in | 15 ft ,4 in | 13 ft ,7 in x 15 ft ,4 in |
| Second Level | 4pc Bathroom | Measurements not available | ||
| Main Level | Living Room | 17 ft ,10 in | 13 ft ,5 in | 17 ft ,10 in x 13 ft ,5 in |
| Main Level | Dining Room | 9 ft ,6 in | 10 ft ,4 in | 9 ft ,6 in x 10 ft ,4 in |
| Main Level | Kitchen | 9 ft ,11 in | 10 ft ,4 in | 9 ft ,11 in x 10 ft ,4 in |



The trademarks REALTOR®, REALTORS®, and the REALTOR® logo are controlled by The Canadian Real Estate Association (CREA) and identify real estate professionals who are members of CREA. The trademarks MLS®, Multiple Listing Service® and the associated logos are owned by The Canadian Real Estate Association (CREA) and identify the quality of services provided by real estate professionals who are members of CREA. The trademark DDF® is owned by The Canadian Real Estate Association (CREA) and identifies CREA's Data Distribution Facility (DDF®)
September 30 2026 05:50:30
Saskatchewan REALTORS® Association
RE/MAX Crown Real Estate