
16.86 Acre Acreage-Shell Lake Canwood Rm No. 494, Saskatchewan S0J 2G0

$495,000
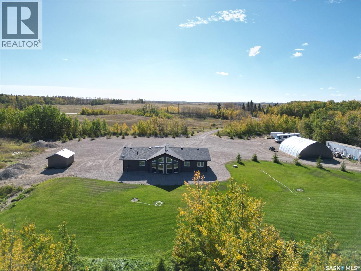
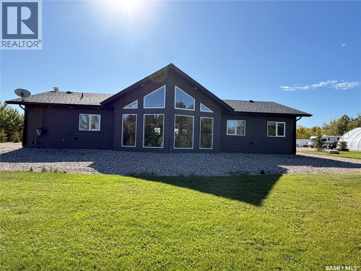
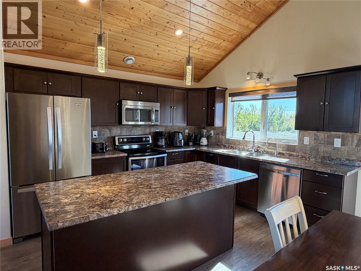
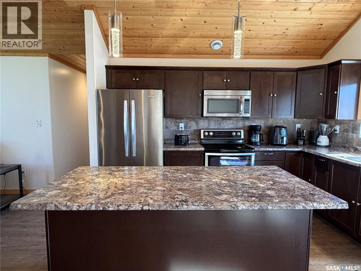
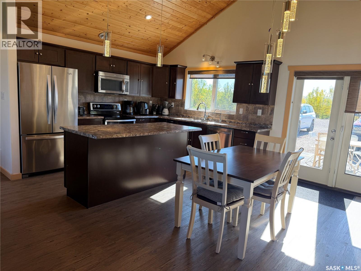
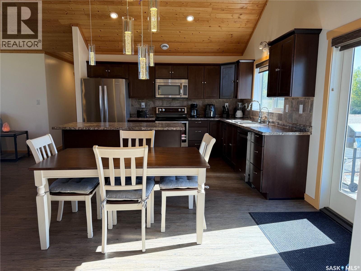
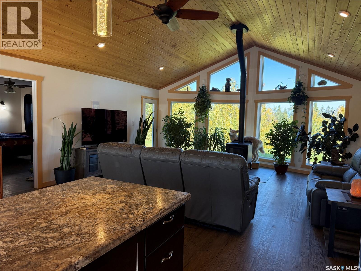
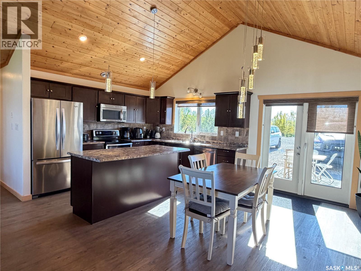
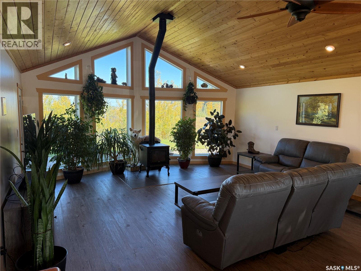
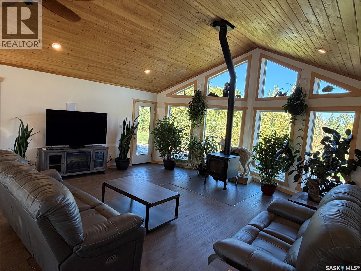
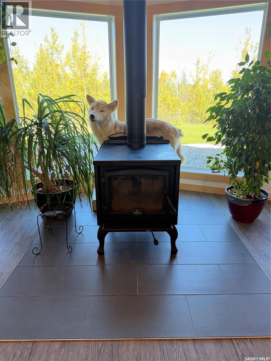
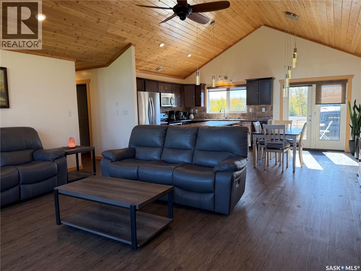
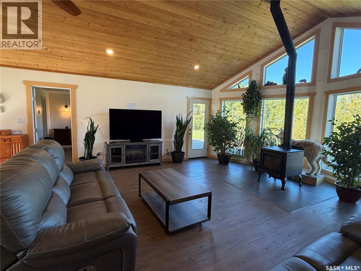
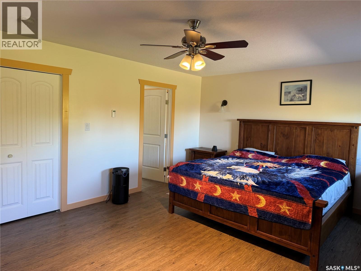
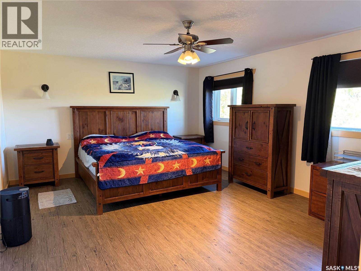
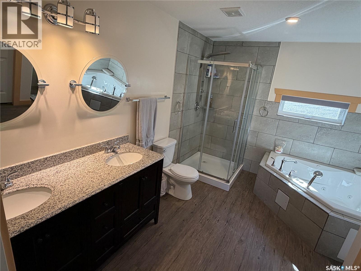
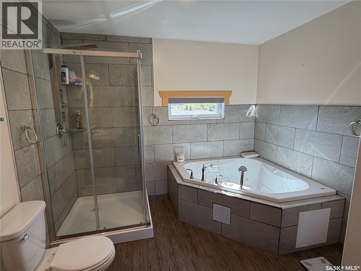
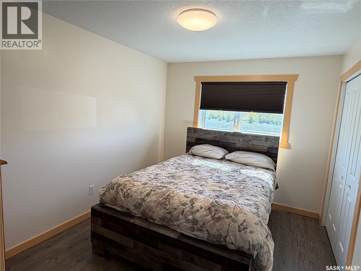
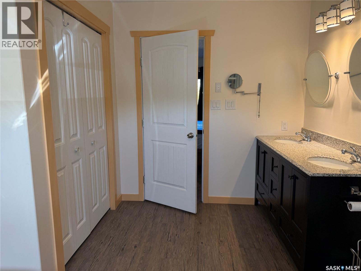
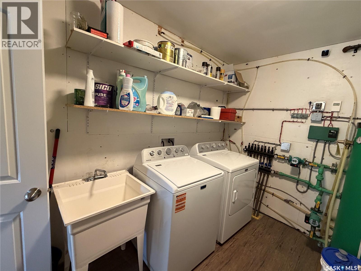
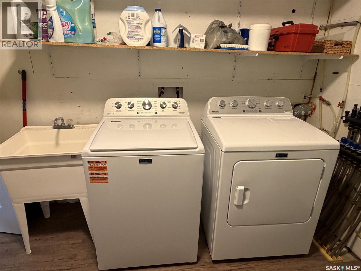
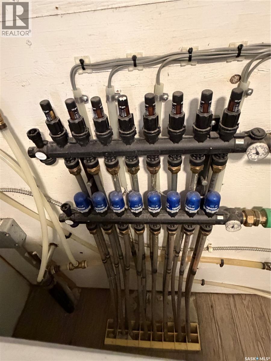
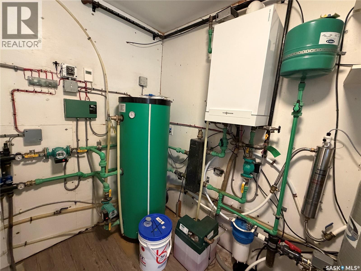
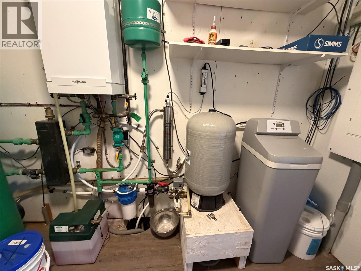
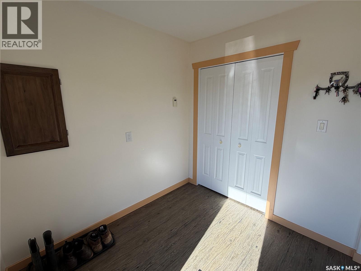
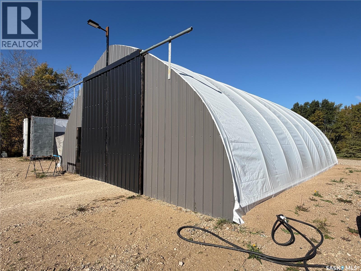
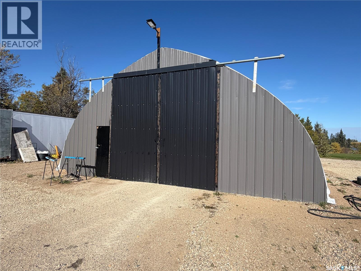
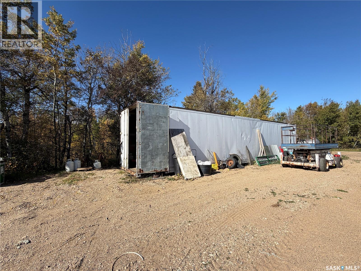
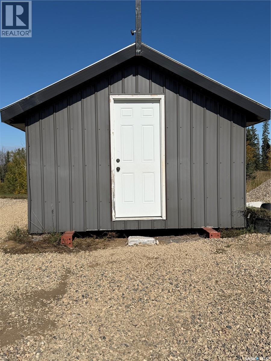
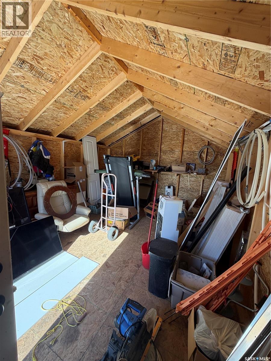
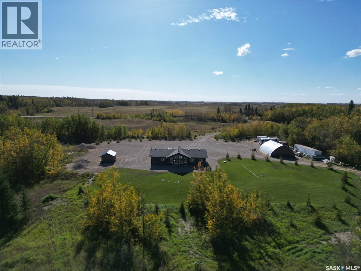
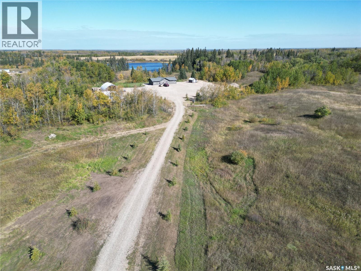
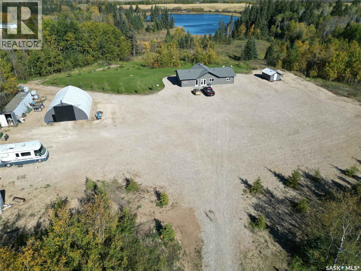
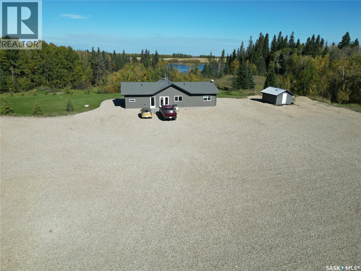
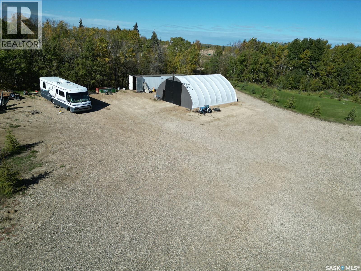
Discover easy acreage living in the heart of lake country. Set on 16.86 acres, this well-maintained, energy-efficient home offers 1,688 sq. ft. of single-level living with 3BD, 2BA and an open floor plan. Natural gas in-floor heat keeps the home comfortable year-round, while a wood stove adds warmth to the living room on those chilly winter days. Large north-facing windows bring in natural light, and a view of the secluded and private yard. Garden doors off the dining room lead to a patio, and a second door off the living room opens to a private outdoor space. The spacious primary bedroom features an ensuite with double sinks and a jetted tub. A door on the east side of the home was planned for a future garage, offering an opportunity to complete that vision. Several outbuildings provide storage for recreational gear and equipment. With a low maintenance yard, move-in-ready home and numerous lakes nearby, this property gives you more time to enjoy the lifestyle you came for. All appliances are included. (id:62370)
Property Details
| MLS® Number | SK049950 |
| Property Type | Single Family |
| Community Features | School Bus |
| Features | Acreage, Irregular Lot Size, Rolling |
Building
| Bathroom Total | 2 |
| Bedrooms Total | 3 |
| Appliances | Washer, Refrigerator, Dishwasher, Dryer, Microwave, Window Coverings, Storage Shed, Stove |
| Architectural Style | Bungalow |
| Constructed Date | 2016 |
| Cooling Type | Air Exchanger |
| Fireplace Fuel | Wood |
| Fireplace Present | Yes |
| Fireplace Type | Conventional |
| Heating Fuel | Natural Gas |
| Heating Type | In Floor Heating |
| Stories Total | 1 |
| Size Interior | 1,688 Ft2 |
| Type | House |
Parking
| Gravel |
Land
| Acreage | Yes |
| Size Irregular | 16.86 |
| Size Total | 16.86 Ac |
| Size Total Text | 16.86 Ac |
Rooms
| Level | Type | Length | Width | Dimensions |
|---|---|---|---|---|
| Main Level | Foyer | 7 ft ,7 in | 6 ft ,9 in | 7 ft ,7 in x 6 ft ,9 in |
| Main Level | Kitchen/dining Room | 12 ft ,1 in | 18 ft ,5 in | 12 ft ,1 in x 18 ft ,5 in |
| Main Level | Living Room | 22 ft | 18 ft ,5 in | 22 ft x 18 ft ,5 in |
| Main Level | Bedroom | 17 ft ,3 in | 13 ft ,5 in | 17 ft ,3 in x 13 ft ,5 in |
| Main Level | 5pc Ensuite Bath | 12 ft | 9 ft ,4 in | 12 ft x 9 ft ,4 in |
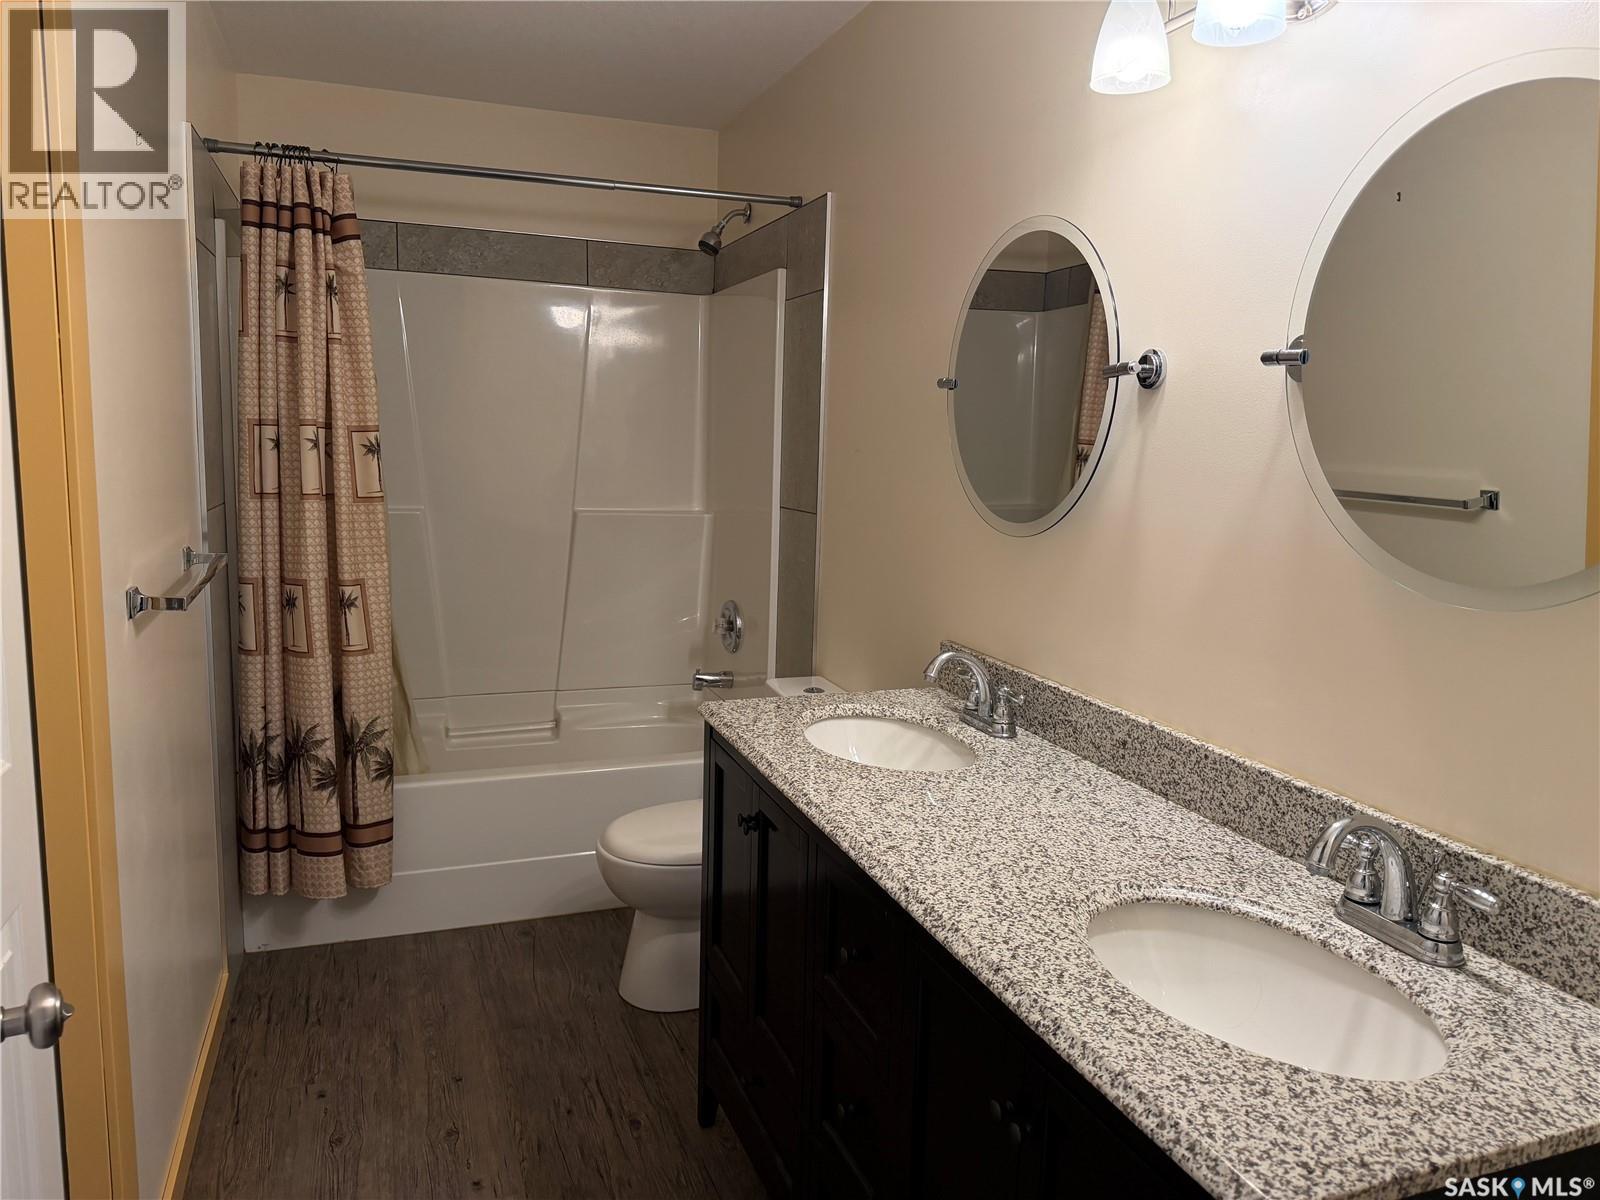
| Main Level | 5pc Bathroom | 11 ft ,6 in | 4 ft ,5 in | 11 ft ,6 in x 4 ft ,5 in |
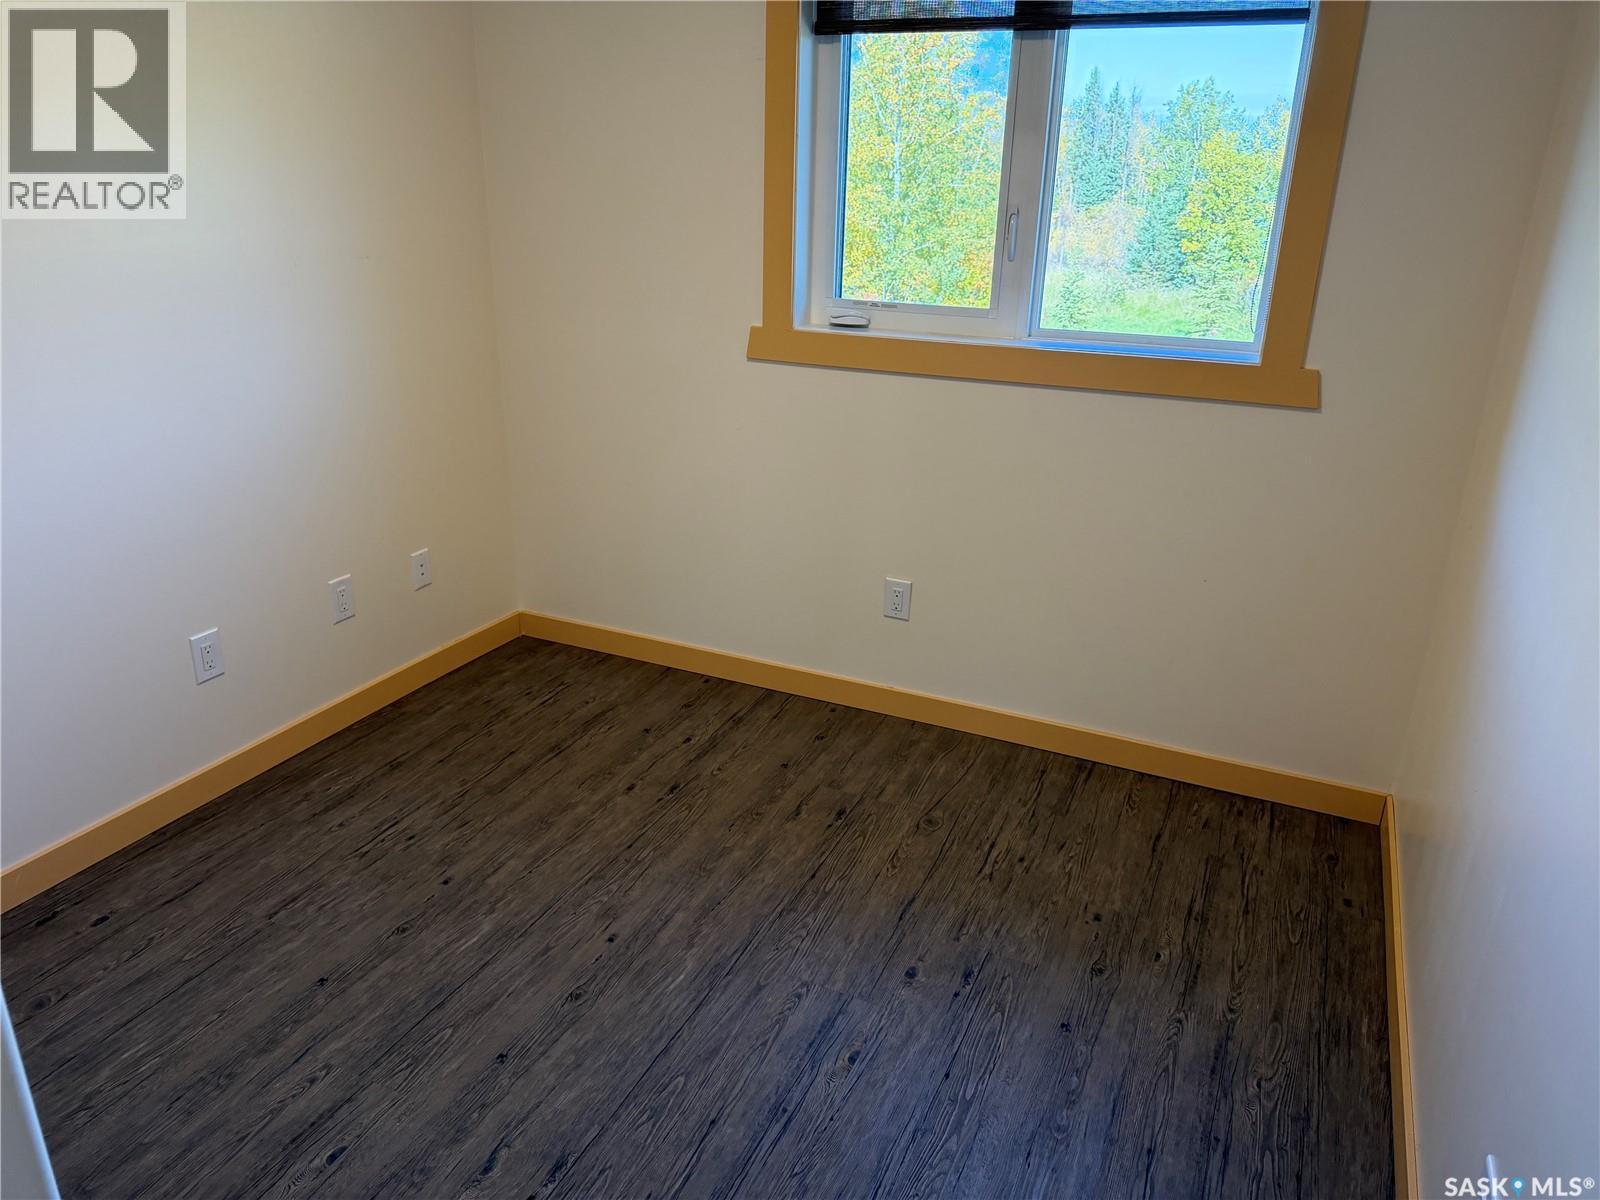
| Main Level | Bedroom | 8 ft ,6 in | 8 ft ,3 in | 8 ft ,6 in x 8 ft ,3 in |
| Main Level | Bedroom | 11 ft ,7 in | 9 ft ,1 in | 11 ft ,7 in x 9 ft ,1 in |
| Main Level | Laundry Room | 10 ft ,5 in | 7 ft ,5 in | 10 ft ,5 in x 7 ft ,5 in |



The trademarks REALTOR®, REALTORS®, and the REALTOR® logo are controlled by The Canadian Real Estate Association (CREA) and identify real estate professionals who are members of CREA. The trademarks MLS®, Multiple Listing Service® and the associated logos are owned by The Canadian Real Estate Association (CREA) and identify the quality of services provided by real estate professionals who are members of CREA. The trademark DDF® is owned by The Canadian Real Estate Association (CREA) and identifies CREA's Data Distribution Facility (DDF®)
September 30 2026 03:36:17
Saskatchewan REALTORS® Association
RE/MAX North Country