
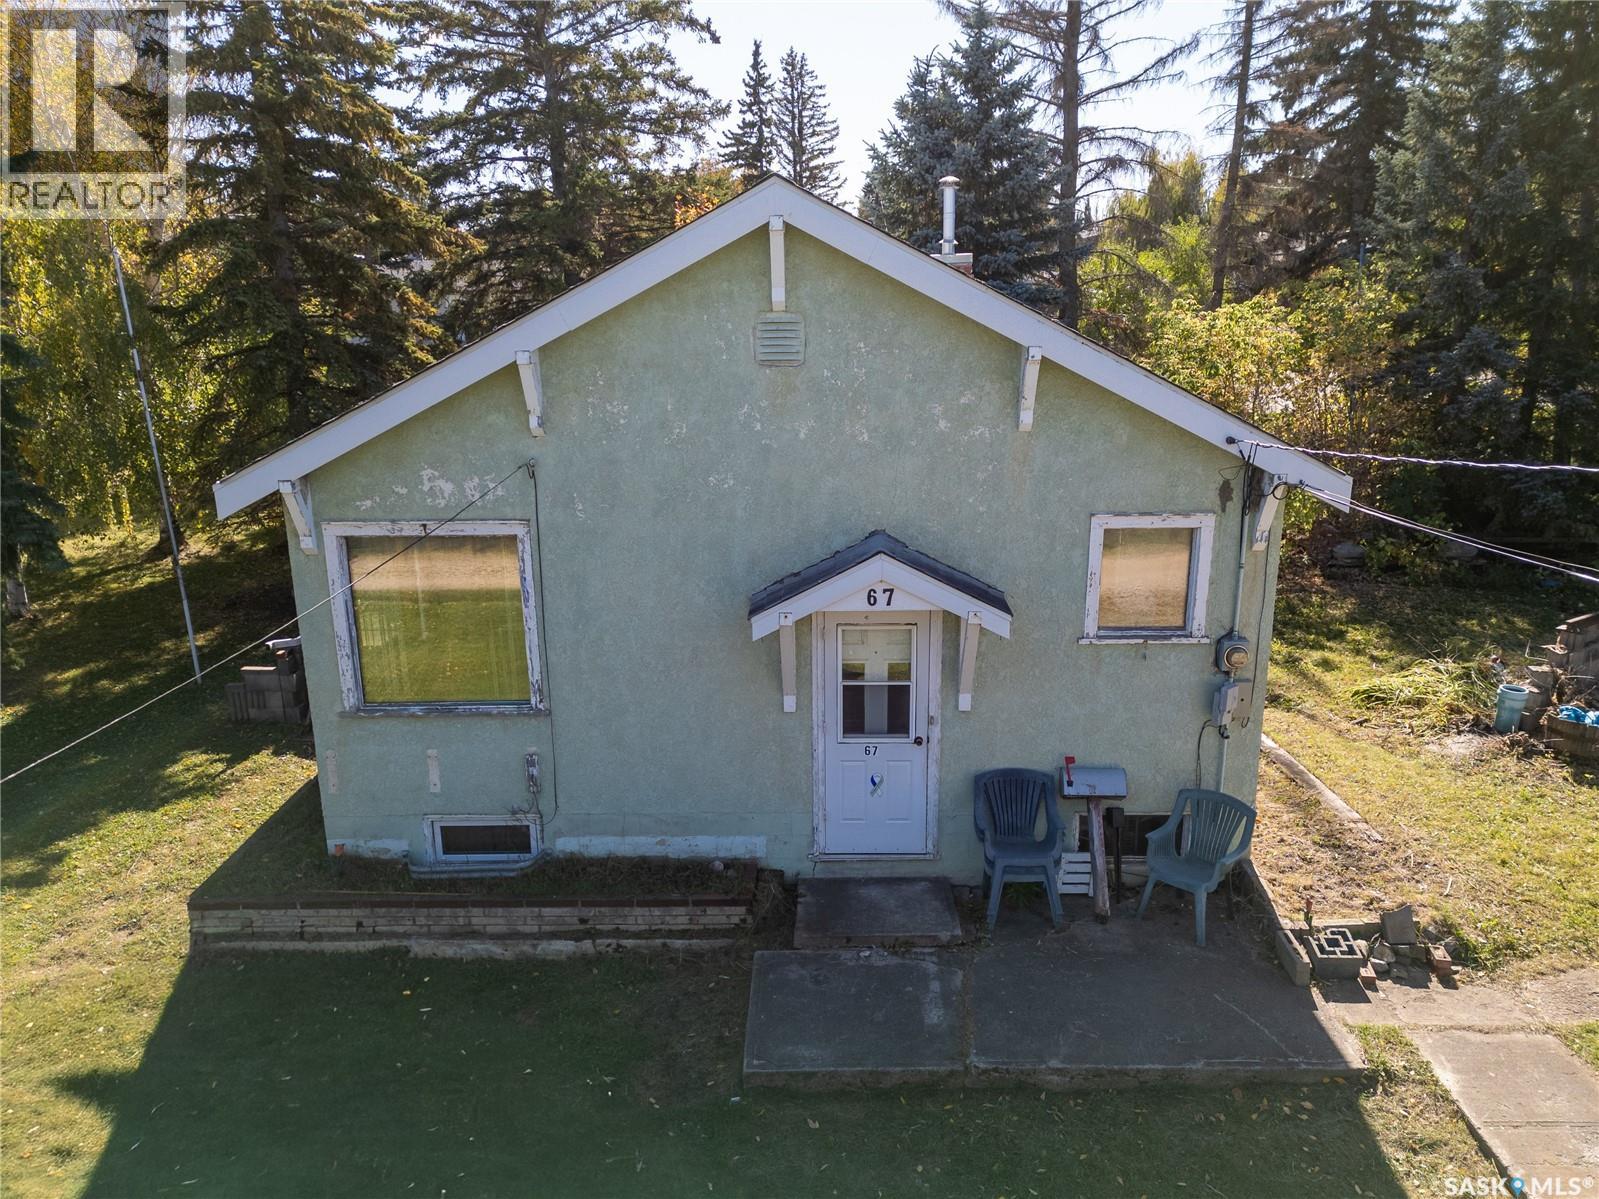
67 3rd Street E Birch Hills, Saskatchewan S0J 0G0

$68,900
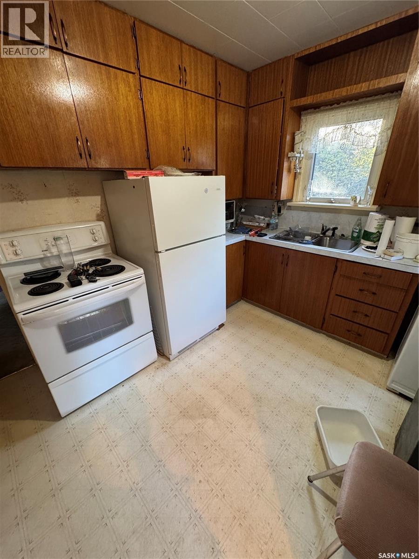
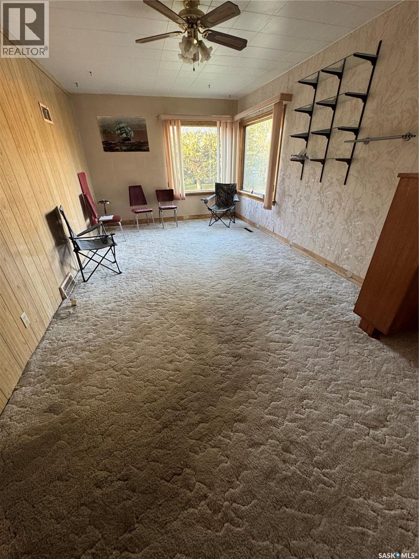
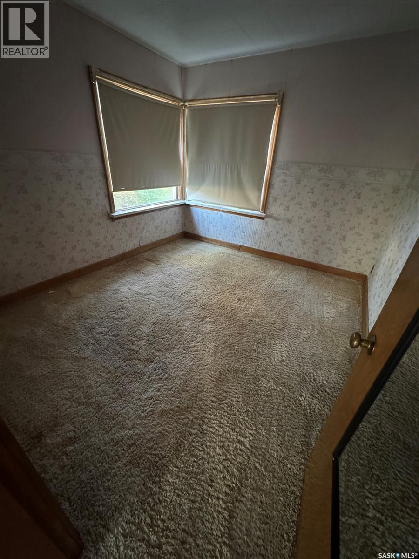
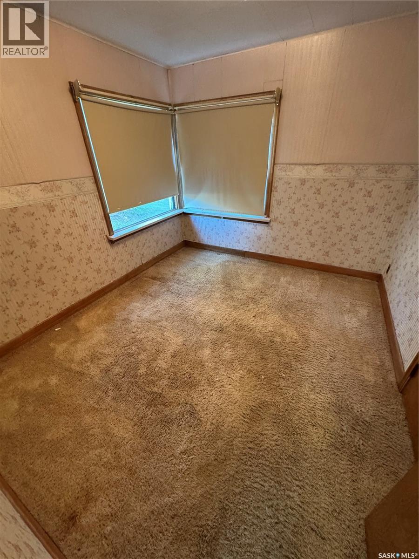
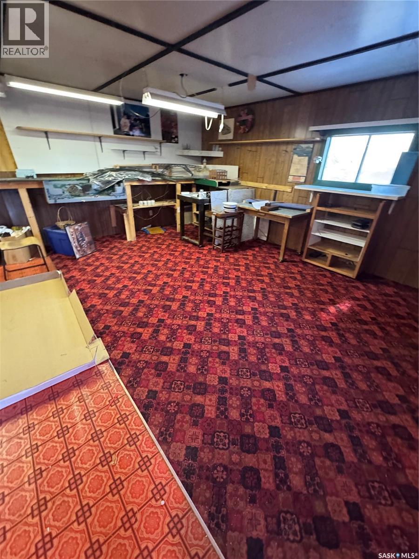
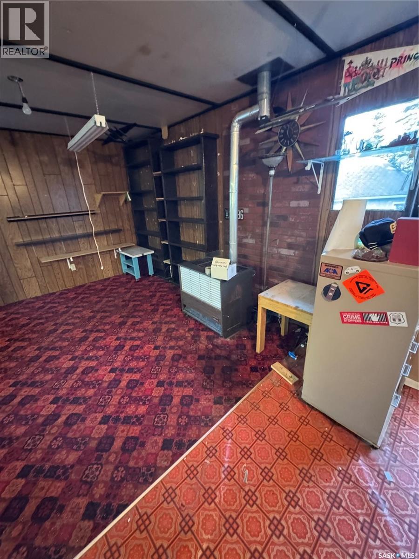
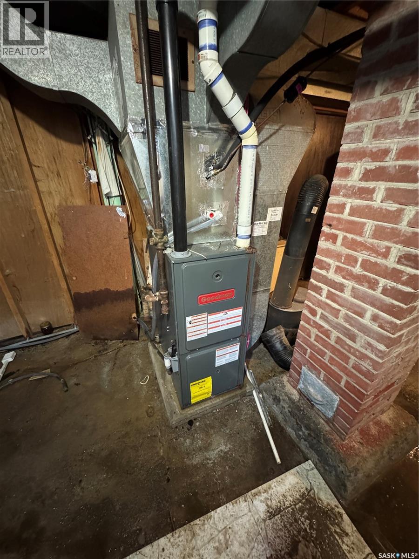
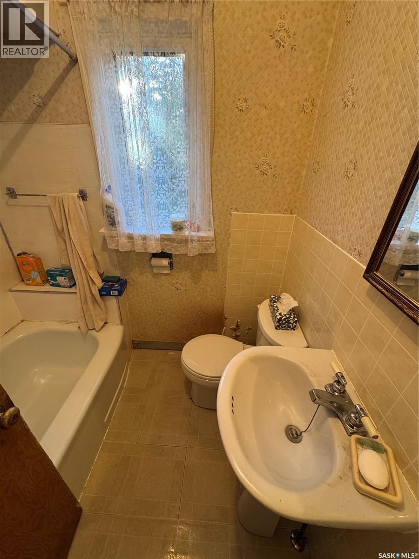
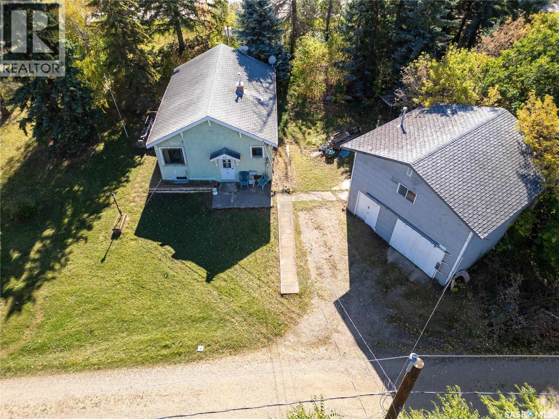
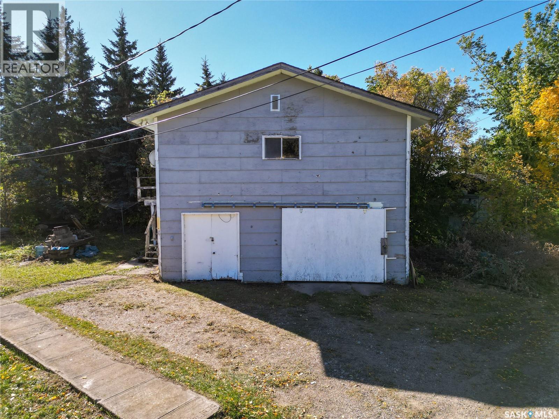
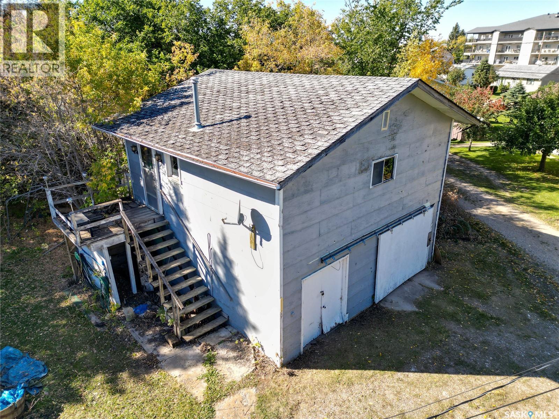
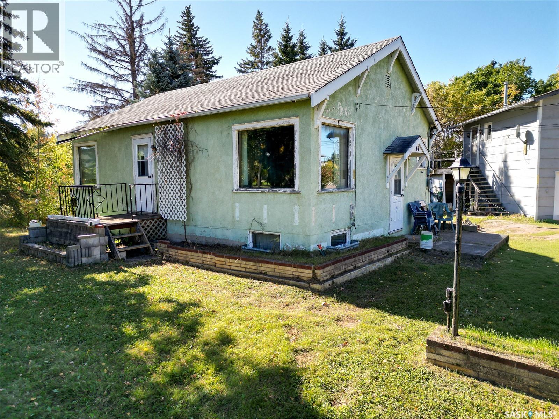
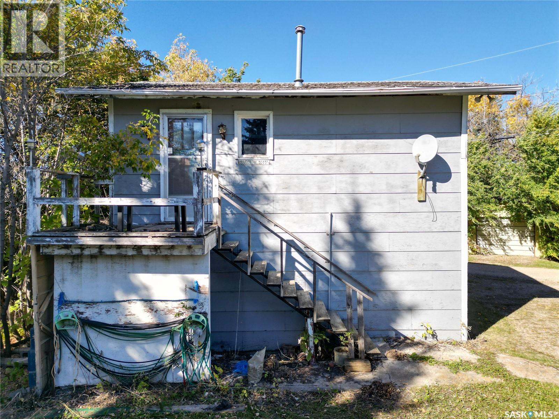
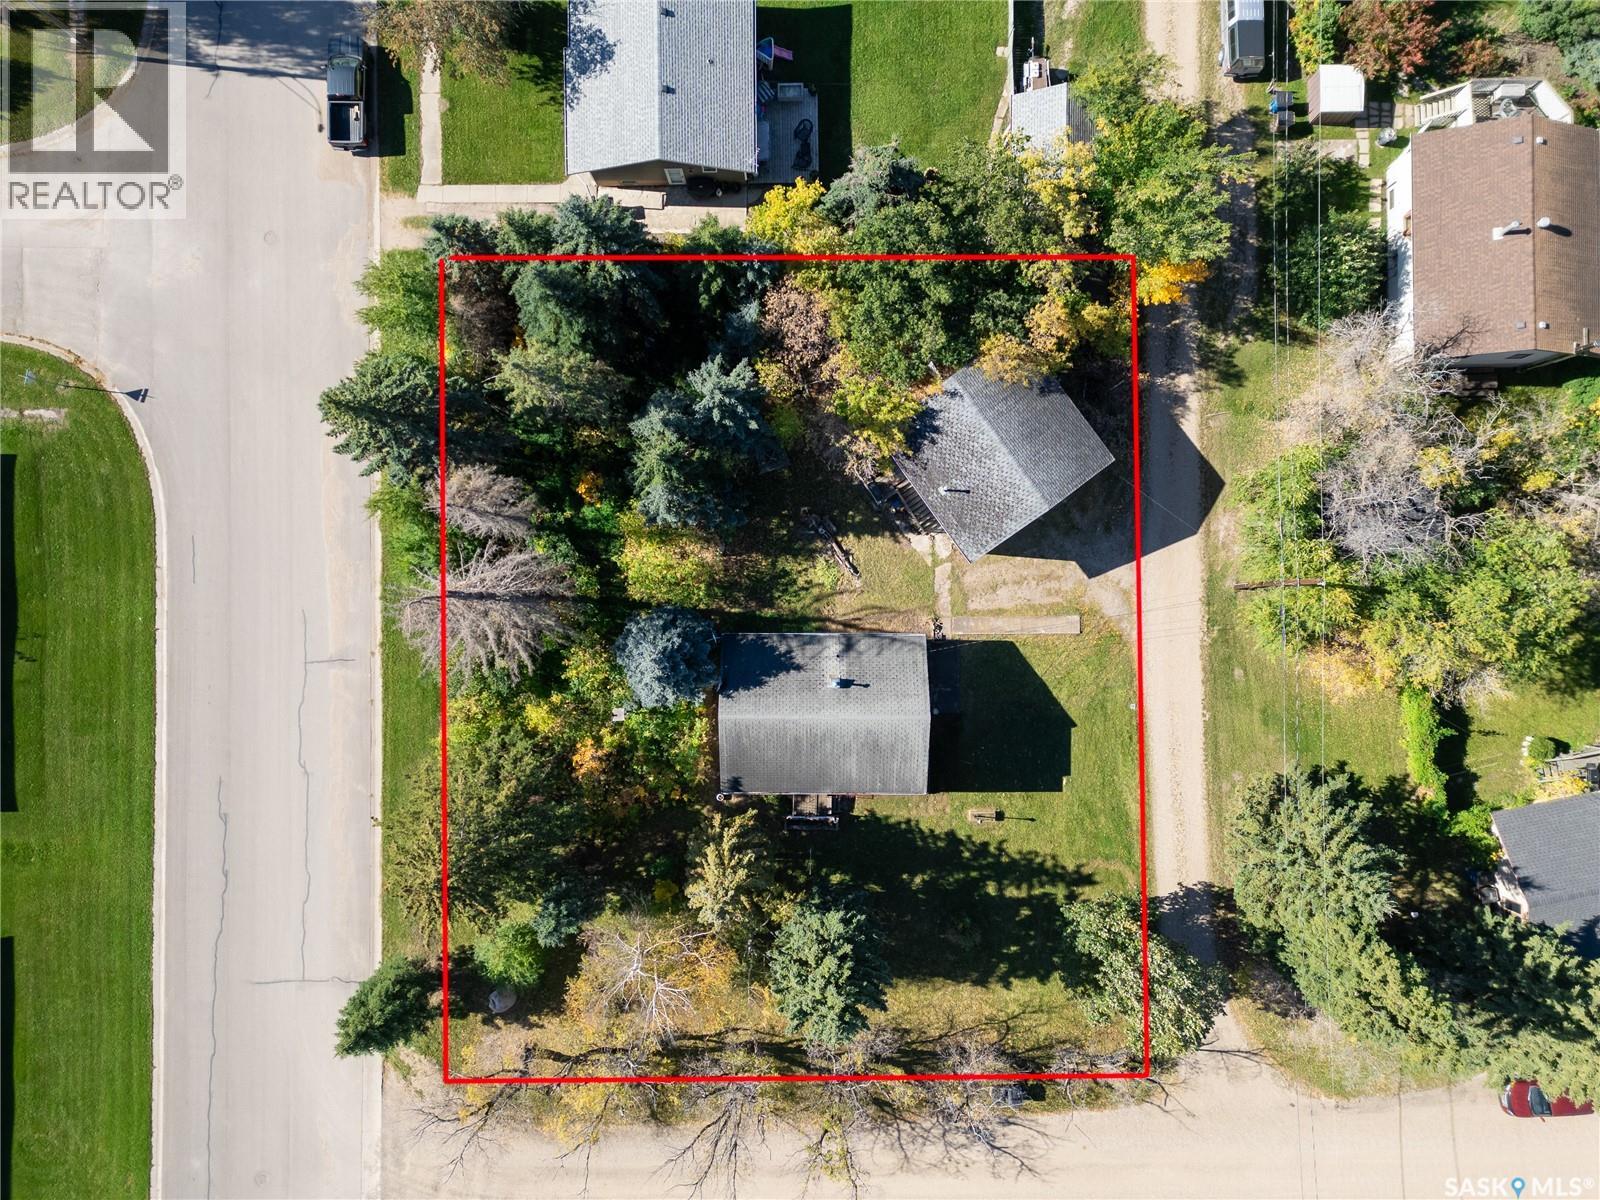
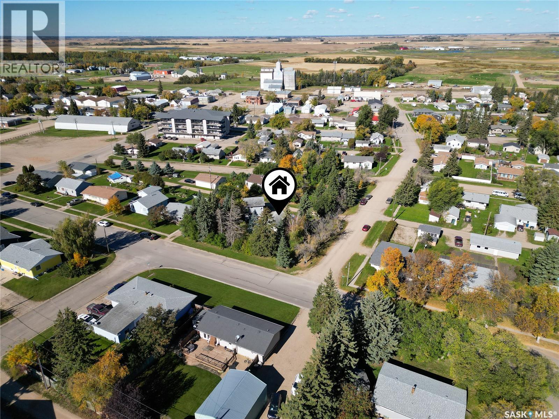
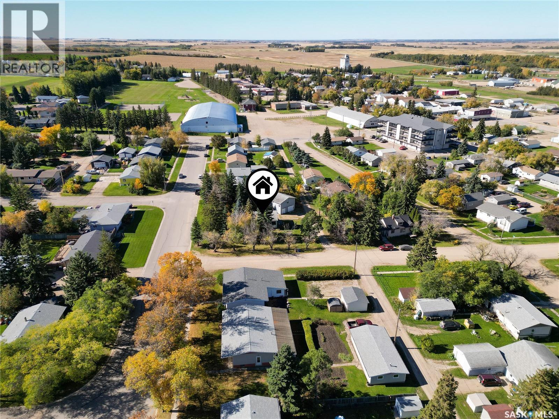
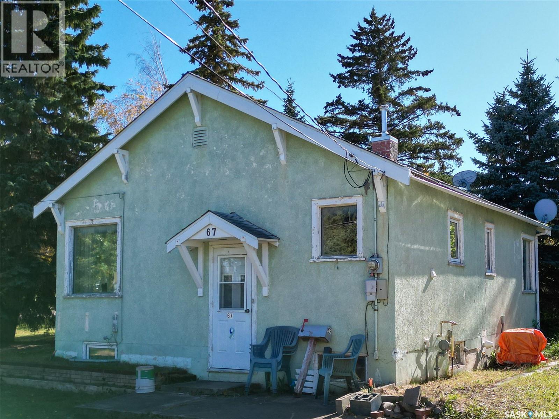
Cozy Two-Bedroom Bungalow. Requires handyman upgrades. This home boasts of a corner lot, with a 21' x 24' detached garage with a heated natural gas heated 2nd storey loft. New flooring and fresh paint would brighten this lovely home. Recent upgrades include some PVC windows, HEE Furnace and Central Air Conditioning. Corner lot with back-alley access, all within walking distance of Post Office and other local services in "Beautiful Birch Hills". Seller still needs to pick up some personal items yet. As per the Seller’s direction, all offers will be presented on 10/06/2026 12:01AM. (id:62370)
Property Details
| MLS® Number | SK049912 |
| Property Type | Single Family |
| Features | Treed, Corner Site, Lane, Rectangular, Double Width Or More Driveway, Sump Pump |
Building
| Bathroom Total | 1 |
| Bedrooms Total | 2 |
| Appliances | Washer, Refrigerator, Satellite Dish, Dryer, Freezer, Storage Shed, Stove |
| Architectural Style | Raised Bungalow |
| Basement Development | Partially Finished |
| Basement Type | Full (partially Finished) |
| Constructed Date | 1949 |
| Construction Style Attachment | Detached |
| Cooling Type | Central Air Conditioning |
| Heating Fuel | Natural Gas |
| Heating Type | Forced Air |
| Stories Total | 1 |
| Size Interior | 768 Ft2 |
| Type | House |
Parking
| Detached Garage | |
| Garage | |
| R V | |
| Gravel | |
| Heated Garage | |
| Parking Space(s) | 4 |
Land
| Acreage | No |
| Landscape Features | Lawn, Garden Area |
| Size Frontage | 60 Ft ,5 In |
| Size Irregular | 7079.00 |
| Size Total | 7079 Sqft |
| Size Total Text | 7079 Sqft |
Rooms
| Level | Type | Length | Width | Dimensions |
|---|---|---|---|---|
| Second Level | Loft | 23 ft ,3 in | 21 ft ,3 in | 23 ft ,3 in x 21 ft ,3 in |
| Basement | Other | 22 ft ,8 in | 11 ft ,2 in | 22 ft ,8 in x 11 ft ,2 in |
| Basement | Other | 11 ft ,2 in | 7 ft ,2 in | 11 ft ,2 in x 7 ft ,2 in |
| Basement | Other | 19 ft ,6 in | 10 ft ,11 in | 19 ft ,6 in x 10 ft ,11 in |
| Basement | Den | 9 ft ,6 in | 6 ft ,2 in | 9 ft ,6 in x 6 ft ,2 in |
| Main Level | Kitchen | 8 ft ,8 in | 11 ft ,10 in | 8 ft ,8 in x 11 ft ,10 in |
| Main Level | Other | 4 ft ,11 in | 3 ft ,8 in | 4 ft ,11 in x 3 ft ,8 in |
| Main Level | 4pc Bathroom | 6 ft ,4 in | 5 ft ,5 in | 6 ft ,4 in x 5 ft ,5 in |
| Main Level | Bedroom | 10 ft ,7 in | 10 ft ,11 in | 10 ft ,7 in x 10 ft ,11 in |
| Main Level | Living Room | 15 ft ,2 in | 10 ft ,10 in | 15 ft ,2 in x 10 ft ,10 in |
| Main Level | Bedroom | 10 ft ,11 in | 9 ft ,10 in | 10 ft ,11 in x 9 ft ,10 in |



The trademarks REALTOR®, REALTORS®, and the REALTOR® logo are controlled by The Canadian Real Estate Association (CREA) and identify real estate professionals who are members of CREA. The trademarks MLS®, Multiple Listing Service® and the associated logos are owned by The Canadian Real Estate Association (CREA) and identify the quality of services provided by real estate professionals who are members of CREA. The trademark DDF® is owned by The Canadian Real Estate Association (CREA) and identifies CREA's Data Distribution Facility (DDF®)
September 29 2026 11:36:18
Saskatchewan REALTORS® Association
Advantage Real Estate