
1561 99th Street North Battleford, Saskatchewan S9A 0R2

$199,900
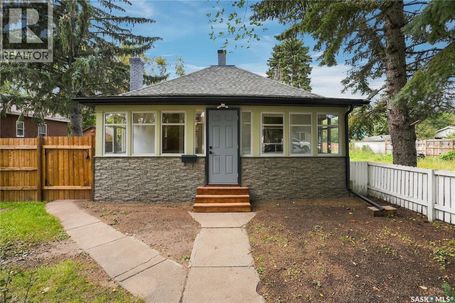
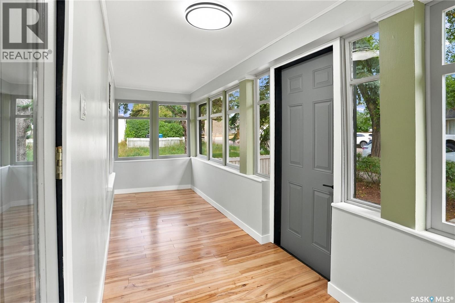
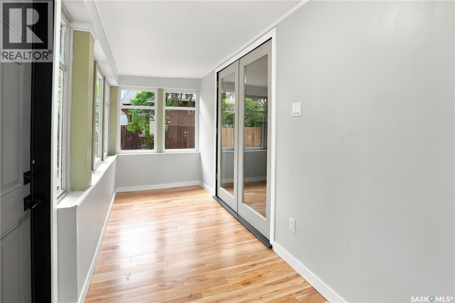
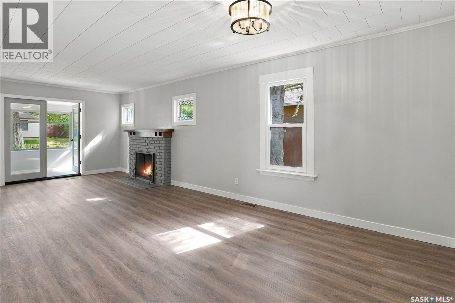
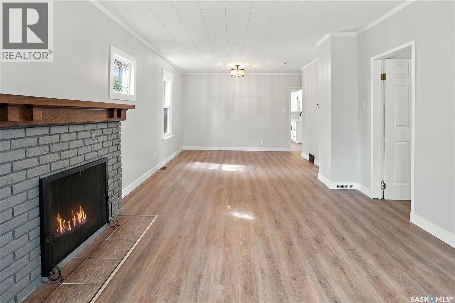
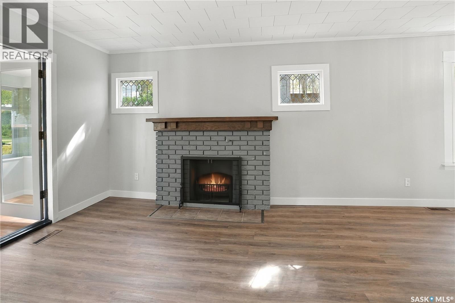
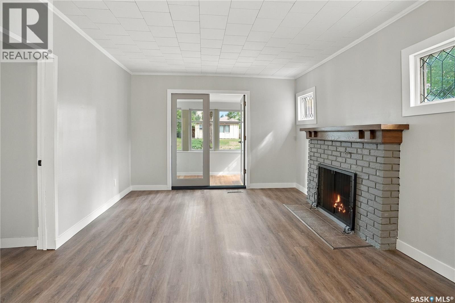
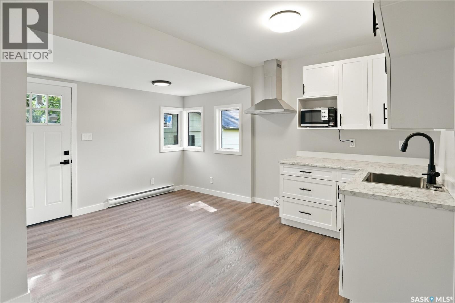
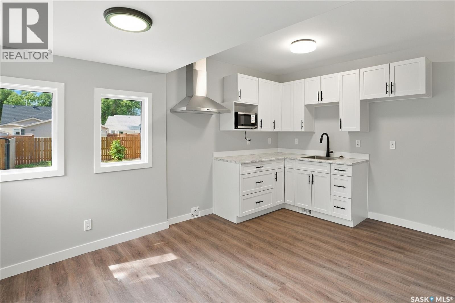
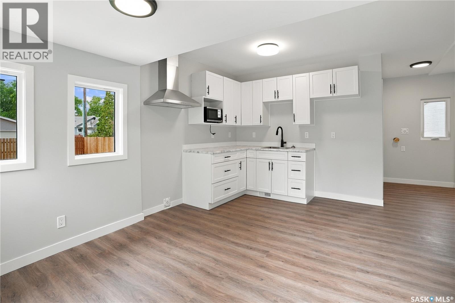
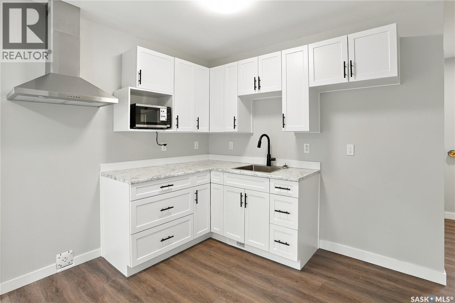
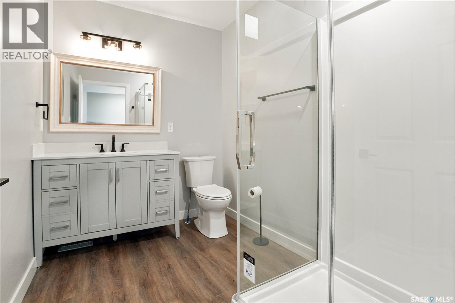
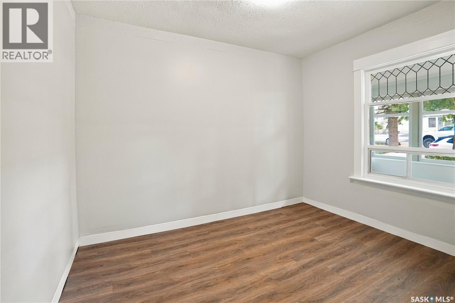
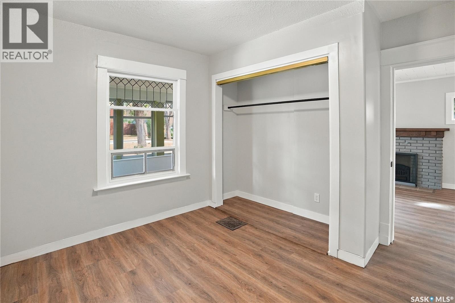
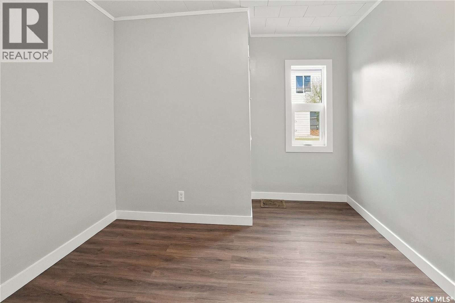
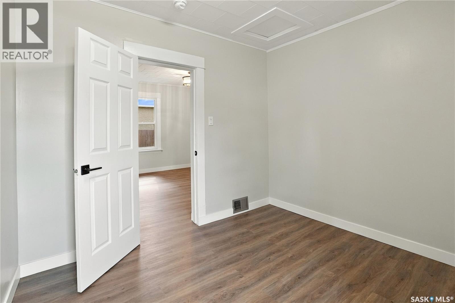
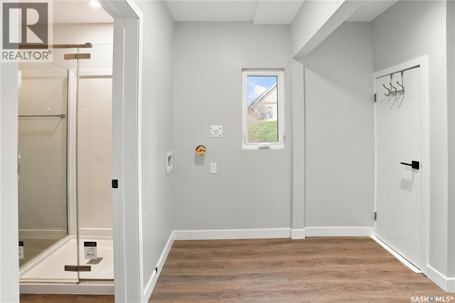
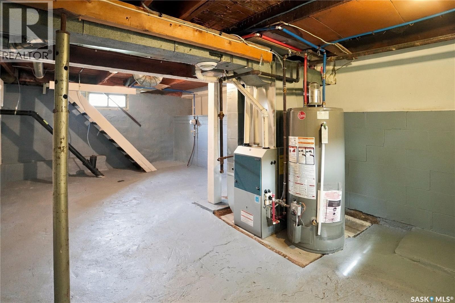
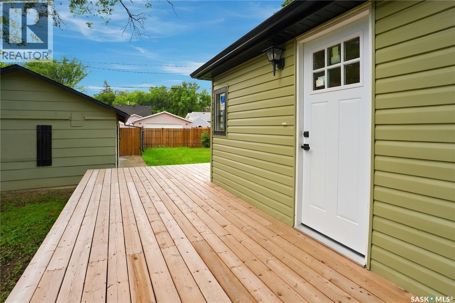
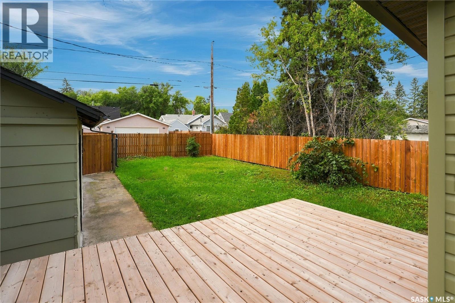
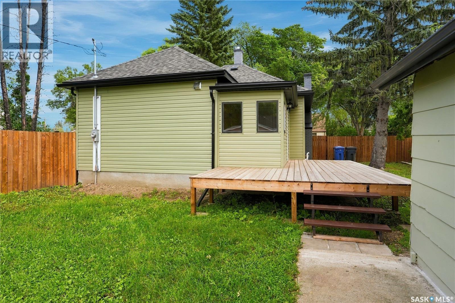
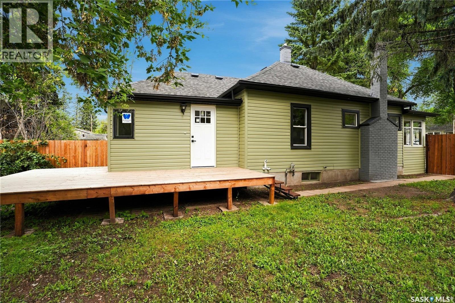
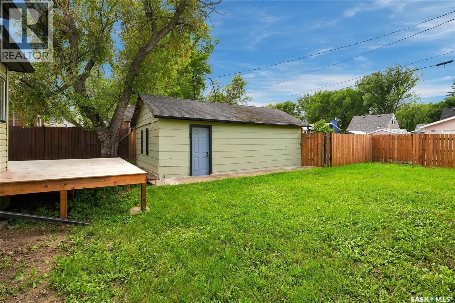
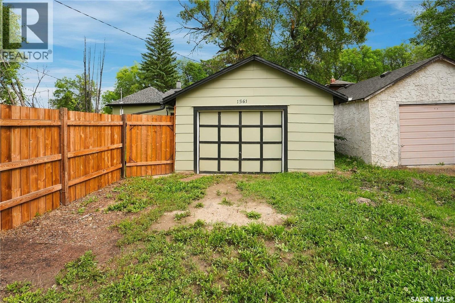
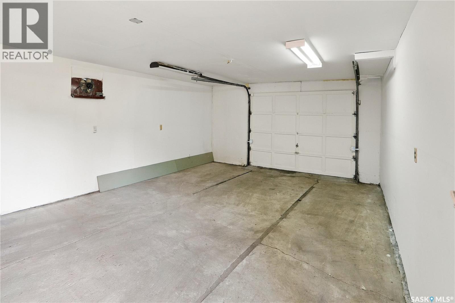
A little gem with big updates! This charming 1907 built bungalow is located on the desirable west side, close to schools, parks and so many everyday conveniences. With approximately 932 sqft of living space and extensive renovations throughout, this home is move-in ready and full of character. Step inside to a beautiful enclosed porch featuring hardwood flooring and plenty of windows, the perfect spot to enjoy your morning coffee. The main level has been completely refreshed with new flooring, fresh paint, a brand-new kitchen, a brand new three-piece bathroom and convenient main-floor laundry. Two bedrooms complete the main floor. The unfinished basement offers plenty of potential for additional living space, storage or a cozy future sitting room. There are also some important big-ticket updates already taken care of, including a brand-new furnace, water heater and updated panel. Outside, you’ll love the curb appeal with vinyl siding and stone accents, along with a fully fenced yard, nice-sized deck and a single detached garage. The insulated garage is accessed from the alley and provides great additional storage or parking space. A charming home, an extensive list of updates and a fantastic west-side location - this one is worth a look! Call you agent today! (id:62370)
Property Details
| MLS® Number | SK049942 |
| Property Type | Single Family |
| Neigbourhood | Kinsmen Park |
| Features | Treed, Rectangular |
| Structure | Deck |
Building
| Bathroom Total | 1 |
| Bedrooms Total | 2 |
| Appliances | Microwave, Hood Fan |
| Architectural Style | Bungalow |
| Basement Development | Unfinished |
| Basement Type | Partial (unfinished) |
| Constructed Date | 1907 |
| Construction Style Attachment | Detached |
| Heating Fuel | Natural Gas |
| Heating Type | Forced Air |
| Stories Total | 1 |
| Size Interior | 932 Ft2 |
| Type | House |
Parking
| Detached Garage | |
| Gravel | |
| Parking Space(s) | 2 |
Land
| Acreage | No |
| Fence Type | Fence |
| Landscape Features | Lawn |
| Size Frontage | 50 Ft |
| Size Irregular | 6000.00 |
| Size Total | 6000 Sqft |
| Size Total Text | 6000 Sqft |
Rooms
| Level | Type | Length | Width | Dimensions |
|---|---|---|---|---|
| Main Level | Enclosed Porch | 22'11 x 5'6 | ||
| Main Level | Living Room | 11'6 x 11'10 | ||
| Main Level | Bedroom | 10'10 x 8'7 | ||
| Main Level | Bedroom | 10'10 x 8'1 | ||
| Main Level | Dining Room | 12'10 x 11'8 | ||
| Main Level | Kitchen/dining Room | 13'8 x 14'3 | ||
| Main Level | Laundry Room | 6'9 x 7'8 | ||
| Main Level | 3pc Bathroom | 6'6 x 8'9 |



The trademarks REALTOR®, REALTORS®, and the REALTOR® logo are controlled by The Canadian Real Estate Association (CREA) and identify real estate professionals who are members of CREA. The trademarks MLS®, Multiple Listing Service® and the associated logos are owned by The Canadian Real Estate Association (CREA) and identify the quality of services provided by real estate professionals who are members of CREA. The trademark DDF® is owned by The Canadian Real Estate Association (CREA) and identifies CREA's Data Distribution Facility (DDF®)
September 30 2026 12:49:52
Saskatchewan REALTORS® Association
Boyes Group Realty Inc.