
11 Moxon Crescent Saskatoon, Saskatchewan S7H 3B8

$574,900
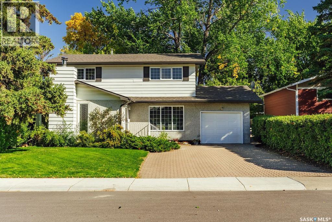
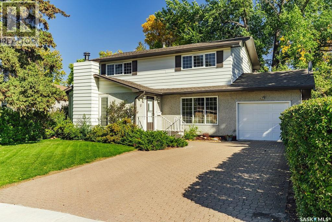
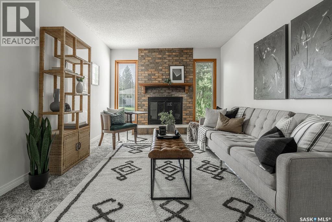
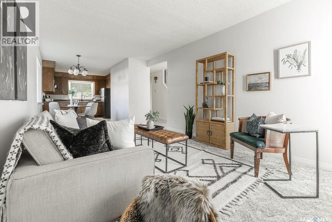
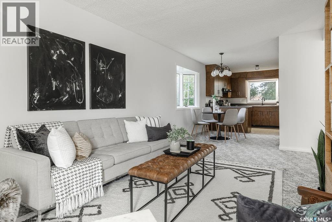
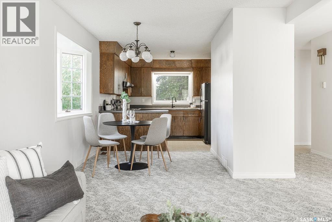
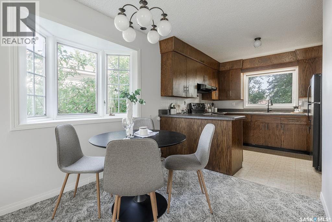
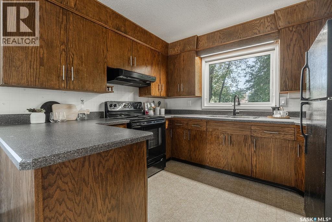
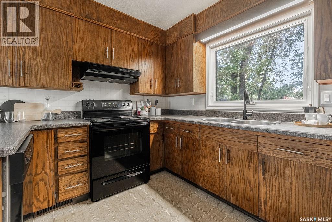
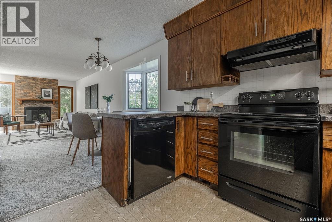
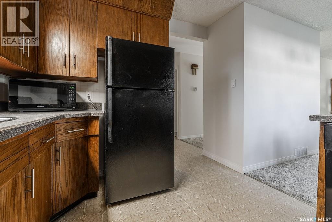
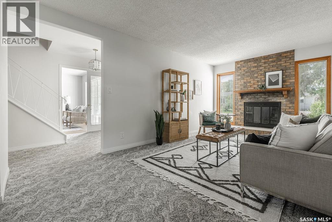
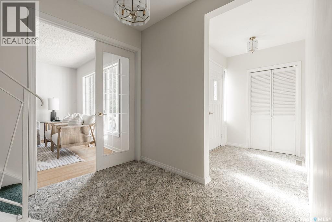
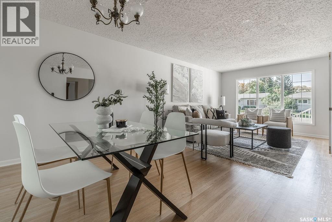
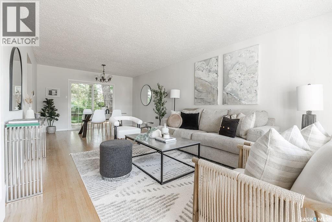
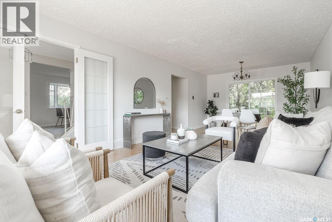
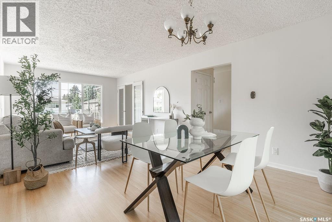
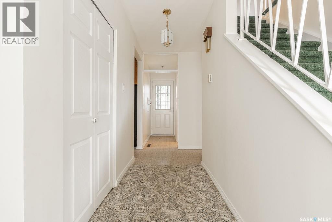
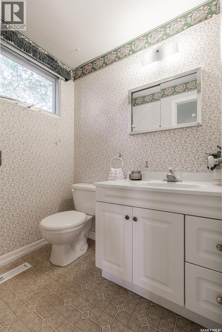
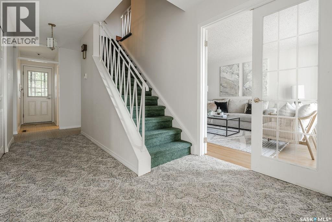
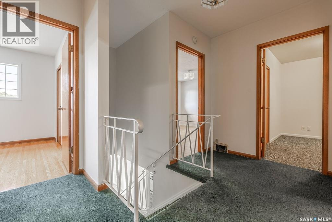
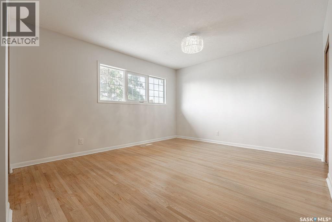
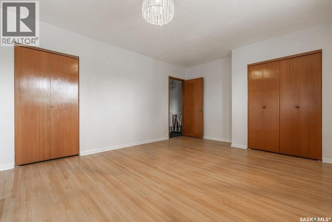
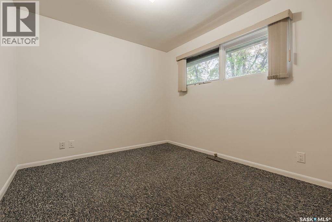
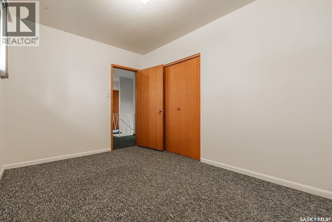
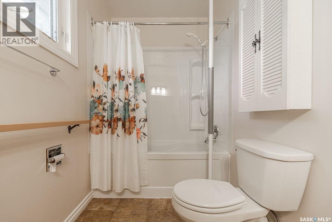
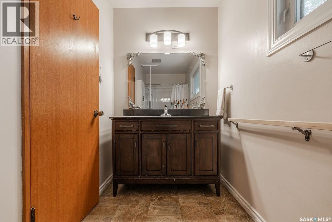
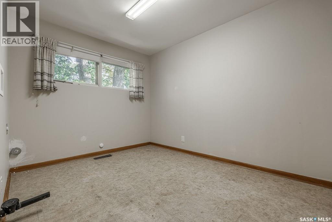
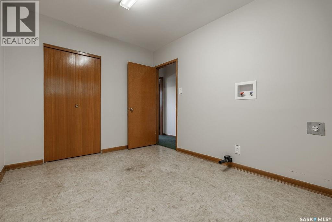
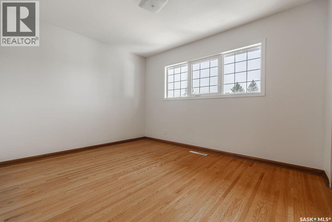
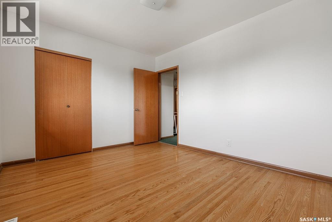
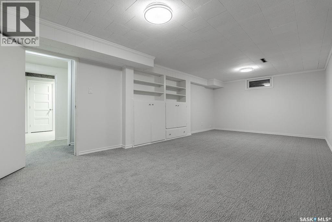
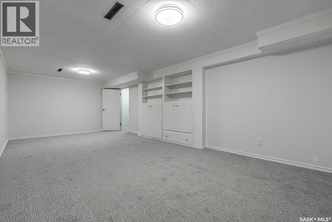
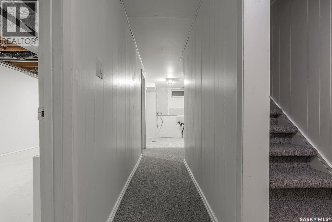
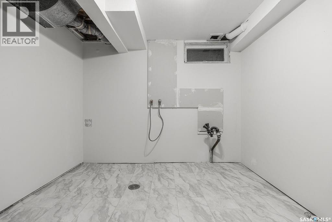
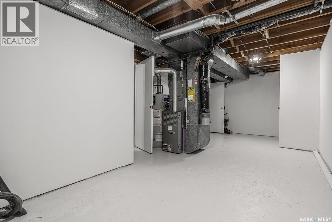
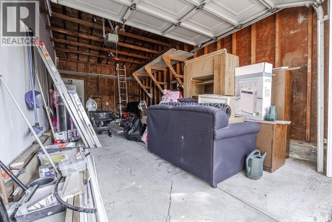
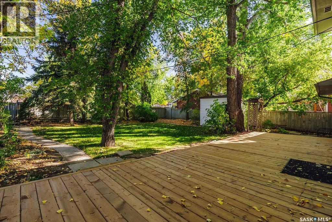
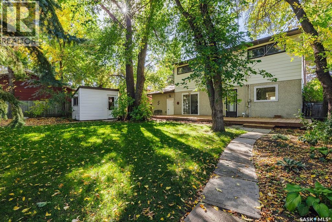
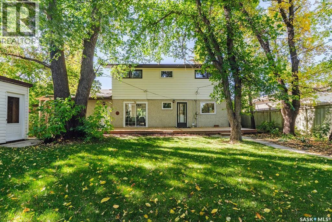
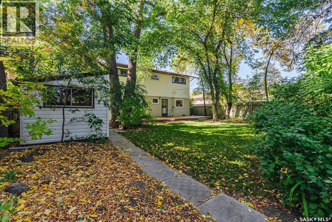
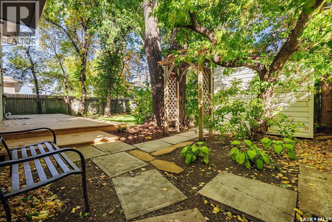
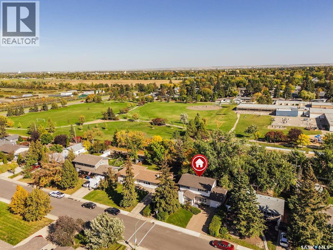
Welcome to 11 Moxon Crescent, a classic 1961 two-storey tucked into the heart of highly sought-after Greystone Heights and backing directly onto the park. Offering 1,770 sq. ft., four bedrooms and an incredible mature yard, this is a home filled with character, warmth and space. The main floor features an amazing family room anchored by a beautiful brick-hearth wood-burning fireplace, with charming sidelight windows overlooking the front yard. The kitchen overlooks the backyard and offers classic oak cabinetry, plenty of workspace and a charming breakfast nook. The lovely formal living room showcases beautifully refinished original hardwood floors and flows into the sun-filled dining room, where sliding doors open directly onto the backyard deck. A convenient two-piece powder room completes the main floor. Upstairs you’ll find four impressively sized bedrooms—a rare find—including one with a laundry rough-in, plus a four-piece family bathroom. The basement adds even more living space with brand-new carpet, a huge family/rec room, fantastic laundry room and an oversized mechanical/storage room offering an incredible amount of extra storage. Outside, this property really shines. The massive, fully fenced backyard is surrounded by towering mature trees and features a beautiful deck, garden shed and plenty of room to play, garden or simply enjoy the setting—all while backing directly onto the park. An oversized attached single garage adds everyday convenience. A wonderful home with great bones, loads of personality and an exceptional location in one of Saskatoon’s most established and desirable neighbourhoods. (id:62370)
Open House
This property has open houses!
5:00 pm
Ends at:7:00 pm
5:00 pm
Ends at:7:00 pm
11:00 am
Ends at:12:30 pm
Property Details
| MLS® Number | SK049747 |
| Property Type | Single Family |
| Neigbourhood | Greystone Heights |
| Features | Treed, Lane, Rectangular, Sump Pump |
| Structure | Deck |
Building
| Bathroom Total | 2 |
| Bedrooms Total | 4 |
| Appliances | Refrigerator, Dishwasher, Microwave, Garburator, Window Coverings, Garage Door Opener Remote(s), Hood Fan, Storage Shed, Stove |
| Architectural Style | 2 Level |
| Basement Development | Finished |
| Basement Type | Full (finished) |
| Constructed Date | 1961 |
| Construction Style Attachment | Detached |
| Fireplace Fuel | Wood |
| Fireplace Present | Yes |
| Fireplace Type | Conventional |
| Heating Fuel | Natural Gas |
| Heating Type | Forced Air |
| Stories Total | 2 |
| Size Interior | 1,770 Ft2 |
| Type | House |
Parking
| Attached Garage | |
| Interlocked | |
| Parking Space(s) | 3 |
Land
| Acreage | No |
| Fence Type | Fence |
| Landscape Features | Lawn, Underground Sprinkler |
| Size Frontage | 55 Ft |
| Size Irregular | 6046.00 |
| Size Total | 6046 Sqft |
| Size Total Text | 6046 Sqft |
Rooms
| Level | Type | Length | Width | Dimensions |
|---|---|---|---|---|
| Second Level | Primary Bedroom | 15'1 x 12' | ||
| Second Level | Bedroom | 9'5 x 10'9 | ||
| Second Level | Bedroom | 11'6 x 8'9 | ||
| Second Level | Bedroom | 12'2 x 9'11 | ||
| Second Level | 4pc Bathroom | - x - | ||
| Basement | Family Room | 23'1 x 11'8 | ||
| Basement | Laundry Room | 9'2 x 7'1 | ||
| Basement | Other | 22'2 x 8' | ||
| Main Level | Foyer | 7'7 x 5'2 | ||
| Main Level | Living Room | 13'5 x 10'7 | ||
| Main Level | Kitchen/dining Room | 10'7 x 16'6 | ||
| Main Level | 2pc Bathroom | - x - | ||
| Main Level | Dining Room | 8'4 x 12'2 | ||
| Main Level | Living Room | 13'8 x 12'3 |



The trademarks REALTOR®, REALTORS®, and the REALTOR® logo are controlled by The Canadian Real Estate Association (CREA) and identify real estate professionals who are members of CREA. The trademarks MLS®, Multiple Listing Service® and the associated logos are owned by The Canadian Real Estate Association (CREA) and identify the quality of services provided by real estate professionals who are members of CREA. The trademark DDF® is owned by The Canadian Real Estate Association (CREA) and identifies CREA's Data Distribution Facility (DDF®)
September 29 2026 06:20:17
Saskatchewan REALTORS® Association
Boyes Group Realty Inc.