
417 Waterloo Crescent Saskatoon, Saskatchewan S7H 4L3

$489,900
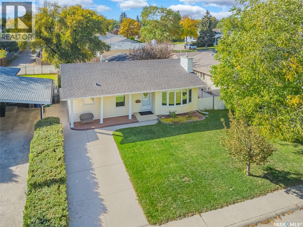
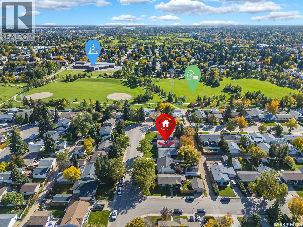
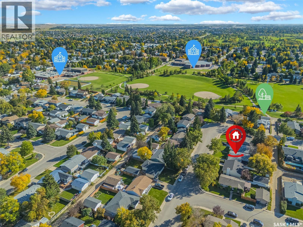
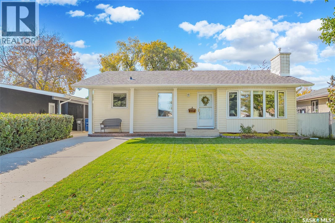
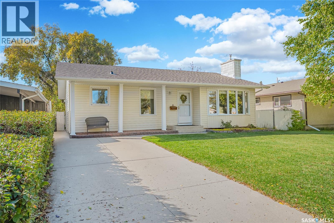
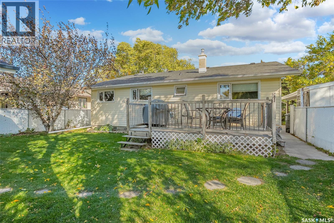
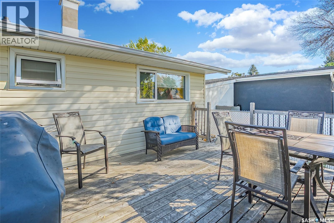
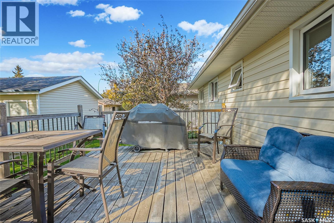
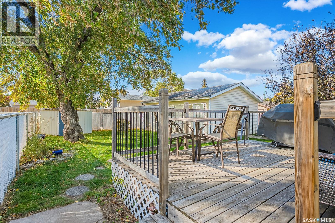
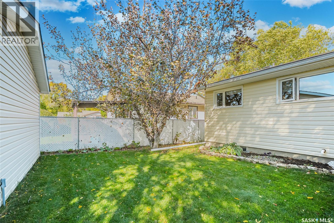
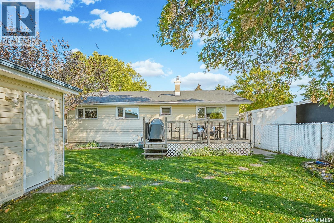
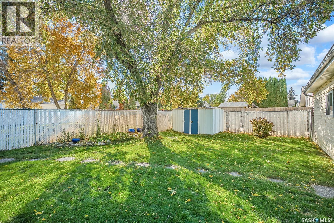
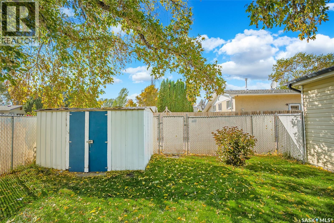
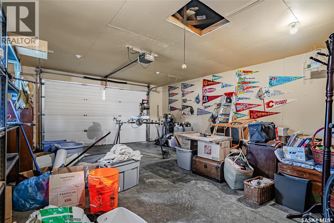
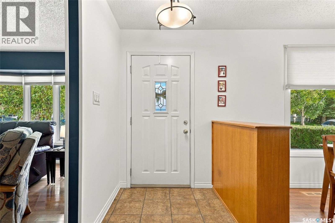
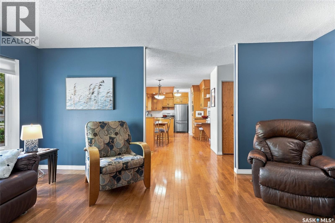
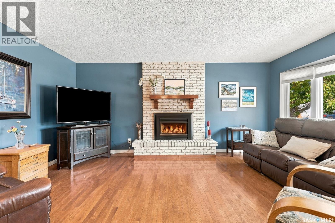
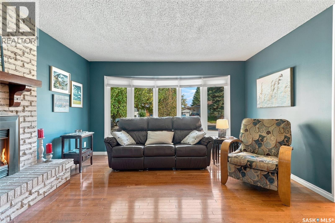
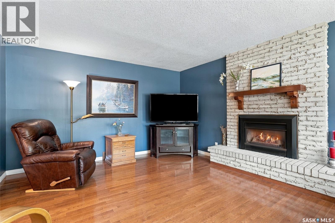
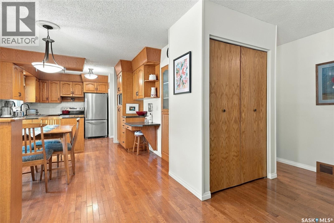
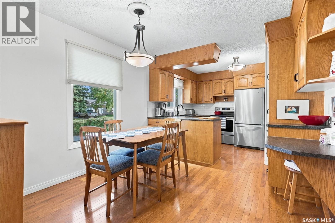
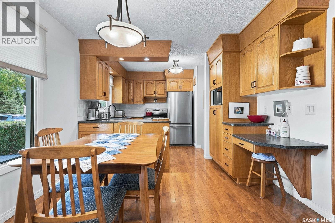
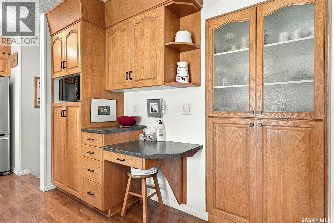
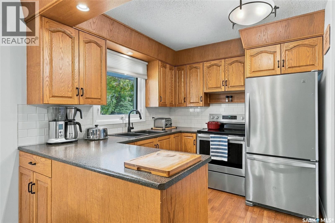
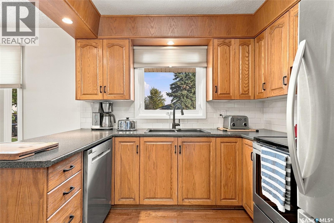
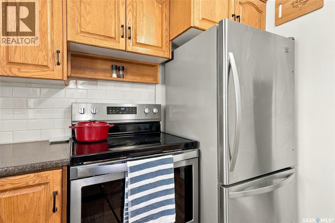
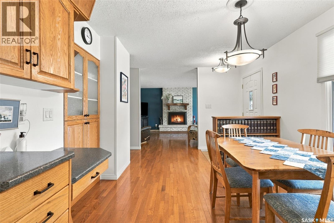
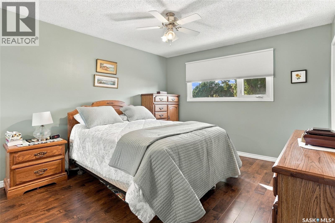
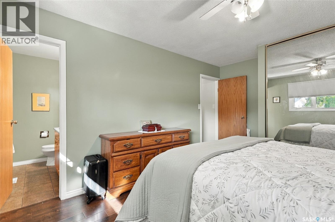
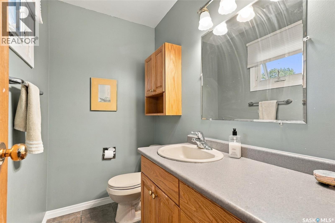
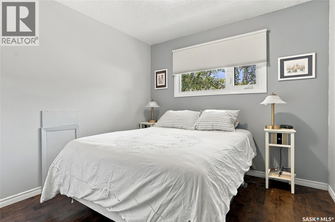
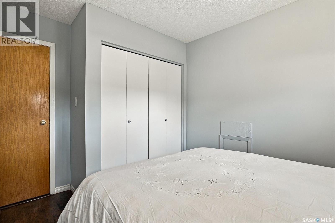
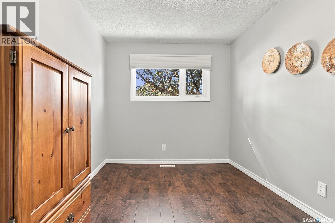
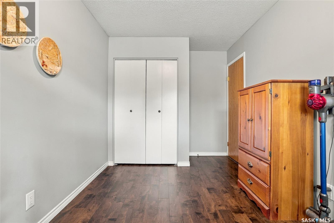
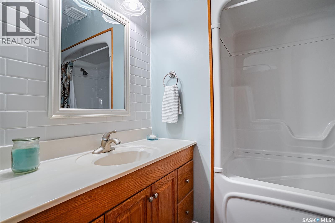
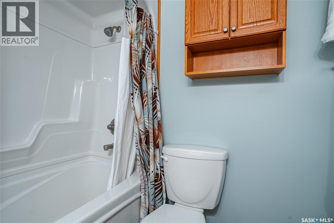
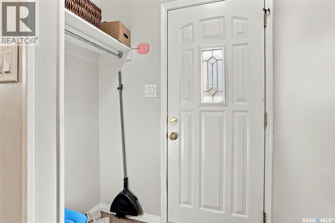
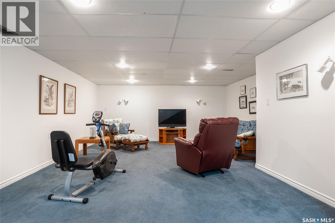
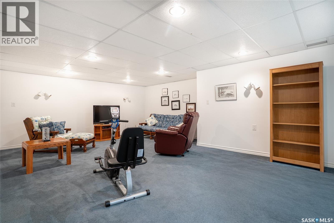
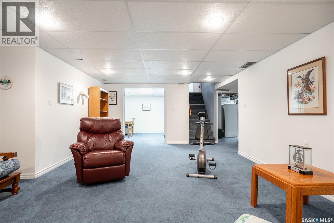
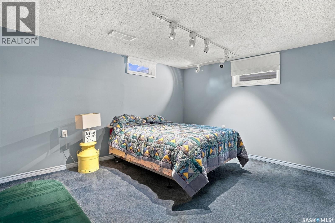
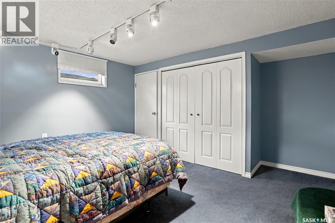
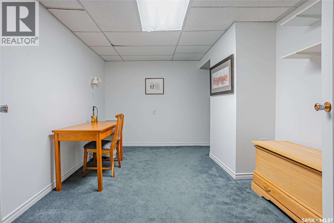
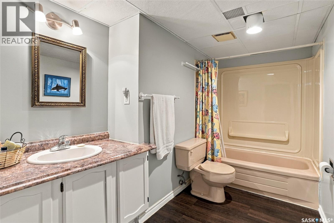
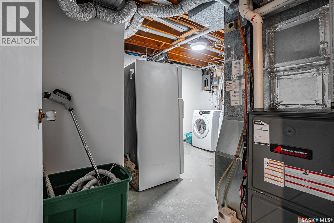
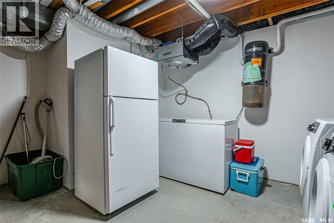
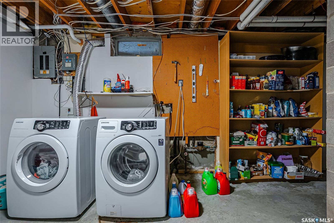
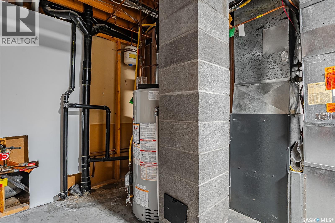
Welcome to this spacious & meticulously cared for 1187sqft fully finished bungalow nestled in the mature and family-friendly community of East College Park. Offering 4 bedrooms and 3 bathrooms, this home provides plenty of room for the whole family with a functional layout and comfortable living spaces. The main floor features gleaming hardwood floors, a bright living room with a cozy brick gas fireplace, a well-appointed kitchen with ample cabinetry and adjoining dining area, plus three bedrooms and two bathrooms. The fully finished basement adds even more living space with a large recreation area, additional large bedroom, bathroom and den with rough-in plumbing for a future wet bar. Outside, the property offers a generous yard, double long concrete driveway and an oversized single 18’ x 24’ detached garage, providing excellent space for parking, storage and hobbies, with the potential to convert to a double garage. Additional upgrades include pvc triple pane windows, central air, central vac, HRV, hi-eff furnace 2011, water heater approx 2019, shingles on house & garage 2024. Situated close to schools, parks, shopping and a variety of amenities, this is an ideal opportunity for families looking for space, functionality and a great established neighbourhood. A solid move-in ready home with plenty of potential to make it your own! (id:62370)
Property Details
| MLS® Number | SK049817 |
| Property Type | Single Family |
| Neigbourhood | East College Park |
| Features | Treed, Lane, Double Width Or More Driveway |
| Structure | Deck |
Building
| Bathroom Total | 3 |
| Bedrooms Total | 4 |
| Appliances | Washer, Refrigerator, Dishwasher, Dryer, Microwave, Freezer, Window Coverings, Garage Door Opener Remote(s), Storage Shed, Stove |
| Architectural Style | Bungalow |
| Basement Development | Finished |
| Basement Type | Full (finished) |
| Constructed Date | 1974 |
| Construction Style Attachment | Detached |
| Cooling Type | Central Air Conditioning |
| Fireplace Fuel | Gas |
| Fireplace Present | Yes |
| Fireplace Type | Conventional |
| Heating Fuel | Natural Gas |
| Heating Type | Forced Air |
| Stories Total | 1 |
| Size Interior | 1,187 Ft2 |
| Type | House |
Parking
| Detached Garage | |
| Parking Space(s) | 3 |
Land
| Acreage | No |
| Fence Type | Fence |
| Landscape Features | Lawn, Underground Sprinkler |
| Size Irregular | 5167.00 |
| Size Total | 5167 Sqft |
| Size Total Text | 5167 Sqft |
Rooms
| Level | Type | Length | Width | Dimensions |
|---|---|---|---|---|
| Basement | Family Room | 22’6 x 15’ | ||
| Basement | Bedroom | 11’3 x 13’9 | ||
| Basement | Den | 9’9 x 12’6 | ||
| Basement | 4pc Bathroom | 10’6 x 5’6 | ||
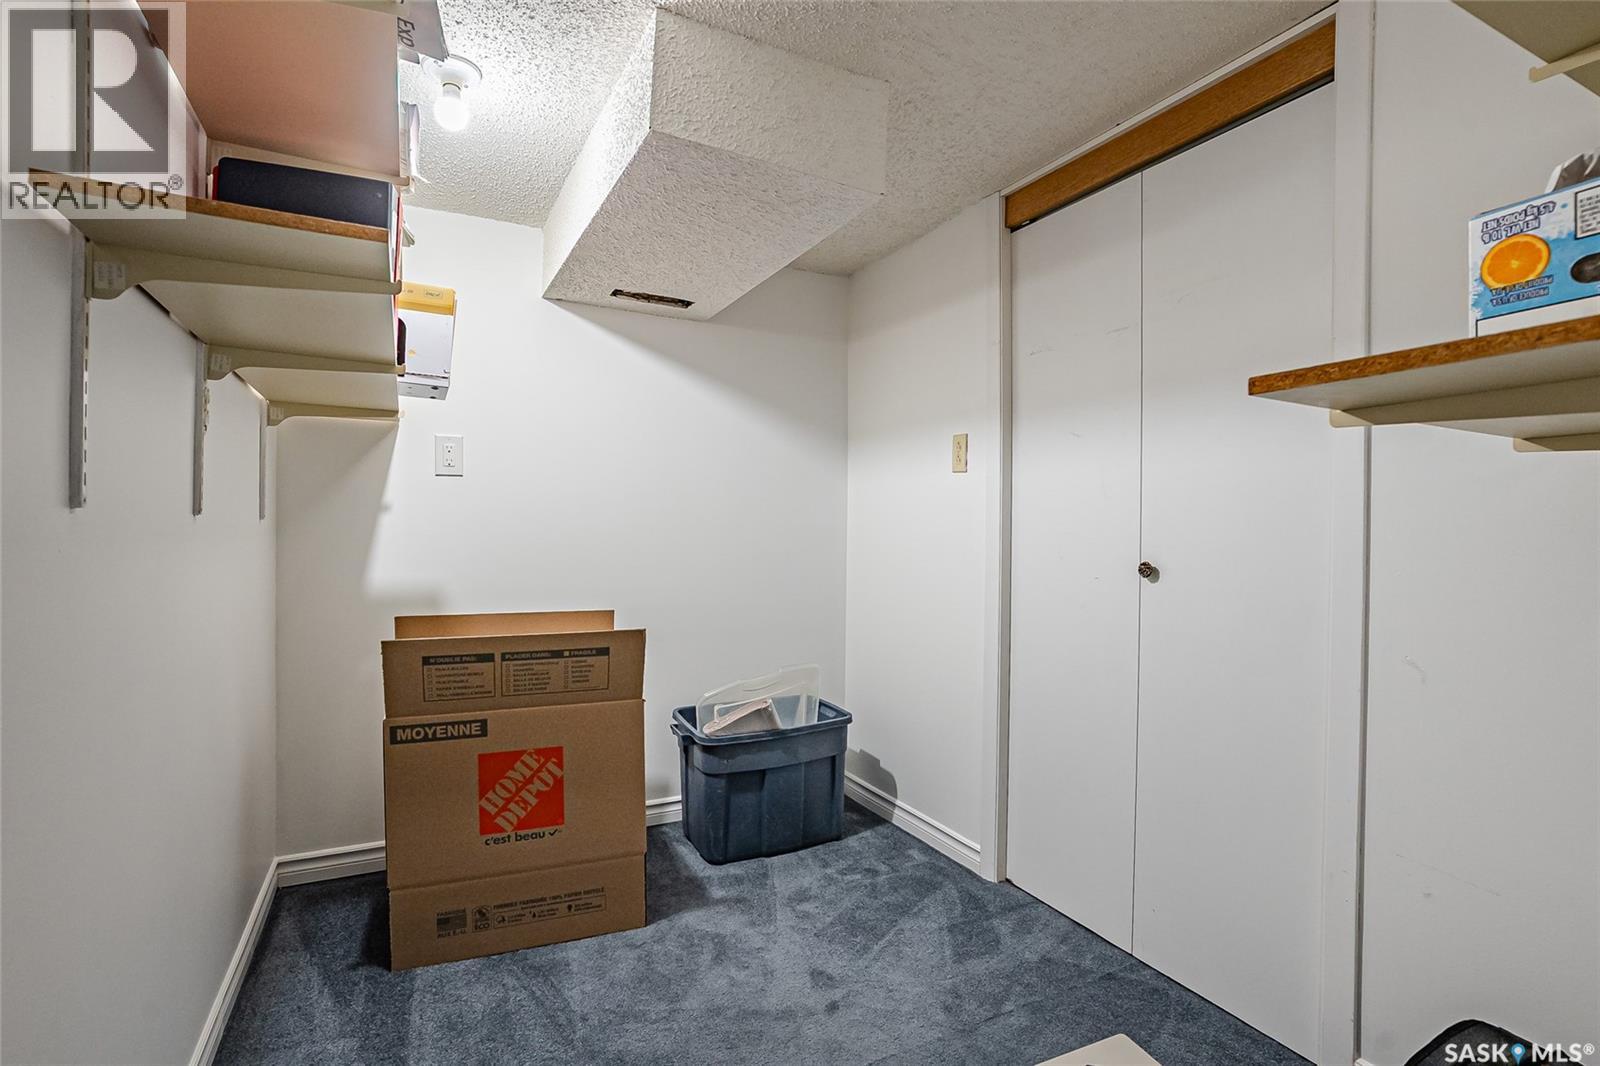
| Basement | Laundry Room | 8’ x 5’ | ||
| Main Level | 4pc Bathroom | 7’ x 6’ | ||
| Main Level | Foyer | 5’ x 6’6 | ||
| Main Level | Foyer | 4’9 x 3’9 | ||
| Main Level | Living Room | 17’ x 13’3 | ||
| Main Level | Dining Room | 8’ x 9’ | ||
| Main Level | Kitchen | 9’ x 9’ | ||
| Main Level | Primary Bedroom | 11’6 x 12’6 | ||
| Main Level | 2pc Bathroom | 7’ x 4’3 | ||
| Main Level | Bedroom | 12’6 x 8’3 | ||
| Main Level | Bedroom | 9’6 x 9’3 |



The trademarks REALTOR®, REALTORS®, and the REALTOR® logo are controlled by The Canadian Real Estate Association (CREA) and identify real estate professionals who are members of CREA. The trademarks MLS®, Multiple Listing Service® and the associated logos are owned by The Canadian Real Estate Association (CREA) and identify the quality of services provided by real estate professionals who are members of CREA. The trademark DDF® is owned by The Canadian Real Estate Association (CREA) and identifies CREA's Data Distribution Facility (DDF®)
September 30 2026 02:20:33
Saskatchewan REALTORS® Association
Century 21 Fusion