
1436 Wascana Street Regina, Saskatchewan S4T 4J5

$89,000
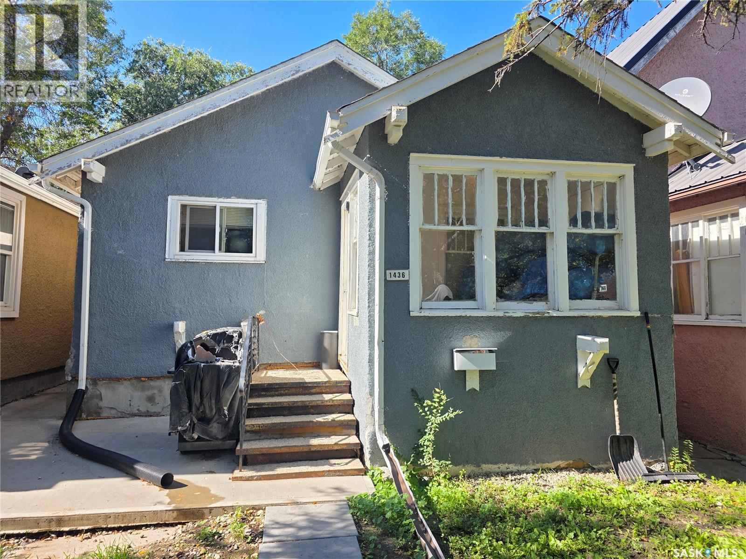
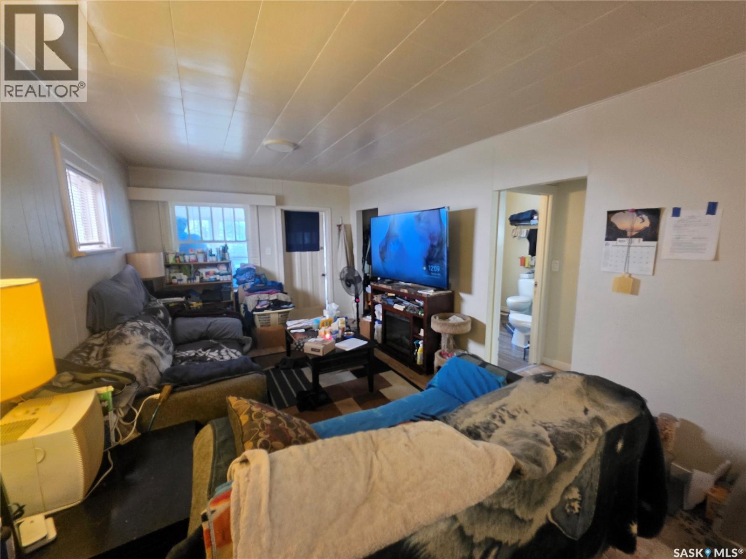
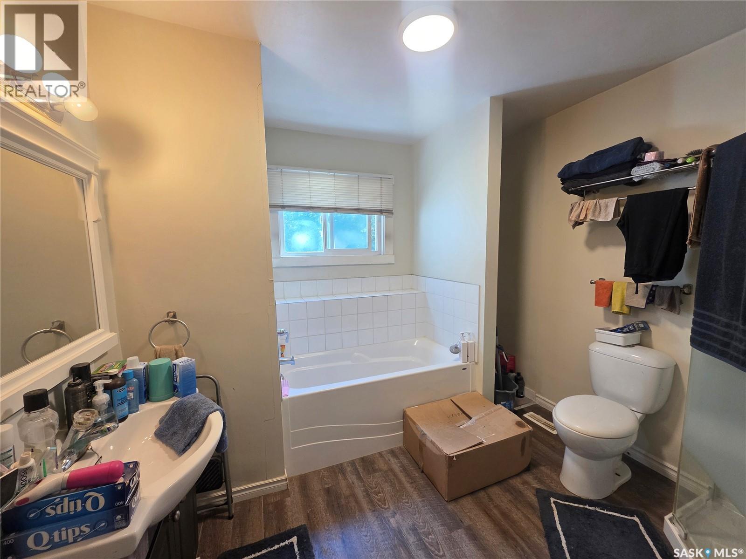
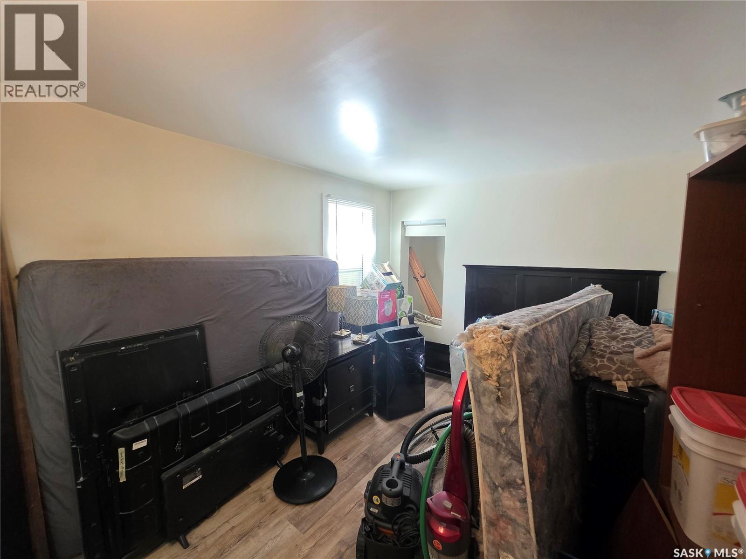
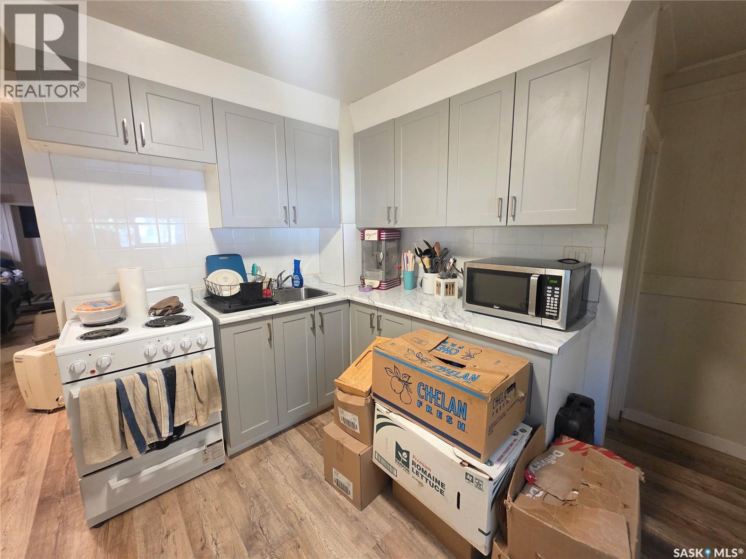
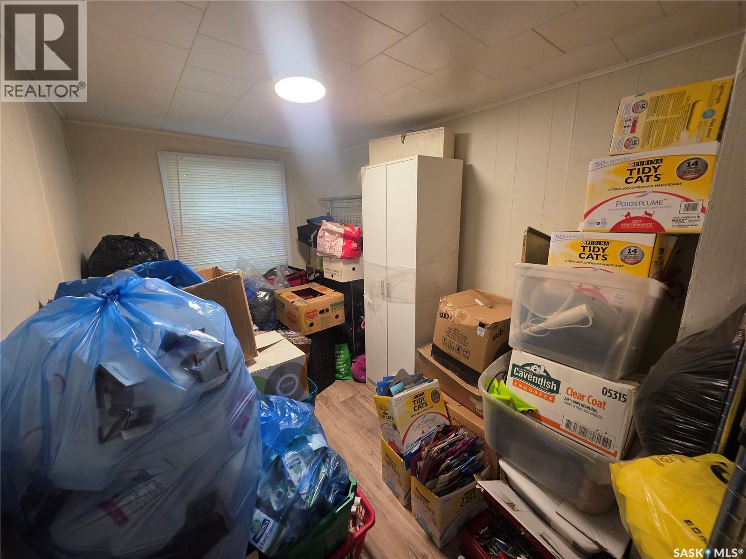
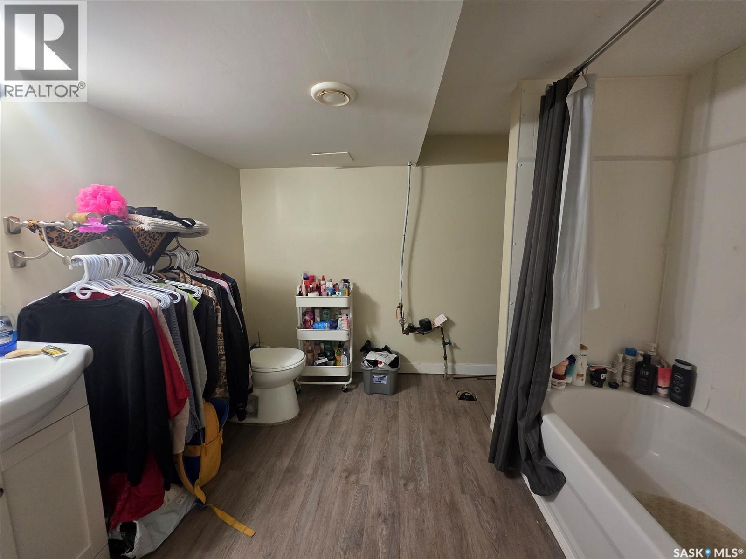
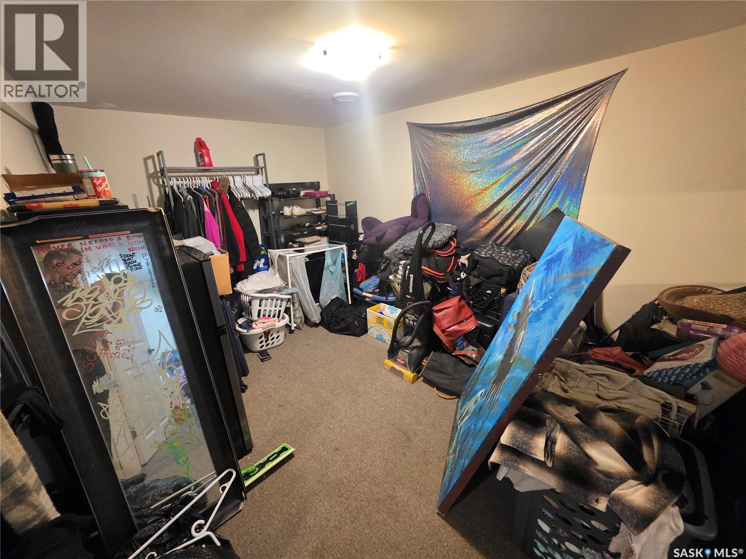
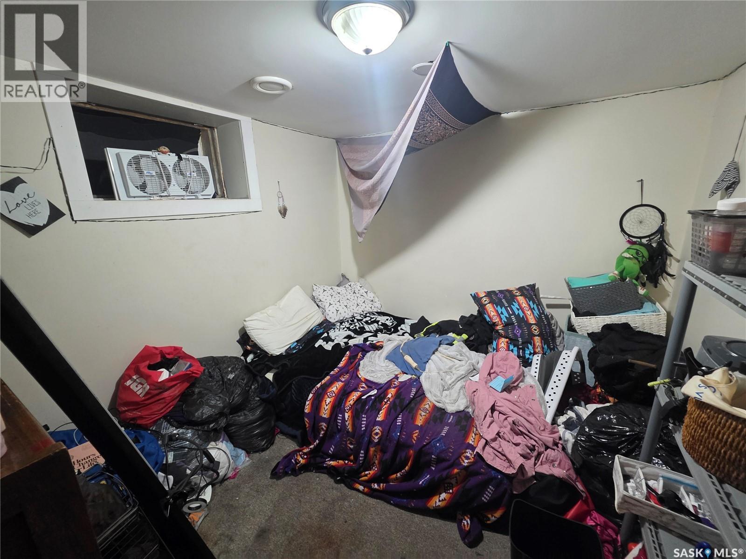
Welcome to 1436 Wascana Street - a great affordable option for first-time buyers, families, anyone working at the hospital, those looking to downsize, or investors seeking a revenue property! This home offers 3 bedrooms, 2 full bathrooms, and a finished basement. The main floor features 2 bedrooms and a beautiful 4-piece bathroom complete with both a tub and separate shower, while the finished basement adds a third bedroom, a second full 4-piece bathroom and additional living space. Extensive updates over the years include the kitchen, bathrooms, some windows, 100 amp electrical panel, furnace, flooring and paint. Located on a quiet block close to Pasqua Hospital, the property also offers easy access to The Brandt Centre, Mosaic Stadium, downtown and Lewvan Drive. With its practical layout, numerous updates, and convenient location, this home offers plenty of possibilities for a variety of buyers. Contact your REALTOR® today to arrange a viewing! (id:62370)
Property Details
| MLS® Number | SK049829 |
| Property Type | Single Family |
| Neigbourhood | Washington Park |
| Features | Treed, Lane, Rectangular |
Building
| Bathroom Total | 2 |
| Bedrooms Total | 3 |
| Appliances | Washer, Refrigerator, Dryer, Stove |
| Architectural Style | Bungalow |
| Basement Development | Finished |
| Basement Type | Full (finished) |
| Constructed Date | 1928 |
| Construction Style Attachment | Detached |
| Heating Fuel | Natural Gas |
| Heating Type | Forced Air |
| Stories Total | 1 |
| Size Interior | 756 Ft2 |
| Type | House |
Parking
| Gravel | |
| Parking Space(s) | 2 |
Land
| Acreage | No |
| Size Irregular | 2254.00 |
| Size Total | 2254 Sqft |
| Size Total Text | 2254 Sqft |
Rooms
| Level | Type | Length | Width | Dimensions |
|---|---|---|---|---|
| Basement | Bedroom | 9 ft ,9 in | 8 ft ,5 in | 9 ft ,9 in x 8 ft ,5 in |
| Basement | Other | 12 ft ,5 in | 8 ft ,4 in | 12 ft ,5 in x 8 ft ,4 in |
| Basement | 4pc Bathroom | Measurements not available | ||
| Basement | Laundry Room | Measurements not available | ||
| Basement | Other | Measurements not available | ||
| Main Level | Enclosed Porch | Measurements not available | ||
| Main Level | Living Room | 21 ft | 10 ft ,2 in | 21 ft x 10 ft ,2 in |
| Main Level | Bedroom | 12 ft ,9 in | 7 ft ,2 in | 12 ft ,9 in x 7 ft ,2 in |
| Main Level | Bedroom | 11 ft ,5 in | 9 ft ,2 in | 11 ft ,5 in x 9 ft ,2 in |
| Main Level | 4pc Bathroom | Measurements not available | ||
| Main Level | Kitchen | 9 ft ,9 in | 9 ft ,5 in | 9 ft ,9 in x 9 ft ,5 in |



The trademarks REALTOR®, REALTORS®, and the REALTOR® logo are controlled by The Canadian Real Estate Association (CREA) and identify real estate professionals who are members of CREA. The trademarks MLS®, Multiple Listing Service® and the associated logos are owned by The Canadian Real Estate Association (CREA) and identify the quality of services provided by real estate professionals who are members of CREA. The trademark DDF® is owned by The Canadian Real Estate Association (CREA) and identifies CREA's Data Distribution Facility (DDF®)
September 29 2026 12:20:58
Saskatchewan REALTORS® Association
Realty Executives Diversified Realty