
670 Aaron Drive Prince Albert, Saskatchewan S6V 8C3

$479,900
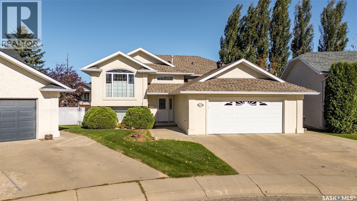
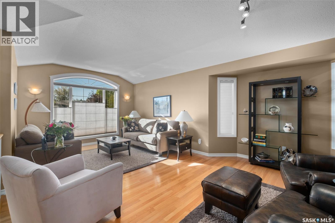
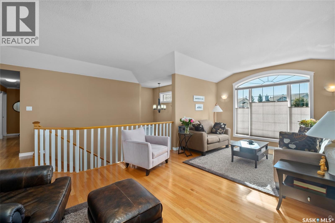
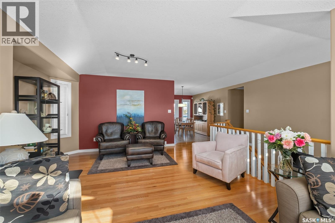
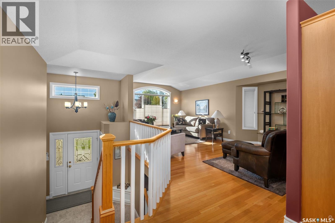
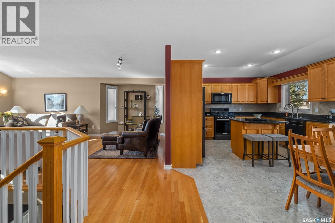
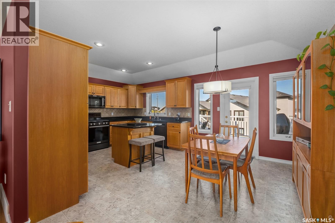
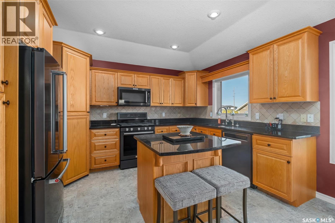
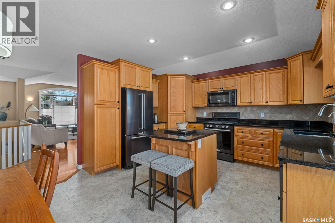
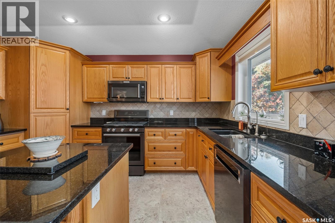
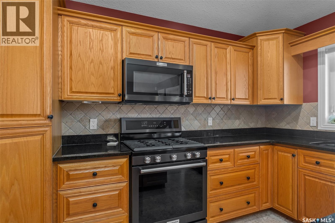
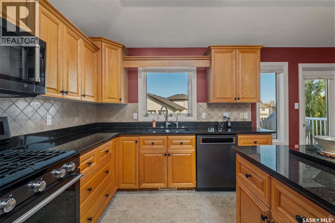
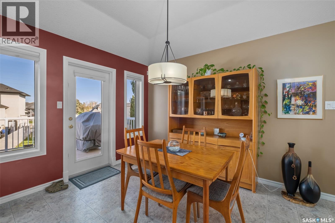
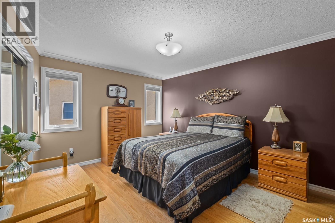
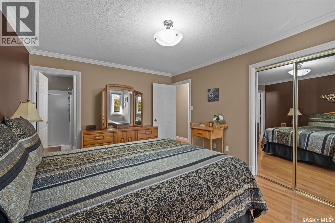
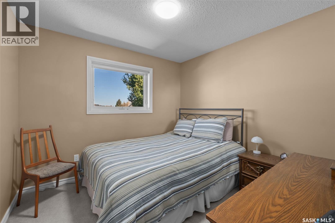
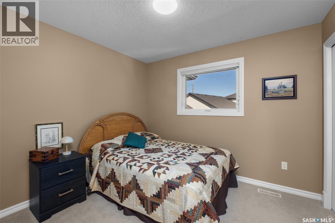
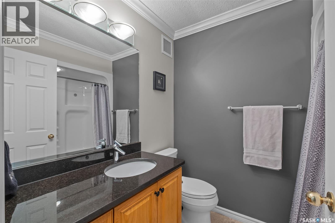
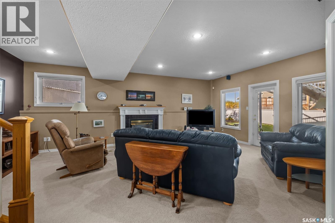
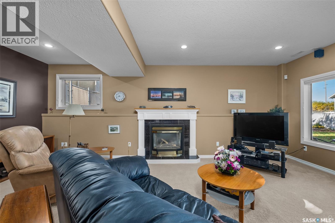
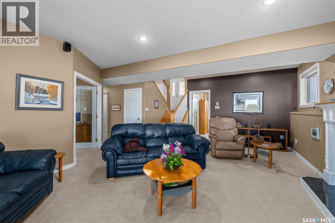
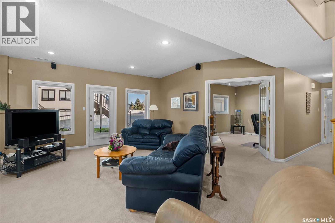
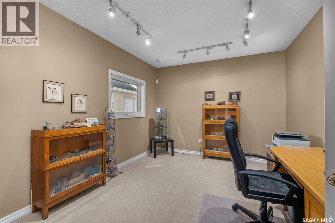
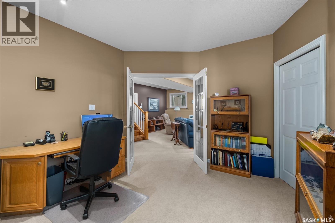
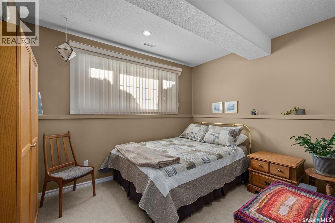
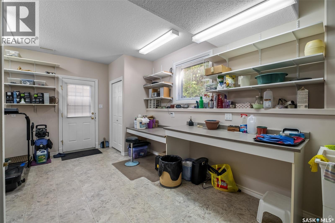
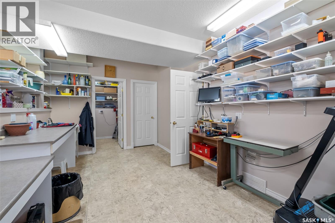
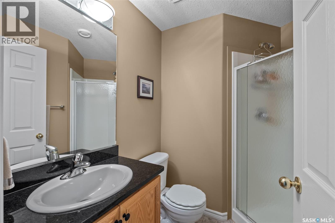
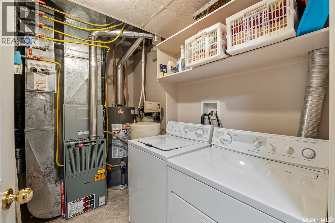
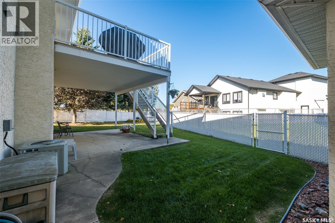
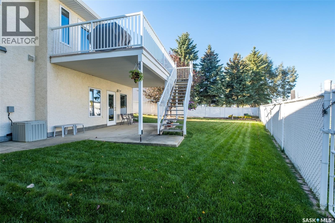
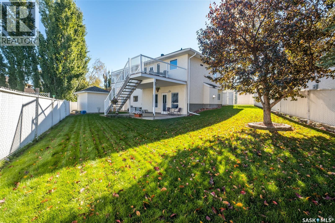
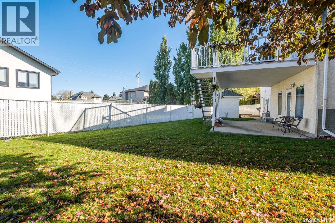
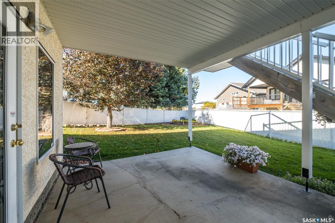
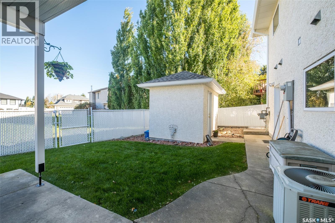
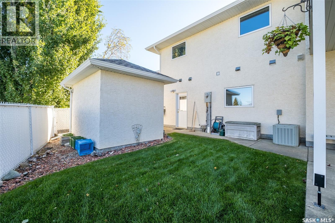
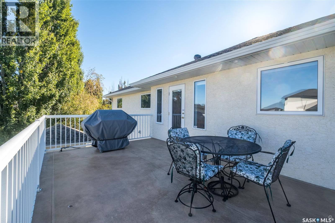
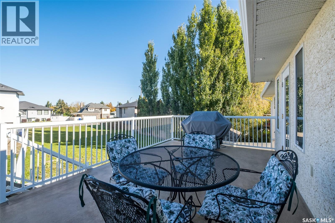
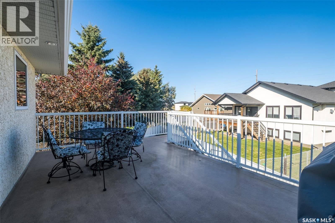
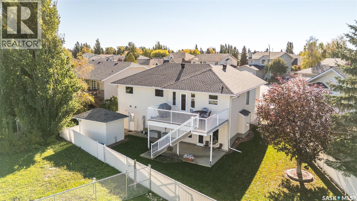
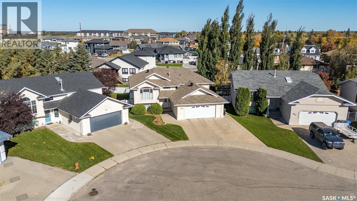
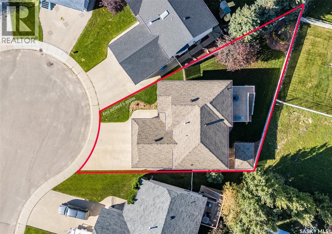
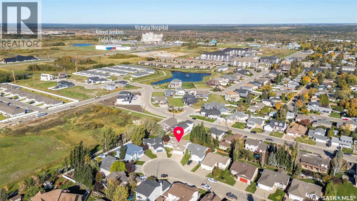
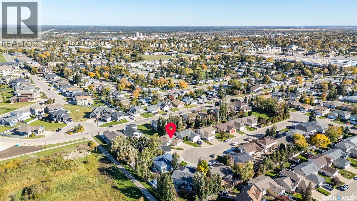
Stunning 4 bedroom and 3 bathroom bi-level located on a quiet cul-de-sac in the South Hill neighborhood! This home has a well designed layout with room to accommodate the whole family. The main floor has beautiful hardwood flooring in the living room with a large bay window that fills the room with natural light and creates a bright and comfortable setting. The kitchen and dining area flow seamlessly together and highlight granite countertops, newer stainless steel appliances including a gas range, a practical island and a corner pantry with additional storage. The dining area offers direct access to the back deck and backyard, perfect for enjoying the outdoors and entertaining. The main floor also includes a spacious primary bedroom with hardwood flooring and a 3pc ensuite, along with two additional bedrooms and a 4pc bathroom. The fully developed walkout basement provides a large family room that has a gas fireplace, creating the perfect setting to relax or entertain. Several windows bring in natural light while a door provides direct access to the backyard. From the family room, french doors open into an additional room that can be used as an office, hobby room or a playroom. There is also a 3rd bedroom, a 3 piece bathroom with a stand up shower and a conveniently located laundry room, along with a spacious workshop that offers ample storage and separate exterior access. The fully fenced yard features chainlink fencing with privacy slats, patio area, shed with a cement floor for additional storage and an insulated double attached garage equipped with shelving. Additional features include central air conditioning, central vacuum, water heater replaced in 2024, water softener approx 3–4 years old and underground sprinklers. Ideally located near Alfred Jenkins, elementary schools, Rotary Trails, and South Hill amenities. With its functional layout, generous living areas, and desirable location, this home is ready for its next owners. Book your showing today! As per the Seller’s direction, all offers will be presented on 10/02/2026 3:00PM. (id:62370)
Property Details
| MLS® Number | SK049741 |
| Property Type | Single Family |
| Neigbourhood | South Hill |
| Features | Cul-de-sac, Treed, Irregular Lot Size |
| Structure | Deck |
Building
| Bathroom Total | 3 |
| Bedrooms Total | 4 |
| Appliances | Washer, Refrigerator, Dishwasher, Dryer, Microwave, Alarm System, Window Coverings, Garage Door Opener Remote(s), Storage Shed, Stove |
| Architectural Style | Bi-level |
| Basement Development | Finished |
| Basement Features | Walk Out |
| Basement Type | Full (finished) |
| Constructed Date | 2000 |
| Construction Style Attachment | Detached |
| Cooling Type | Central Air Conditioning |
| Fire Protection | Alarm System |
| Fireplace Fuel | Gas |
| Fireplace Present | Yes |
| Fireplace Type | Conventional |
| Heating Fuel | Natural Gas |
| Heating Type | Forced Air |
| Size Interior | 1,334 Ft2 |
| Type | House |
Parking
| Attached Garage | |
| Parking Space(s) | 5 |
Land
| Acreage | No |
| Fence Type | Fence |
| Landscape Features | Lawn, Underground Sprinkler, Garden Area |
| Size Irregular | 0.15 |
| Size Total | 0.15 Ac |
| Size Total Text | 0.15 Ac |
Rooms
| Level | Type | Length | Width | Dimensions |
|---|---|---|---|---|
| Basement | Workshop | 10 ft ,6 in | 17 ft ,9 in | 10 ft ,6 in x 17 ft ,9 in |
| Basement | 3pc Bathroom | 5 ft ,2 in | 8 ft ,5 in | 5 ft ,2 in x 8 ft ,5 in |
| Basement | Other | 9 ft ,8 in | 7 ft ,8 in | 9 ft ,8 in x 7 ft ,8 in |
| Basement | Office | 11 ft ,1 in | 15 ft ,1 in | 11 ft ,1 in x 15 ft ,1 in |
| Basement | Family Room | 22 ft ,3 in | 15 ft ,1 in | 22 ft ,3 in x 15 ft ,1 in |
| Basement | Bedroom | 10 ft ,1 in | 12 ft ,1 in | 10 ft ,1 in x 12 ft ,1 in |
| Main Level | Primary Bedroom | 11 ft ,5 in | 14 ft ,8 in | 11 ft ,5 in x 14 ft ,8 in |
| Main Level | 3pc Ensuite Bath | 4 ft ,9 in | 8 ft | 4 ft ,9 in x 8 ft |
| Main Level | Bedroom | 9 ft ,6 in | 10 ft ,1 in | 9 ft ,6 in x 10 ft ,1 in |
| Main Level | Bedroom | 9 ft ,5 in | 10 ft ,3 in | 9 ft ,5 in x 10 ft ,3 in |
| Main Level | 4pc Bathroom | 5 ft ,8 in | 7 ft ,9 in | 5 ft ,8 in x 7 ft ,9 in |
| Main Level | Kitchen/dining Room | 11 ft ,8 in | 19 ft ,3 in | 11 ft ,8 in x 19 ft ,3 in |
| Main Level | Living Room | 11 ft ,9 in | 21 ft ,4 in | 11 ft ,9 in x 21 ft ,4 in |



The trademarks REALTOR®, REALTORS®, and the REALTOR® logo are controlled by The Canadian Real Estate Association (CREA) and identify real estate professionals who are members of CREA. The trademarks MLS®, Multiple Listing Service® and the associated logos are owned by The Canadian Real Estate Association (CREA) and identify the quality of services provided by real estate professionals who are members of CREA. The trademark DDF® is owned by The Canadian Real Estate Association (CREA) and identifies CREA's Data Distribution Facility (DDF®)
September 29 2026 03:19:56
Saskatchewan REALTORS® Association
RE/MAX P.a. Realty