
210 3 Avenue Paradise Hill, Saskatchewan S0M 2G0

$349,900
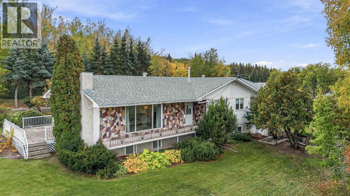
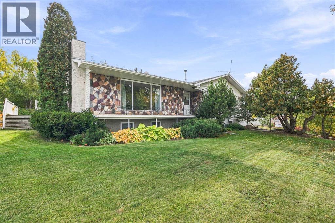
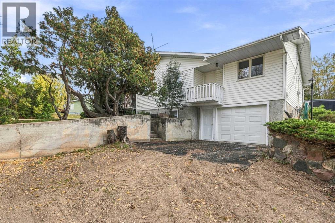
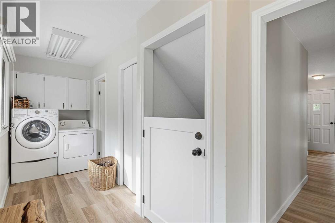
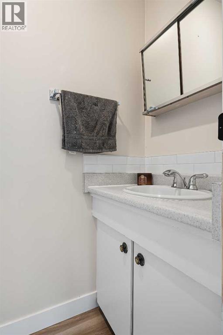
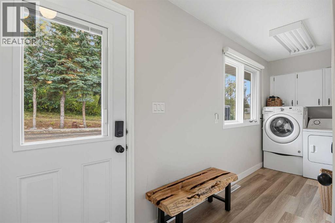
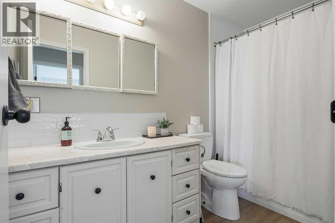
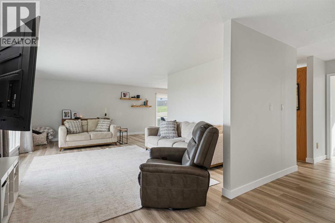
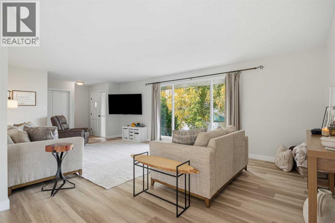
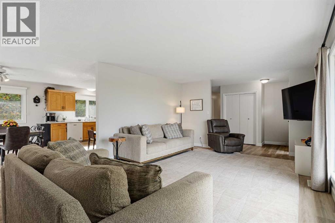
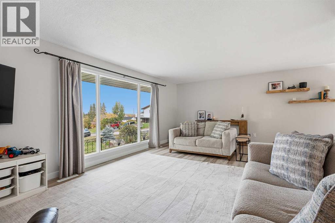
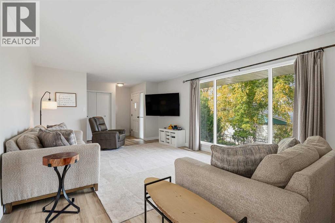
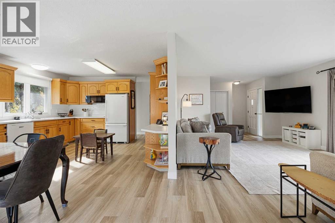
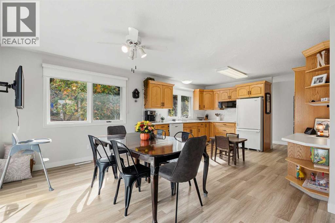
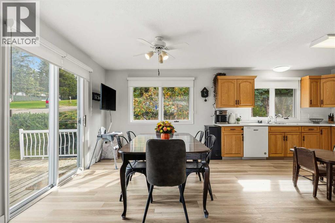
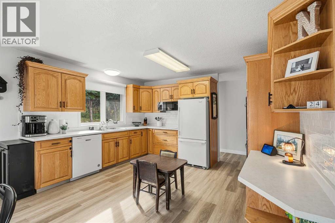
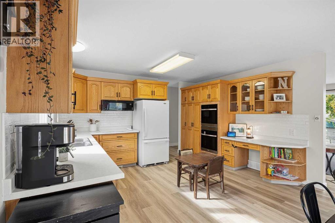
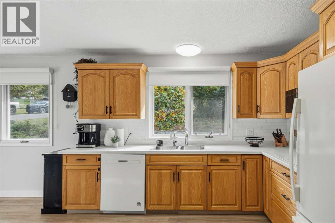
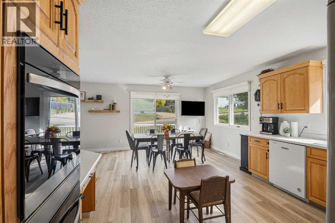
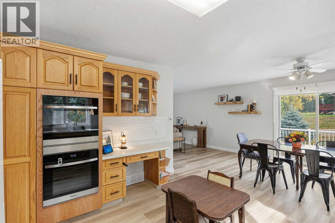
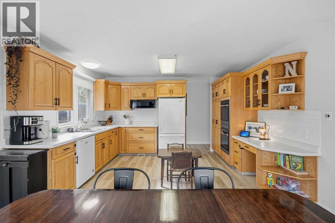
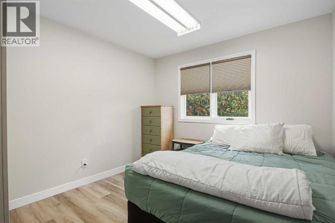
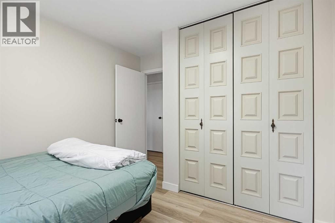
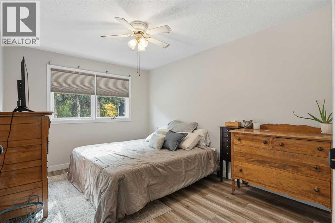
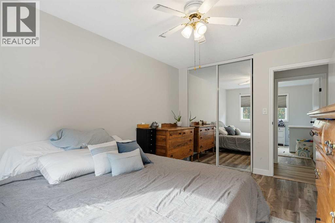
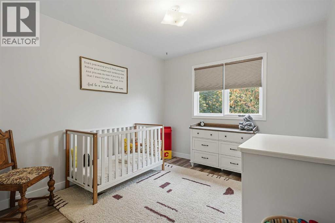
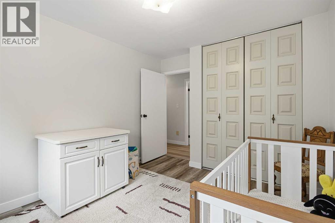
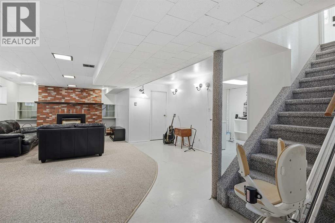
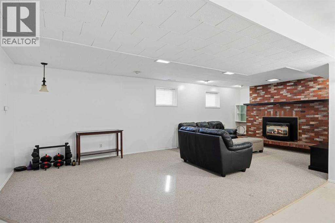
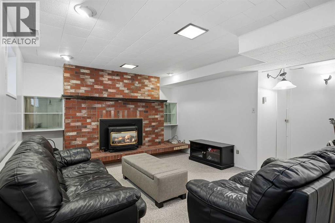
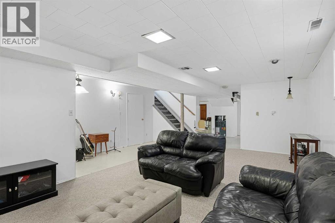
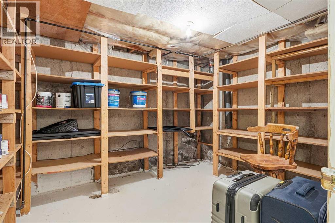
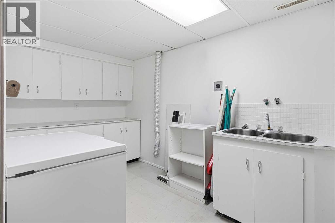
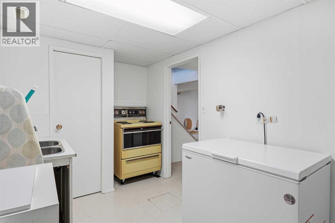
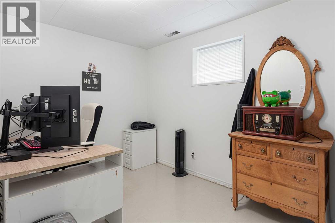
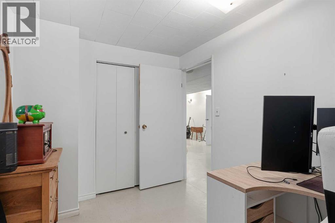
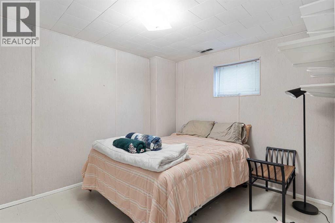
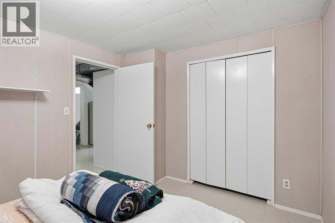
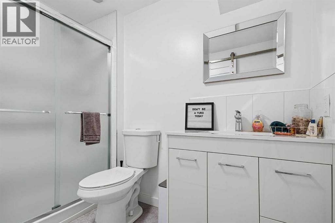
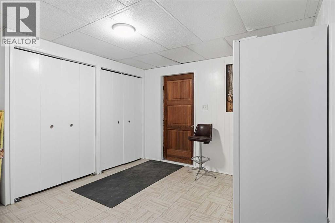
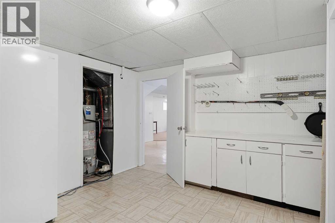
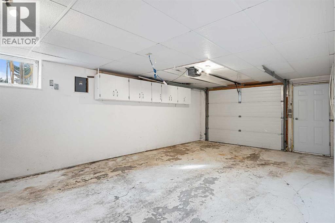
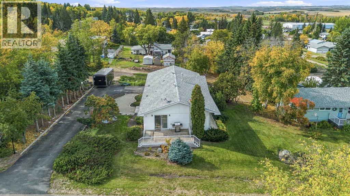
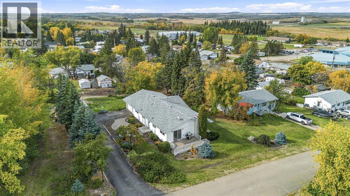
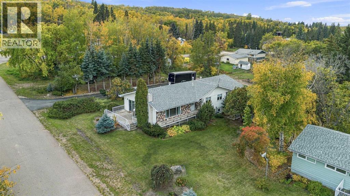
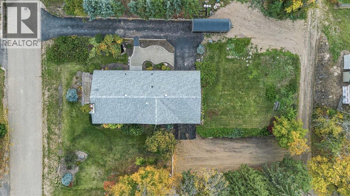
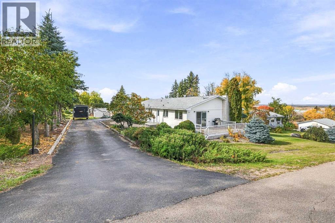
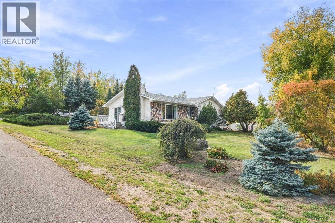
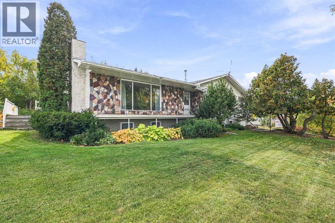
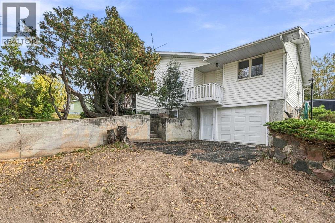
Nestled on three lots in the quaint town of Paradise Hill, this unique property overlooks the town and is situated close to parks and downtown, while being only minutes from the lakes. This well-kept bungalow exudes character with an open floor plan accented by updated vinyl flooring throughout the main floor, updated colour tones, and modernized baseboards. The open floor plan is spacious and functional with ample natural light throughout. The main floor hosts three bedrooms and a tasteful full bathroom, along with main floor laundry and a mudroom as an added bonus. The kitchen is spacious and has ample cabinets that flows into the dining area and opens up to the living for open concept living at its finest. The fully finished basement offers even more space with a full bathroom, large bedroom, den, summer kitchen, and ample storage. The large living room is open and offers immense space for relaxing or entertaining, with convenient access directly into the attached garage.The garage is truly unique, featuring a double garage with both a lower-level garage and an upper-level garage, creating ample space for parking, storage, and all the extras. Situated on three well-treed and private lots with ample parking and incredible space, this property offers a unique combination of privacy, functionality, and small-town living. (id:62370)
Property Details
| MLS® Number | A2348598 |
| Property Type | Single Family |
| Amenities Near By | Schools, Shopping |
| Parking Space Total | 4 |
| Plan | Bk4038 |
| Structure | Deck |
Building
| Bathroom Total | 3 |
| Bedrooms Above Ground | 3 |
| Bedrooms Below Ground | 2 |
| Bedrooms Total | 5 |
| Appliances | Refrigerator, Dishwasher, Stove, Dryer |
| Architectural Style | Bi-level |
| Basement Development | Finished |
| Basement Type | Full (finished) |
| Constructed Date | 1974 |
| Construction Material | Wood Frame |
| Construction Style Attachment | Detached |
| Cooling Type | Central Air Conditioning |
| Exterior Finish | Vinyl Siding |
| Fireplace Present | Yes |
| Fireplace Total | 1 |
| Flooring Type | Carpeted, Laminate, Linoleum |
| Foundation Type | Poured Concrete |
| Half Bath Total | 1 |
| Heating Type | Forced Air |
| Stories Total | 1 |
| Size Interior | 1,430 Ft2 |
| Total Finished Area | 1430 Sqft |
| Type | House |
Parking
| Attached Garage | 2 |
Land
| Acreage | No |
| Fence Type | Not Fenced |
| Land Amenities | Schools, Shopping |
| Landscape Features | Landscaped, Lawn |
| Size Frontage | 15.24 M |
| Size Irregular | 7850.00 |
| Size Total | 7850 Sqft|7,251 - 10,889 Sqft |
| Size Total Text | 7850 Sqft|7,251 - 10,889 Sqft |
| Zoning Description | R1 |
Rooms
| Level | Type | Length | Width | Dimensions |
|---|---|---|---|---|
| Basement | Bedroom | 11.00 Ft x 9.00 Ft | ||
| Basement | Bedroom | 11.00 Ft x 7.00 Ft | ||
| Basement | Family Room | 27.00 Ft x 18.00 Ft | ||
| Basement | 3pc Bathroom | Measurements not available | ||
| Main Level | Living Room | 22.00 Ft x 14.00 Ft | ||
| Main Level | Kitchen | 13.00 Ft x 12.00 Ft | ||
| Main Level | Dining Room | 13.00 Ft x 10.00 Ft | ||
| Main Level | Bedroom | 10.00 Ft x 10.00 Ft | ||
| Main Level | Bedroom | 11.00 Ft x 10.00 Ft | ||
| Main Level | Primary Bedroom | 13.00 Ft x 10.00 Ft | ||
| Main Level | 4pc Bathroom | Measurements not available | ||
| Main Level | Laundry Room | 14.00 Ft x 5.00 Ft | ||
| Main Level | 2pc Bathroom | Measurements not available |



The trademarks REALTOR®, REALTORS®, and the REALTOR® logo are controlled by The Canadian Real Estate Association (CREA) and identify real estate professionals who are members of CREA. The trademarks MLS®, Multiple Listing Service® and the associated logos are owned by The Canadian Real Estate Association (CREA) and identify the quality of services provided by real estate professionals who are members of CREA. The trademark DDF® is owned by The Canadian Real Estate Association (CREA) and identifies CREA's Data Distribution Facility (DDF®)
September 28 2026 08:39:24
REALTORS® Association of Lloydminster & District
Exp Realty (Lloyd)