
147 Fuhrmann Crescent Regina, Saskatchewan S4R 7W2

$389,999
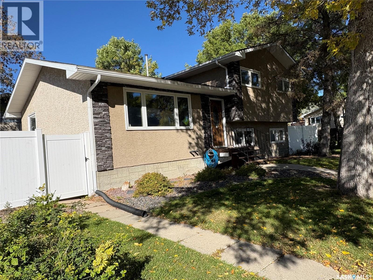
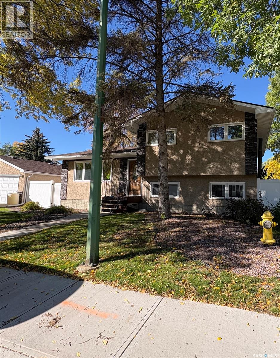
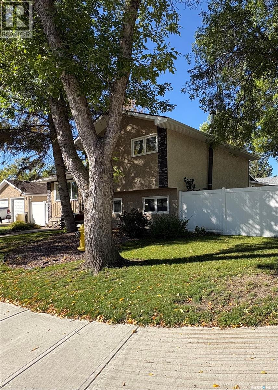
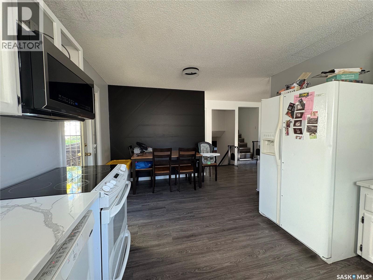
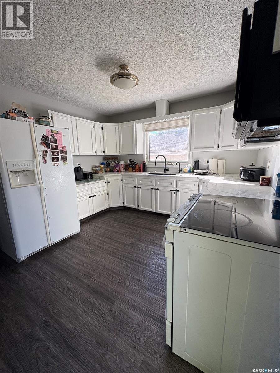
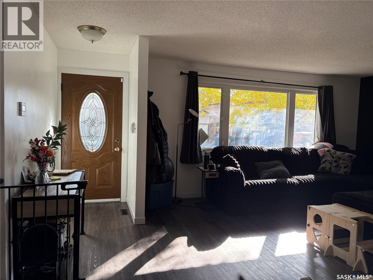
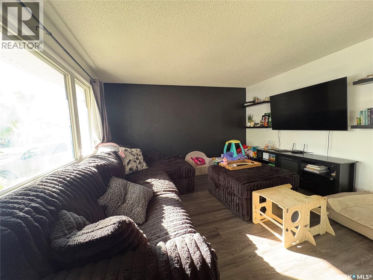
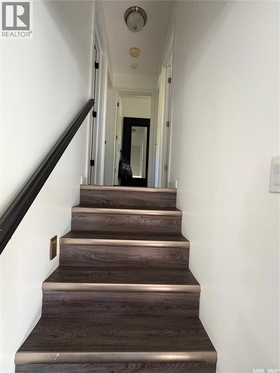
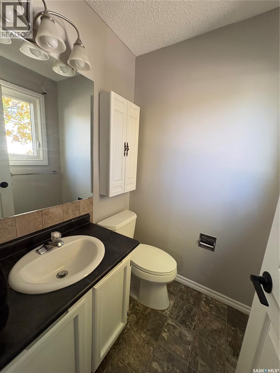
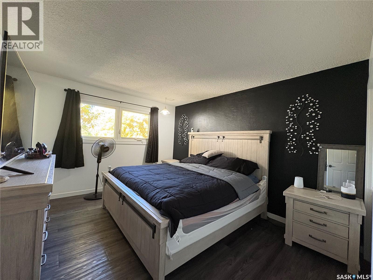
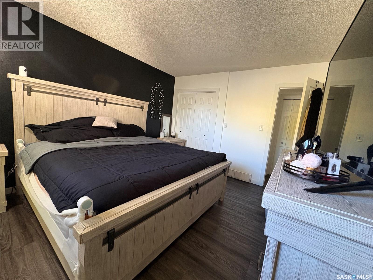
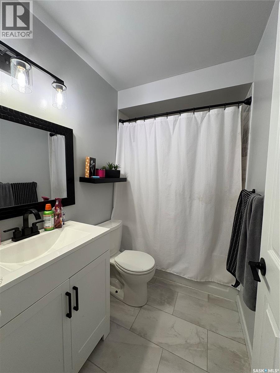
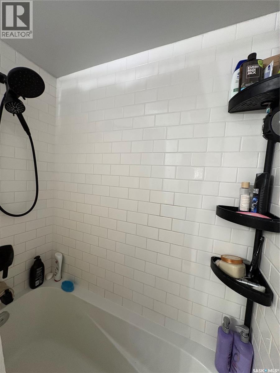
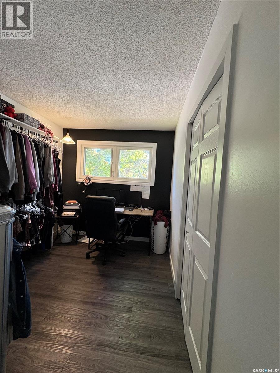
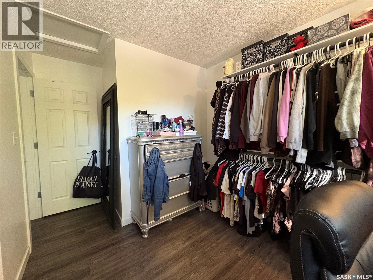
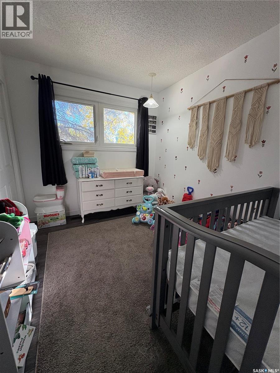
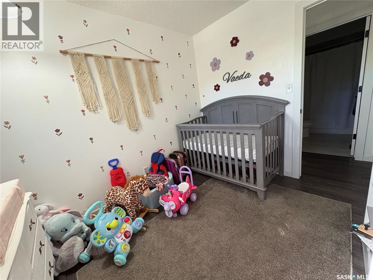
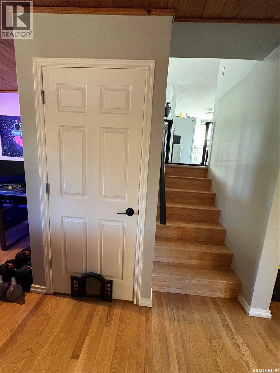
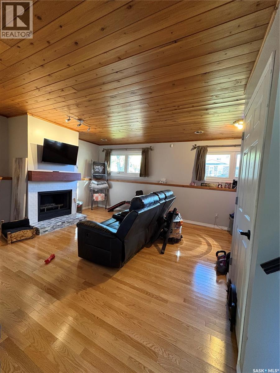
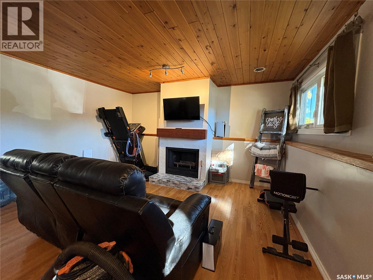
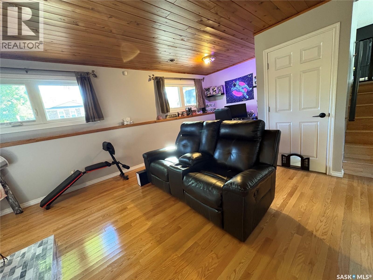
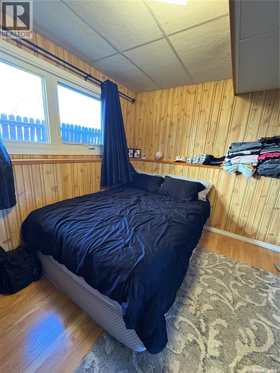
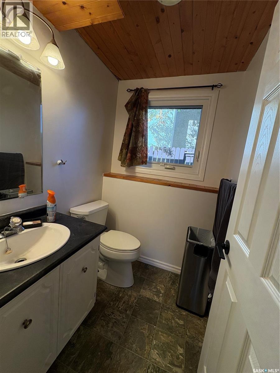
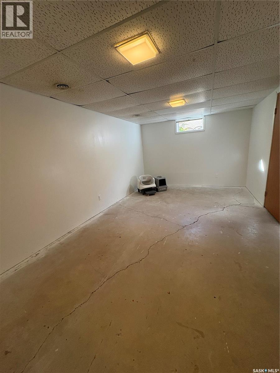
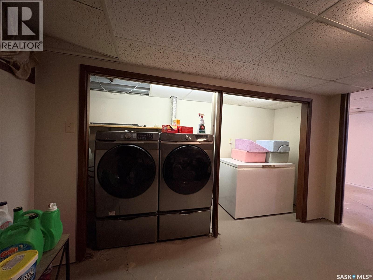
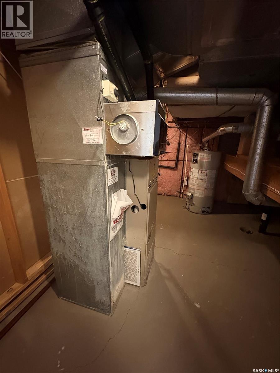
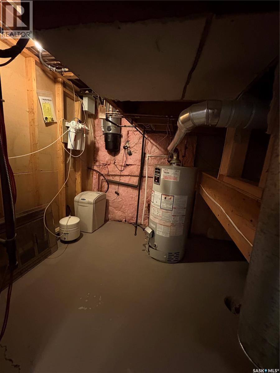
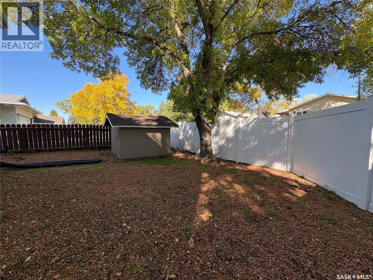
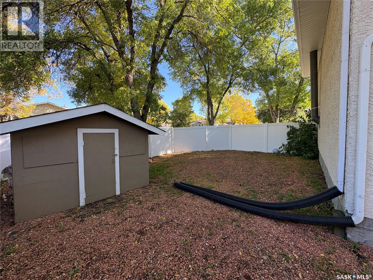
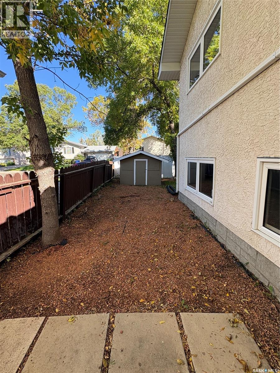
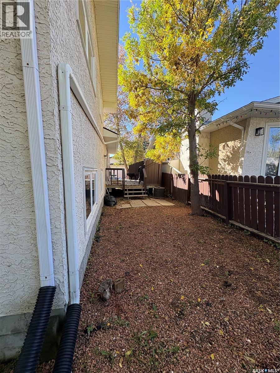
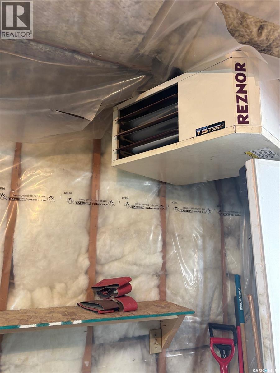
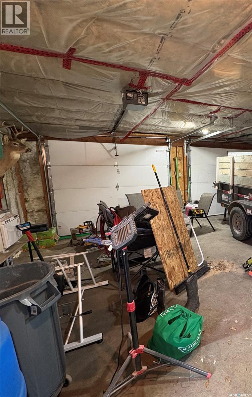
This spacious 4 level split is perfect for a growing family. Offering 4 bedrooms, 3 bathrooms and plenty of room to spread out on a desirable corner lot. The main floor has an open concept kitchen/ dining making this area perfect to visit with company while cooking and large living room area to relax or kids to play. The second level has three bedrooms, primary with its own en-suite and a 4 piece bathroom. Third level of the home has gorgeous hardwood floors in the family room and a wood burning fireplace. Additional bedroom and 2 piece bathroom. Lower level of the home is open for developement and also houses the utility room and large laundry-storage area. Outisde is fully fenced making this yard perfect for kids or animals. The double detached garage is inulated and heated. Square footage is above grade levels! Two lower levels are additional square footage of the home. (id:62370)
Property Details
| MLS® Number | SK049681 |
| Property Type | Single Family |
| Neigbourhood | Walsh Acres |
| Features | Treed, Corner Site |
| Structure | Deck |
Building
| Bathroom Total | 3 |
| Bedrooms Total | 4 |
| Appliances | Refrigerator, Dishwasher, Dryer, Microwave, Freezer, Storage Shed, Stove |
| Constructed Date | 1979 |
| Construction Style Attachment | Detached |
| Construction Style Split Level | Split Level |
| Fireplace Fuel | Wood |
| Fireplace Present | Yes |
| Fireplace Type | Conventional |
| Heating Fuel | Natural Gas |
| Heating Type | Forced Air |
| Size Interior | 1,080 Ft2 |
| Type | House |
Parking
| Detached Garage | |
| Parking Space(s) | 4 |
Land
| Acreage | No |
| Fence Type | Fence |
| Landscape Features | Lawn |
| Size Irregular | 4885.00 |
| Size Total | 4885 Sqft |
| Size Total Text | 4885 Sqft |
Rooms
| Level | Type | Length | Width | Dimensions |
|---|---|---|---|---|
| Second Level | 4pc Bathroom | 7 ft ,6 in | 4 ft ,11 in | 7 ft ,6 in x 4 ft ,11 in |
| Second Level | Primary Bedroom | 13 ft ,7 in | 11 ft ,6 in | 13 ft ,7 in x 11 ft ,6 in |
| Second Level | 2pc Ensuite Bath | 4 ft ,10 in | 4 ft ,11 in | 4 ft ,10 in x 4 ft ,11 in |
| Second Level | Bedroom | 9 ft ,10 in | 8 ft ,3 in | 9 ft ,10 in x 8 ft ,3 in |
| Second Level | Bedroom | 9 ft ,10 in | 8 ft ,4 in | 9 ft ,10 in x 8 ft ,4 in |
| Third Level | Family Room | 14 ft ,11 in | 13 ft ,11 in | 14 ft ,11 in x 13 ft ,11 in |
| Third Level | Bedroom | 10 ft | 11 ft ,9 in | 10 ft x 11 ft ,9 in |
| Third Level | 2pc Bathroom | 5 ft | 5 ft | 5 ft x 5 ft |
| Fourth Level | Other | 10 ft ,8 in | 19 ft | 10 ft ,8 in x 19 ft |
| Main Level | Kitchen/dining Room | 11 ft ,10 in | 16 ft | 11 ft ,10 in x 16 ft |
| Main Level | Living Room | 13 ft ,8 in | 15 ft ,11 in | 13 ft ,8 in x 15 ft ,11 in |



The trademarks REALTOR®, REALTORS®, and the REALTOR® logo are controlled by The Canadian Real Estate Association (CREA) and identify real estate professionals who are members of CREA. The trademarks MLS®, Multiple Listing Service® and the associated logos are owned by The Canadian Real Estate Association (CREA) and identify the quality of services provided by real estate professionals who are members of CREA. The trademark DDF® is owned by The Canadian Real Estate Association (CREA) and identifies CREA's Data Distribution Facility (DDF®)
September 28 2026 03:50:50
Saskatchewan REALTORS® Association
Century 21 Able Realty