
1731 Centennial Crescent North Battleford, Saskatchewan S9A 3J2

$234,000
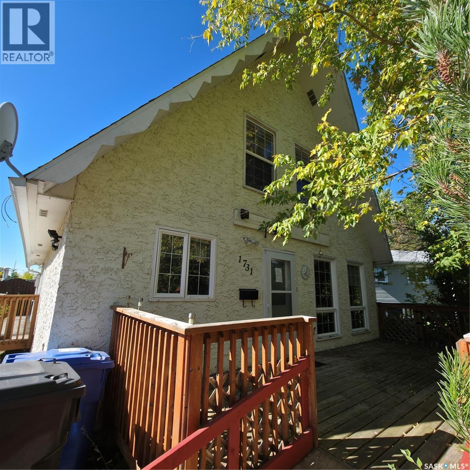
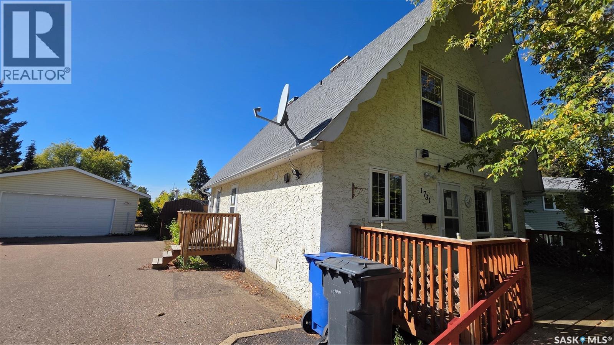
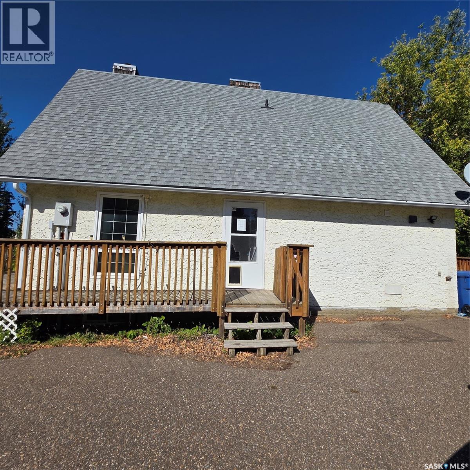
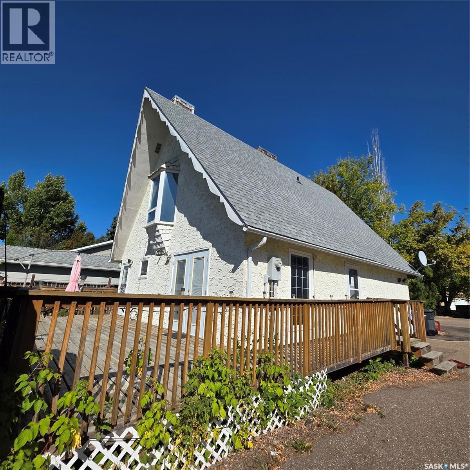
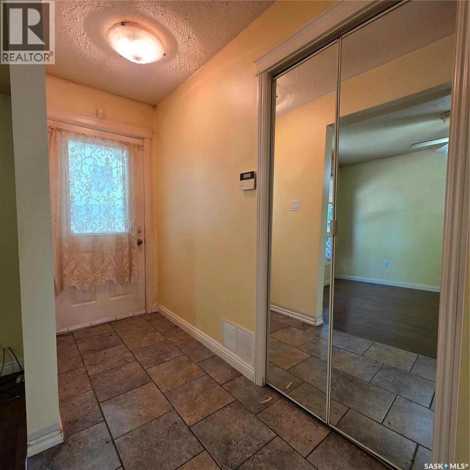
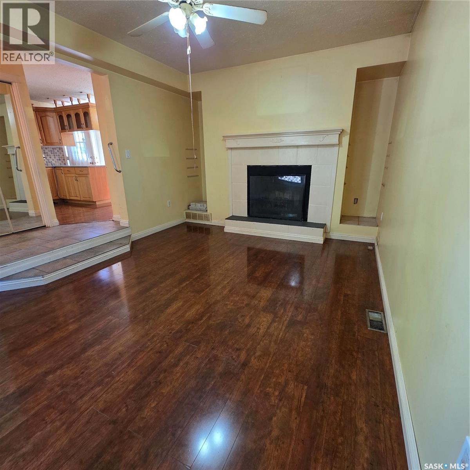
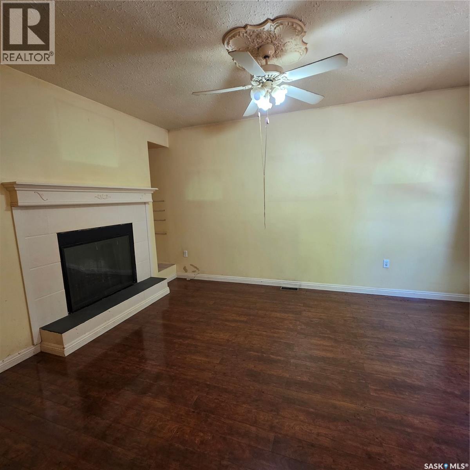
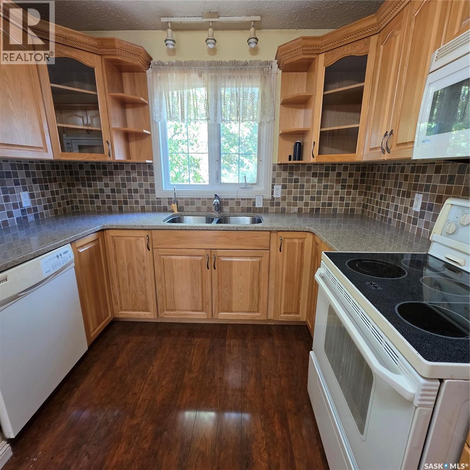
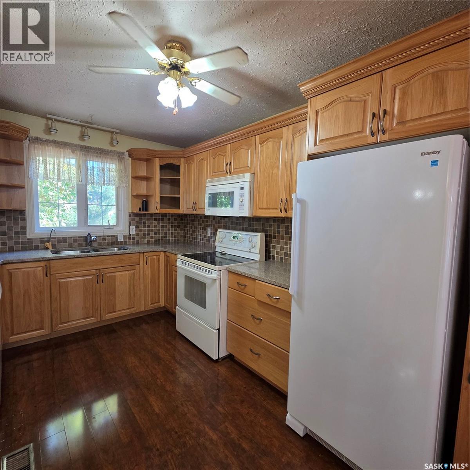
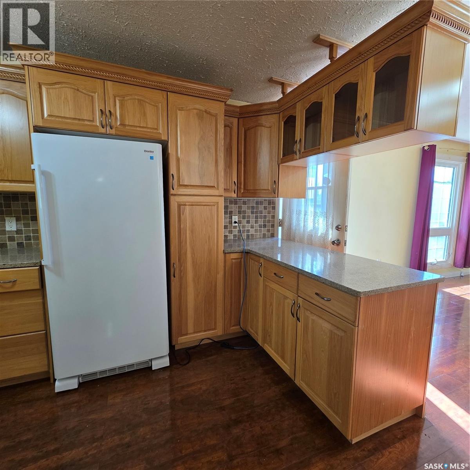
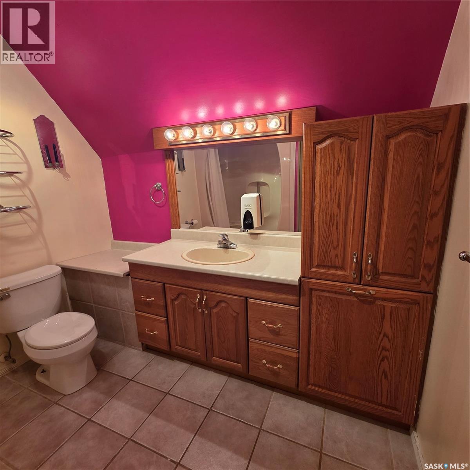
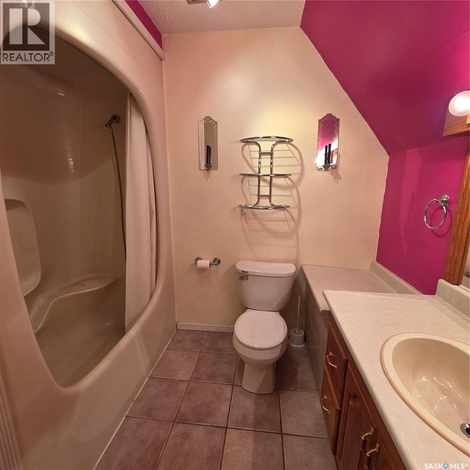
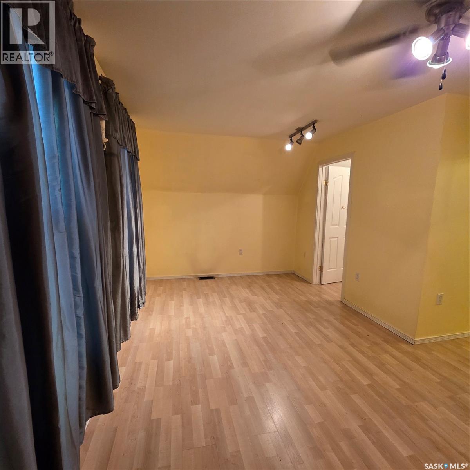
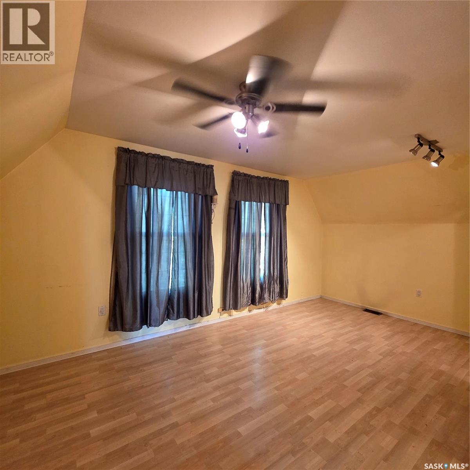
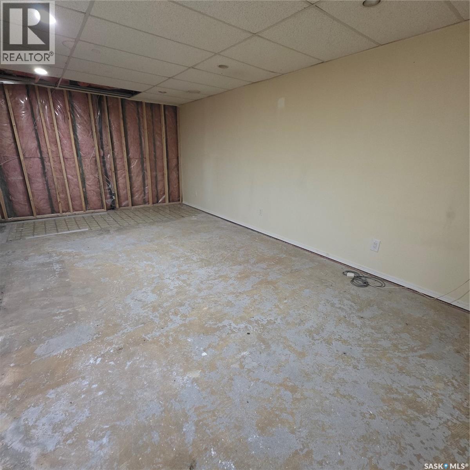
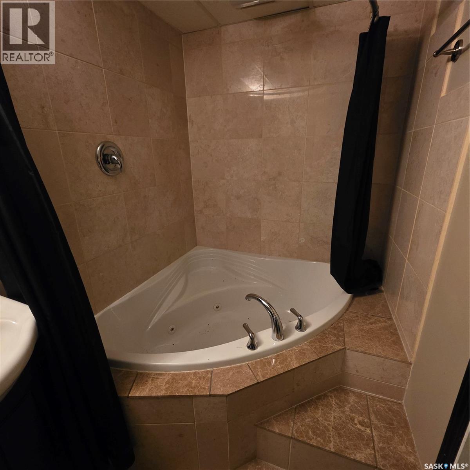
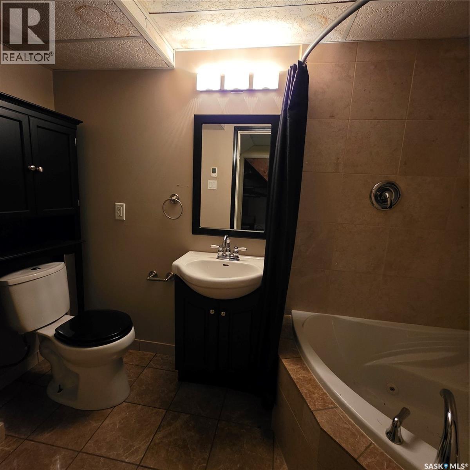
Welcome to this charming 1½-storey home in College Heights, North Battleford! This well-maintained 3-bedroom, 3-bathroom home offers 1,467 sq. ft. of comfortable living space and is situated in a desirable residential neighborhood. Built in 1977, the home offers a functional layout with plenty of space for families, first-time buyers, or those looking for room to grow. The main level features a welcoming living area, a functional kitchen and dining space, along with convenient access to the rest of the home. The 1½-storey design provides additional living space on the upper level, while the three bathrooms offer added convenience for a busy household. With 3 bedrooms, 3 bathrooms, and 1,467 sq. ft., this property provides a great combination of comfort, functionality, and value. Located in College Heights, you'll be close to schools, parks, shopping, amenities, and everything North Battleford has to offer. Don't miss the opportunity to make this College Heights property your next home! (id:62370)
Property Details
| MLS® Number | SK049763 |
| Property Type | Single Family |
| Neigbourhood | College Heights |
| Features | Treed, Irregular Lot Size |
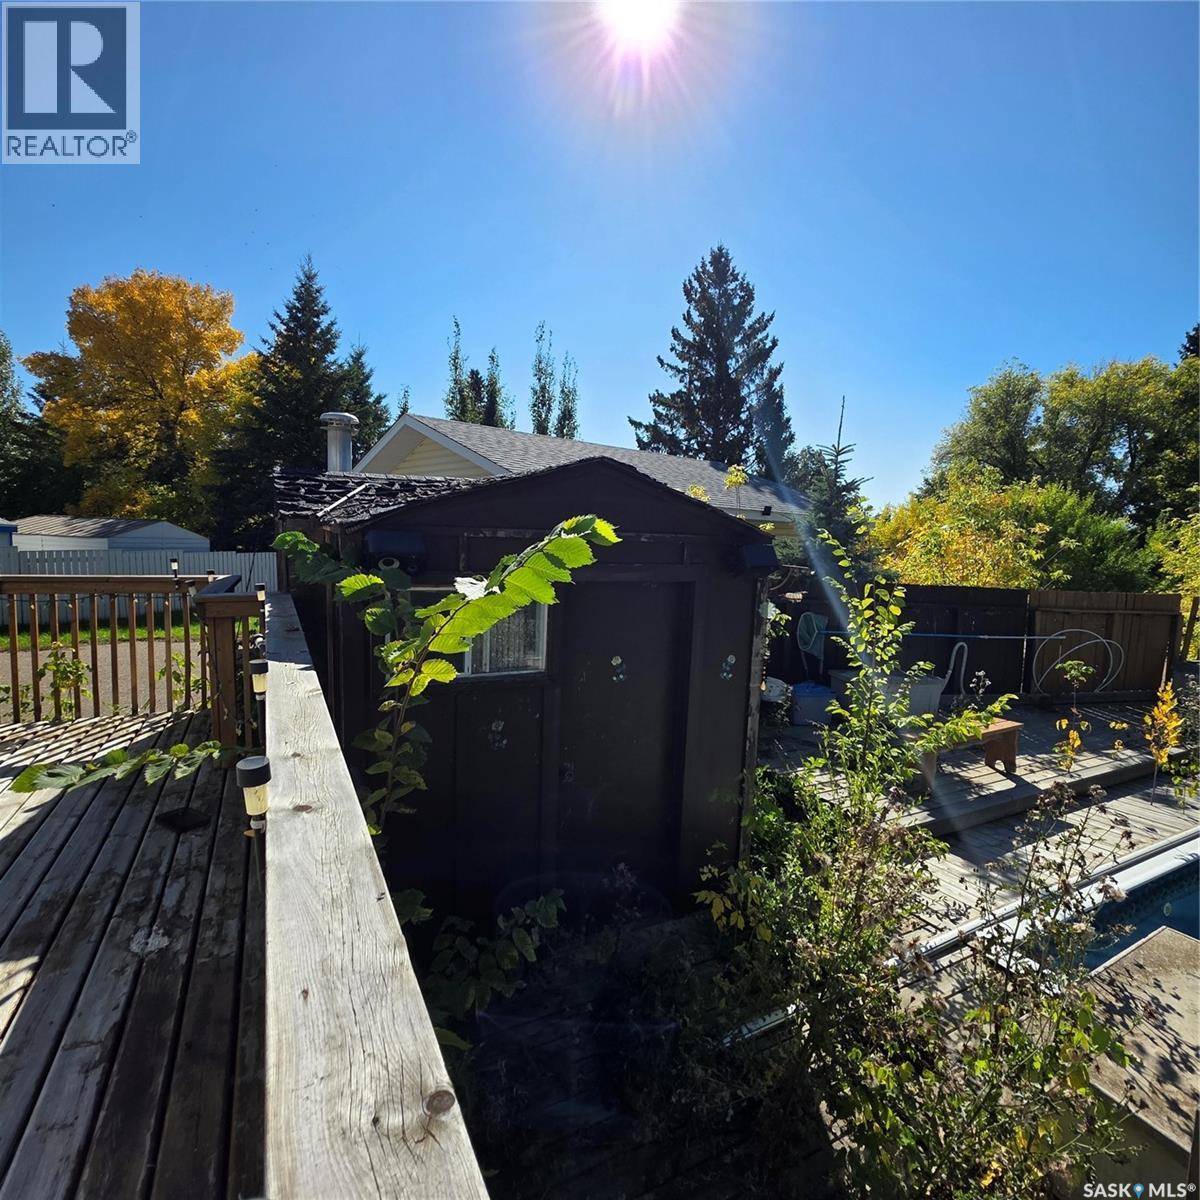
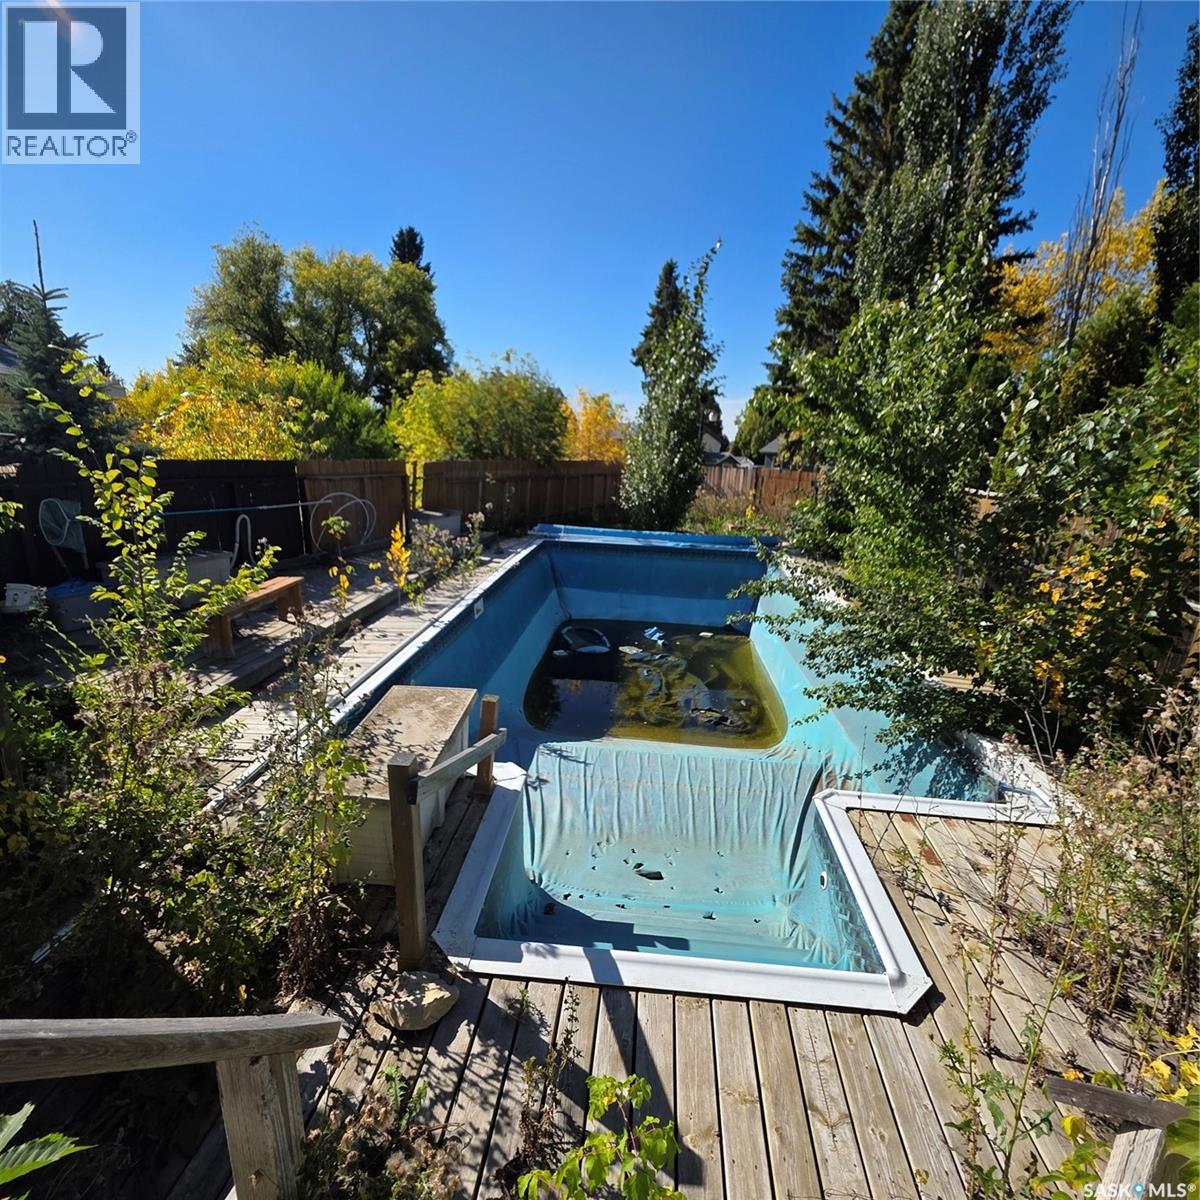
| Structure | Deck, Patio(s) |
Building
| Bathroom Total | 3 |
| Bedrooms Total | 3 |
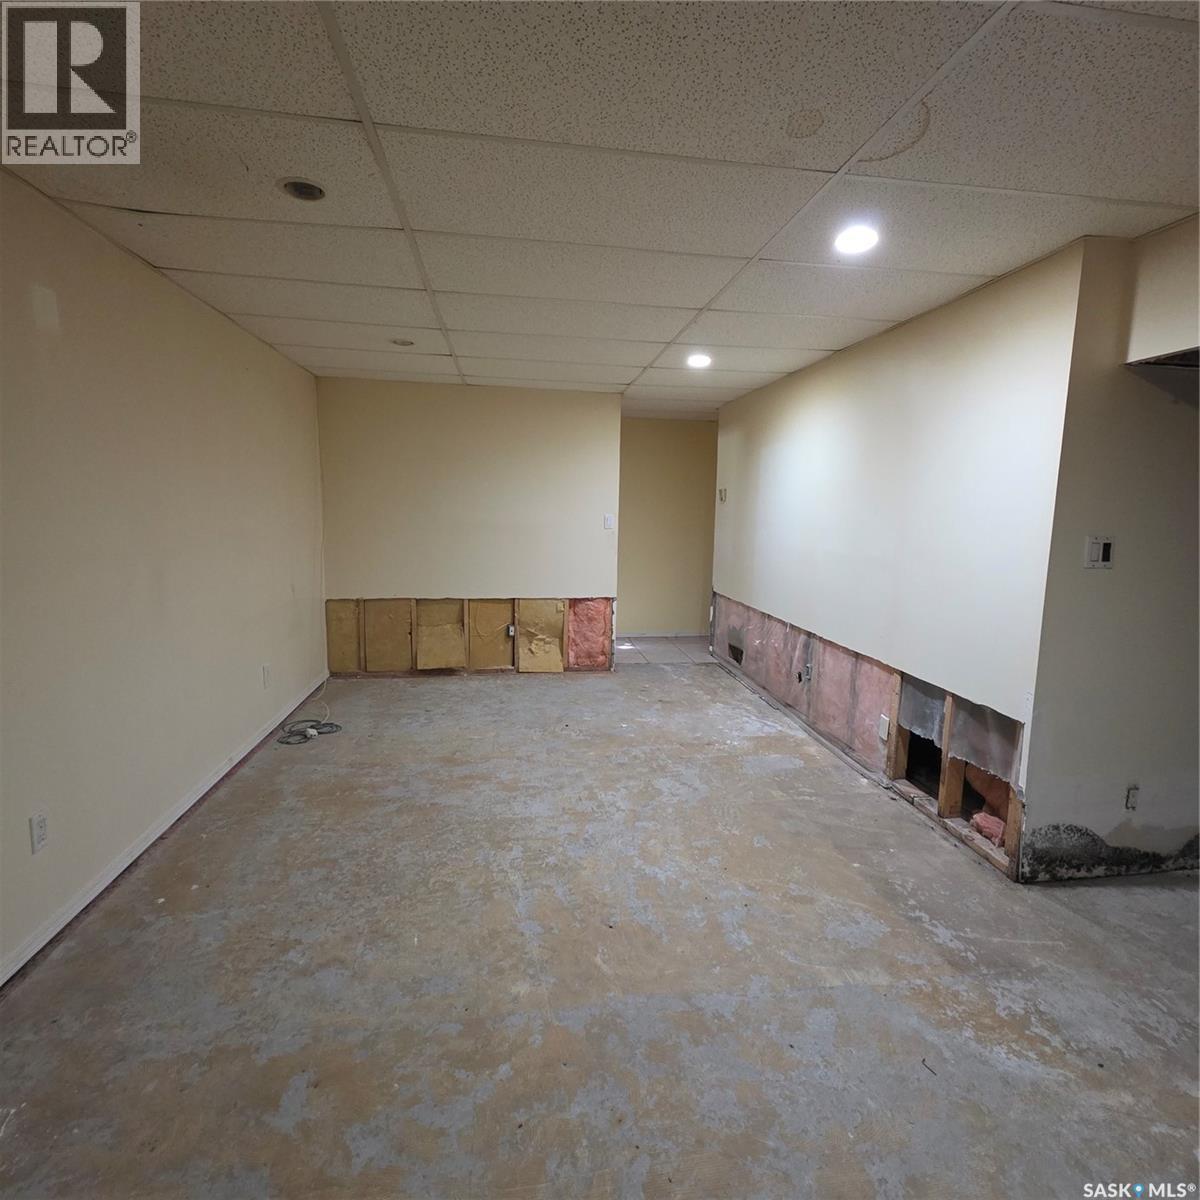
| Basement Development | Partially Finished |
| Basement Type | Full (partially Finished) |
| Constructed Date | 1977 |
| Construction Style Attachment | Detached |
| Heating Fuel | Natural Gas |
| Heating Type | Forced Air |
| Stories Total | 2 |
| Size Interior | 1,467 Ft2 |
| Type | House |
Parking
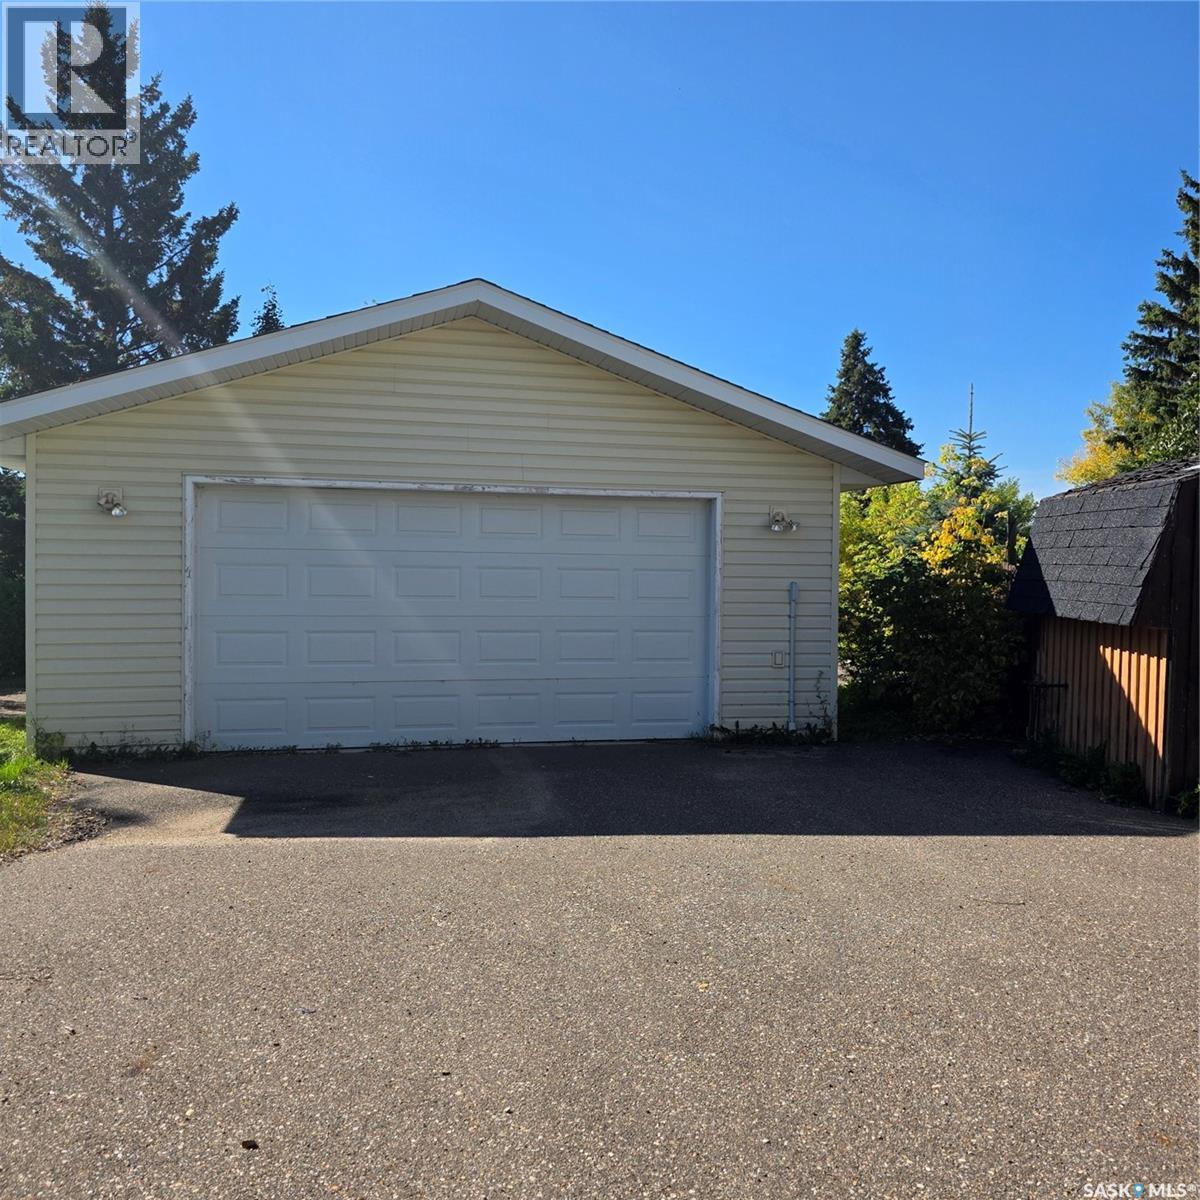
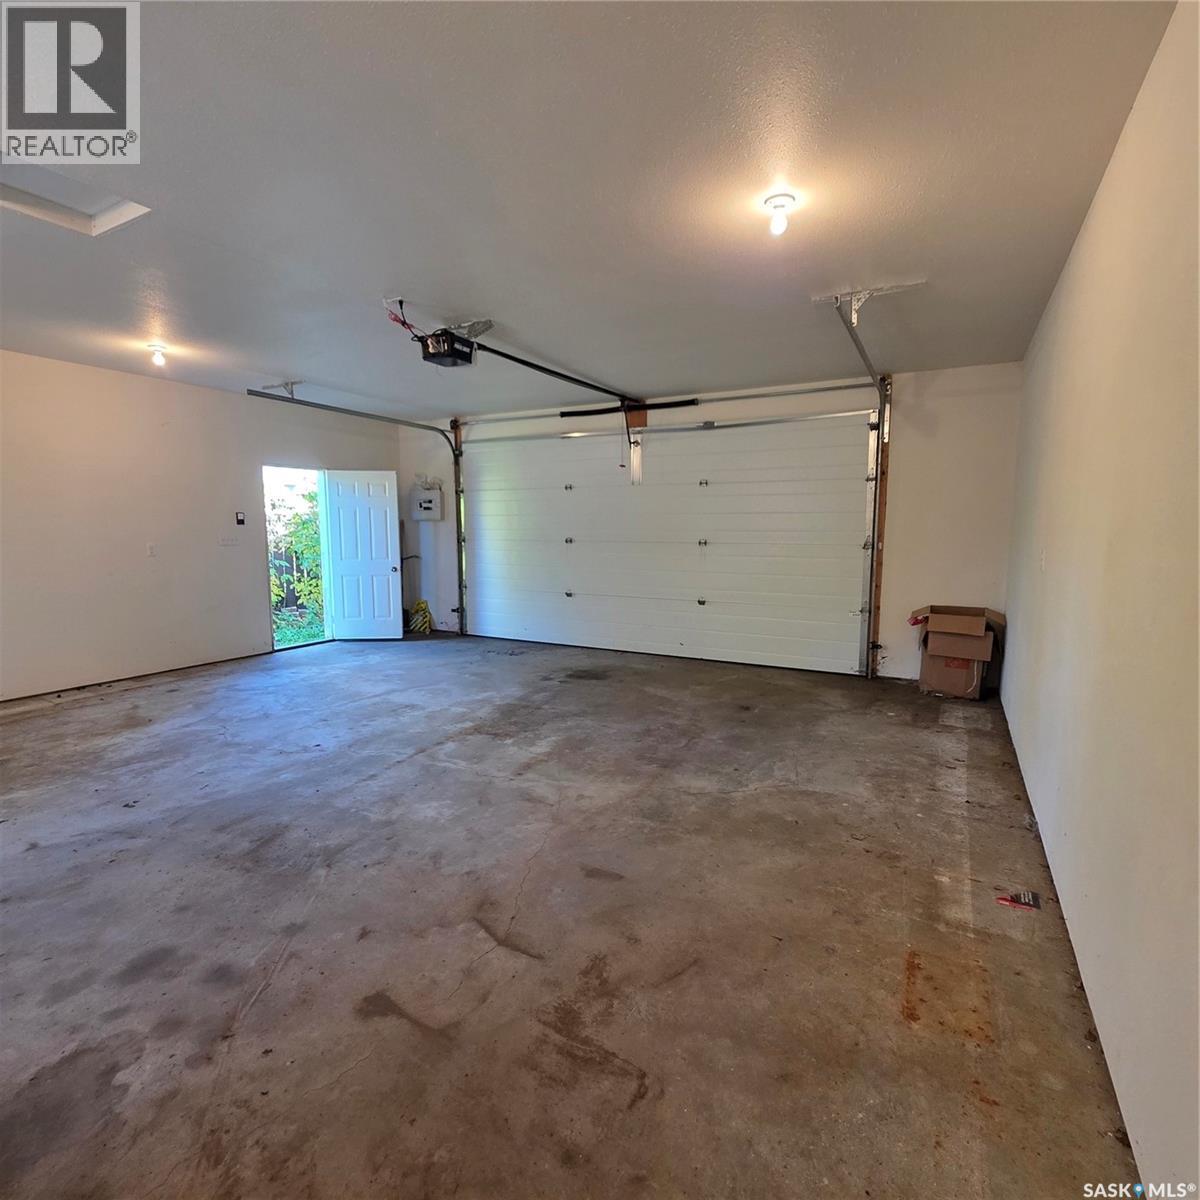
| Detached Garage | |
| Parking Pad | |
| Heated Garage | |
| Parking Space(s) | 3 |
Land
| Acreage | No |
| Fence Type | Partially Fenced |
| Landscape Features | Garden Area |
| Size Frontage | 40 Ft |
| Size Irregular | 6000.00 |
| Size Total | 6000 Sqft |
| Size Total Text | 6000 Sqft |
Rooms
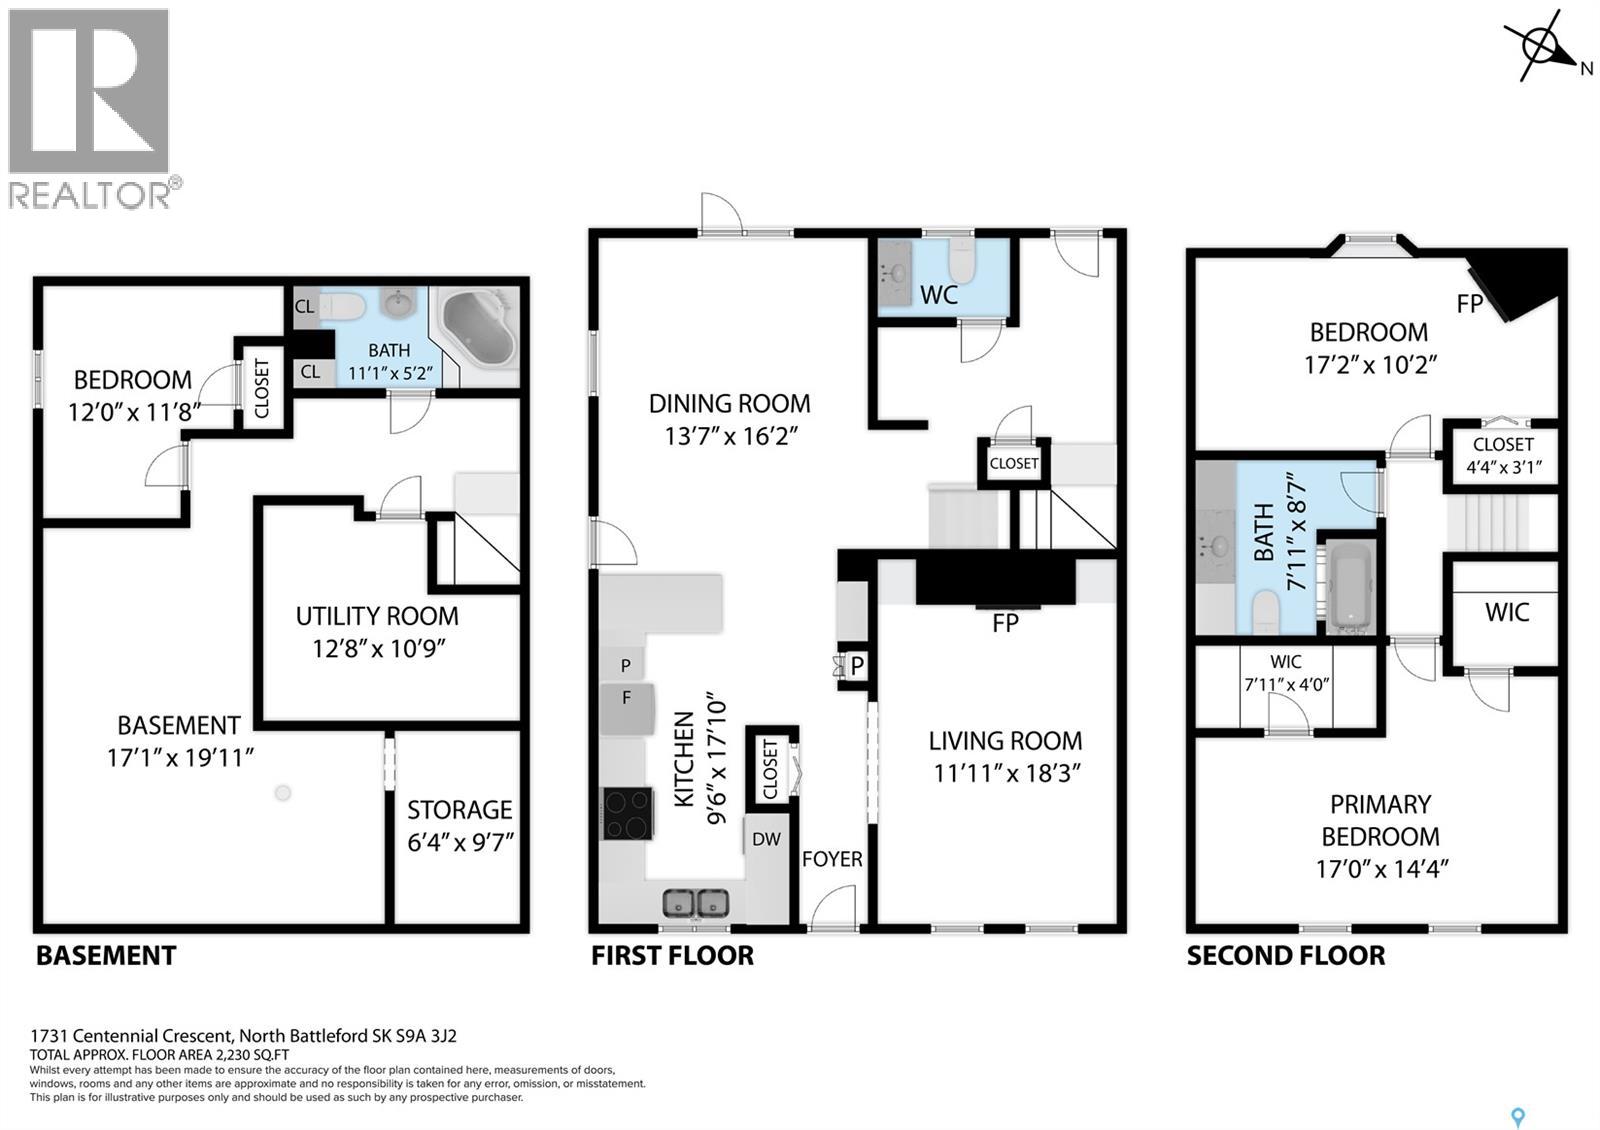
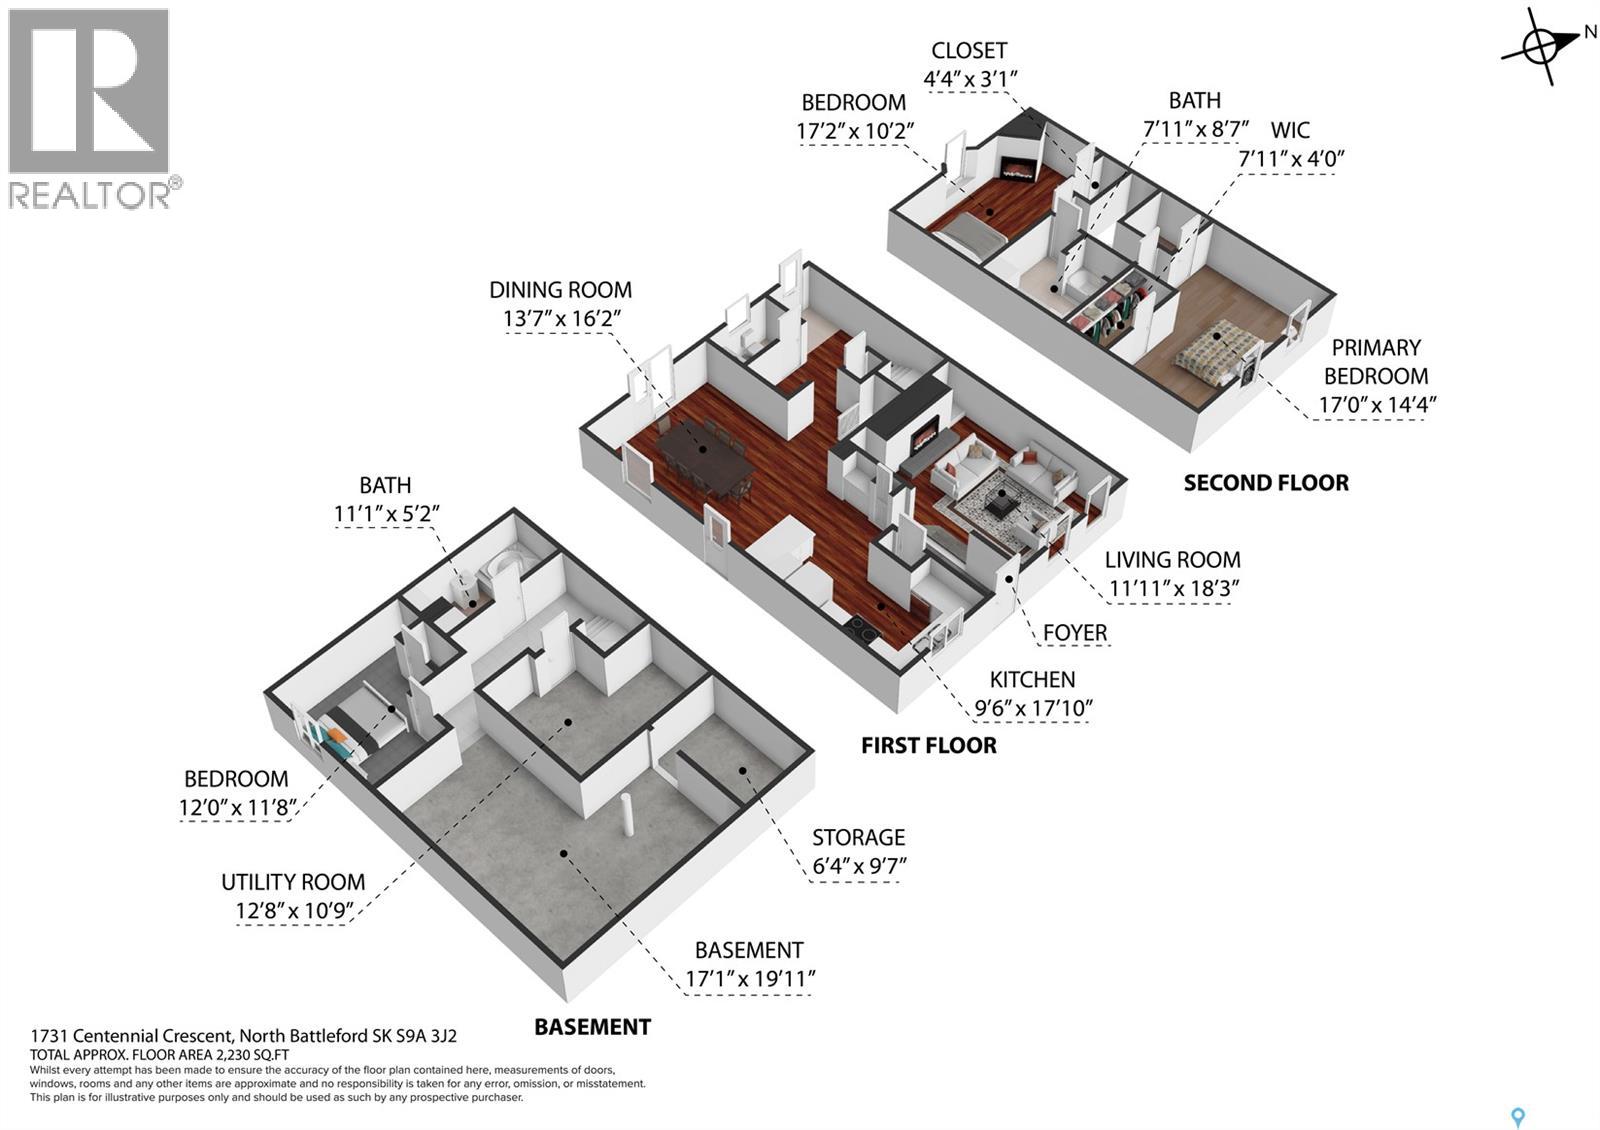
| Level | Type | Length | Width | Dimensions |
|---|---|---|---|---|
| Second Level | Bedroom | 17 ft ,2 in | 10 ft ,2 in | 17 ft ,2 in x 10 ft ,2 in |
| Second Level | Bedroom | 17 ft ,2 in | 14 ft ,4 in | 17 ft ,2 in x 14 ft ,4 in |
| Second Level | 4pc Bathroom | 8 ft ,7 in | 7 ft ,11 in | 8 ft ,7 in x 7 ft ,11 in |
| Basement | 4pc Bathroom | 11 ft ,1 in | 5 ft ,2 in | 11 ft ,1 in x 5 ft ,2 in |
| Basement | Bedroom | 11 ft ,8 in | 12 ft | 11 ft ,8 in x 12 ft |
| Basement | Family Room | 19 ft ,11 in | 17 ft ,1 in | 19 ft ,11 in x 17 ft ,1 in |
| Basement | Storage | 9 ft ,7 in | 6 ft ,4 in | 9 ft ,7 in x 6 ft ,4 in |
| Main Level | Living Room | 18 ft ,3 in | 11 ft ,11 in | 18 ft ,3 in x 11 ft ,11 in |
| Main Level | Dining Room | 16 ft ,2 in | 13 ft ,7 in | 16 ft ,2 in x 13 ft ,7 in |
| Main Level | Kitchen | 17 ft ,10 in | 9 ft ,6 in | 17 ft ,10 in x 9 ft ,6 in |
| Main Level | 2pc Bathroom | Measurements not available |



The trademarks REALTOR®, REALTORS®, and the REALTOR® logo are controlled by The Canadian Real Estate Association (CREA) and identify real estate professionals who are members of CREA. The trademarks MLS®, Multiple Listing Service® and the associated logos are owned by The Canadian Real Estate Association (CREA) and identify the quality of services provided by real estate professionals who are members of CREA. The trademark DDF® is owned by The Canadian Real Estate Association (CREA) and identifies CREA's Data Distribution Facility (DDF®)
September 28 2026 08:12:50
Saskatchewan REALTORS® Association
Exp Realty