
402 Meadows Boulevard Saskatoon, Saskatchewan S7V 0E7

$649,900
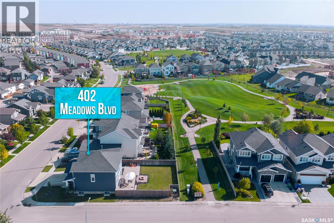
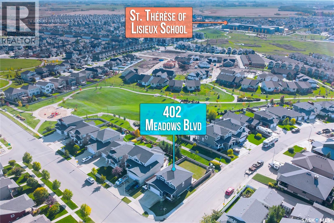
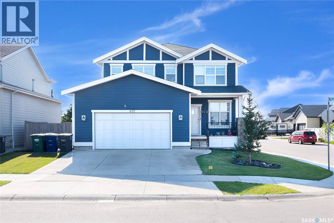
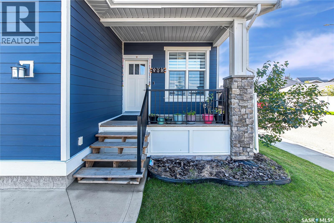
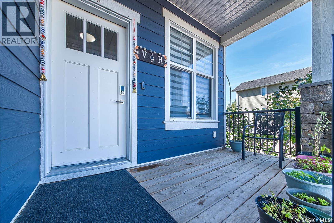
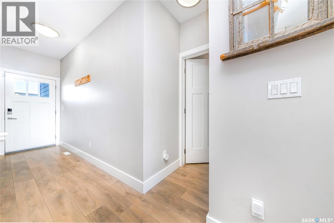
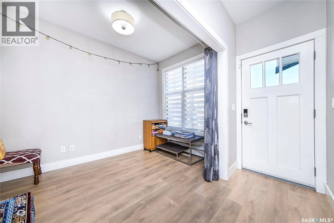
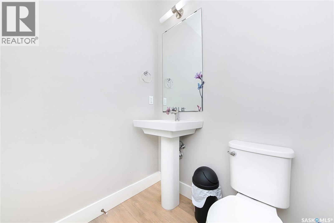
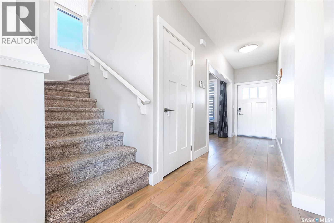
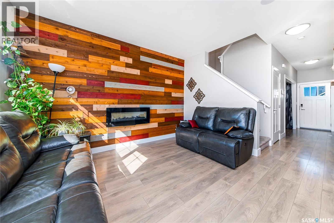
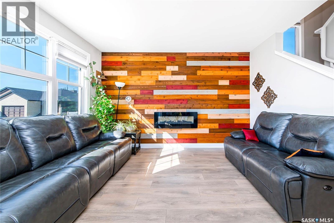
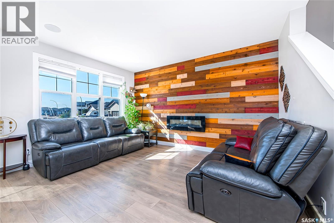
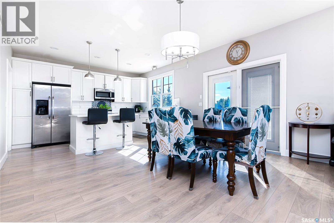
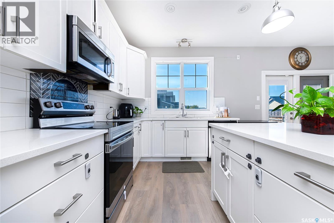
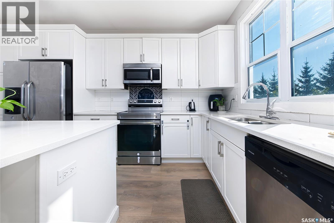
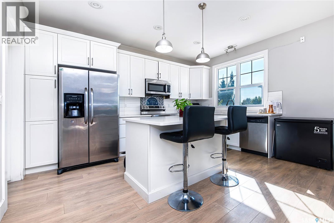
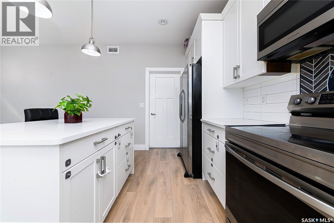
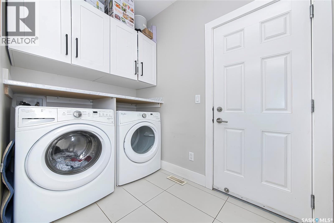
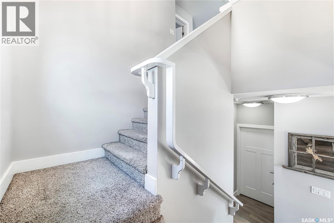
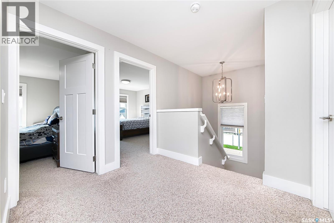
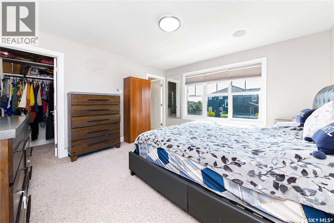
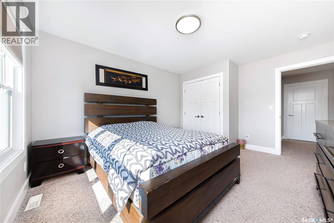
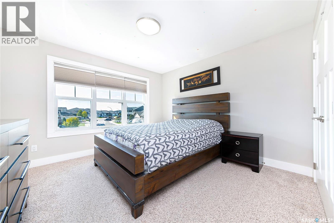
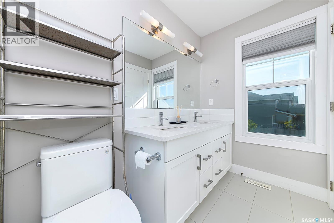
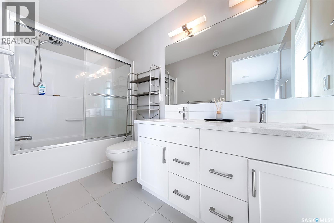
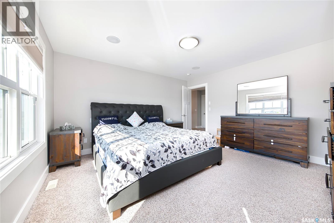
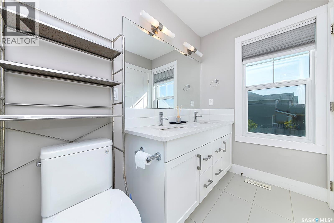
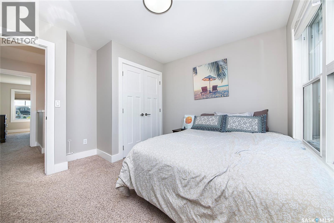
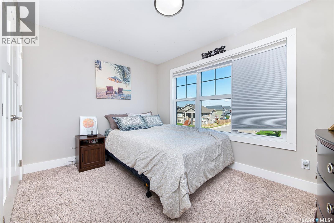
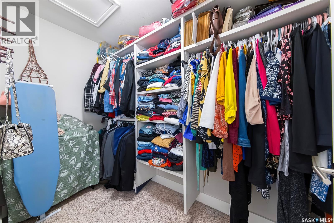
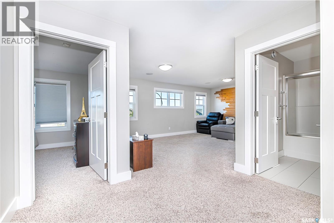
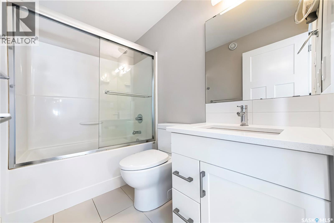
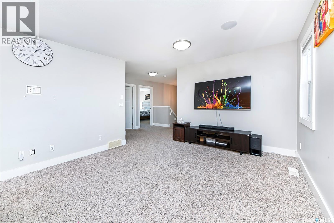
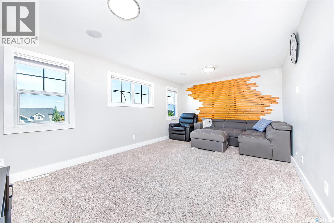
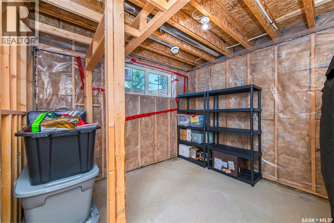
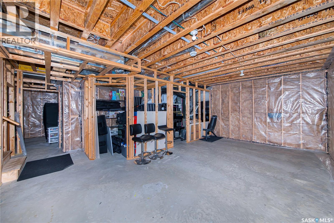
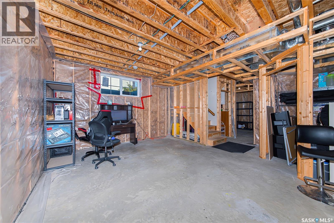
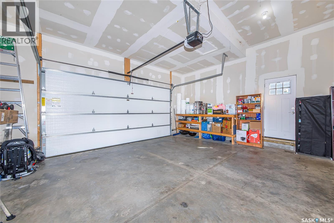
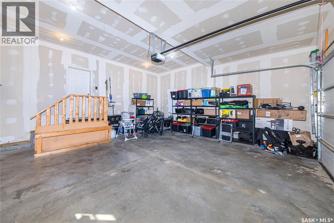
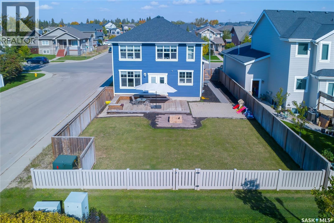
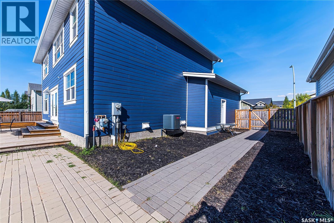
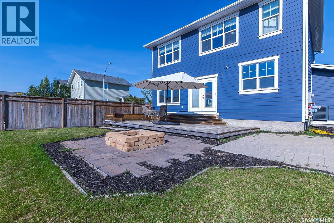
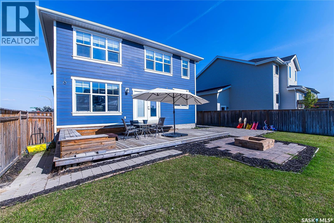
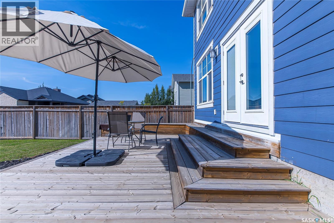
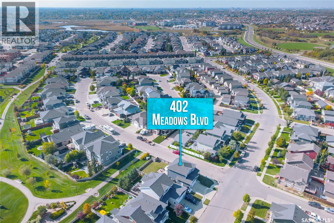
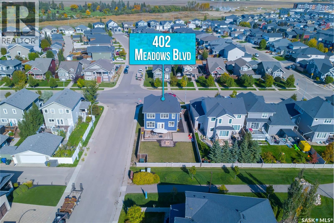
Welcome to this impressive 1,894 sq. ft. two-storey home located in the highly sought-after community of Rosewood. Situated on a huge corner lot backing green space, this 3-bedroom, 3-bathroom home offers an exceptional combination of space, functionality, and location. Featuring a main-floor den, spacious bonus room, Hardie board exterior, extended double attached garage, RV parking, and a fully landscaped backyard, this is a rare opportunity that is sure to impress. The welcoming front porch leads into a spacious foyer and an exceptionally functional main floor. The main-floor den provides the perfect space for a home office, study, or flex room. Continue into the bright and spacious living room featuring large windows overlooking the backyard and green space. The generous dining area flows seamlessly into the well-appointed kitchen, complete with stainless steel appliances, ample cabinetry, and plenty of workspace. A convenient 2-piece bathroom and main-floor laundry complete this level. Upstairs, you'll find a large bonus room offering excellent flexibility for a family room, entertainment space, or additional living area. The spacious primary bedroom features a luxurious 5-piece ensuite, while two additional well-sized bedrooms share a 4-piece bathroom. The fully finished backyard is designed for both relaxation and entertaining, featuring a deck, landscaping, and plenty of room to enjoy time with family and friends. With RV parking and direct green-space views. The basement is framed and ready for development, allowing you to create additional living space tailored to your family's needs. The extended double attached garage is insulated and drywalled, providing excellent space for vehicles, storage, and recreational equipment. Ideally located close to schools, parks, walking paths, bus routes, shopping, and all the amenities Rosewood has to offer. A rare combination of size, lot, features, and location — don't miss this opportunity! (id:62370)
Property Details
| MLS® Number | SK049604 |
| Property Type | Single Family |
| Neigbourhood | Rosewood |
| Features | Treed, Corner Site, Rectangular, Double Width Or More Driveway, Sump Pump |
| Structure | Deck |
Building
| Bathroom Total | 3 |
| Bedrooms Total | 3 |
| Appliances | Washer, Refrigerator, Dishwasher, Dryer, Microwave, Window Coverings, Garage Door Opener Remote(s), Stove |
| Architectural Style | 2 Level |
| Basement Development | Unfinished |
| Basement Type | Full (unfinished) |
| Constructed Date | 2016 |
| Construction Style Attachment | Detached |
| Cooling Type | Central Air Conditioning |
| Fireplace Fuel | Electric |
| Fireplace Present | Yes |
| Fireplace Type | Conventional |
| Heating Fuel | Natural Gas |
| Heating Type | Forced Air |
| Stories Total | 2 |
| Size Interior | 1,894 Ft2 |
| Type | House |
Parking
| Attached Garage | |
| Parking Space(s) | 4 |
Land
| Acreage | No |
| Fence Type | Fence |
| Landscape Features | Lawn |
| Size Frontage | 57 Ft |
| Size Irregular | 6003.00 |
| Size Total | 6003 Sqft |
| Size Total Text | 6003 Sqft |
Rooms
| Level | Type | Length | Width | Dimensions |
|---|---|---|---|---|
| Second Level | Primary Bedroom | 13 ft ,4 in | 14 ft | 13 ft ,4 in x 14 ft |
| Second Level | 5pc Ensuite Bath | x x x | ||
| Second Level | Bedroom | 9 ft | 11 ft ,5 in | 9 ft x 11 ft ,5 in |
| Second Level | Bedroom | 11 ft ,5 in | 11 ft ,5 in | 11 ft ,5 in x 11 ft ,5 in |
| Second Level | Bonus Room | 12 ft | 12 ft x Measurements not available | |
| Second Level | 4pc Bathroom | x x x | ||
| Main Level | Kitchen | 8 ft ,5 in | 14 ft | 8 ft ,5 in x 14 ft |
| Main Level | Dining Room | 10 ft ,5 in | 14 ft | 10 ft ,5 in x 14 ft |
| Main Level | Living Room | 11 ft ,5 in | 14 ft | 11 ft ,5 in x 14 ft |
| Main Level | Den | 7 ft ,5 in | 11 ft ,4 in | 7 ft ,5 in x 11 ft ,4 in |
| Main Level | 2pc Bathroom | x x x | ||
| Main Level | Laundry Room | x x x |



The trademarks REALTOR®, REALTORS®, and the REALTOR® logo are controlled by The Canadian Real Estate Association (CREA) and identify real estate professionals who are members of CREA. The trademarks MLS®, Multiple Listing Service® and the associated logos are owned by The Canadian Real Estate Association (CREA) and identify the quality of services provided by real estate professionals who are members of CREA. The trademark DDF® is owned by The Canadian Real Estate Association (CREA) and identifies CREA's Data Distribution Facility (DDF®)
September 28 2026 07:51:15
Saskatchewan REALTORS® Association
RE/MAX Saskatoon