
804 Thompson Street Whitewood, Saskatchewan S0G 5C0

$150,000
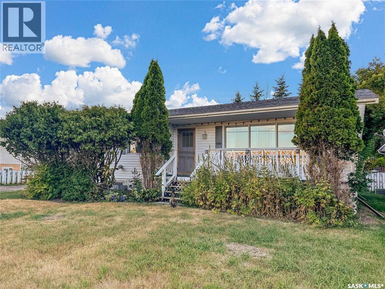
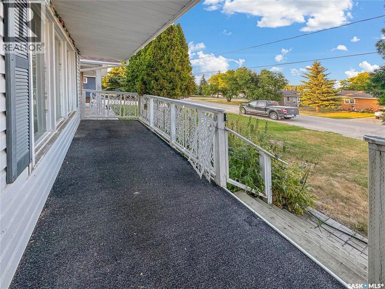
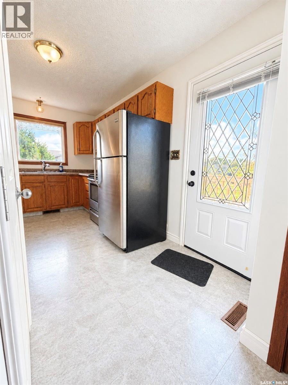
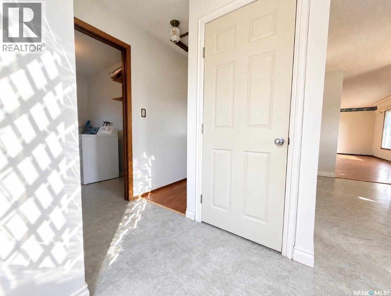
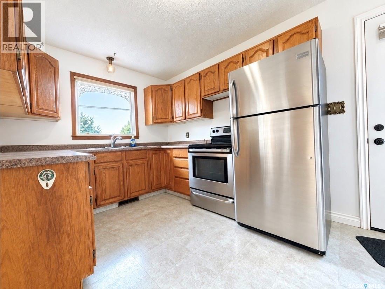
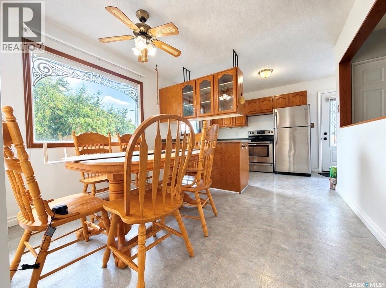
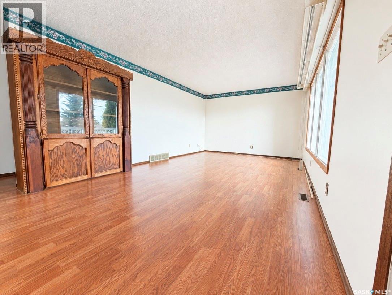
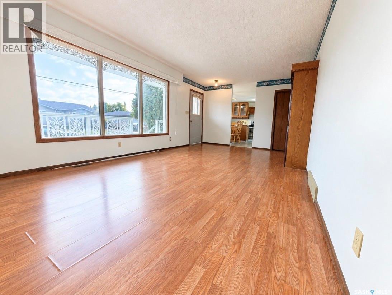
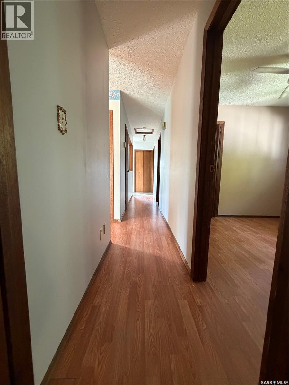
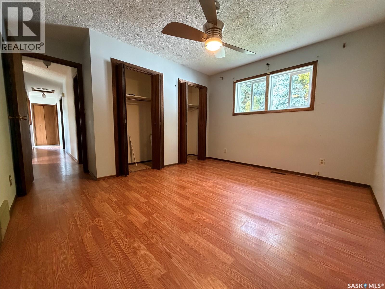
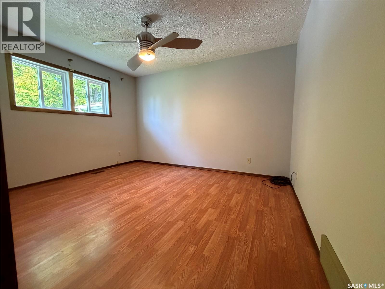
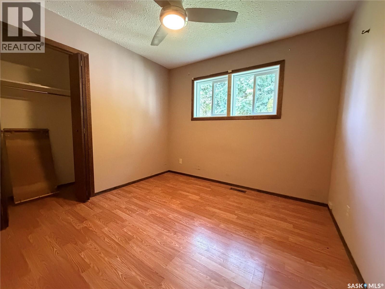
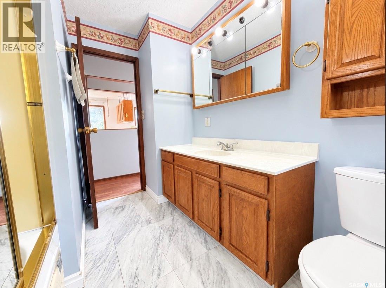
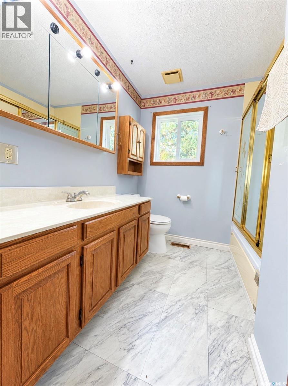
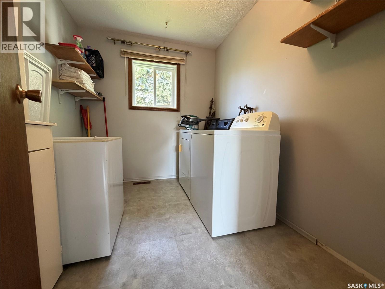
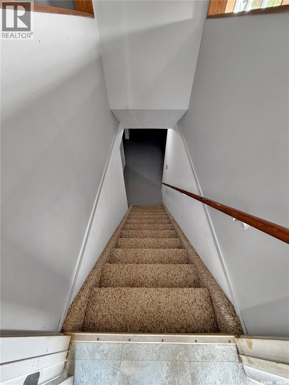
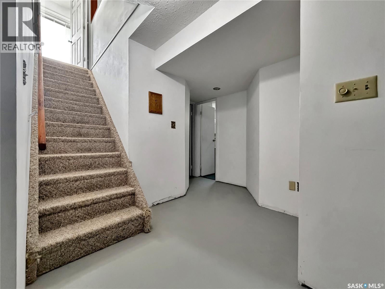
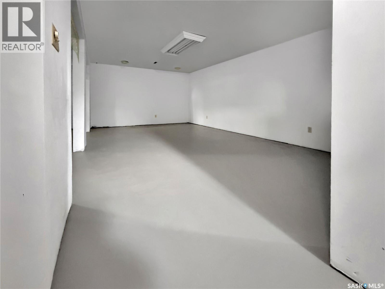
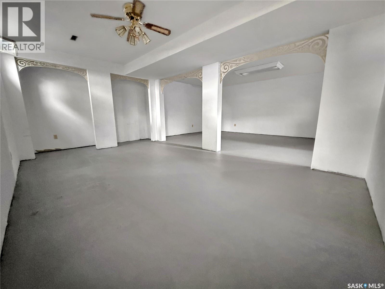
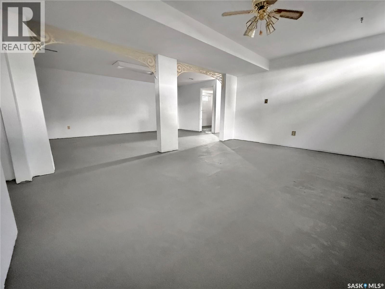
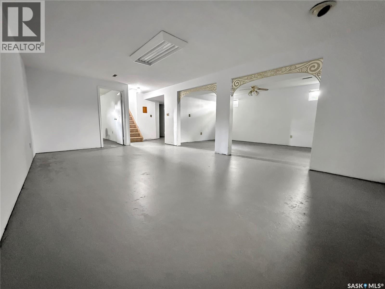
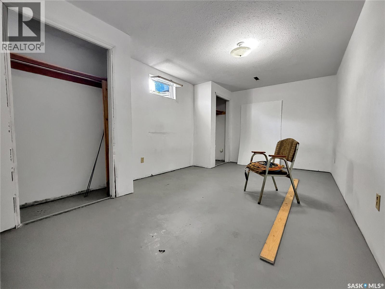
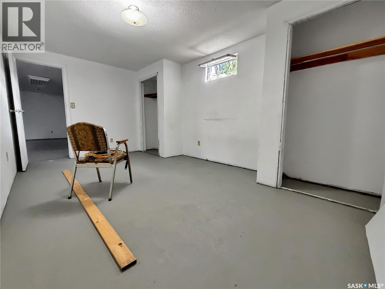
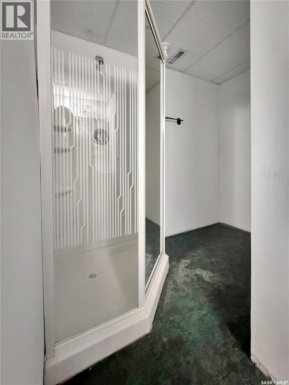
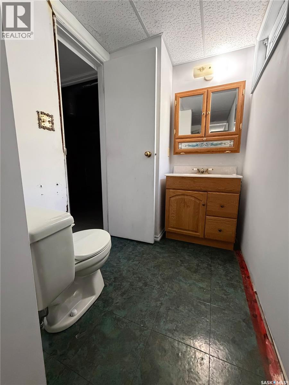
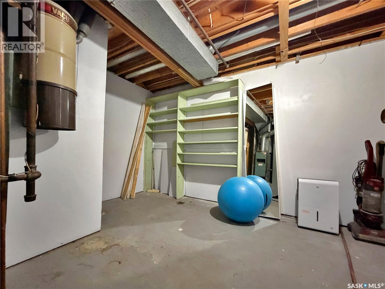
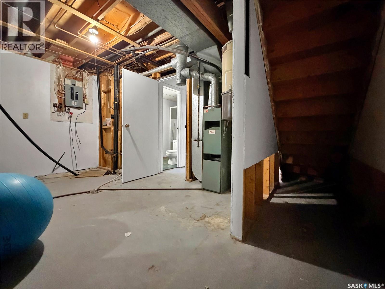
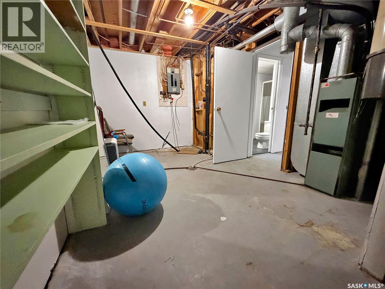
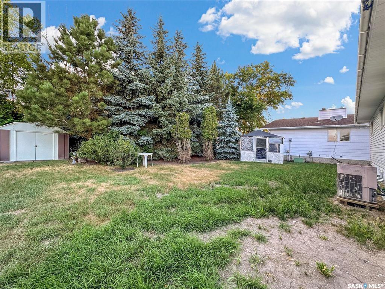
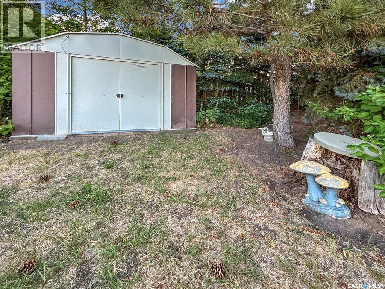
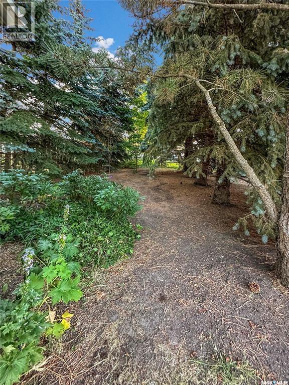
This adorable blank canvas is waiting for its next owners! Crisp whites from top to bottom make it easy to walk in and play out how this home could transform to Suit you best. Mainfloor laundry, copious natural light, 2 large bedrooms and a semi open entertaining zone make this home the *chefs kiss* for the price and the market. Updated main floor windows and a fresh water heater give this home an extra set of stars for the potential buyer. Basement can be finished to suit your needs with only the floor needing to be finished by everyone's fave local floor fella. Below deck holds a 3 pc bath, large rec area & what could be a colossal master bedroom with epic closet storage. A cozy perennial clad yard is ready with a garden shed for the green thumbs adventures among the trees. Dont delay, pull the trigger on your real estate goals by contacting your agent today! (id:62370)
Property Details
| MLS® Number | SK049662 |
| Property Type | Single Family |
| Features | Treed, Rectangular, Double Width Or More Driveway |
| Structure | Deck |
Building
| Bathroom Total | 2 |
| Bedrooms Total | 3 |
| Appliances | Washer, Dryer, Freezer, Stove |
| Architectural Style | Bungalow |
| Basement Development | Unfinished |
| Basement Type | Full (unfinished) |
| Constructed Date | 1983 |
| Construction Style Attachment | Detached |
| Cooling Type | Central Air Conditioning, Air Exchanger |
| Heating Fuel | Natural Gas |
| Heating Type | Forced Air |
| Stories Total | 1 |
| Size Interior | 1,076 Ft2 |
| Type | House |
Parking
| Parking Space(s) | 2 |
Land
| Acreage | No |
| Fence Type | Partially Fenced |
| Landscape Features | Lawn |
| Size Frontage | 58 Ft |
| Size Irregular | 6524.00 |
| Size Total | 6524 Sqft |
| Size Total Text | 6524 Sqft |
Rooms
| Level | Type | Length | Width | Dimensions |
|---|---|---|---|---|
| Basement | Bedroom | 10 ft ,3 in | 17 ft | 10 ft ,3 in x 17 ft |
| Basement | Other | 21 ft | 24 ft ,7 in | 21 ft x 24 ft ,7 in |
| Basement | Other | Measurements not available | ||
| Basement | 3pc Bathroom | 11 ft | 5 ft ,8 in | 11 ft x 5 ft ,8 in |
| Main Level | Living Room | 12 ft | 21 ft ,7 in | 12 ft x 21 ft ,7 in |
| Main Level | Kitchen/dining Room | 9 ft | 10 ft ,5 in | 9 ft x 10 ft ,5 in |
| Main Level | Primary Bedroom | 13 ft | 13 ft | 13 ft x 13 ft |
| Main Level | Bedroom | 9 ft ,7 in | 9 ft ,4 in | 9 ft ,7 in x 9 ft ,4 in |
| Main Level | Kitchen | 8 ft ,6 in | 10 ft ,5 in | 8 ft ,6 in x 10 ft ,5 in |
| Main Level | 4pc Bathroom | 7 ft ,5 in | 9 ft ,8 in | 7 ft ,5 in x 9 ft ,8 in |
| Main Level | Laundry Room | 7 ft ,5 in | 10 ft | 7 ft ,5 in x 10 ft |



The trademarks REALTOR®, REALTORS®, and the REALTOR® logo are controlled by The Canadian Real Estate Association (CREA) and identify real estate professionals who are members of CREA. The trademarks MLS®, Multiple Listing Service® and the associated logos are owned by The Canadian Real Estate Association (CREA) and identify the quality of services provided by real estate professionals who are members of CREA. The trademark DDF® is owned by The Canadian Real Estate Association (CREA) and identifies CREA's Data Distribution Facility (DDF®)
September 29 2026 12:36:19
Saskatchewan REALTORS® Association
Exp Realty