
8009 6th Street Rosthern, Saskatchewan S0K 3R0

$334,900
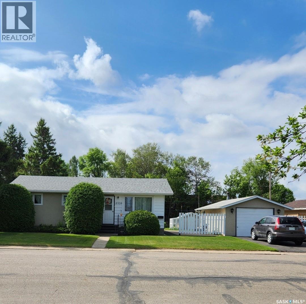
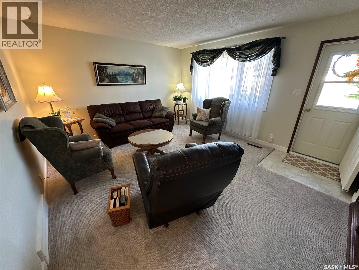
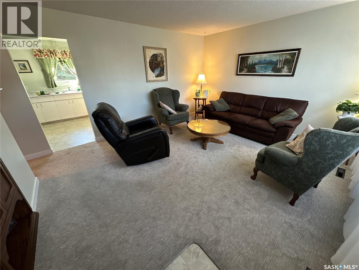
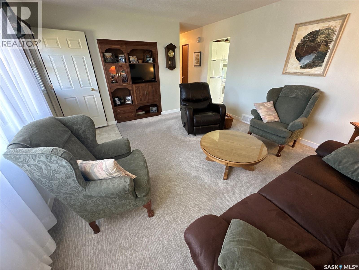
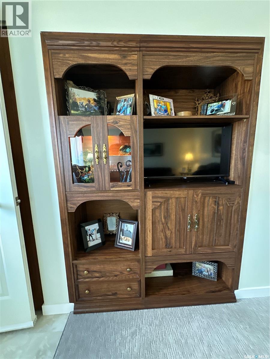
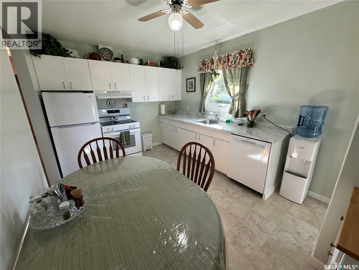
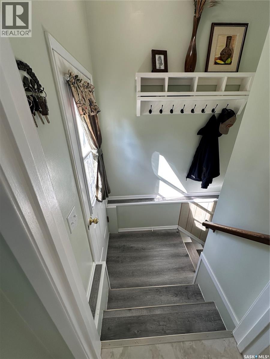
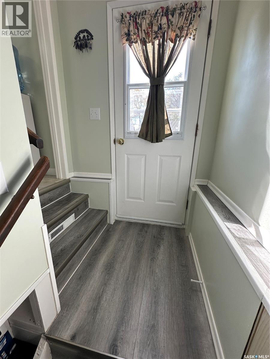
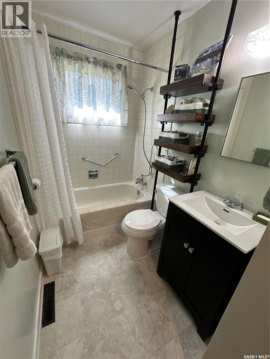
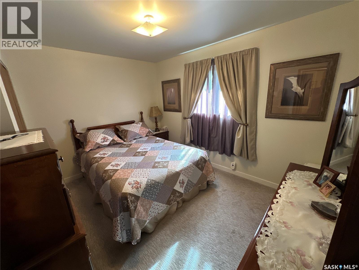
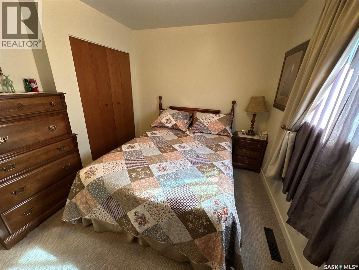
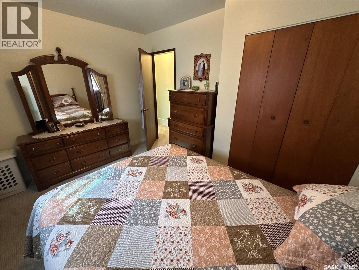
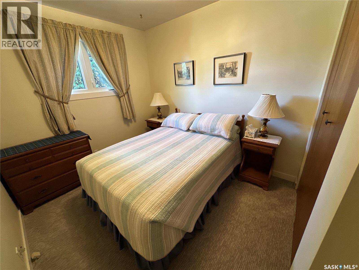
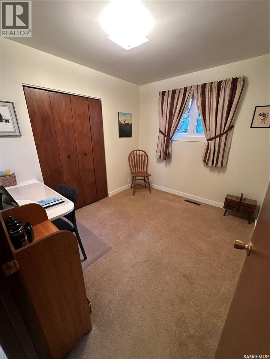
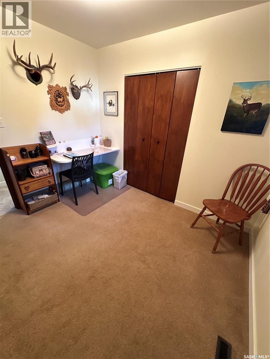
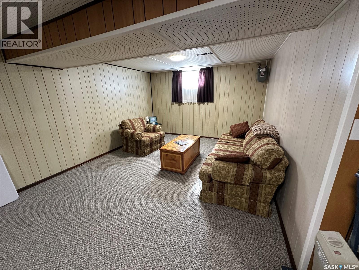
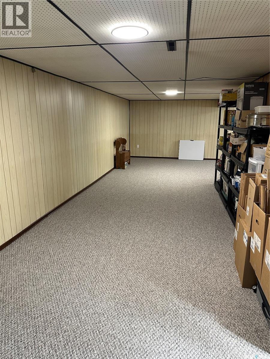
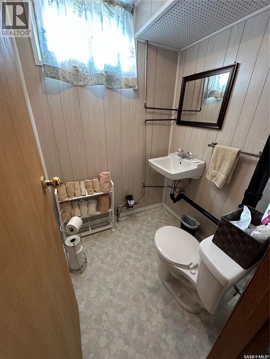
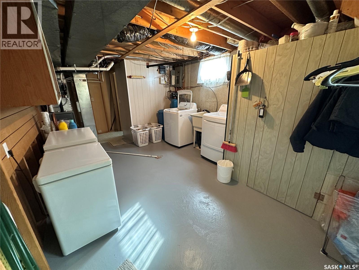
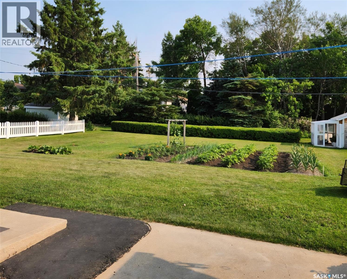
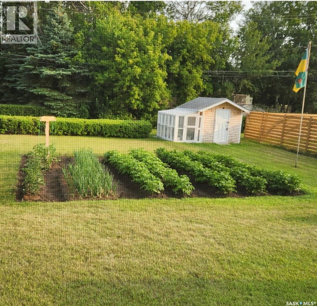
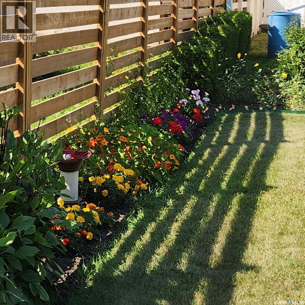
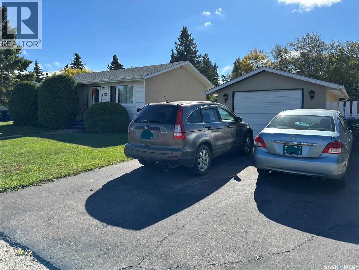
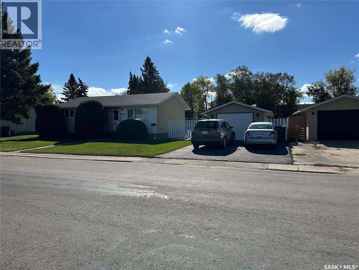
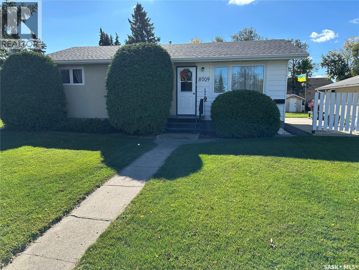
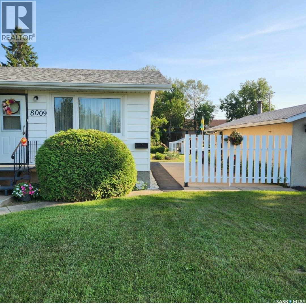
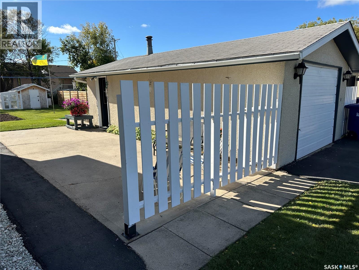
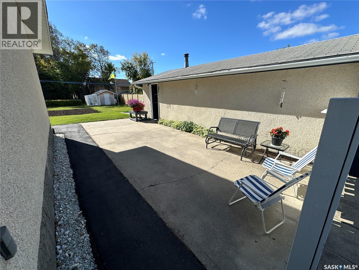
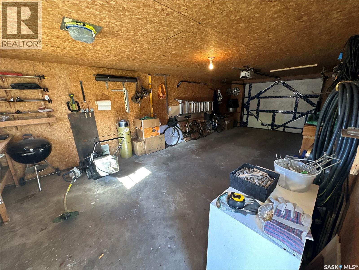
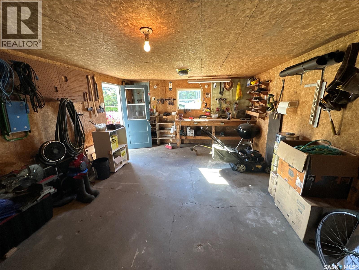
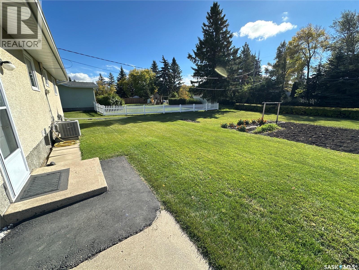
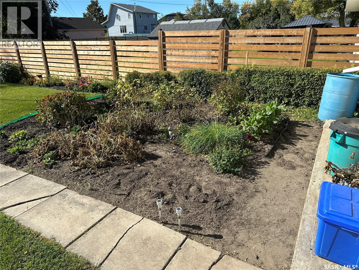
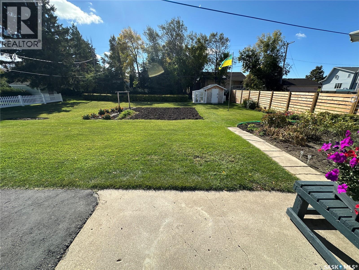
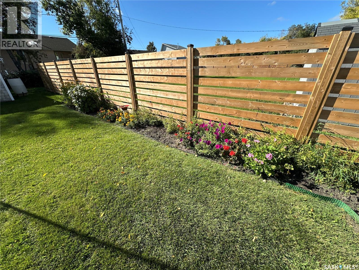
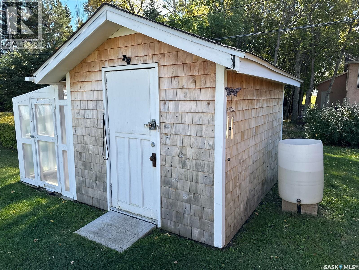
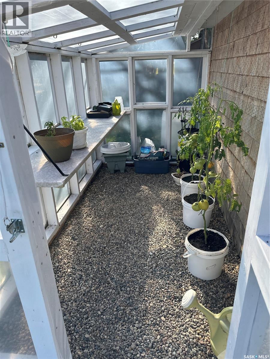
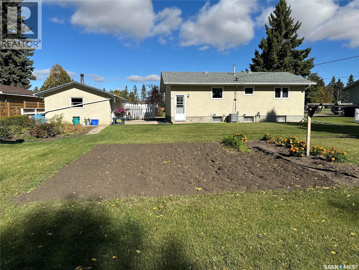
Great affordable family bungalow in a great location in the lovely town of Rosthern. Upgrades list is endless and the home & yard are meticulously maintained. New items in the home since 2023 - main floor windows, most of the flooring, Parging, fridge, stove, washer, dryer, furnace, & a/c. Comes with 3 bedrooms and 1 bath up and spacious L shaped family room and 1/2 bath in the basement. 12x24 garage is insulated and has an overhead door with 2 remotes. In front of the garage there is room for 2 vehicles. The spacious lot is 75'x120' and features a spacious concrete patio, lawns, productive garden area and flower beds, garden shed finished with wood shakes and an attached green house. Walking trails are close by. (id:62370)
Property Details
| MLS® Number | SK049652 |
| Property Type | Single Family |
| Features | Treed, Rectangular, Sump Pump |
Building
| Bathroom Total | 2 |
| Bedrooms Total | 3 |
| Appliances | Washer, Refrigerator, Dishwasher, Dryer, Window Coverings, Stove |
| Architectural Style | Bungalow |
| Basement Development | Finished |
| Basement Type | Full (finished) |
| Constructed Date | 1973 |
| Construction Style Attachment | Detached |
| Cooling Type | Central Air Conditioning |
| Heating Fuel | Natural Gas |
| Heating Type | Forced Air |
| Stories Total | 1 |
| Size Interior | 864 Ft2 |
| Type | House |
Parking
| Detached Garage | |
| Parking Pad | |
| Parking Space(s) | 2 |
Land
| Acreage | No |
| Fence Type | Partially Fenced |
| Landscape Features | Lawn, Garden Area |
| Size Frontage | 75 Ft |
| Size Irregular | 9150.00 |
| Size Total | 9150 Sqft |
| Size Total Text | 9150 Sqft |
Rooms
| Level | Type | Length | Width | Dimensions |
|---|---|---|---|---|
| Basement | Family Room | 34 ft | 11 ft | 34 ft x 11 ft |
| Basement | Family Room | Measurements not available | ||
| Basement | 2pc Bathroom | 5 ft | 4 ft ,1 in | 5 ft x 4 ft ,1 in |
| Basement | Laundry Room | 19 ft | 11 ft ,3 in | 19 ft x 11 ft ,3 in |
| Main Level | Living Room | 14 ft ,11 in | 13 ft ,2 in | 14 ft ,11 in x 13 ft ,2 in |
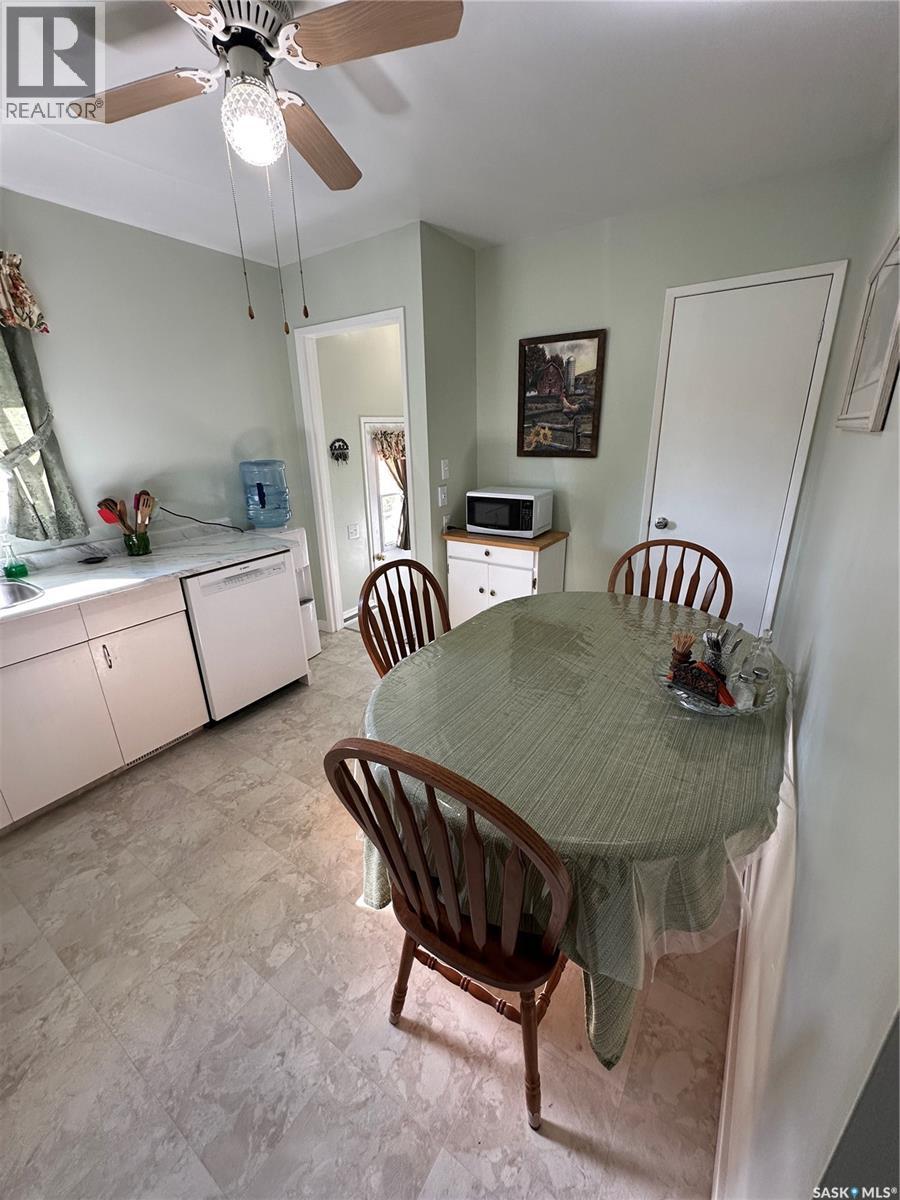
| Main Level | Kitchen/dining Room | 13 ft ,8 in | 9 ft ,9 in | 13 ft ,8 in x 9 ft ,9 in |
| Main Level | 3pc Bathroom | 9 ft ,8 in | 4 ft ,11 in | 9 ft ,8 in x 4 ft ,11 in |
| Main Level | Primary Bedroom | 12 ft | 9 ft ,8 in | 12 ft x 9 ft ,8 in |
| Main Level | Bedroom | 10 ft | 8 ft ,5 in | 10 ft x 8 ft ,5 in |
| Main Level | Bedroom | 9 ft ,9 in | 8 ft ,7 in | 9 ft ,9 in x 8 ft ,7 in |



The trademarks REALTOR®, REALTORS®, and the REALTOR® logo are controlled by The Canadian Real Estate Association (CREA) and identify real estate professionals who are members of CREA. The trademarks MLS®, Multiple Listing Service® and the associated logos are owned by The Canadian Real Estate Association (CREA) and identify the quality of services provided by real estate professionals who are members of CREA. The trademark DDF® is owned by The Canadian Real Estate Association (CREA) and identifies CREA's Data Distribution Facility (DDF®)
September 27 2026 02:49:46
Saskatchewan REALTORS® Association
Rosthern Agencies