
37 Dunning Crescent Saskatoon, Saskatchewan S7J 2S6

$524,900
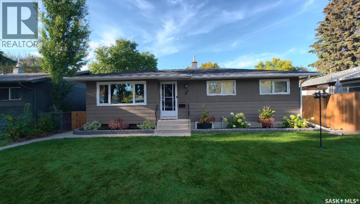
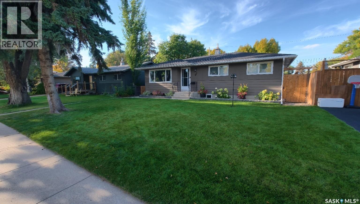
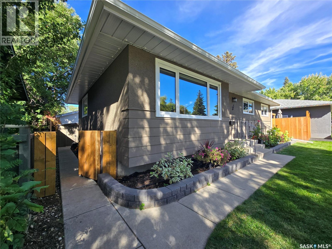
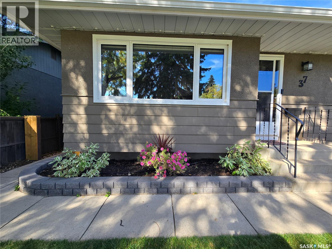
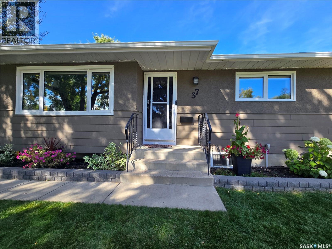
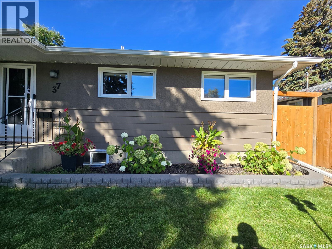
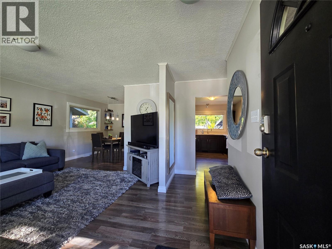
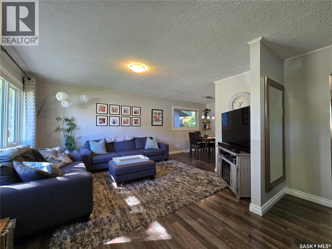
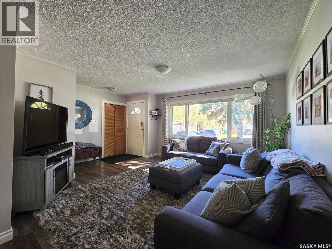
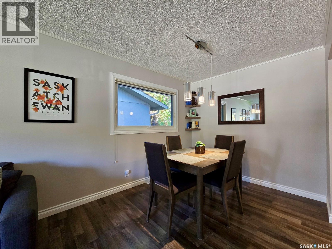
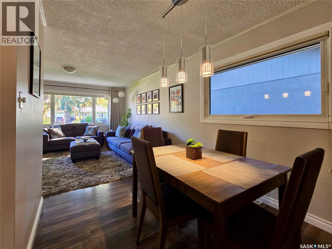
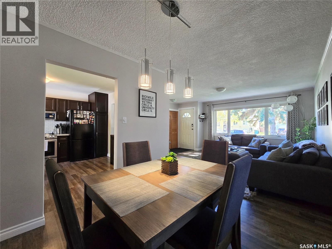
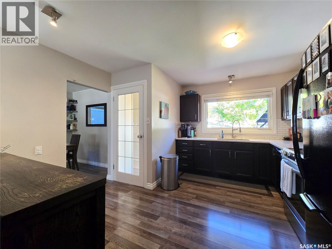
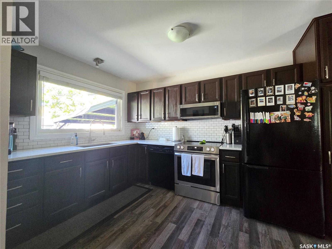
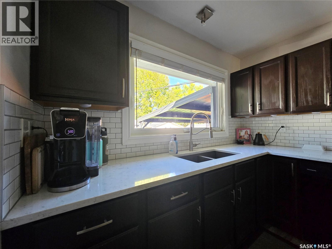
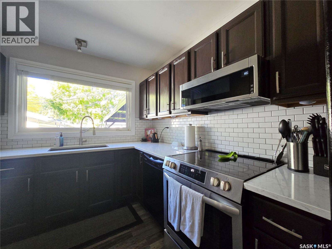
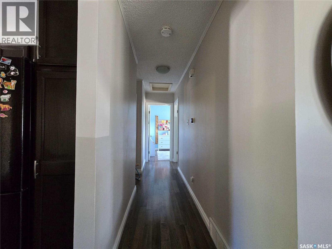
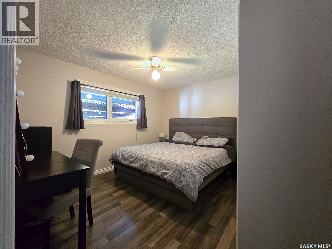
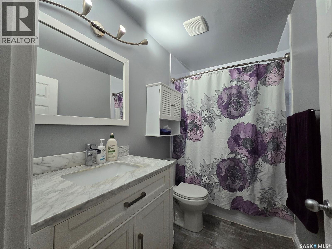
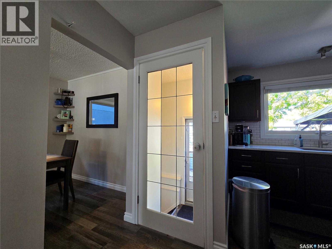
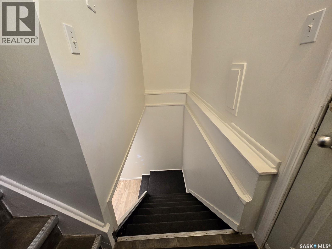
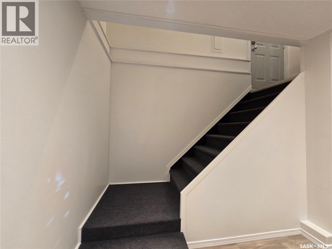
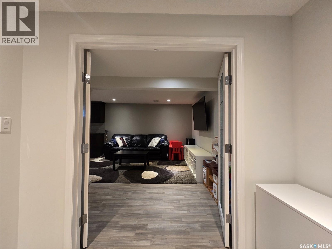
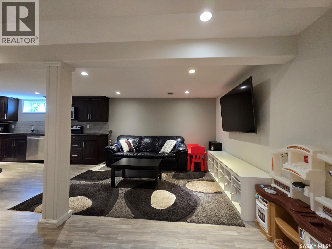
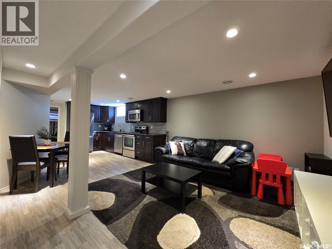
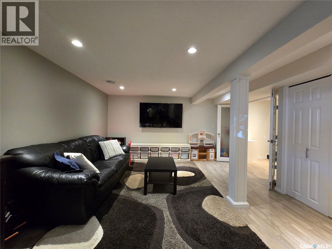
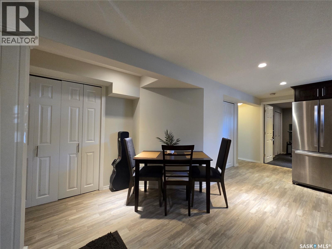
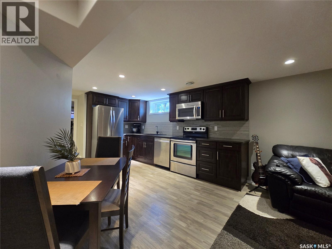
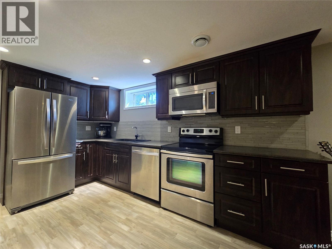
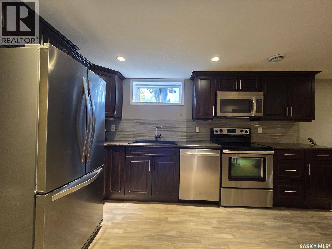
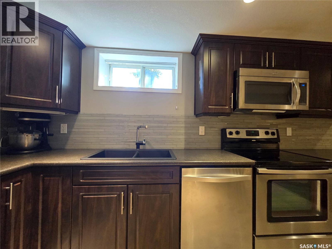
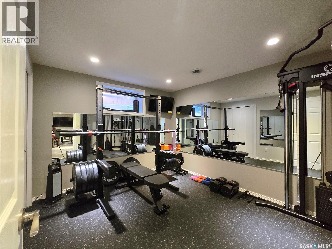
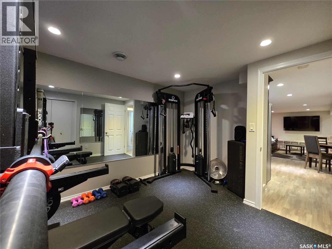
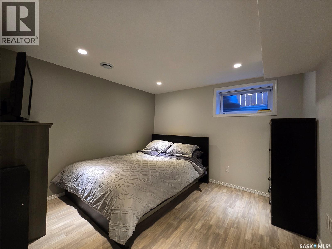
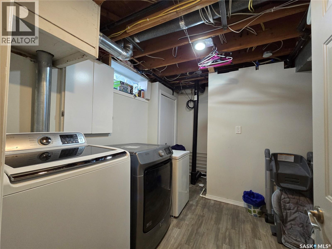
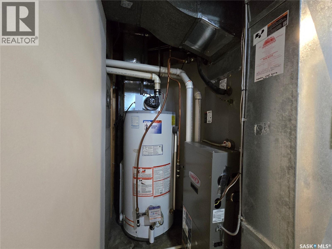
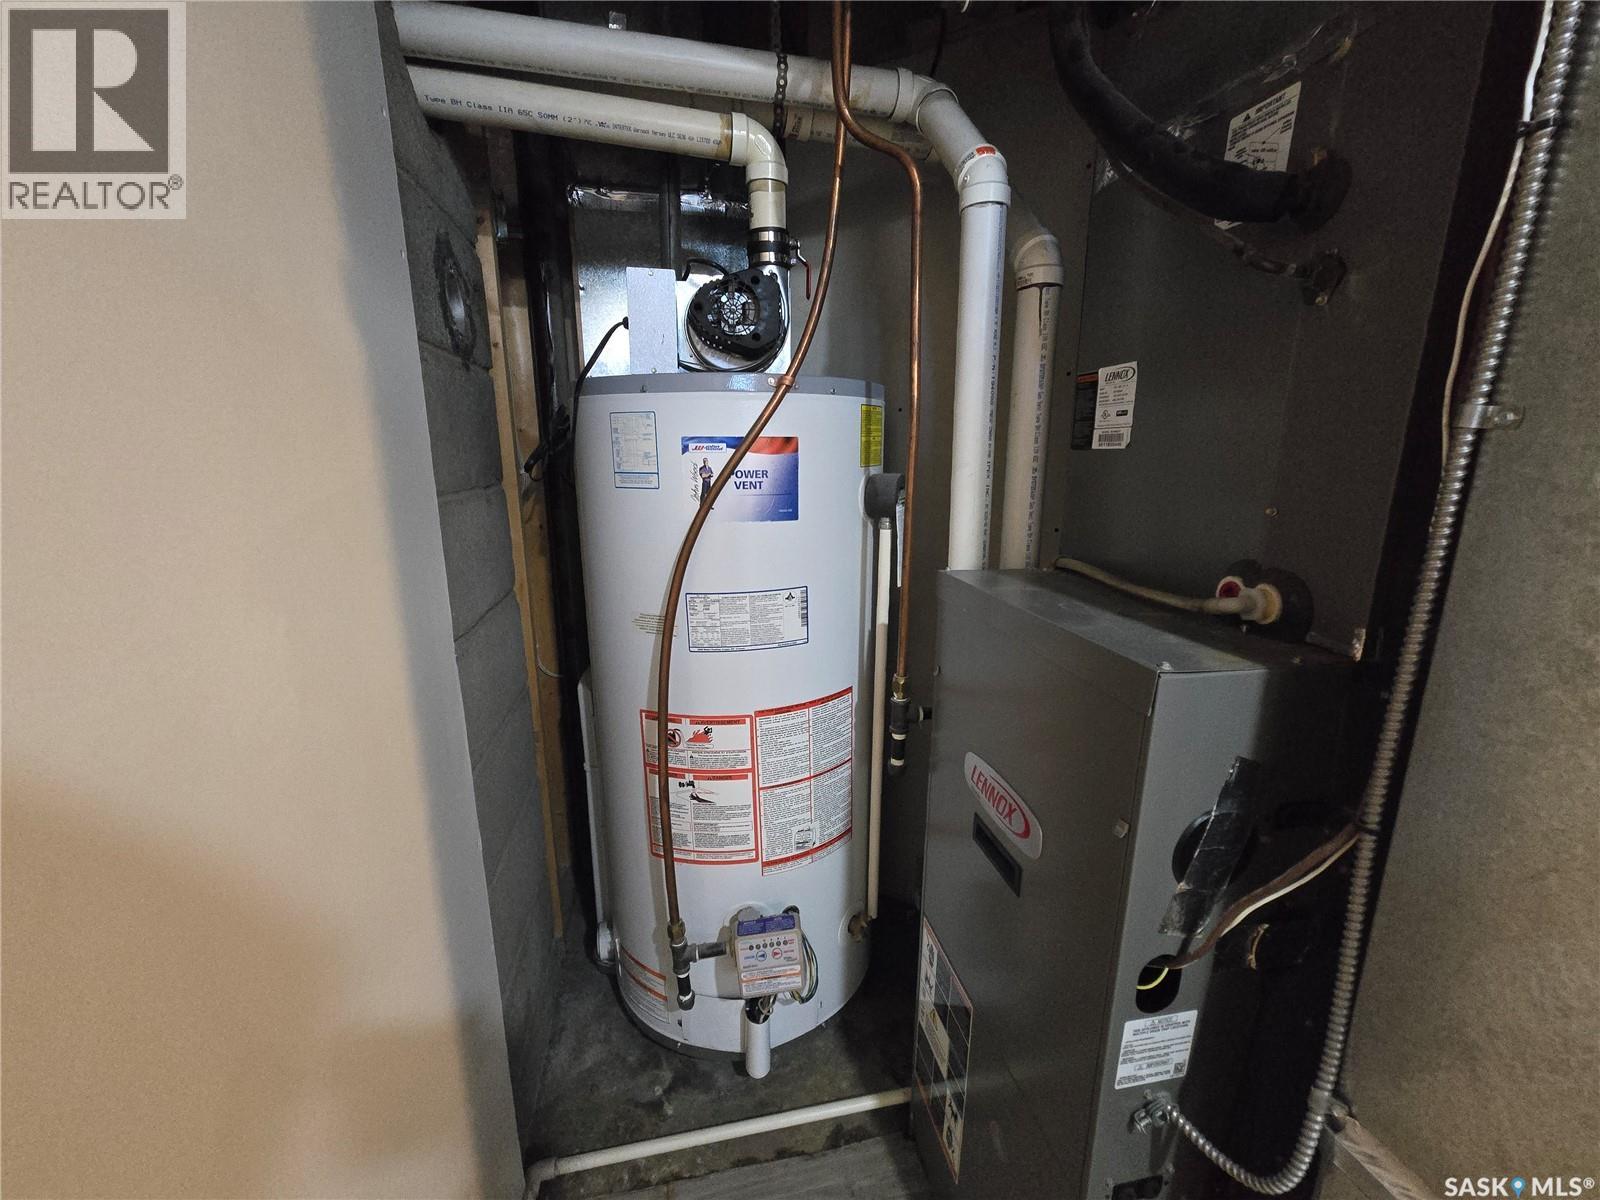
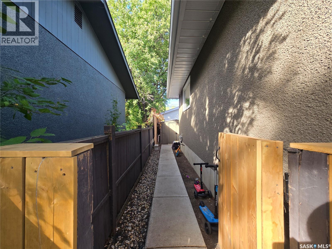
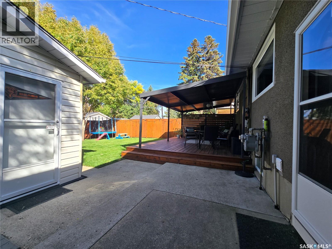
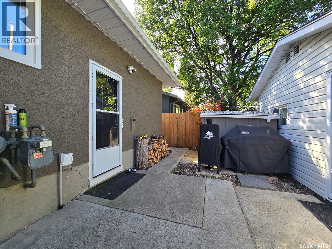
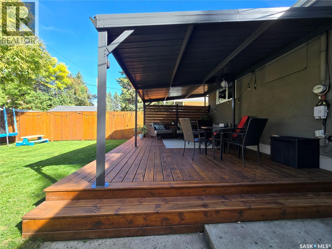
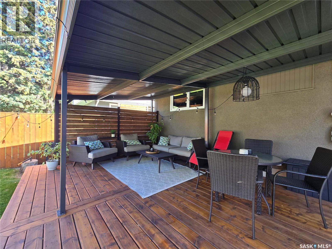
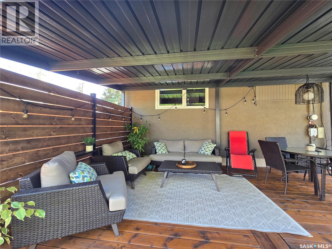
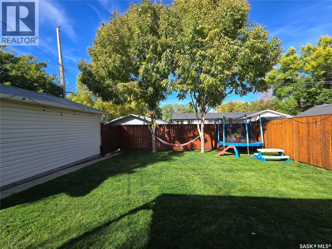
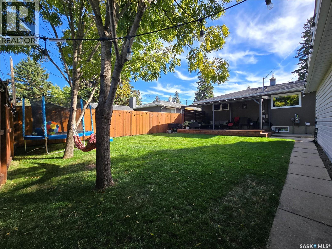
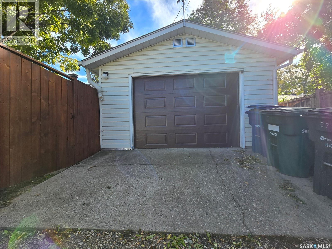
Welcome to this extensively updated 5-bedroom, 2-bathroom home in desirable Holliston! This home is as turnkey as they come, offering 1,027 sq. ft. of comfortable living space and numerous updates throughout. The main floor was remodelled in 2018 with refinished cabinetry, quartz countertops, an updated bathroom and flooring. The finished basement suite, completed in 2011, offers excellent income potential. Major updates include windows (2022), deck (2022), shingles (2025) and fence (2025). The beautifully manicured front and backyard feature a new deck, pergola and great outdoor living space, plus a single detached garage. A fantastic opportunity in a mature, established neighbourhood! (id:62370)
Open House
This property has open houses!
2:00 pm
Ends at:4:00 pm
Property Details
| MLS® Number | SK049663 |
| Property Type | Single Family |
| Neigbourhood | Holliston |
| Features | Treed, Rectangular |
| Structure | Deck, Patio(s) |
Building
| Bathroom Total | 2 |
| Bedrooms Total | 5 |
| Appliances | Washer, Refrigerator, Dishwasher, Dryer, Microwave, Window Coverings, Garage Door Opener Remote(s), Storage Shed, Stove |
| Architectural Style | Bungalow |
| Basement Development | Finished |
| Basement Type | Full (finished) |
| Constructed Date | 1961 |
| Construction Style Attachment | Detached |
| Cooling Type | Central Air Conditioning |
| Heating Fuel | Natural Gas |
| Heating Type | Forced Air |
| Stories Total | 1 |
| Size Interior | 1,027 Ft2 |
| Type | House |
Parking
| Detached Garage | |
| Heated Garage | |
| Parking Space(s) | 1 |
Land
| Acreage | No |
| Fence Type | Fence |
| Landscape Features | Lawn, Underground Sprinkler, Garden Area |
| Size Frontage | 50 Ft |
| Size Irregular | 5000.00 |
| Size Total | 5000 Sqft |
| Size Total Text | 5000 Sqft |
Rooms
| Level | Type | Length | Width | Dimensions |
|---|---|---|---|---|
| Basement | Living Room | 14 ft ,2 in | 14 ft ,7 in | 14 ft ,2 in x 14 ft ,7 in |
| Basement | Kitchen/dining Room | 11 ft ,4 in | 9 ft ,5 in | 11 ft ,4 in x 9 ft ,5 in |
| Basement | Bedroom | 11 ft ,9 in | 9 ft ,6 in | 11 ft ,9 in x 9 ft ,6 in |
| Basement | Bedroom | 10 ft | 10 ft ,7 in | 10 ft x 10 ft ,7 in |
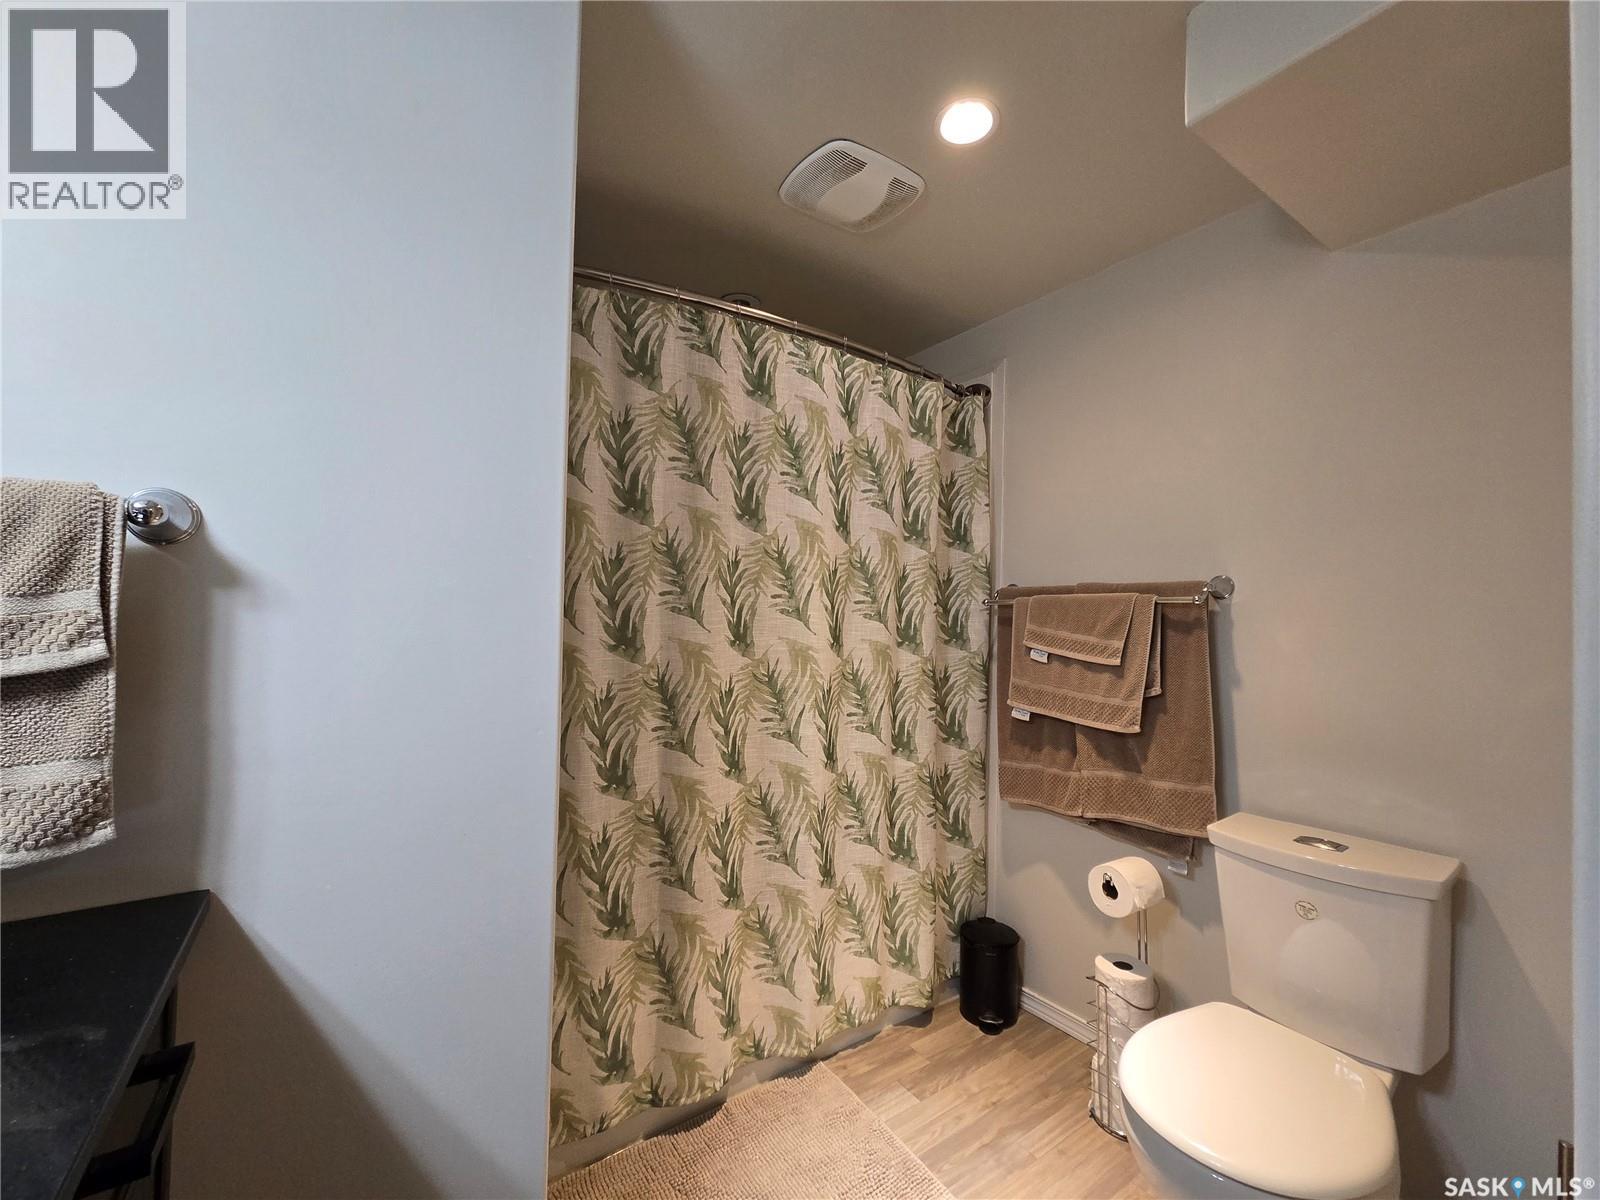
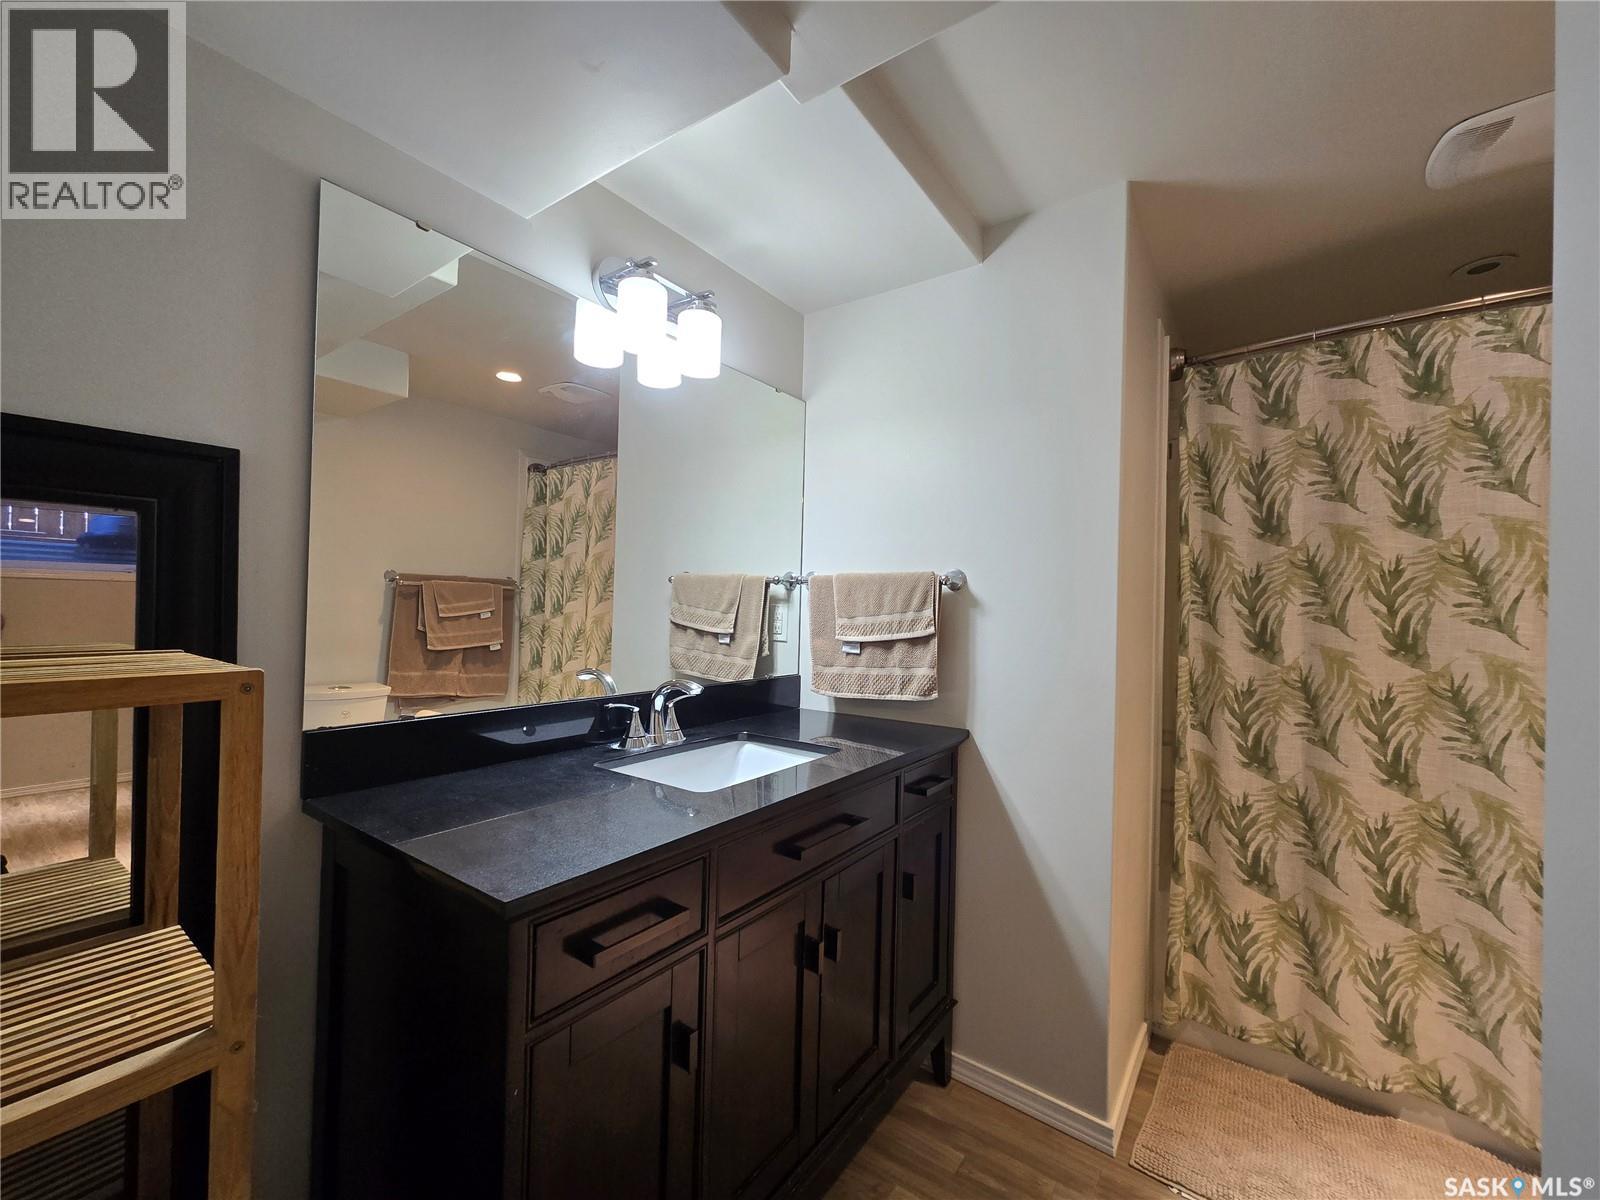
| Basement | 4pc Bathroom | 4 ft ,9 in | 4 ft ,5 in | 4 ft ,9 in x 4 ft ,5 in |
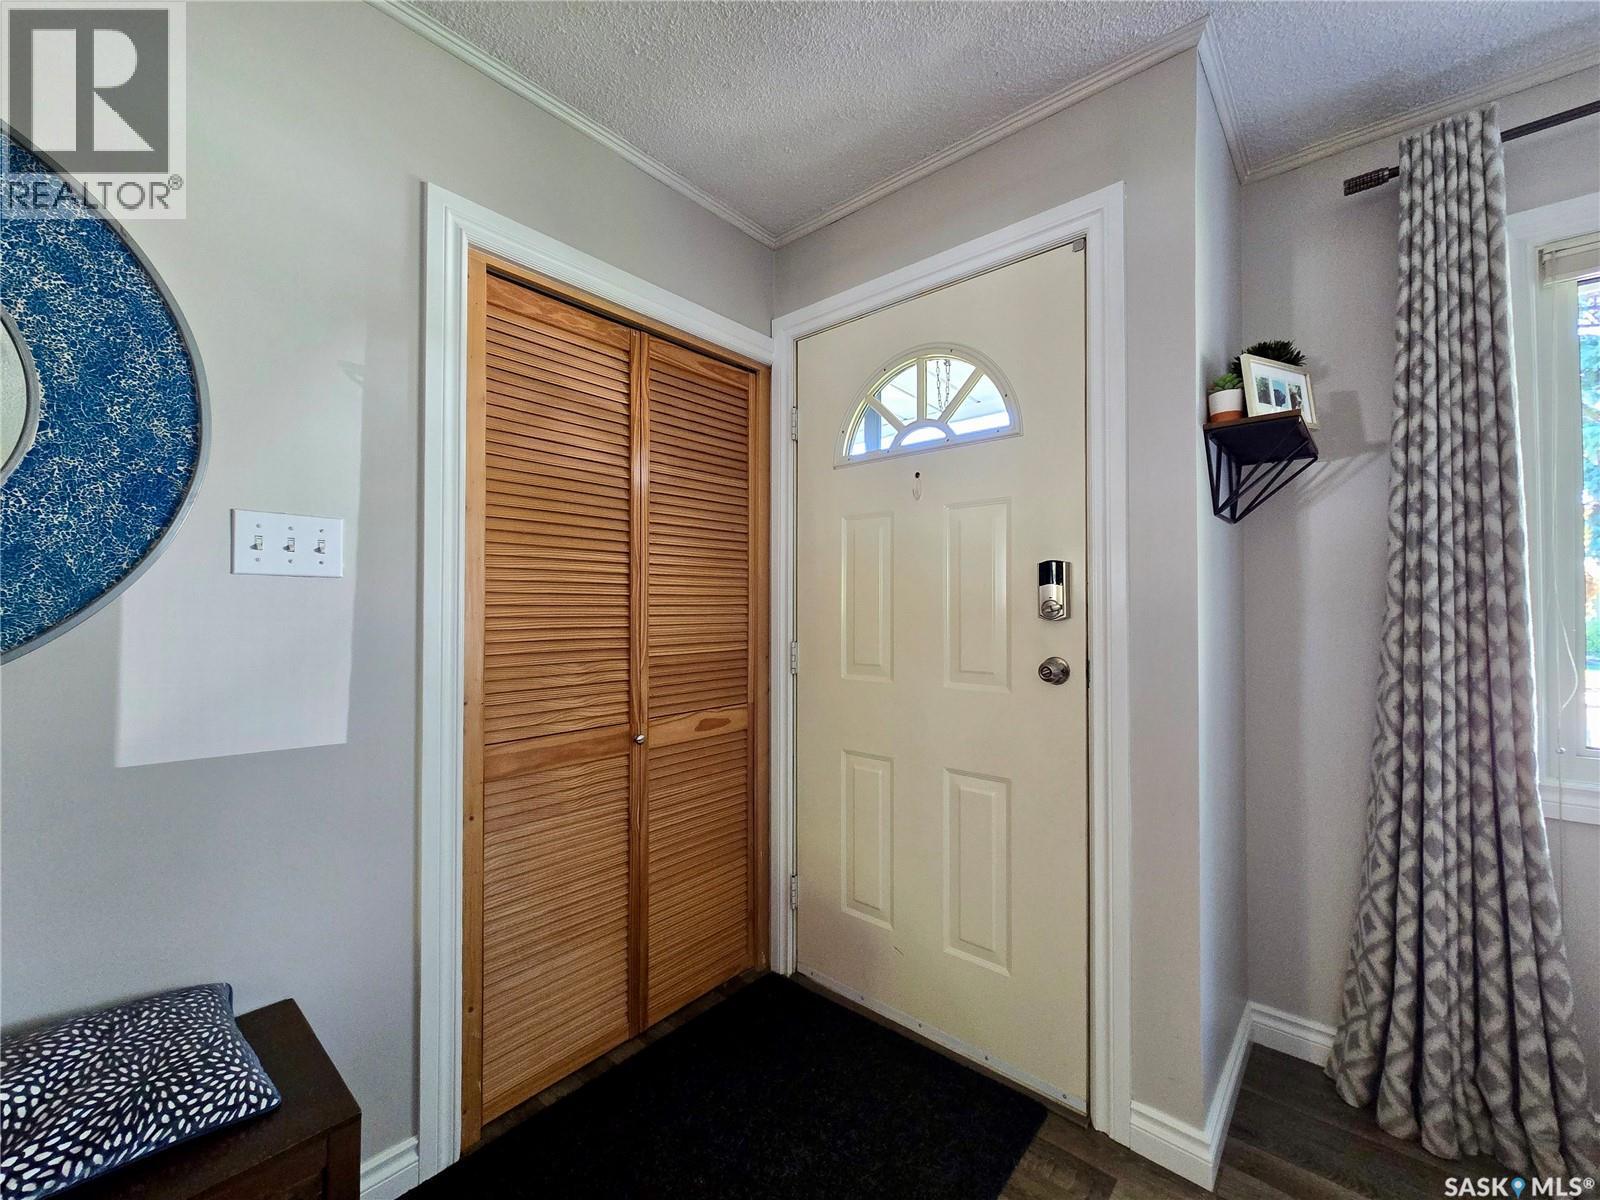
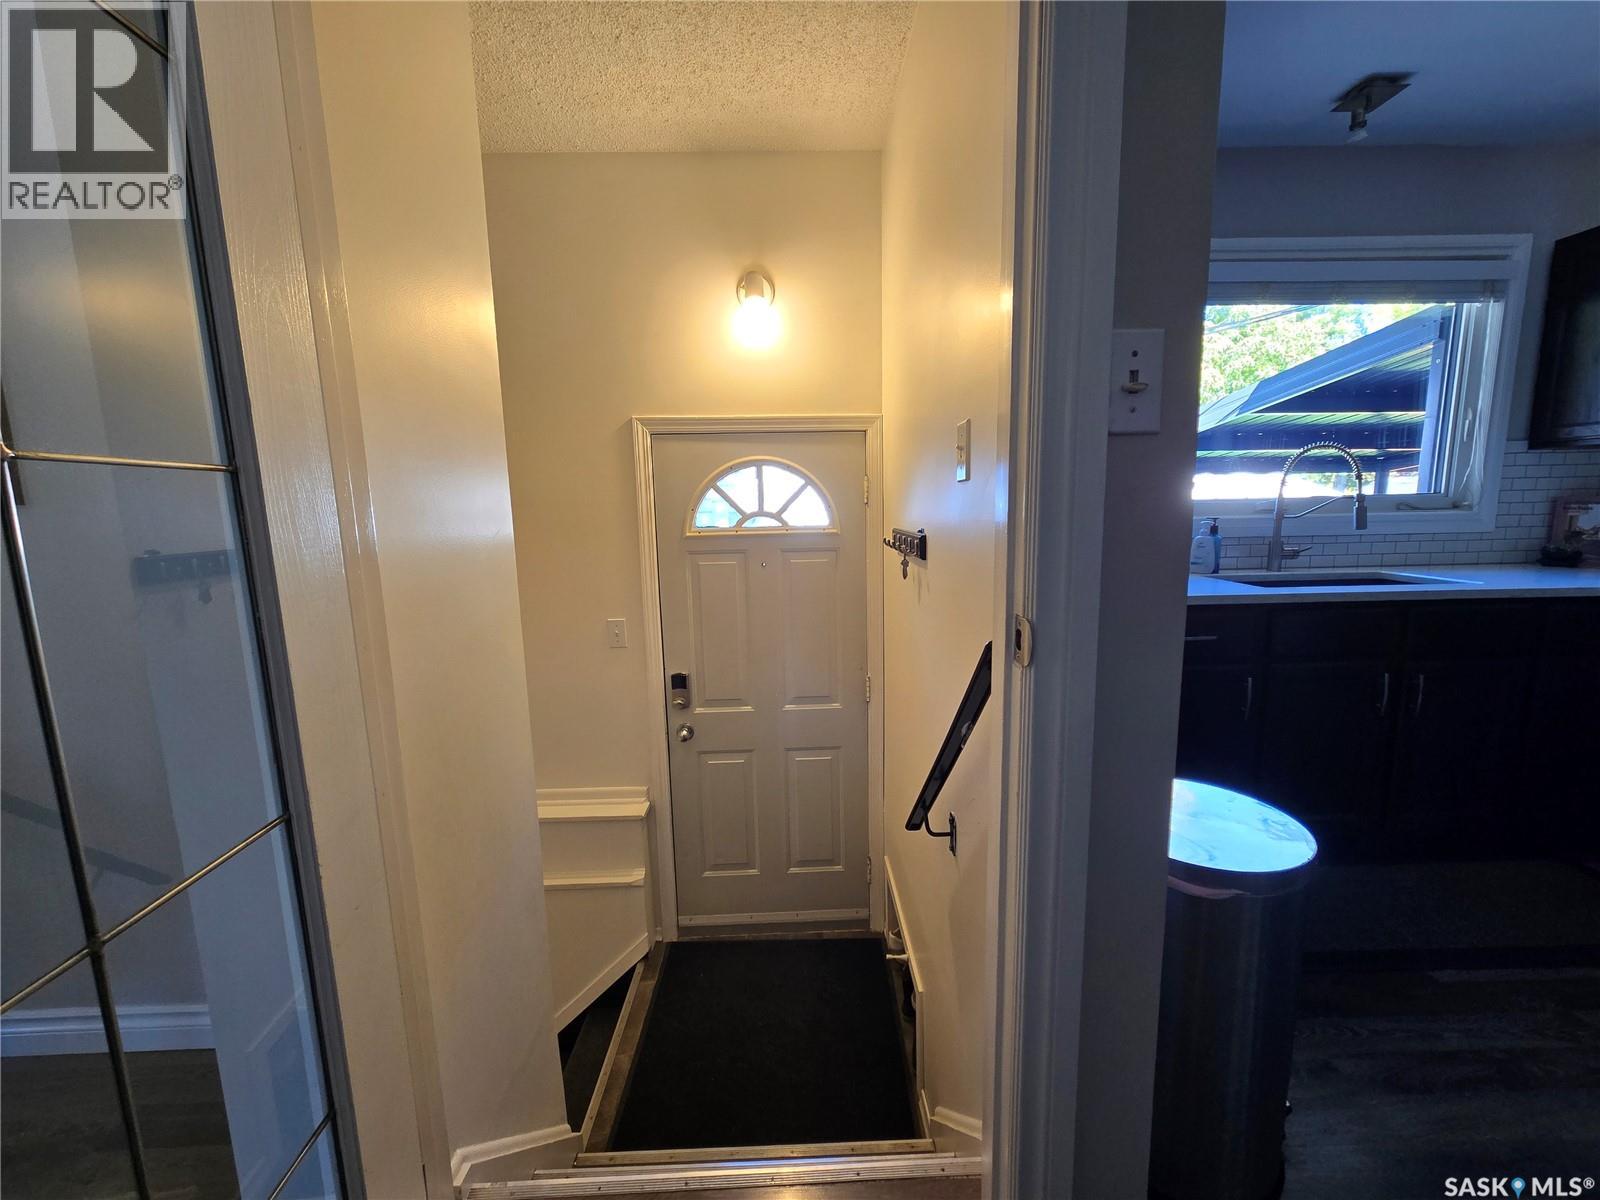
| Main Level | Foyer | 3 ft ,7 in | 7 ft ,9 in | 3 ft ,7 in x 7 ft ,9 in |
| Main Level | Living Room | 13 ft ,3 in | 12 ft ,9 in | 13 ft ,3 in x 12 ft ,9 in |
| Main Level | Dining Room | 9 ft ,1 in | 8 ft ,4 in | 9 ft ,1 in x 8 ft ,4 in |
| Main Level | Kitchen | 10 ft ,5 in | 10 ft ,9 in | 10 ft ,5 in x 10 ft ,9 in |
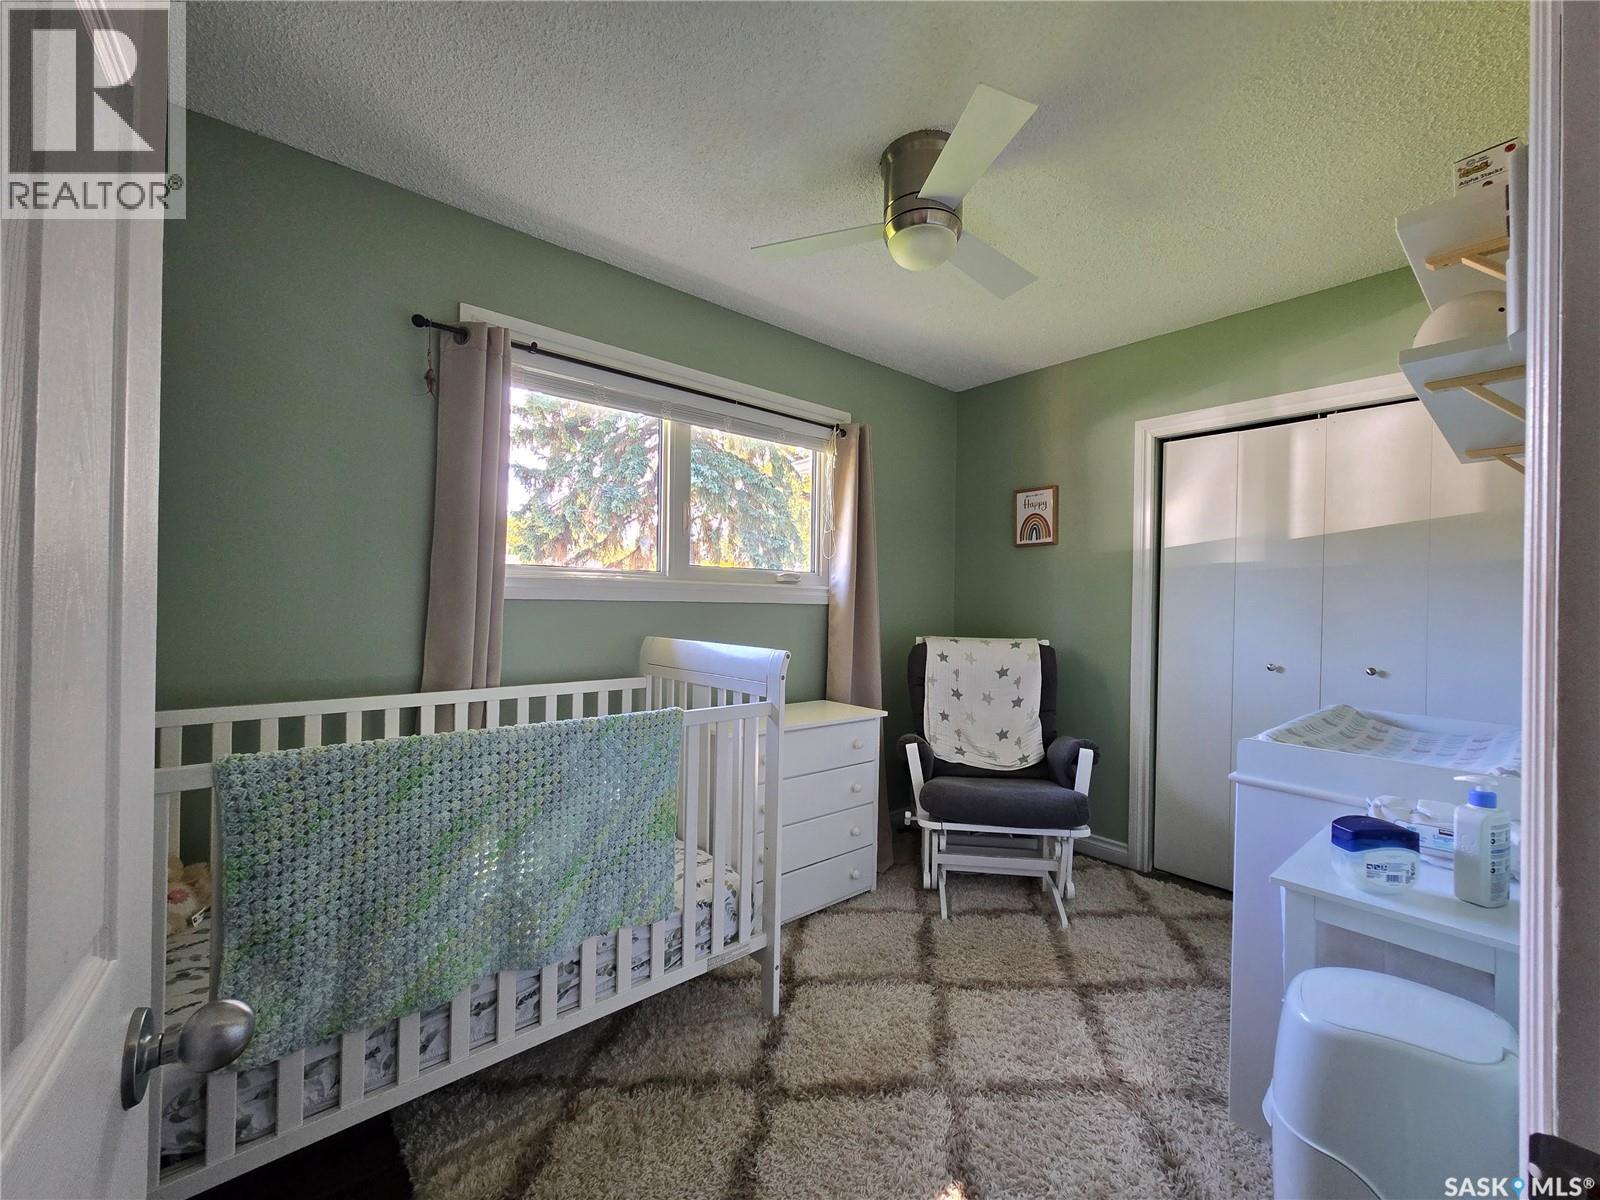
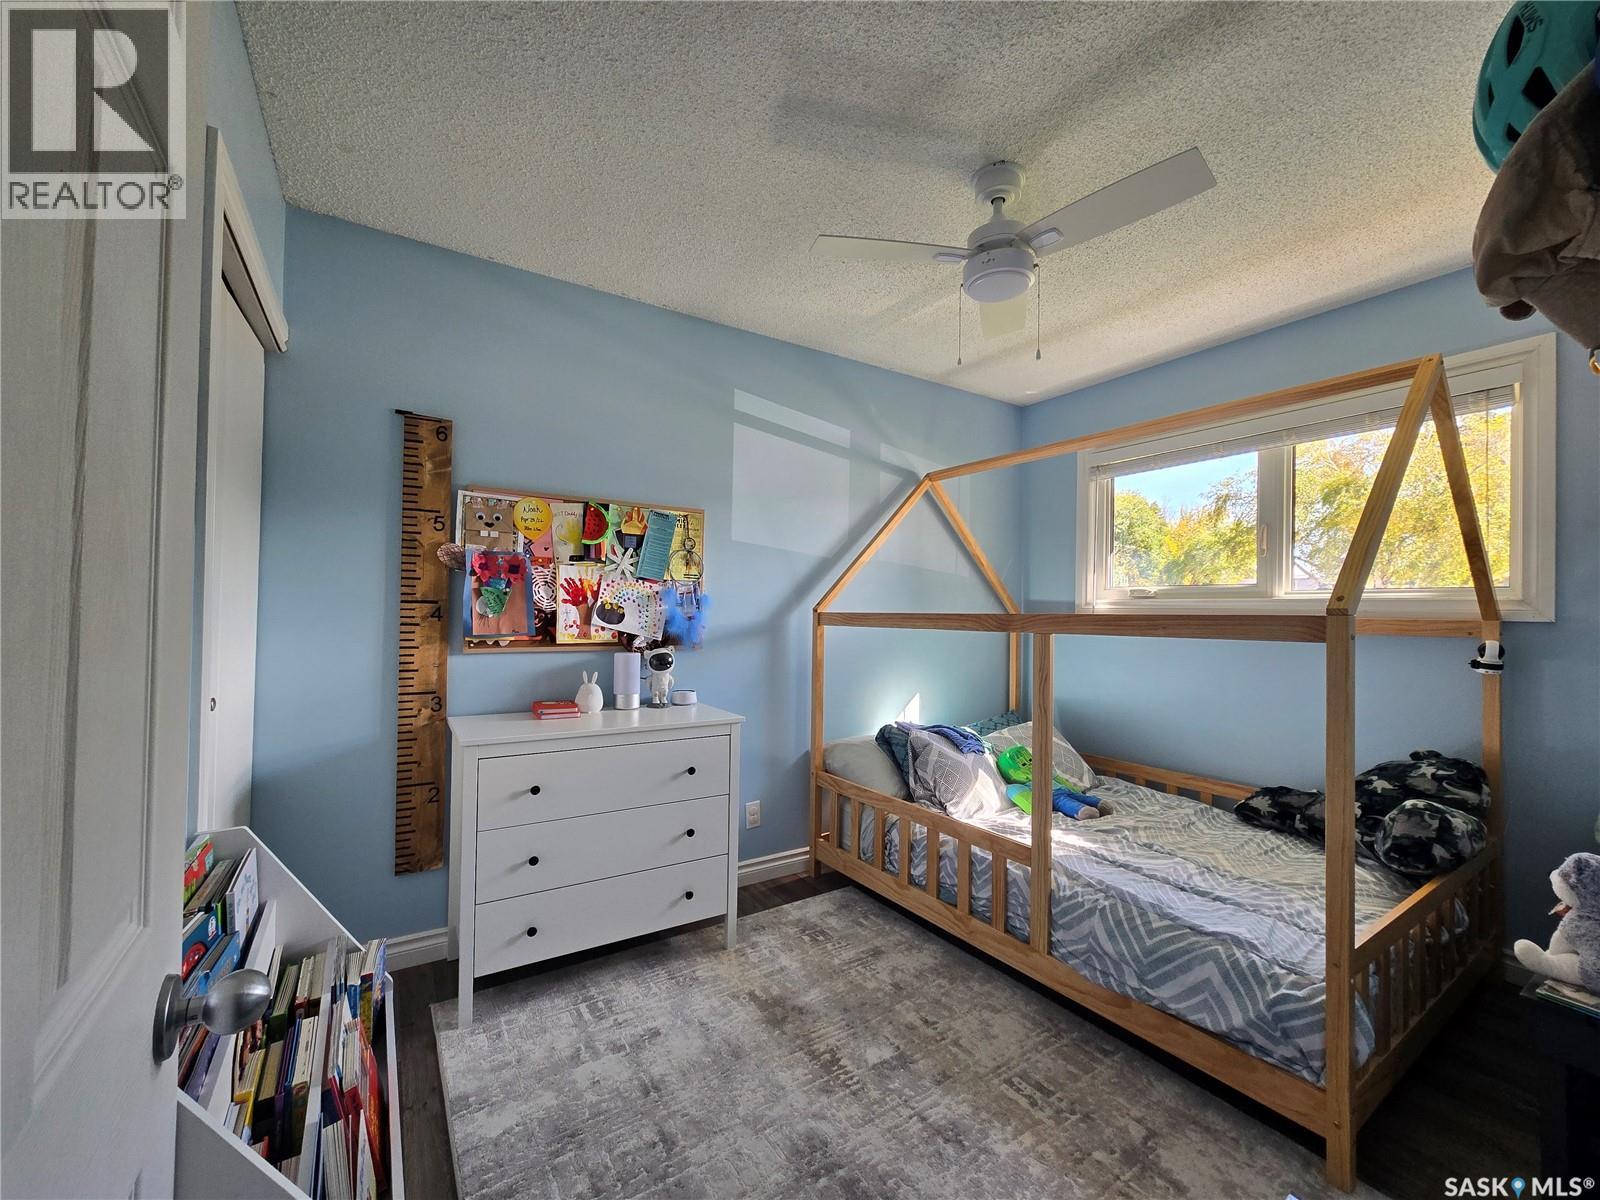
| Main Level | Bedroom | 11 ft ,1 in | 7 ft ,7 in | 11 ft ,1 in x 7 ft ,7 in |
| Main Level | Bedroom | 11 ft ,3 in | 8 ft ,3 in | 11 ft ,3 in x 8 ft ,3 in |
| Main Level | Primary Bedroom | 12 ft ,2 in | 10 ft ,2 in | 12 ft ,2 in x 10 ft ,2 in |
| Main Level | 4pc Bathroom | 6 ft | 3 ft ,1 in | 6 ft x 3 ft ,1 in |



The trademarks REALTOR®, REALTORS®, and the REALTOR® logo are controlled by The Canadian Real Estate Association (CREA) and identify real estate professionals who are members of CREA. The trademarks MLS®, Multiple Listing Service® and the associated logos are owned by The Canadian Real Estate Association (CREA) and identify the quality of services provided by real estate professionals who are members of CREA. The trademark DDF® is owned by The Canadian Real Estate Association (CREA) and identifies CREA's Data Distribution Facility (DDF®)
September 27 2026 02:22:13
Saskatchewan REALTORS® Association
2 Percent Realty Platinum Inc.