
203 4th Avenue E Assiniboia, Saskatchewan S0H 0B0

$169,900
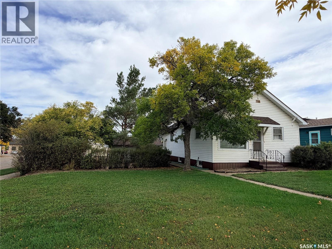
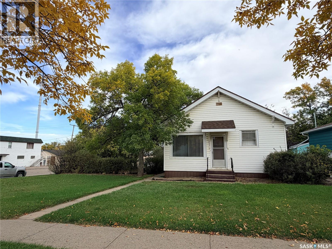
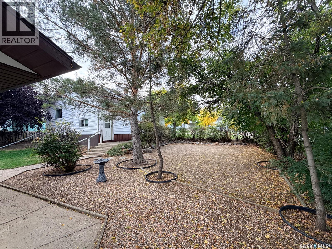
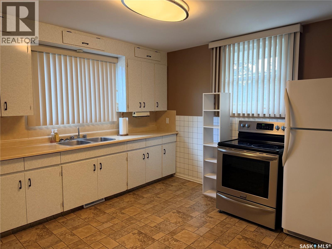
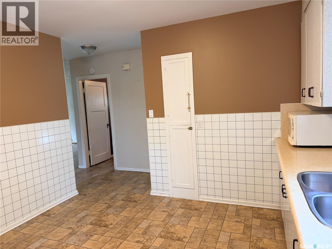
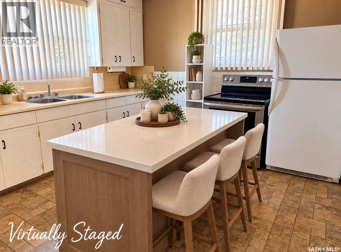
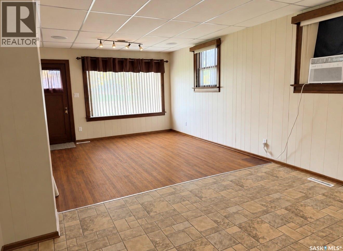
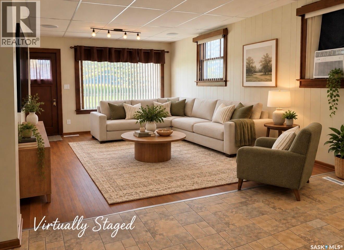
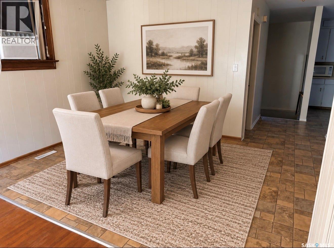
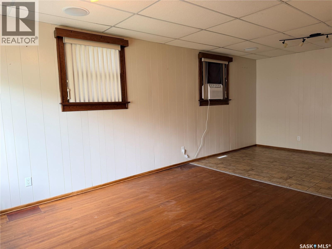
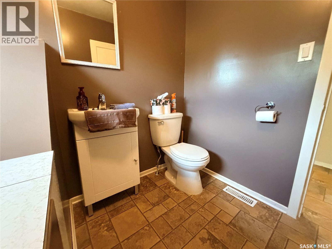
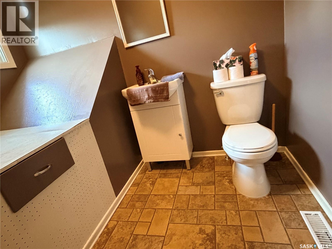
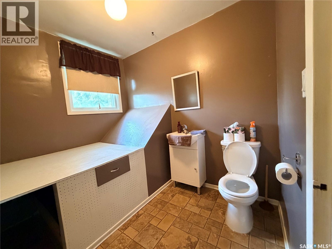
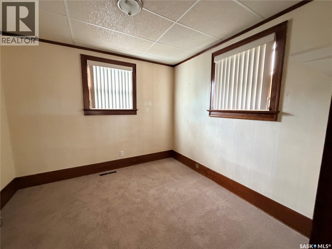
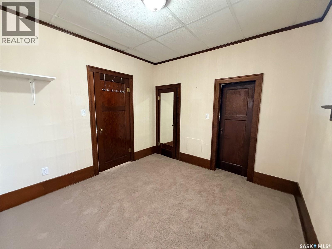
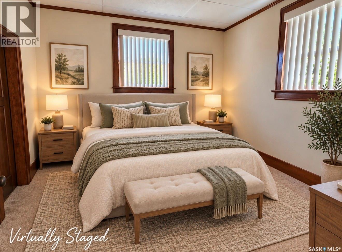
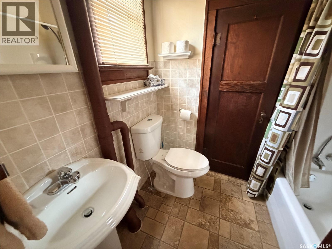
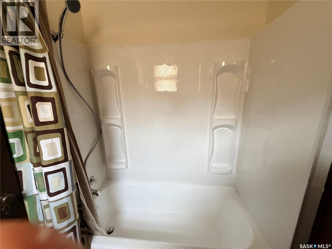
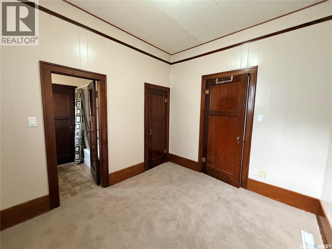
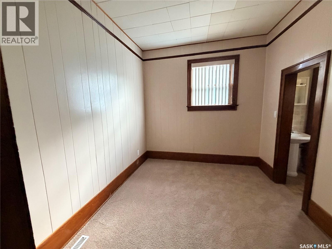
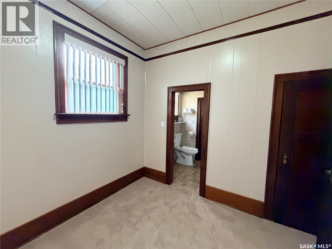
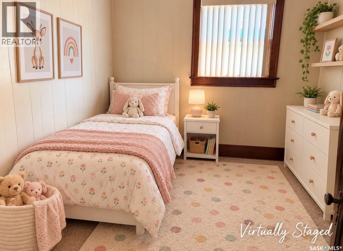
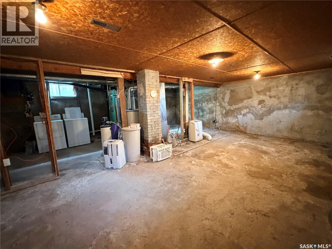
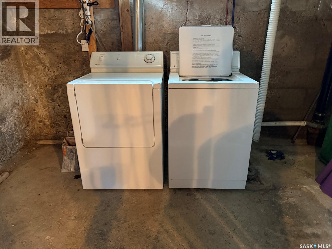
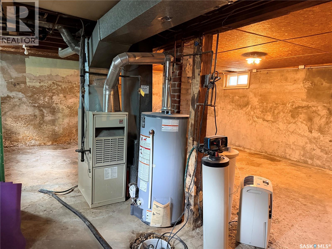
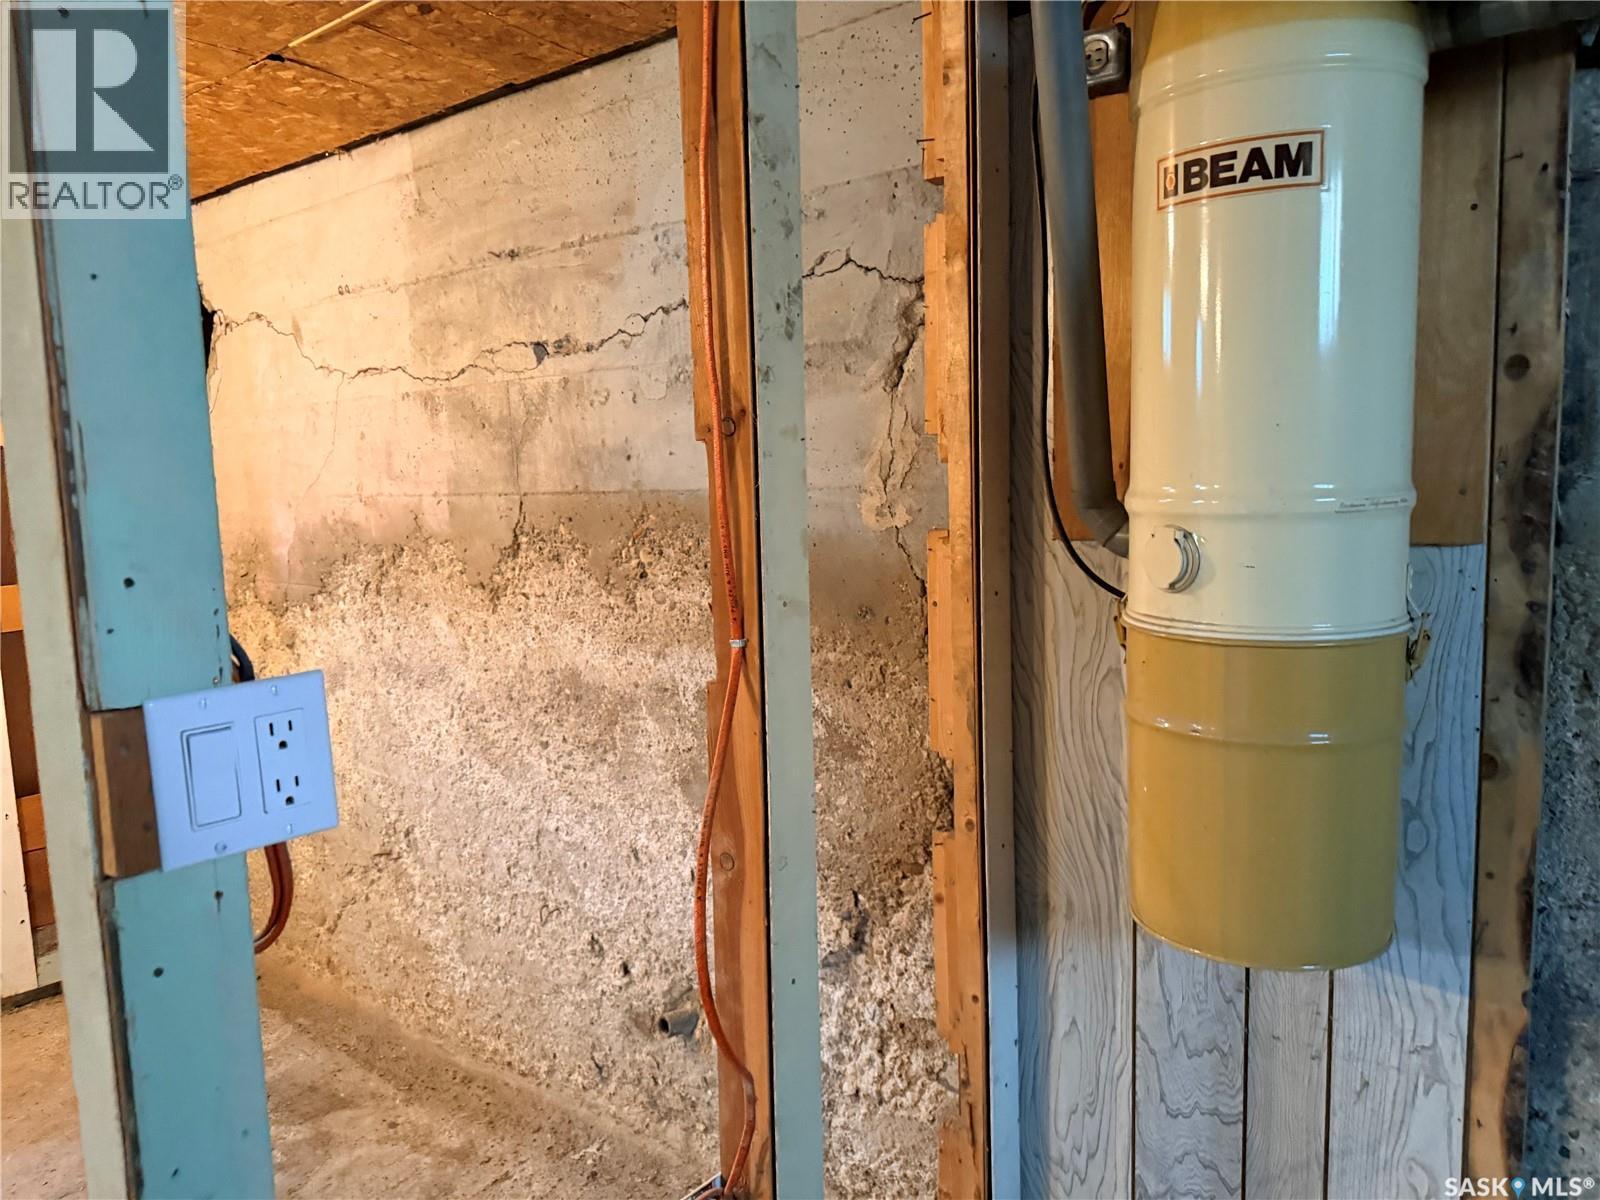
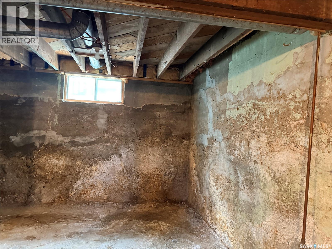
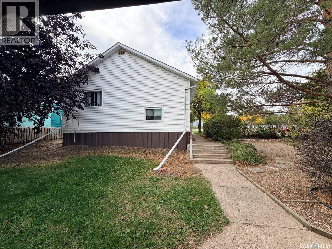
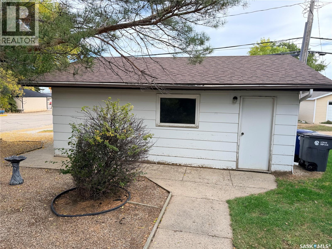
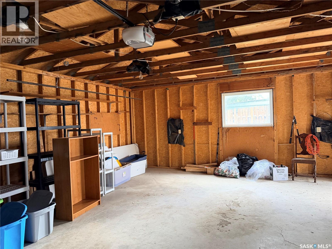
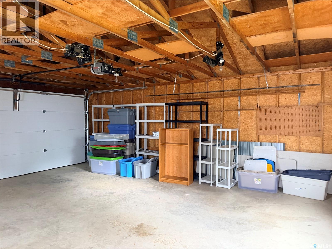
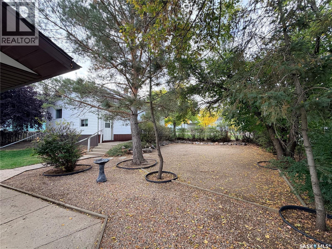
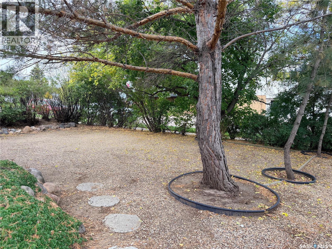
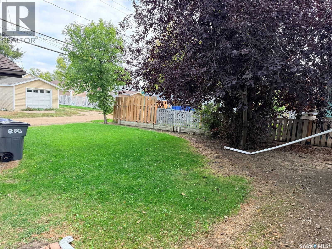
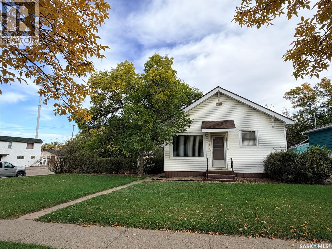
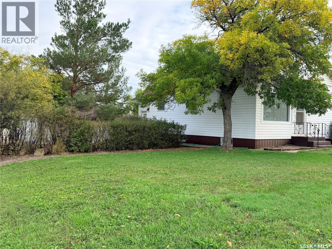
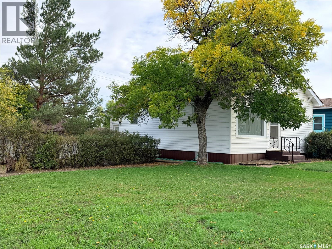
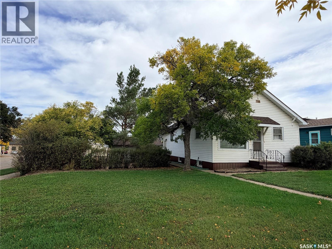
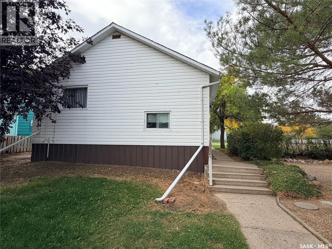
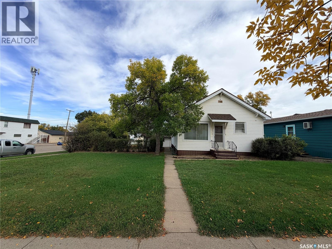
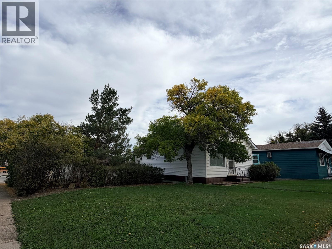
Ideally located in the Town of Assiniboia, this character home sits on a large, private corner lot and offers many thoughtful upgrades. The rear entrance opens to a spacious porch with large closets, followed by a generous kitchen with room for an island. The dining room flows into the living room, where the hardwood flooring has been lovingly restored. Hardwood is also present beneath the flooring in the dining room and both bedrooms. Attractive vinyl linoleum extends through the kitchen, dining room, new two-piece bathroom, and four-piece ensuite. Both bedrooms feature large closets and new carpeting. Original wood windows and trim enhance the home’s character. The unfinished basement is ready for development, with easily accessible laundry and utility areas. The shower is not currently connected, but additional plumbing is available for a bathroom. The water softener has not been used but is included in the sale. Outside, the tastefully landscaped yard offers a private oasis, with gravel patio areas sheltered by trees. A double detached garage sits at the rear corner of the lot and features a new overhead door. The home has vinyl siding and replaced asphalt shingles. Its location close to downtown adds everyday convenience. This inviting property is ready for its next family—come see it for yourself! (id:62370)
Property Details
| MLS® Number | SK049303 |
| Property Type | Single Family |
| Features | Treed, Corner Site, Rectangular |
Building
| Bathroom Total | 2 |
| Bedrooms Total | 2 |
| Appliances | Washer, Refrigerator, Window Coverings, Stove |
| Architectural Style | Bungalow |
| Basement Development | Unfinished |
| Basement Type | Partial (unfinished) |
| Constructed Date | 1929 |
| Construction Style Attachment | Detached |
| Cooling Type | Window Air Conditioner |
| Heating Fuel | Natural Gas |
| Heating Type | Forced Air |
| Stories Total | 1 |
| Size Interior | 912 Ft2 |
| Type | House |
Parking
| Detached Garage | |
| Parking Space(s) | 2 |
Land
| Acreage | No |
| Landscape Features | Lawn |
| Size Frontage | 75 Ft |
| Size Irregular | 8625.00 |
| Size Total | 8625 Sqft |
| Size Total Text | 8625 Sqft |
Rooms
| Level | Type | Length | Width | Dimensions |
|---|---|---|---|---|
| Basement | Laundry Room | Measurements not available | ||
| Basement | Other | Measurements not available | ||
| Main Level | Kitchen | 11'5" x 11'7" | ||
| Main Level | Dining Room | 13' x 8'7" | ||
| Main Level | Living Room | 13'6" x 13' | ||
| Main Level | 2pc Bathroom | Measurements not available | ||
| Main Level | Bedroom | 9'10" x 8'8" | ||
| Main Level | 4pc Ensuite Bath | Measurements not available | ||
| Main Level | Bedroom | 10'5" x 10' | ||
| Main Level | Enclosed Porch | Measurements not available |



The trademarks REALTOR®, REALTORS®, and the REALTOR® logo are controlled by The Canadian Real Estate Association (CREA) and identify real estate professionals who are members of CREA. The trademarks MLS®, Multiple Listing Service® and the associated logos are owned by The Canadian Real Estate Association (CREA) and identify the quality of services provided by real estate professionals who are members of CREA. The trademark DDF® is owned by The Canadian Real Estate Association (CREA) and identifies CREA's Data Distribution Facility (DDF®)
September 25 2026 11:36:20
Saskatchewan REALTORS® Association
Century 21 Insight Realty Ltd.