
119 4 Street E Maidstone, Saskatchewan S0M 1M0

$85,000
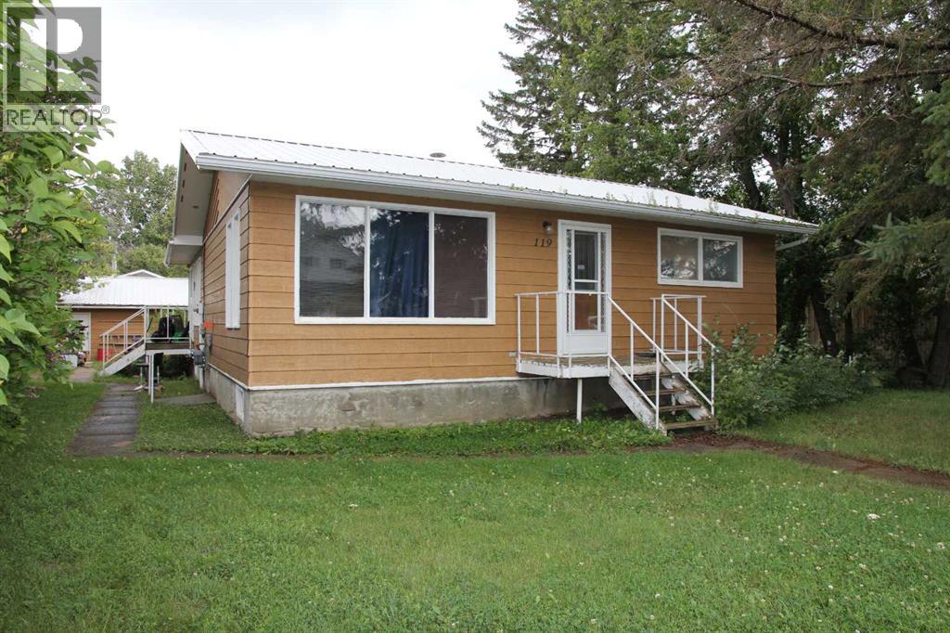
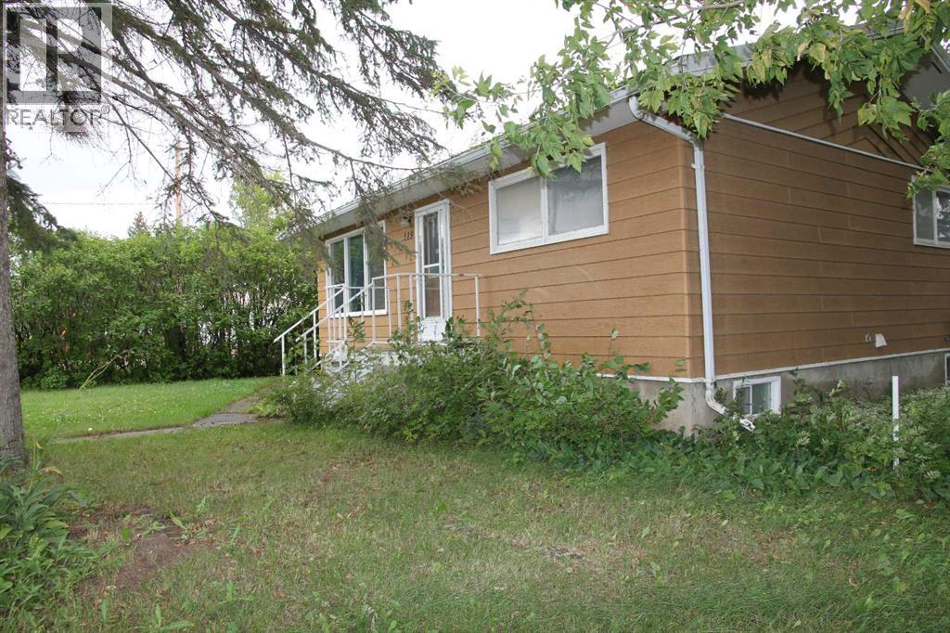
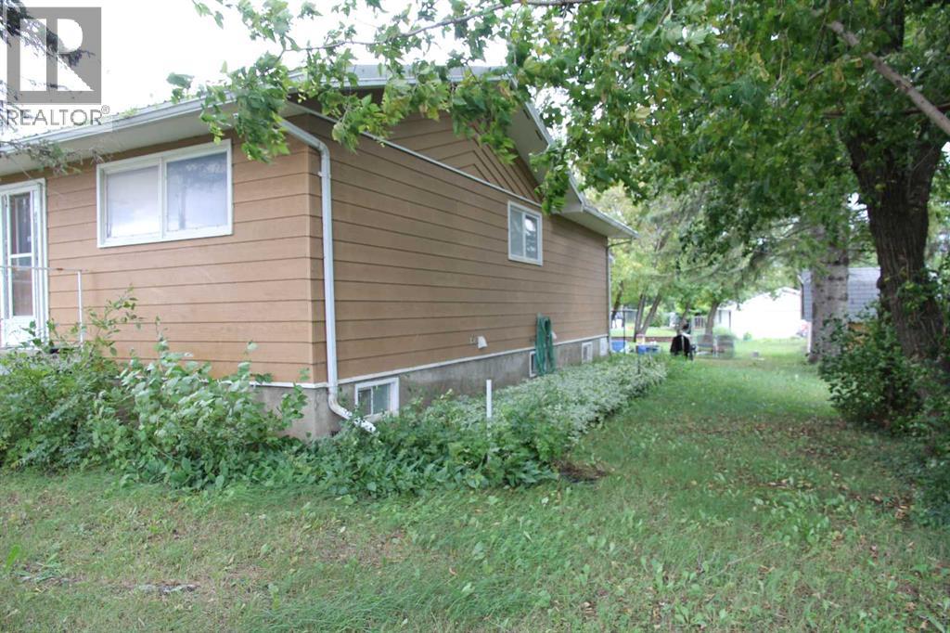
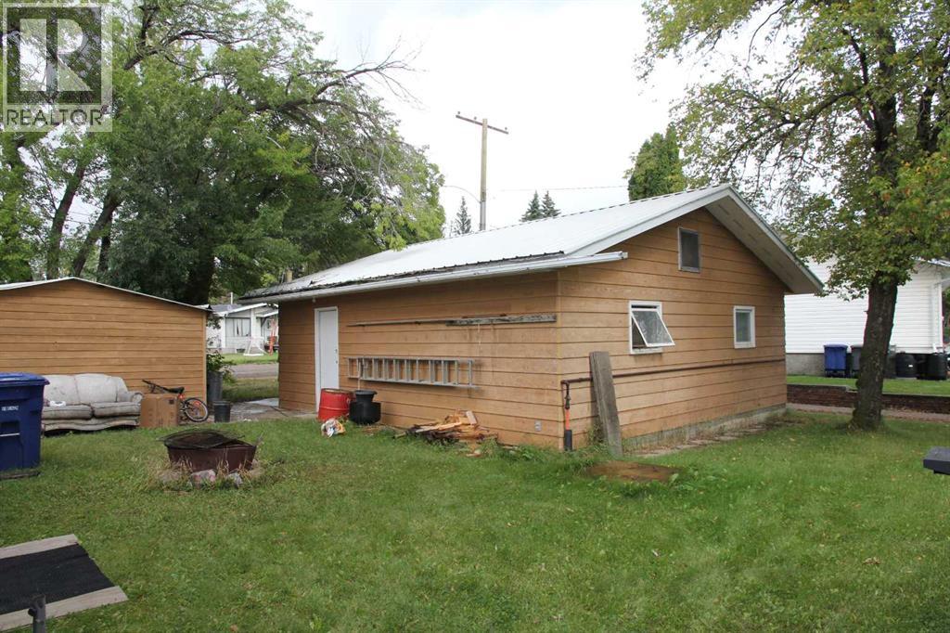
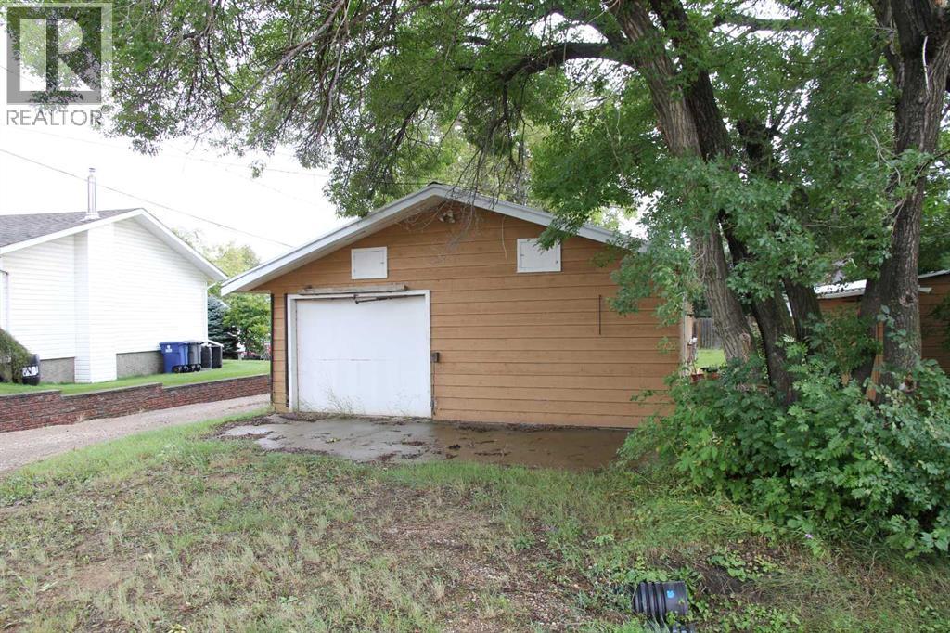
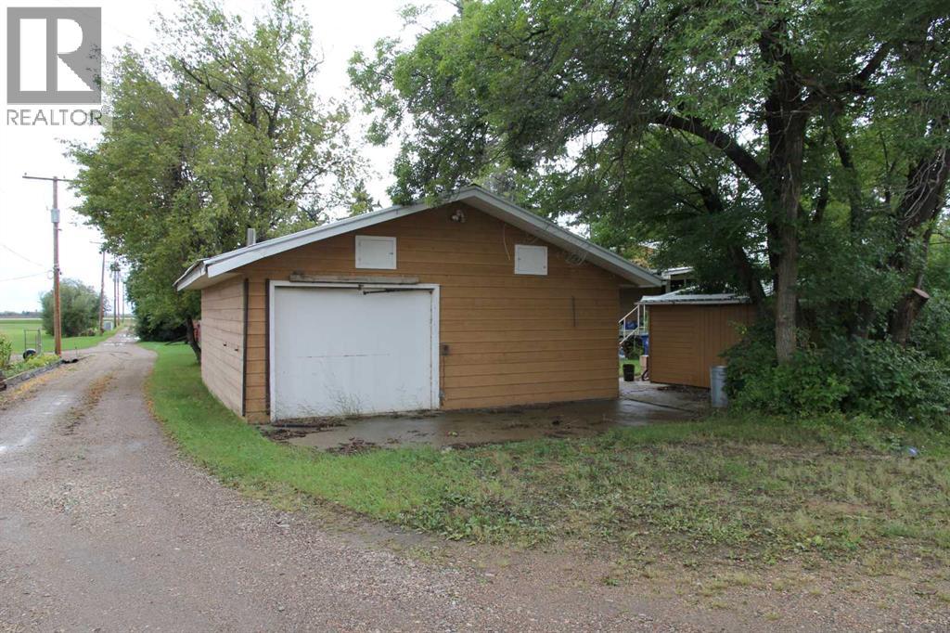
Fixer-upper opportunity in a great Maidstone location! This 1,280 sq. ft. home sits on a corner lot (two lots) close to the schools and offers plenty of space for a family or someone looking for a project.The main floor features three bedrooms, main floor laundry, a full bathroom and a 2-piece bathroom. The partially finished basement includes a family room, games area, bedroom and 3-piece bathroom, providing additional space to work with.Outside, you'll find a 24' x 26' detached garage, a couple of sheds and a covered deck. Metal roof on the home and garage. The home does require updating, including flooring, trim, paint, cabinets and fixtures. The basement also requires cleanup, and mould is present in some areas.If you're looking for a property where you can put in some work, build some equity and make it your own, this could be worth a look. Property is being sold as-is, with Schedule A to apply. (id:62370)
Property Details
| MLS® Number | A2348178 |
| Property Type | Single Family |
| Features | Back Lane |
| Parking Space Total | 3 |
| Plan | Ca3908 |
| Structure | Shed, Deck |
Building
| Bathroom Total | 3 |
| Bedrooms Above Ground | 3 |
| Bedrooms Below Ground | 1 |
| Bedrooms Total | 4 |
| Appliances | None |
| Architectural Style | Bungalow |
| Basement Development | Finished |
| Basement Type | Full (finished) |
| Constructed Date | 1971 |
| Construction Material | Wood Frame |
| Construction Style Attachment | Detached |
| Cooling Type | None |
| Exterior Finish | Wood Siding |
| Fireplace Present | Yes |
| Fireplace Total | 1 |
| Flooring Type | Carpeted, Vinyl |
| Half Bath Total | 1 |
| Heating Fuel | Natural Gas |
| Heating Type | Forced Air |
| Stories Total | 1 |
| Size Interior | 1,280 Ft2 |
| Total Finished Area | 1280 Sqft |
| Type | House |
Parking
| Detached Garage | 2 |
| Gravel |
Land
| Acreage | No |
| Fence Type | Not Fenced |
| Size Depth | 36.57 M |
| Size Frontage | 23.77 M |
| Size Irregular | 0.25 |
| Size Total | 0.25 Ac|10,890 - 21,799 Sqft (1/4 - 1/2 Ac) |
| Size Total Text | 0.25 Ac|10,890 - 21,799 Sqft (1/4 - 1/2 Ac) |
| Zoning Description | R1 |
Rooms
| Level | Type | Length | Width | Dimensions |
|---|---|---|---|---|
| Basement | Family Room | 20.00 Ft x 14.00 Ft | ||
| Basement | Recreational, Games Room | 21.00 Ft x 14.00 Ft | ||
| Basement | Bedroom | 10.00 Ft x 9.00 Ft | ||
| Basement | 3pc Bathroom | .00 Ft x .00 Ft | ||
| Main Level | Kitchen | 20.00 Ft x 13.00 Ft | ||
| Main Level | Living Room | 17.00 Ft x 13.00 Ft | ||
| Main Level | Bedroom | 10.00 Ft x 9.00 Ft | ||
| Main Level | Bedroom | 11.00 Ft x 9.00 Ft | ||
| Main Level | Primary Bedroom | 12.00 Ft x 10.00 Ft | ||
| Main Level | 4pc Bathroom | .00 Ft x .00 Ft | ||
| Main Level | 2pc Bathroom | .00 Ft x .00 Ft |



The trademarks REALTOR®, REALTORS®, and the REALTOR® logo are controlled by The Canadian Real Estate Association (CREA) and identify real estate professionals who are members of CREA. The trademarks MLS®, Multiple Listing Service® and the associated logos are owned by The Canadian Real Estate Association (CREA) and identify the quality of services provided by real estate professionals who are members of CREA. The trademark DDF® is owned by The Canadian Real Estate Association (CREA) and identifies CREA's Data Distribution Facility (DDF®)
September 25 2026 11:41:09
REALTORS® Association of Lloydminster & District
RE/MAX Of Lloydminster