
1518 I Avenue N Saskatoon, Saskatchewan S7L 2J6

$279,900
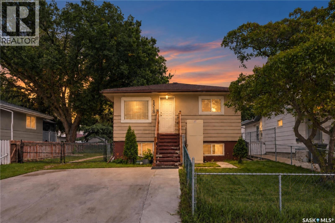
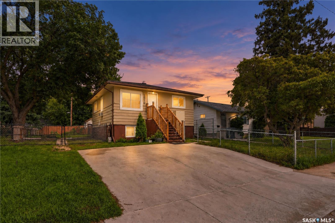
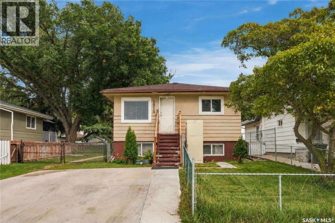
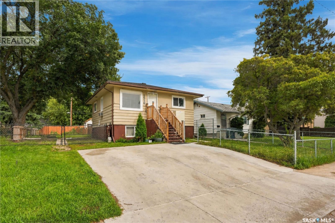
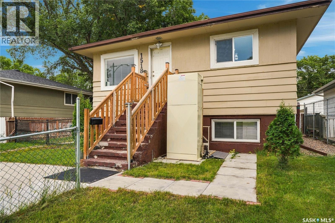
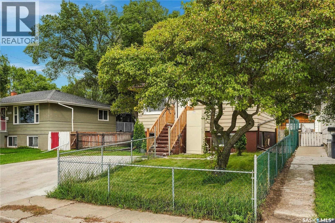
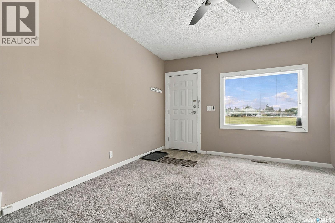
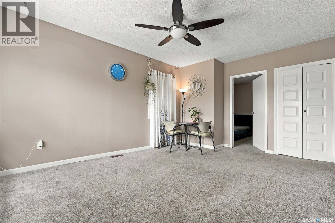
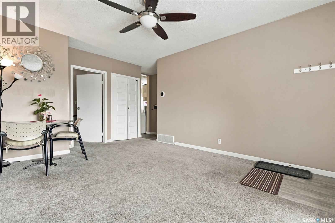
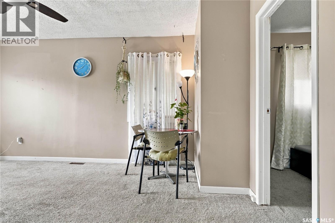
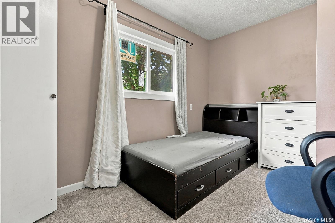
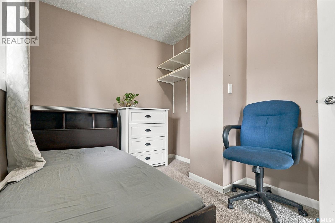
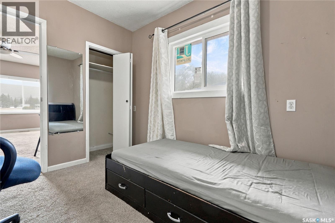
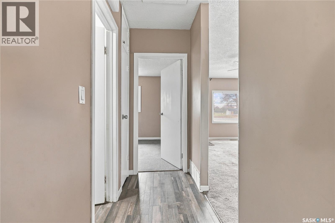
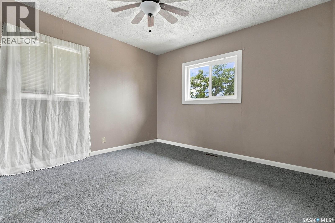
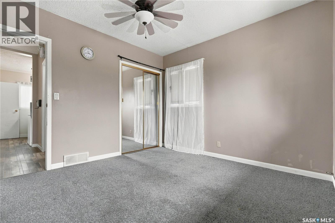
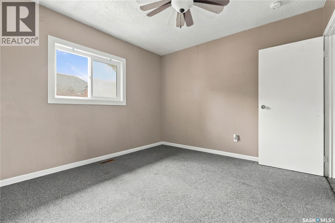
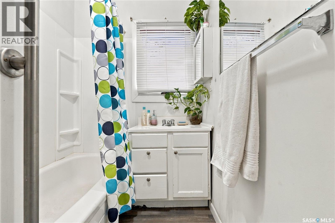
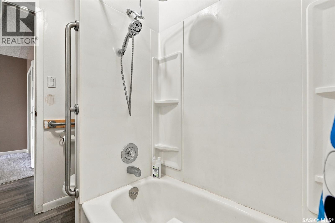
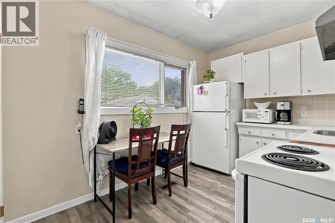
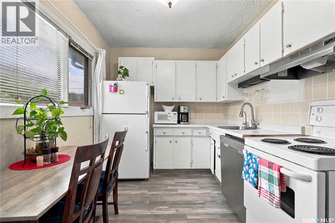
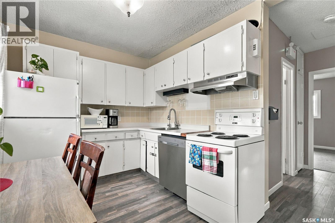
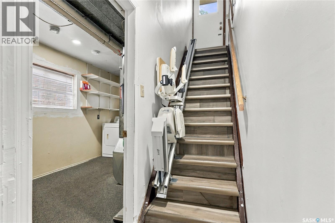
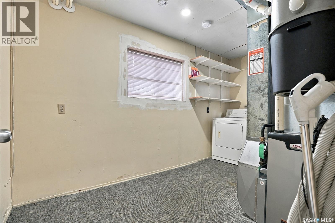
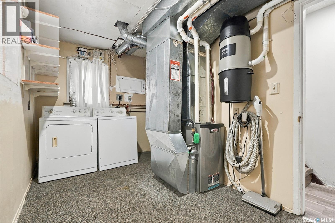
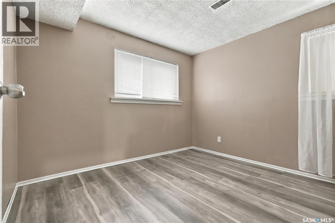
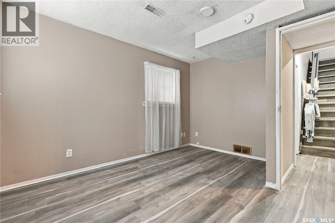
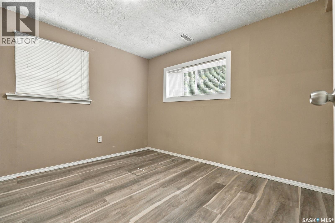
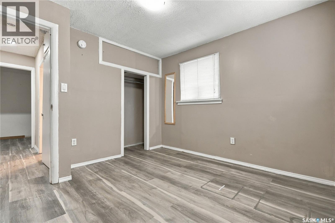
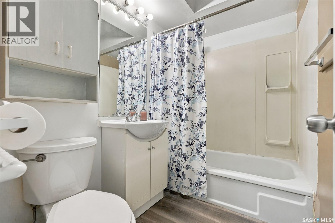
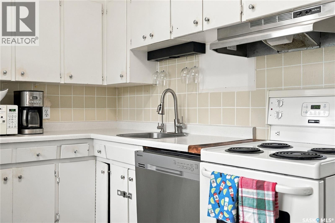
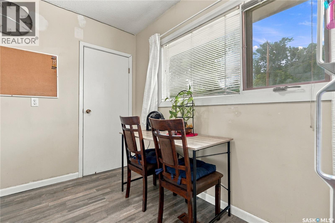
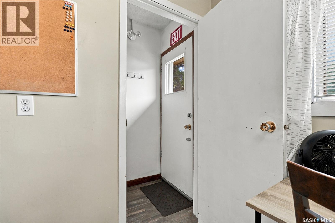
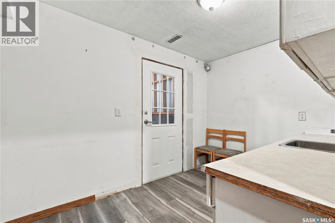
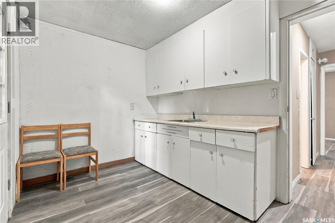
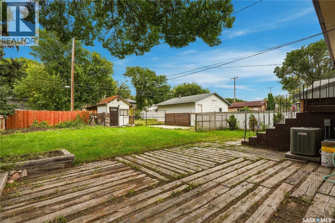
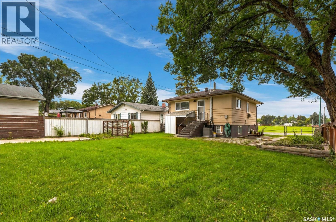
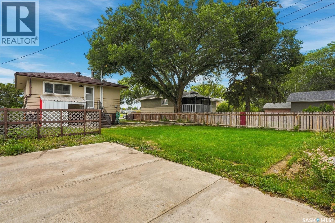
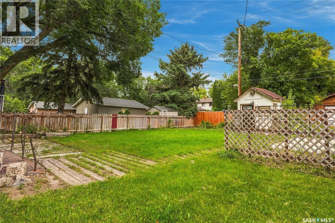
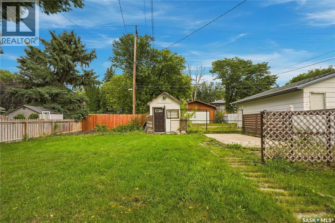
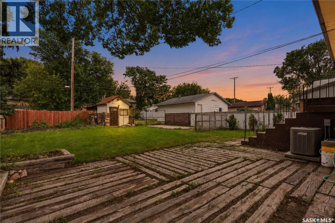
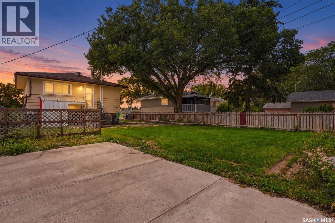
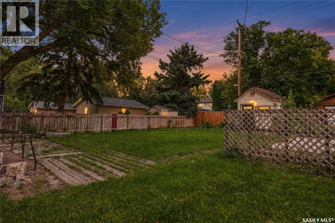
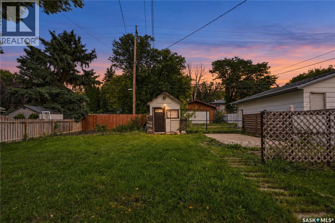
Welcome to this charming raised bungalow in the established Mayfair neighbourhood! This fully finished home offers a functional layout with 3 bedrooms and 2 bathrooms across two levels. The main floor features a comfortable living room, primary bedroom, kitchen and dining area, and a 4-piece bathroom. Downstairs, you’ll find an additional bedroom, second 4-piece bathroom, kitchen and dining area, living room, and laundry/utility space. With a separate entry and a Regulated basement suite, the lower level provides added flexibility for a variety of living arrangements. Outside, enjoy a deck, front and back lawn, a partially fenced yard, and convenient off-street parking. Located on a rectangular lot with lane access in a mature Saskatoon neighbourhood, this property offers plenty of potential for homeowners and investors alike. Call your Realtor today to view! (id:62370)
Open House
This property has open houses!
11:00 am
Ends at:2:00 pm
4:00 pm
Ends at:6:00 pm
Property Details
| MLS® Number | SK049553 |
| Property Type | Single Family |
| Neigbourhood | Mayfair |
| Features | Lane, Rectangular, Wheelchair Access |
| Structure | Deck |
Building
| Bathroom Total | 2 |
| Bedrooms Total | 3 |
| Architectural Style | Raised Bungalow |
| Basement Development | Finished |
| Basement Type | Full (finished) |
| Constructed Date | 1956 |
| Construction Style Attachment | Detached |
| Heating Fuel | Natural Gas |
| Heating Type | Forced Air |
| Stories Total | 1 |
| Size Interior | 700 Ft2 |
| Type | House |
Parking
| Parking Pad | |
| Parking Space(s) | 1 |
Land
| Acreage | No |
| Fence Type | Partially Fenced |
| Landscape Features | Lawn |
| Size Irregular | 6216.00 |
| Size Total | 6216 Sqft |
| Size Total Text | 6216 Sqft |
Rooms
| Level | Type | Length | Width | Dimensions |
|---|---|---|---|---|
| Basement | Kitchen/dining Room | 10 ft | 7 ft | 10 ft x 7 ft |
| Basement | Bedroom | 11 ft | 10 ft | 11 ft x 10 ft |
| Basement | Living Room | 10 ft | 12 ft | 10 ft x 12 ft |
| Basement | 4pc Bathroom | Measurements not available | ||
| Basement | Laundry Room | Measurements not available | ||
| Main Level | Living Room | 11'6 x 14'3 | ||
| Main Level | Primary Bedroom | 10'7 x 11'7 | ||
| Main Level | Bedroom | 7'11 x 10'9 | ||
| Main Level | 4pc Bathroom | Measurements not available | ||
| Main Level | Kitchen/dining Room | 8'3 x 11'5 |



The trademarks REALTOR®, REALTORS®, and the REALTOR® logo are controlled by The Canadian Real Estate Association (CREA) and identify real estate professionals who are members of CREA. The trademarks MLS®, Multiple Listing Service® and the associated logos are owned by The Canadian Real Estate Association (CREA) and identify the quality of services provided by real estate professionals who are members of CREA. The trademark DDF® is owned by The Canadian Real Estate Association (CREA) and identifies CREA's Data Distribution Facility (DDF®)
September 25 2026 08:01:21
Saskatchewan REALTORS® Association
Exp Realty