
93 Davidson Crescent Saskatoon, Saskatchewan S7L 4A2

$369,900
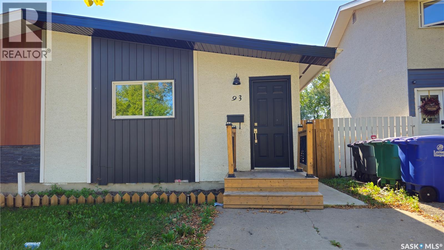
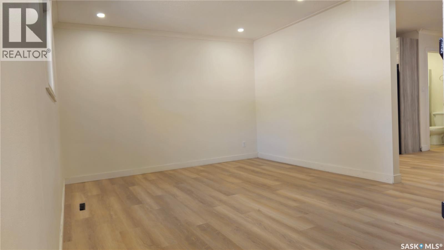
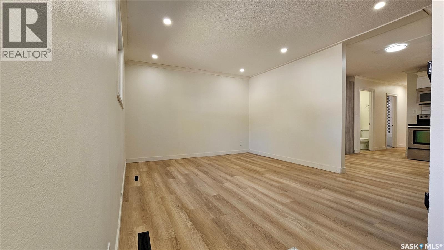
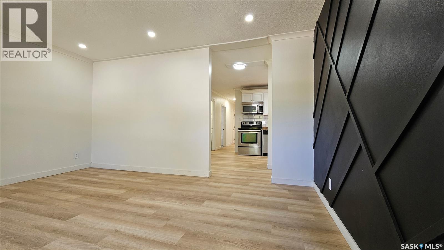
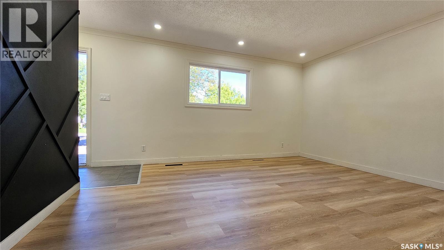
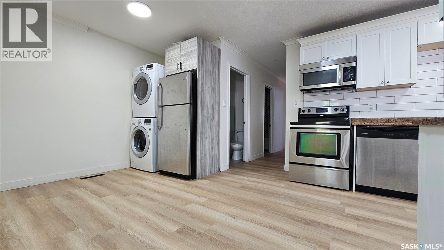
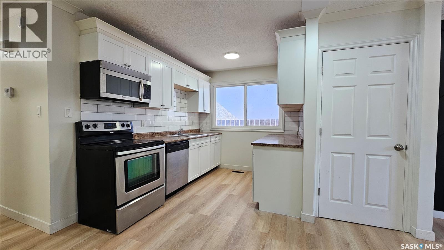
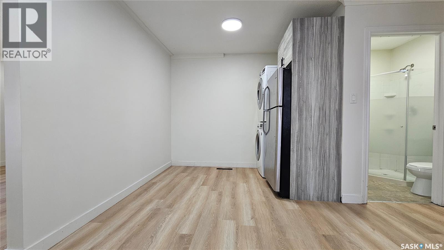
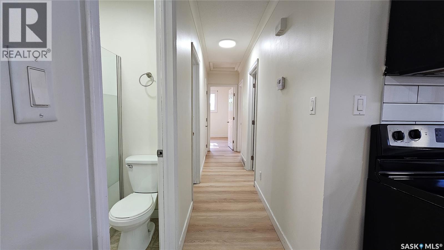
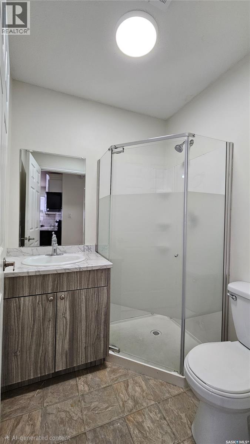
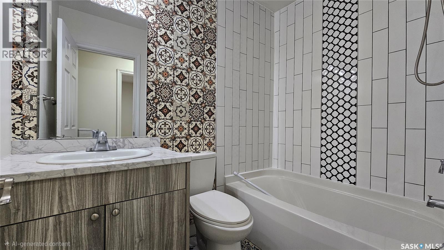
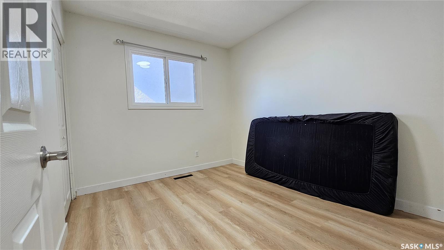
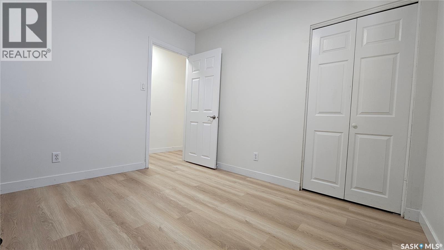
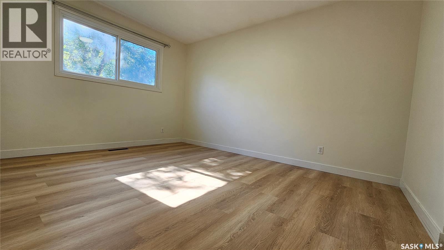
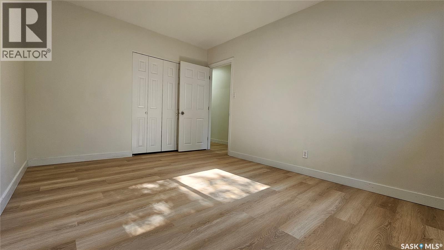
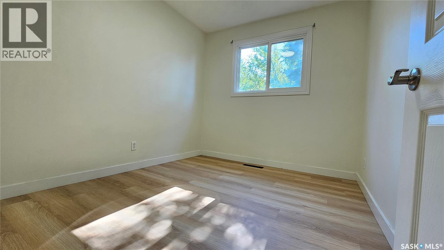
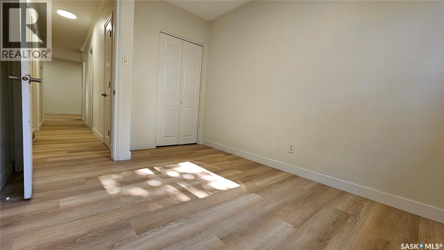
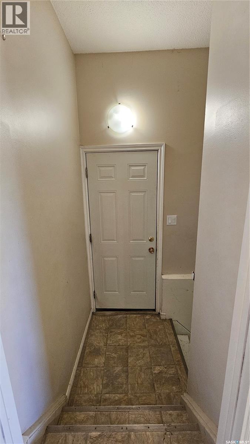
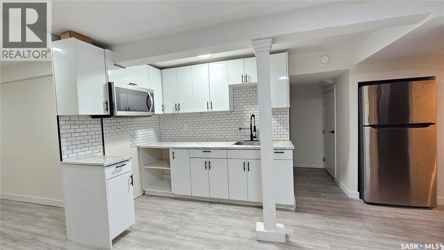
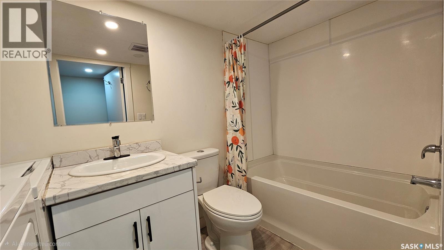
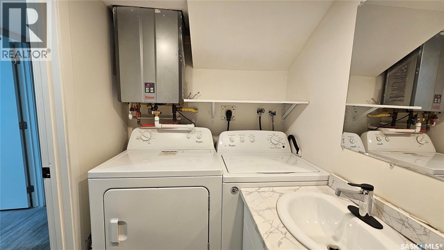
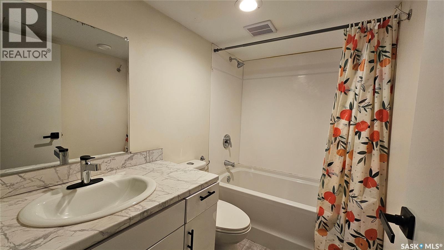
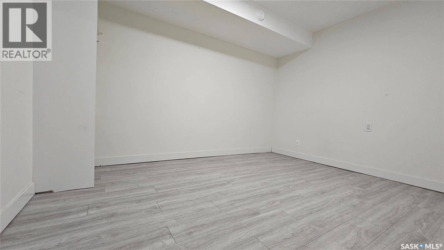
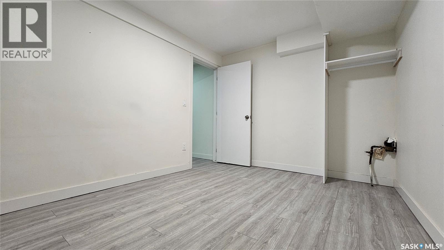
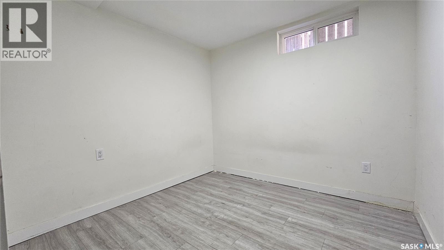
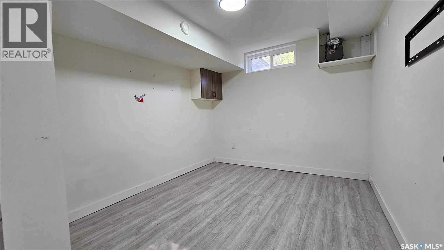
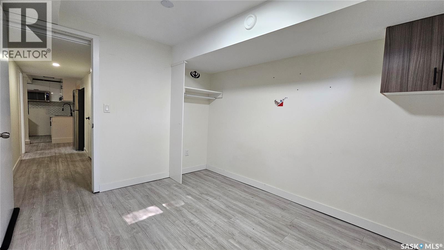
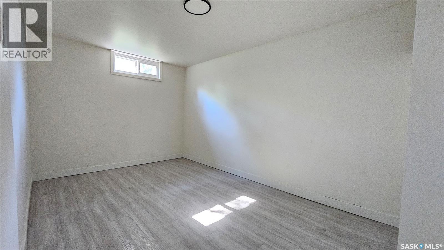
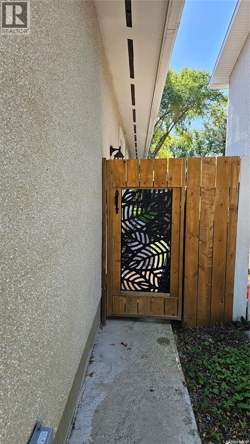
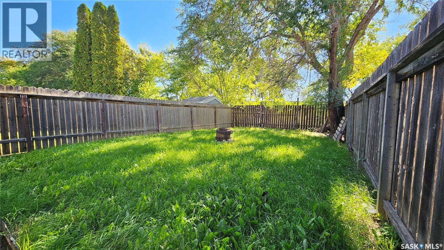
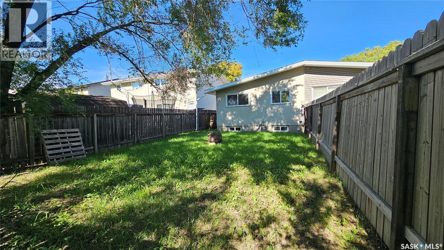
Welcome to this beautifully updated bungalow-style duplex in the desirable community of Westview Heights. Offering a versatile layout, extensive renovations, and excellent income potential, this property is an ideal opportunity for investors, first-time buyers, or families looking for additional living space. The main floor offers approximately 1,000 sq. ft. of comfortable living space and features a spacious living room, an updated kitchen, three generously sized bedrooms, and two bathrooms, including a 4-piece bathroom and an additional 3-piece bathroom. The functional layout provides plenty of room for everyday family living. The lower level is accessed through a separate entrance and features a spacious non-conforming basement suite with three bedrooms, a den, and two 4-piece bathrooms. The additional living space provides excellent flexibility for extended family, guests, or rental income potential. The home has seen numerous significant updates in last couple years, including flooring, fresh paint, updated exterior, windows, Whirlpool appliances, furnace, on-demand water heater. The property also features a fully fenced yard, new front steps, and a concrete sidewalk, adding to both the home's curb appeal and functionality. Situated in a convenient Westview Heights location, the property is within walking distance of parks and elementary schools, while offering easy access to nearby amenities and everyday conveniences. With its spacious main floor, versatile layout, extensive updates, and potential for rental income, this property offers a great opportunity to own a well-maintained and functional duplex in an established Saskatoon neighbourhood. (id:62370)
Open House
This property has open houses!
11:00 am
Ends at:12:00 pm
4:00 pm
Ends at:6:00 pm
Property Details
| MLS® Number | SK049544 |
| Property Type | Single Family |
| Neigbourhood | Westview Heights |
| Features | Treed, Rectangular |
Building
| Bathroom Total | 4 |
| Bedrooms Total | 6 |
| Appliances | Washer, Refrigerator, Dishwasher, Dryer, Microwave, Stove |
| Architectural Style | Bungalow |
| Basement Development | Finished |
| Basement Type | Full (finished) |
| Constructed Date | 1965 |
| Construction Style Attachment | Semi-detached |
| Heating Fuel | Natural Gas |
| Heating Type | Forced Air |
| Stories Total | 1 |
| Size Interior | 1,000 Ft2 |
Parking
| Parking Space(s) | 1 |
Land
| Acreage | No |
| Fence Type | Fence |
| Landscape Features | Lawn |
| Size Frontage | 24 Ft ,5 In |
| Size Irregular | 2994.00 |
| Size Total | 2994 Sqft |
| Size Total Text | 2994 Sqft |
Rooms
| Level | Type | Length | Width | Dimensions |
|---|---|---|---|---|
| Basement | Kitchen/dining Room | 12 ft ,10 in | 12 ft ,1 in | 12 ft ,10 in x 12 ft ,1 in |
| Basement | 4pc Bathroom | 7 ft ,10 in | 5 ft | 7 ft ,10 in x 5 ft |
| Basement | 4pc Bathroom | 7 ft ,4 in | 5 ft | 7 ft ,4 in x 5 ft |
| Basement | Bedroom | 8 ft ,10 in | 8 ft ,8 in | 8 ft ,10 in x 8 ft ,8 in |
| Basement | Bedroom | 9 ft ,4 in | 11 ft ,1 in | 9 ft ,4 in x 11 ft ,1 in |
| Basement | Bedroom | 9 ft ,4 in | 11 ft ,1 in | 9 ft ,4 in x 11 ft ,1 in |
| Basement | Den | 11 ft ,9 in | 9 ft ,1 in | 11 ft ,9 in x 9 ft ,1 in |
| Main Level | 3pc Bathroom | 5 ft ,8 in | 5 ft | 5 ft ,8 in x 5 ft |
| Main Level | Living Room | 11 ft ,10 in | 15 ft ,3 in | 11 ft ,10 in x 15 ft ,3 in |
| Main Level | Kitchen/dining Room | 19 ft ,1 in | 8 ft | 19 ft ,1 in x 8 ft |
| Main Level | 4pc Bathroom | 7 ft ,5 in | 5 ft | 7 ft ,5 in x 5 ft |
| Main Level | Bedroom | 8 ft ,10 in | 10 ft ,2 in | 8 ft ,10 in x 10 ft ,2 in |
| Main Level | Bedroom | 8 ft ,7 in | 11 ft ,5 in | 8 ft ,7 in x 11 ft ,5 in |
| Main Level | Bedroom | 13 ft ,5 in | 10 ft ,2 in | 13 ft ,5 in x 10 ft ,2 in |



The trademarks REALTOR®, REALTORS®, and the REALTOR® logo are controlled by The Canadian Real Estate Association (CREA) and identify real estate professionals who are members of CREA. The trademarks MLS®, Multiple Listing Service® and the associated logos are owned by The Canadian Real Estate Association (CREA) and identify the quality of services provided by real estate professionals who are members of CREA. The trademark DDF® is owned by The Canadian Real Estate Association (CREA) and identifies CREA's Data Distribution Facility (DDF®)
September 25 2026 04:22:00
Saskatchewan REALTORS® Association
Exp Realty