
433 I Avenue S Saskatoon, Saskatchewan S7M 1Y3

$199,900
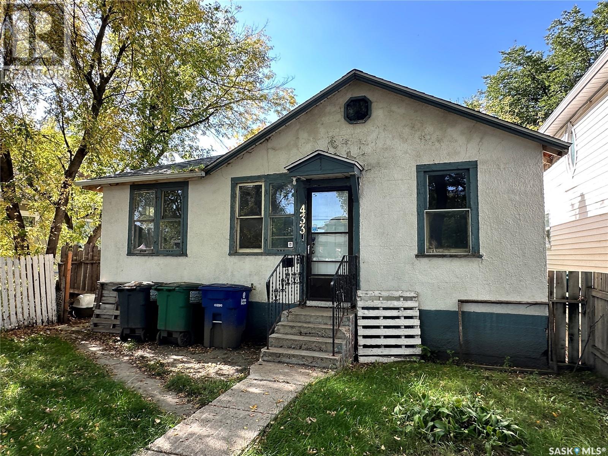
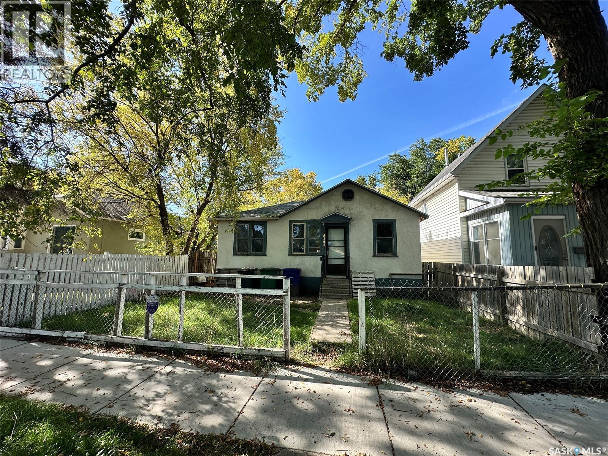
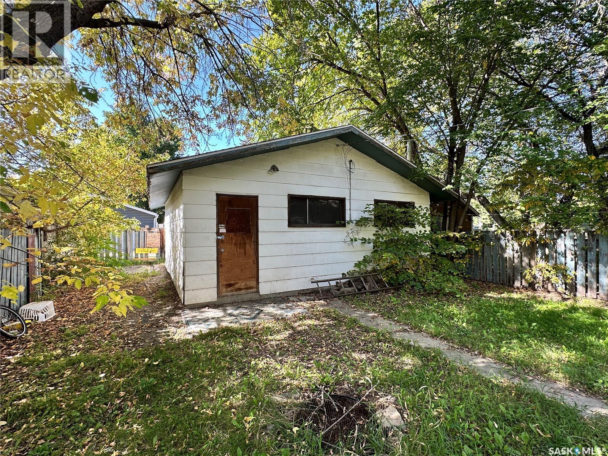
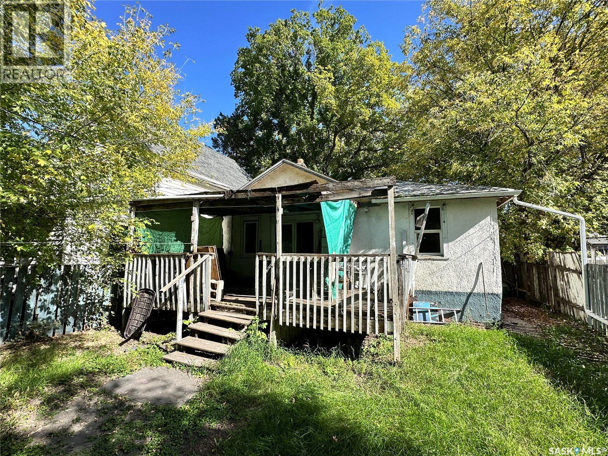
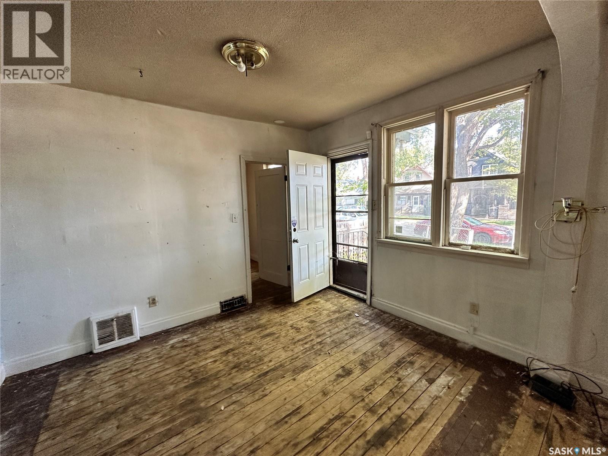
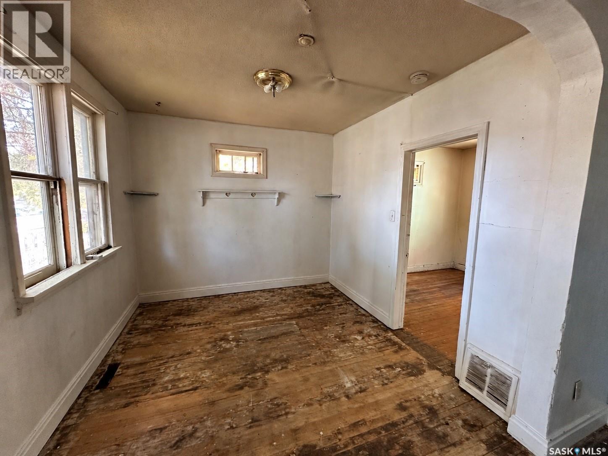
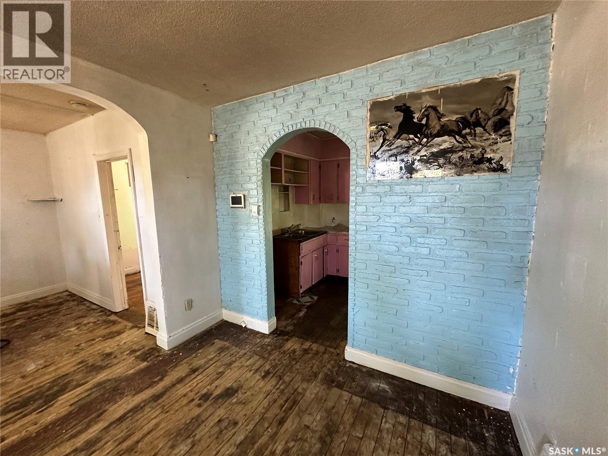
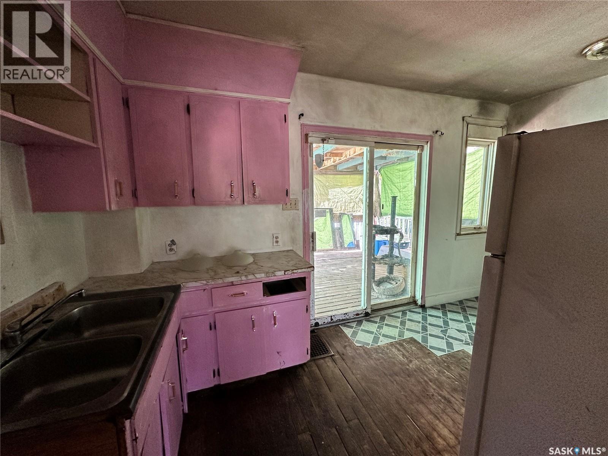
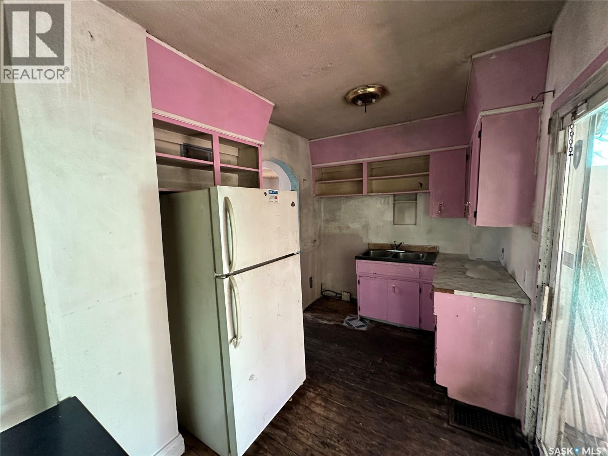
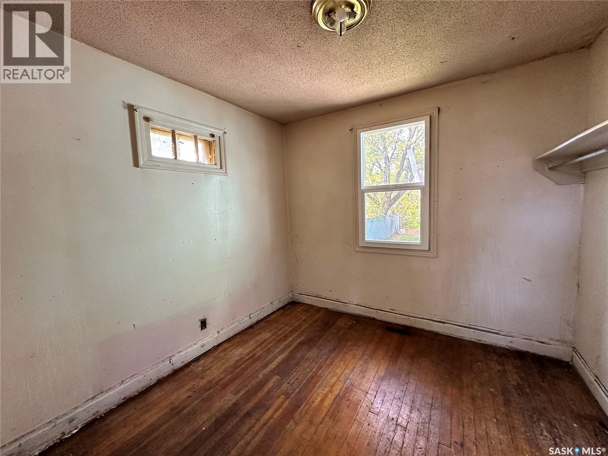
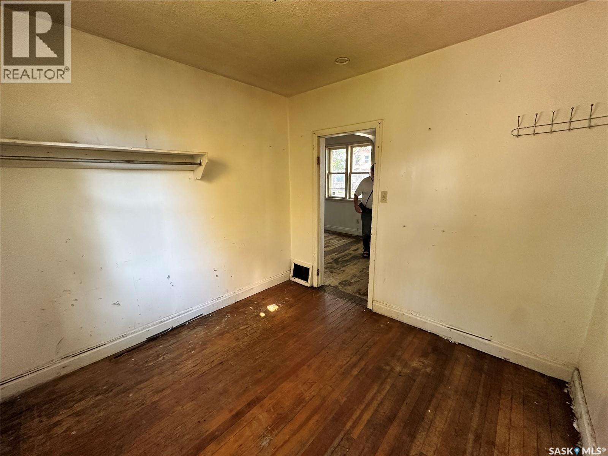
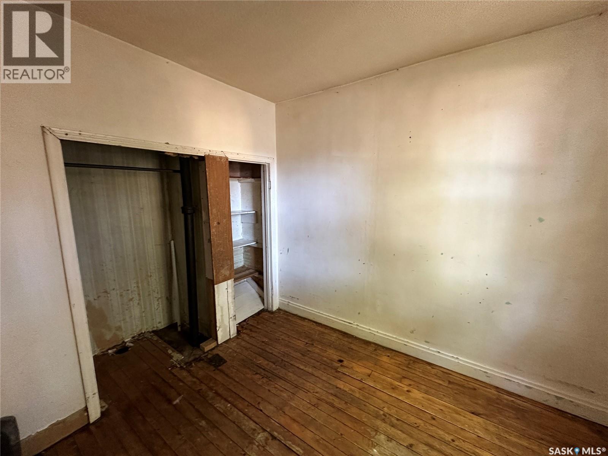
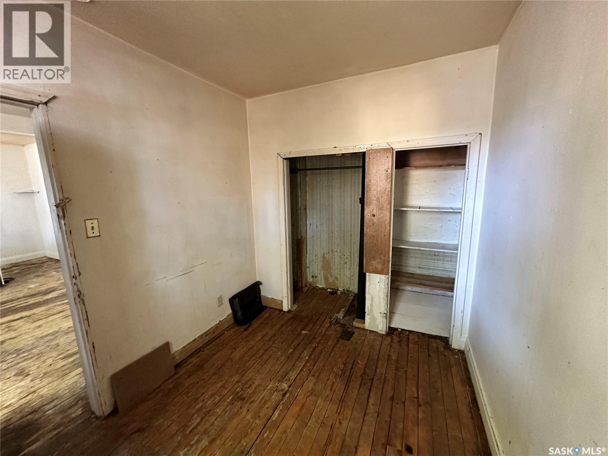
Attention renovators, investors and handy buyers! Excellent opportunity to bring your vision to this 600 sq. ft. bungalow located in Riversdale on a 35' x 120' lot. Built in 1948, this property is ready for renovation and offers a great starting point for someone looking to complete a home to their own specifications. Shingles were replaced approximately 3 years ago, and the property features a double detached garage complete with natural gas heat, garage door opener and remote. The home is ready for paint and finishing, and the seller will provide vinyl plank flooring for the buyer to install. The basement experienced a small fire and has since been dismantled in preparation for restoration. The previous 4-piece bathroom has also been removed. The furnace and water heater have been removed, and the property will require a replacement electrical breaker panel along with some electrical wiring, as well as new heating and water-heating equipment. The scope of the renovation has become more than the seller wishes to undertake, creating an opportunity for a contractor, investor or handy buyer to take over and complete the project. With a 35' x 120' lot, double heated garage and Riversdale location, this property offers plenty of potential for the right buyer. Property is being sold in its current condition. (id:62370)
Property Details
| MLS® Number | SK049501 |
| Property Type | Single Family |
| Neigbourhood | Riversdale |
| Features | Treed, Rectangular |
Building
| Bathroom Total | 1 |
| Bedrooms Total | 2 |
| Architectural Style | Bungalow |
| Basement Development | Unfinished |
| Basement Type | Partial (unfinished) |
| Constructed Date | 1948 |
| Construction Style Attachment | Detached |
| Heating Type | Other |
| Stories Total | 1 |
| Size Interior | 600 Ft2 |
| Type | House |
Parking
| Detached Garage | |
| Heated Garage | |
| Parking Space(s) | 2 |
Land
| Acreage | No |
| Fence Type | Fence |
| Landscape Features | Lawn |
| Size Frontage | 35 Ft |
| Size Irregular | 4200.00 |
| Size Total | 4200 Sqft |
| Size Total Text | 4200 Sqft |
Rooms
| Level | Type | Length | Width | Dimensions |
|---|---|---|---|---|
| Basement | Other | Measurements not available | ||
| Basement | 4pc Bathroom | Measurements not available | ||
| Main Level | Living Room | 11'9 x 19' | ||
| Main Level | Kitchen | 14' x 8' | ||
| Main Level | Bedroom | 9'9 x 9'8 | ||
| Main Level | Bedroom | 9'8 x 7'9 |



The trademarks REALTOR®, REALTORS®, and the REALTOR® logo are controlled by The Canadian Real Estate Association (CREA) and identify real estate professionals who are members of CREA. The trademarks MLS®, Multiple Listing Service® and the associated logos are owned by The Canadian Real Estate Association (CREA) and identify the quality of services provided by real estate professionals who are members of CREA. The trademark DDF® is owned by The Canadian Real Estate Association (CREA) and identifies CREA's Data Distribution Facility (DDF®)
September 25 2026 07:20:12
Saskatchewan REALTORS® Association
Royal LePage Varsity