
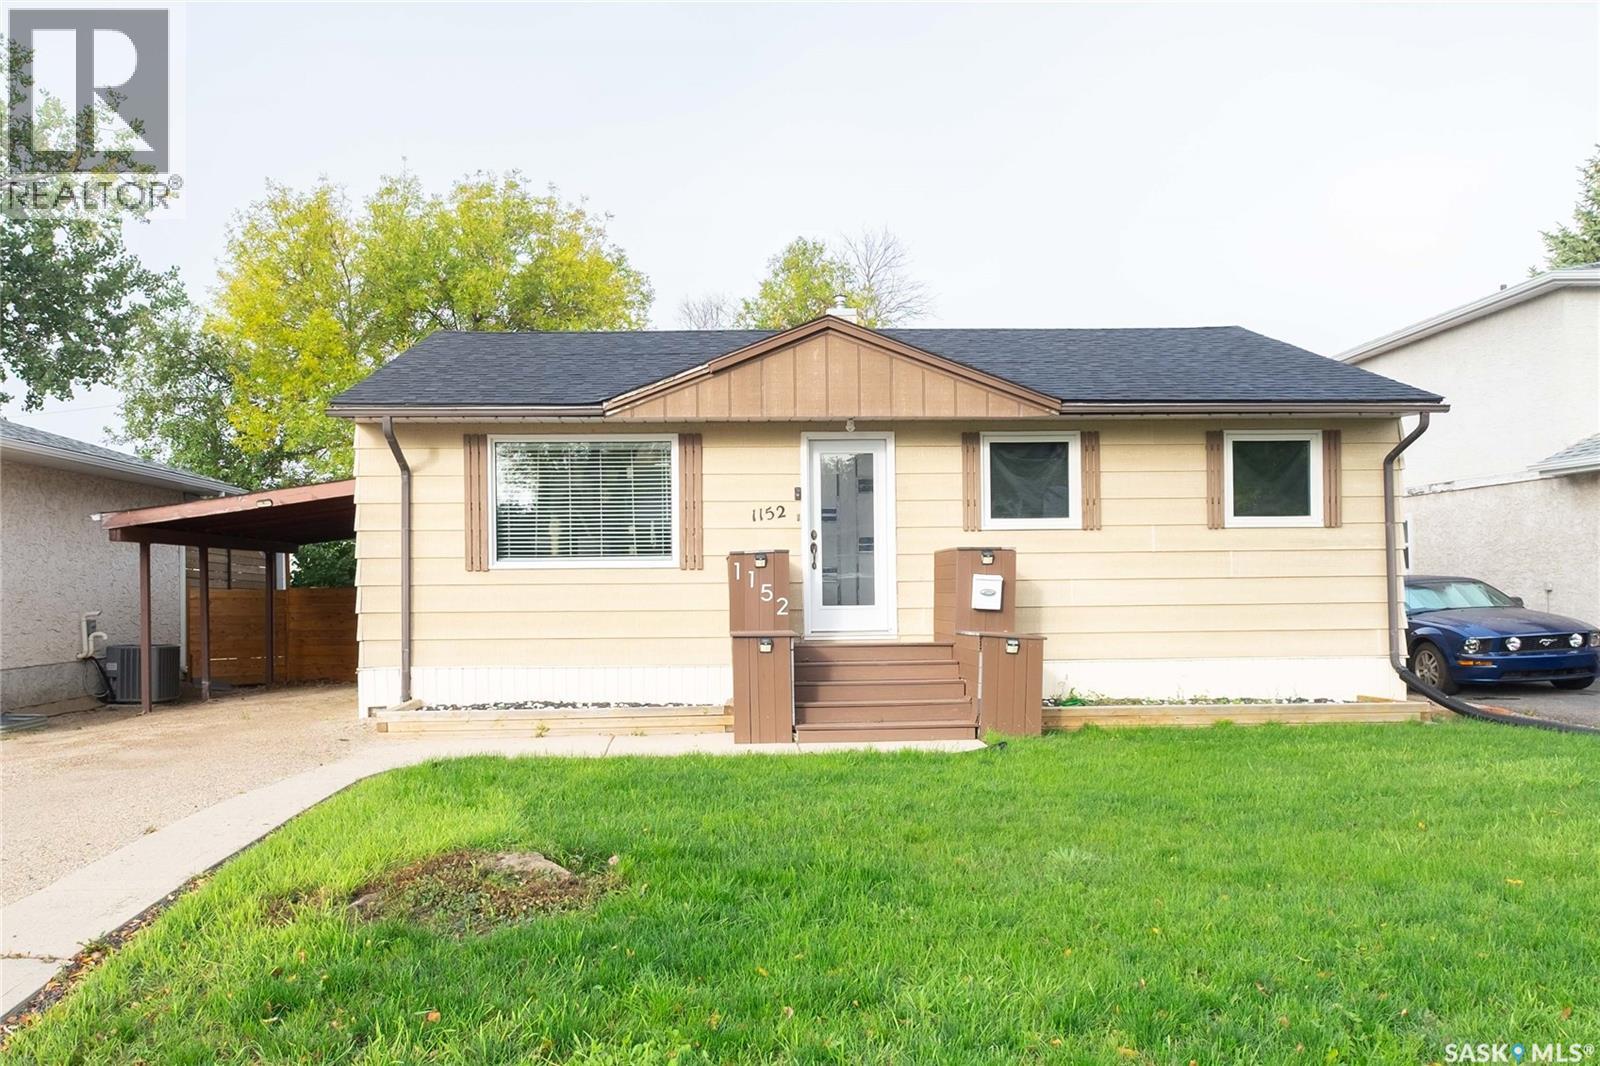
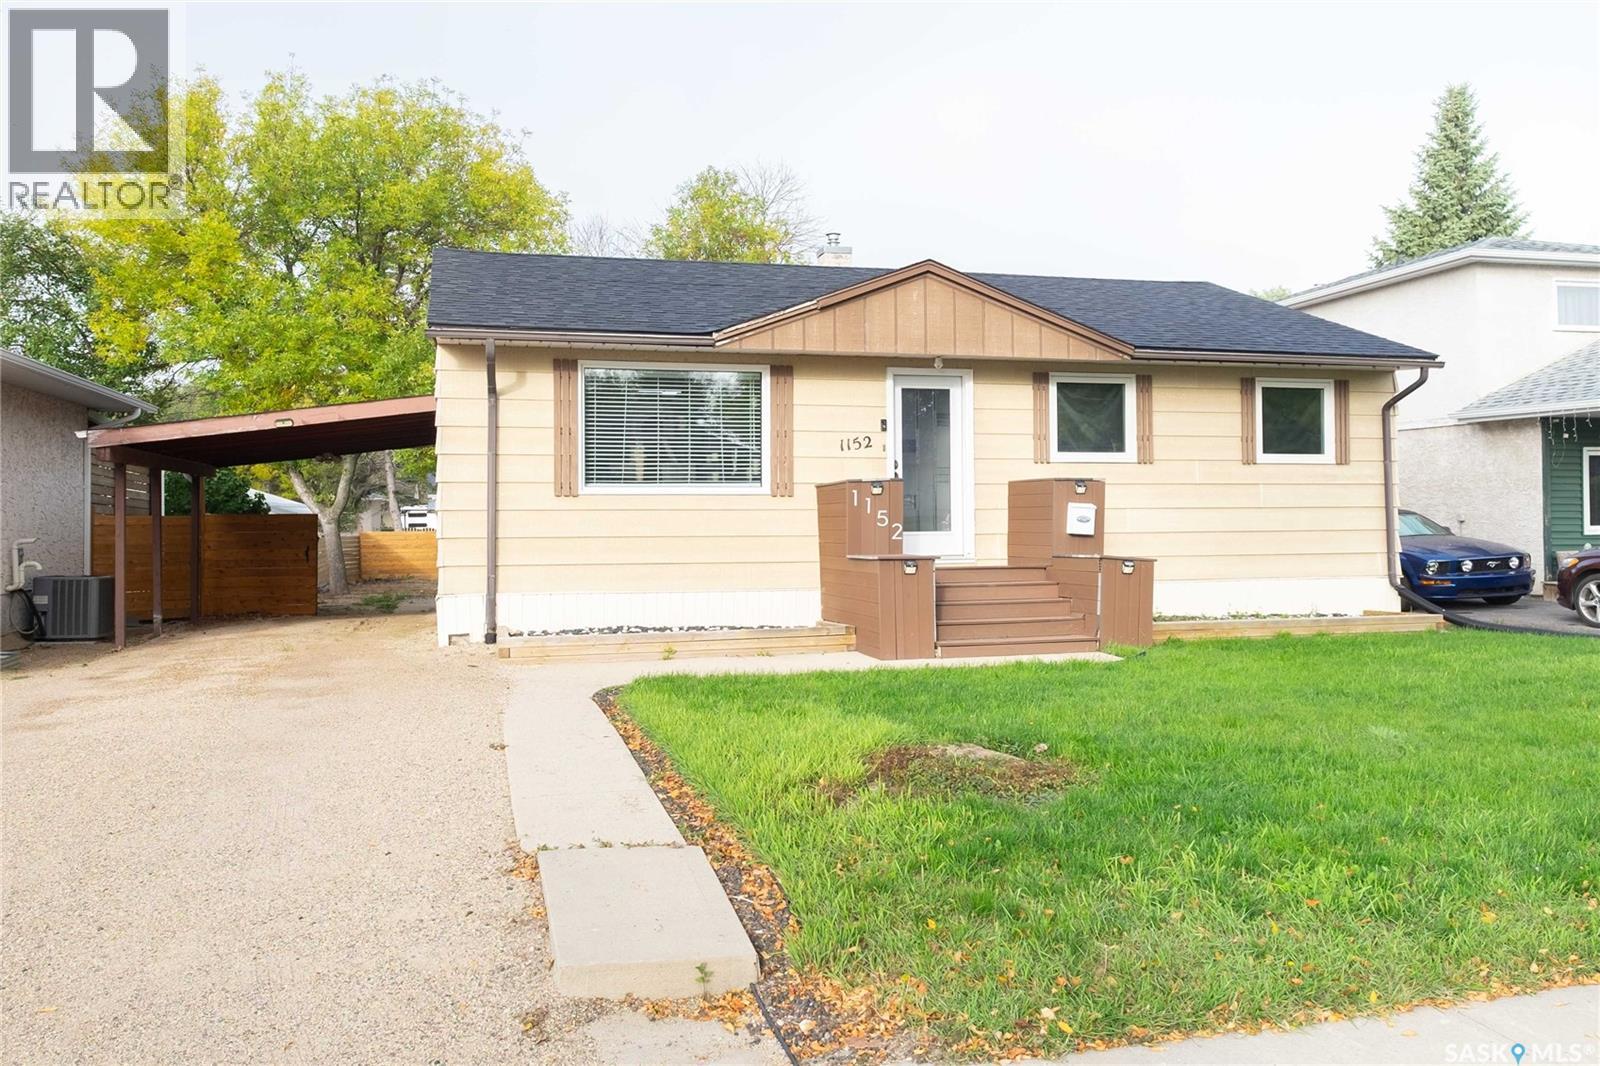
1152 Campbell Street Regina, Saskatchewan S4T 5P6

$287,700
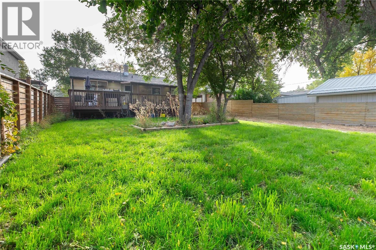
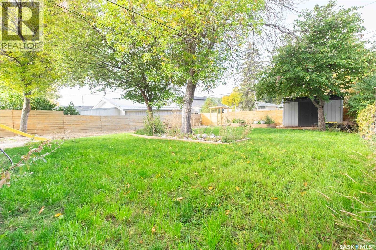
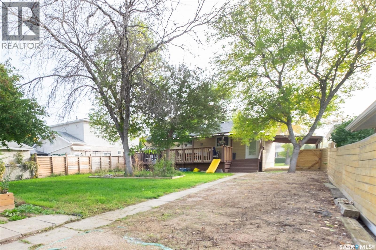
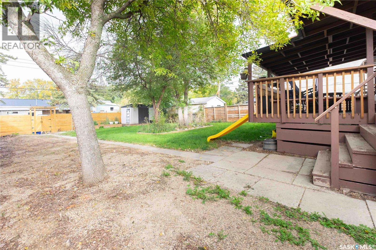
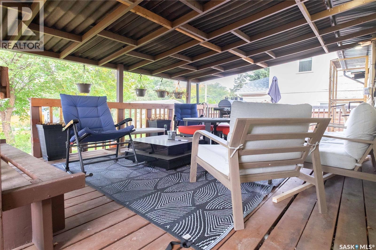
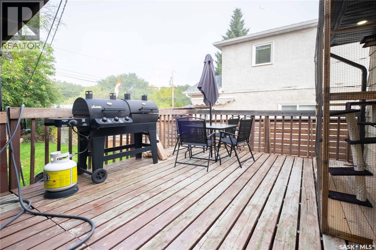
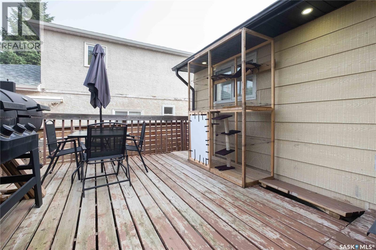
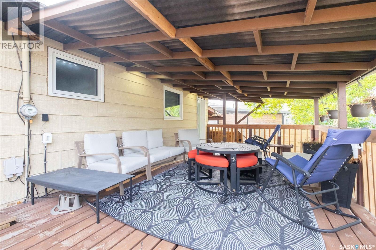
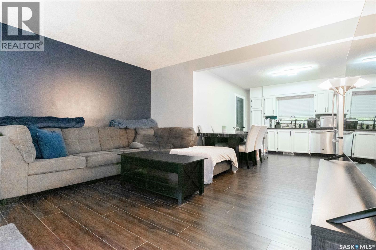
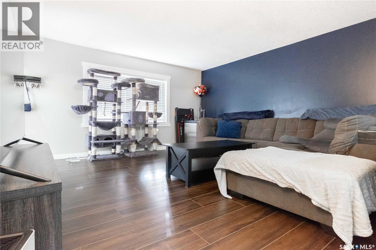
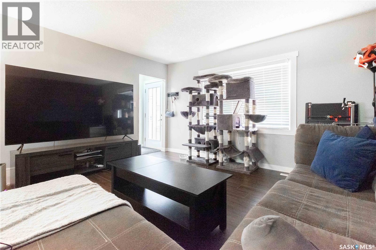
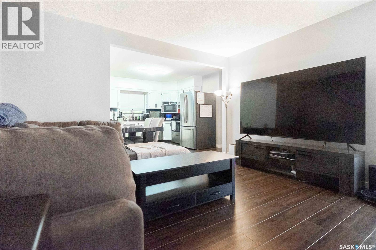
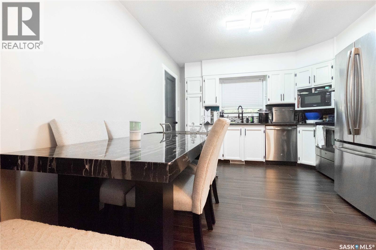
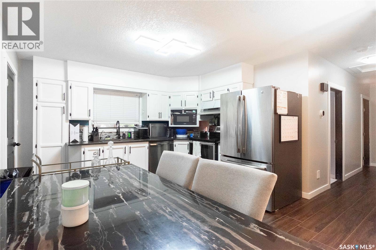
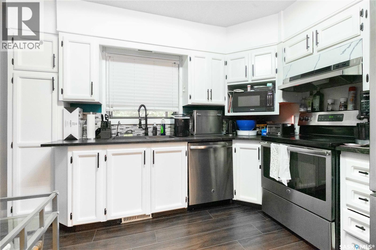
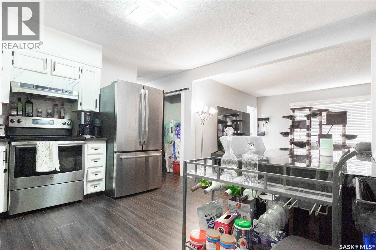
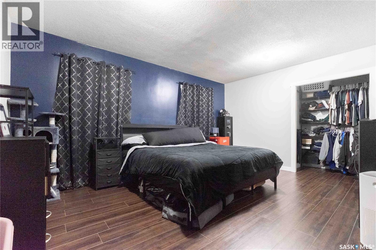
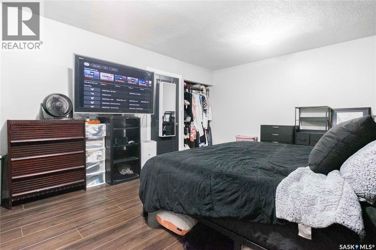
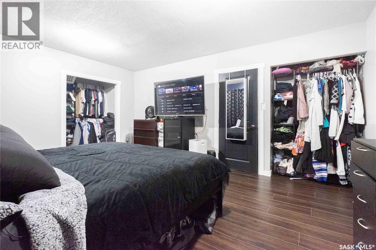
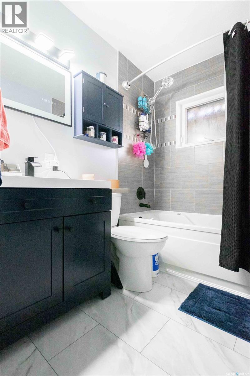
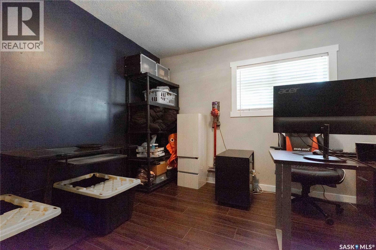
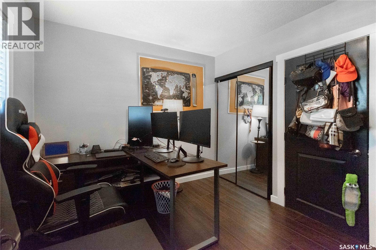
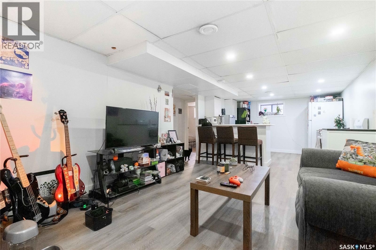
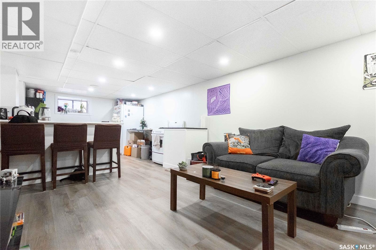
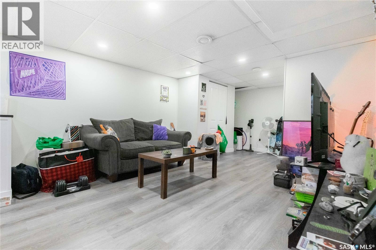
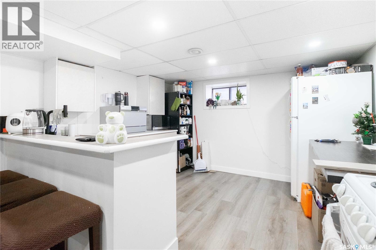
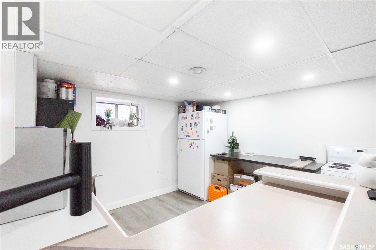
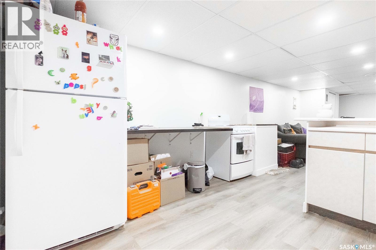
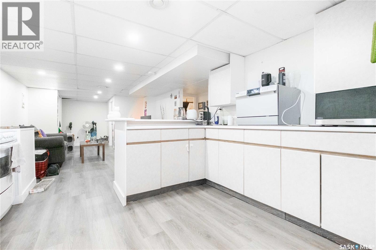
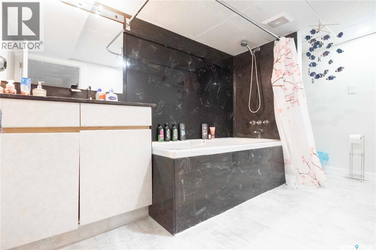
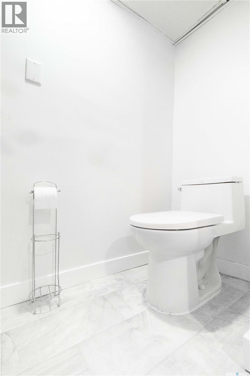
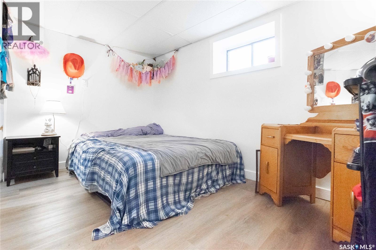
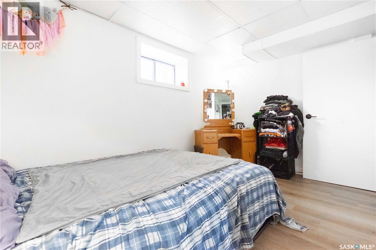
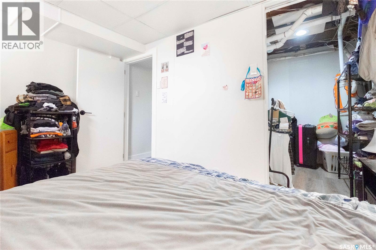
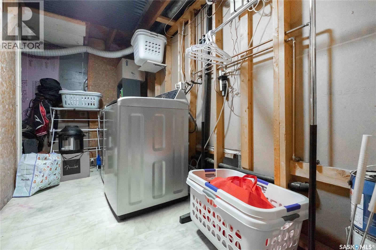
Welcome to 1152 Campbell Street, located in Regina's Mount Royal neighborhood. This charming bungalow offers over 900 sq. ft. of comfortable living space and thoughtful updates. Main floor renovated in 2022 with vinyl planking throughout. The living room is right off the front entrance open to the kitchen, which features quality cabinets and a window above the sink overlooking the back yard. Main bath vanity, sink, toilet, flooring and baseboards were updated in 2026; it also features a jet tub. Spacious master bedroom and a good-sized second bedroom upstairs. Non-regulation suite with a separate entry currently rented for $1200. Basement vinyl plank flooring and baseboards were done in 2023. A covered deck is off the back entrance, and the spacious yard is fully fenced. There's back alley access, ideal for a future garage. The home also features a carport; an energy-efficient furnace, two stoves, and two fridges are included. Located close to parks, schools, shopping and the new west end Costco when its done. As per the Seller’s direction, all offers will be presented on 10/01/2026 11:00AM. (id:62370)
Property Details
| MLS® Number | SK049545 |
| Property Type | Single Family |
| Neigbourhood | Mount Royal RG |
| Features | Treed, Rectangular, Sump Pump |
| Structure | Deck |
Building
| Bathroom Total | 2 |
| Bedrooms Total | 3 |
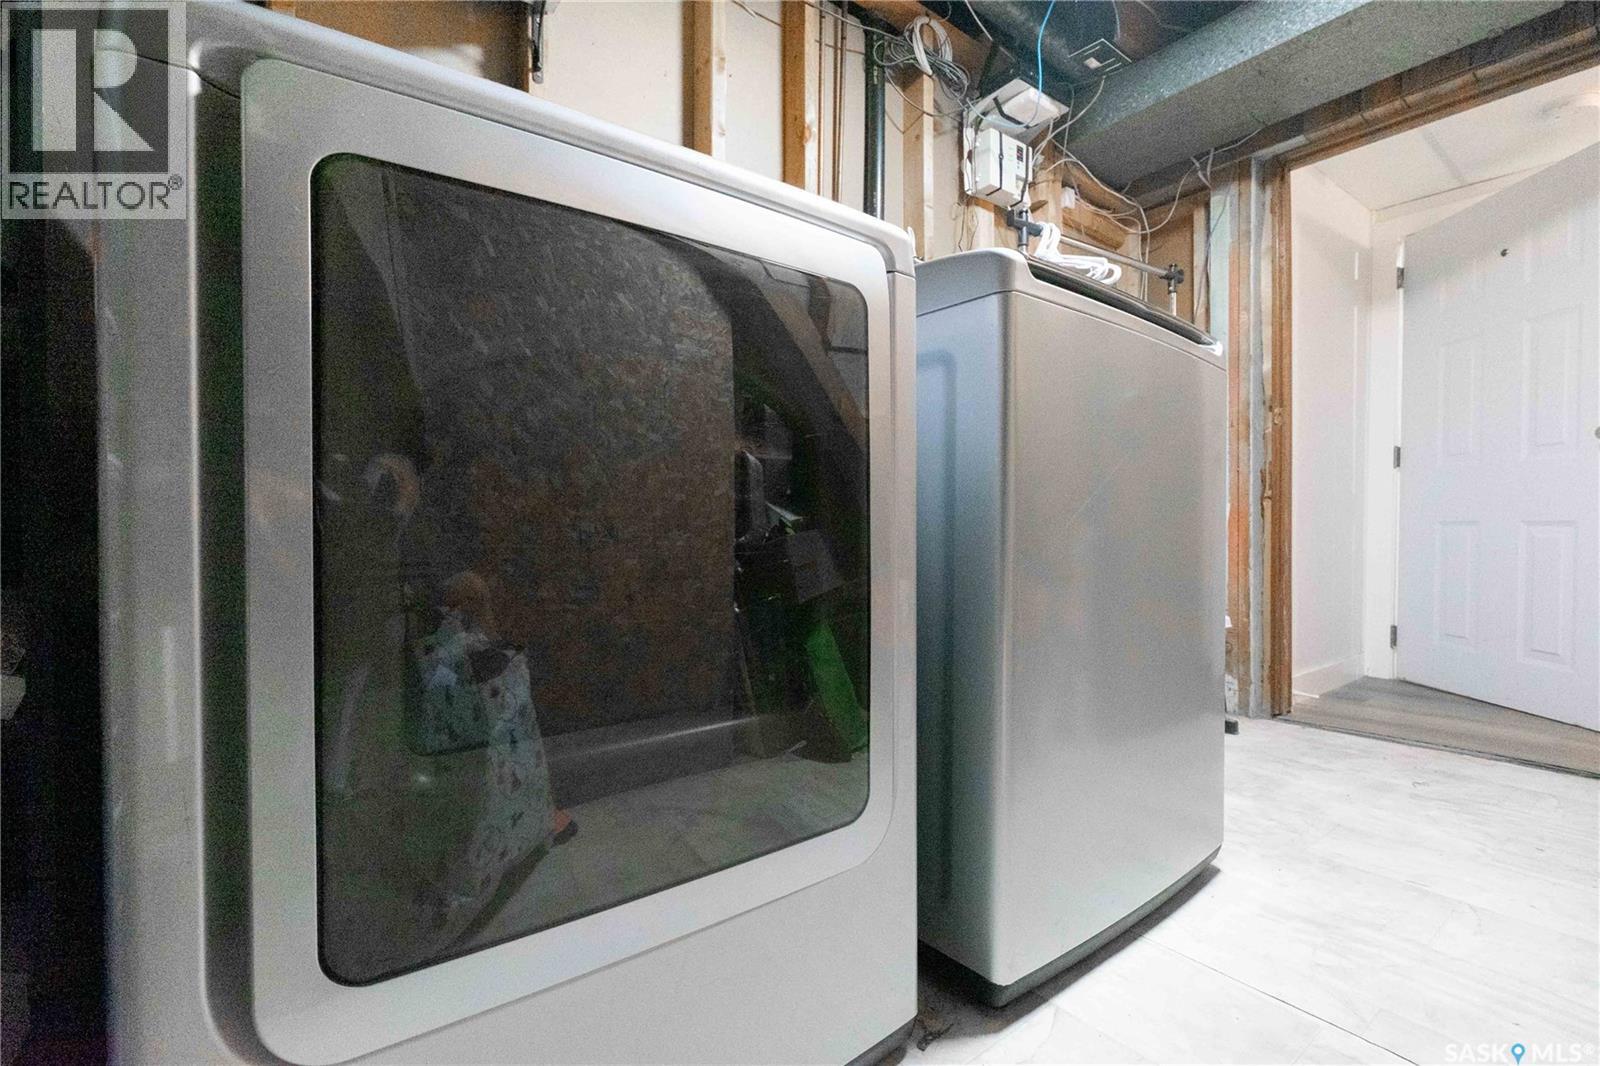
| Appliances | Washer, Refrigerator, Dishwasher, Dryer, Window Coverings, Stove |
| Architectural Style | Bungalow |
| Basement Development | Finished |
| Basement Type | Full (finished) |
| Constructed Date | 1956 |
| Construction Style Attachment | Detached |
| Cooling Type | Central Air Conditioning |
| Heating Fuel | Natural Gas |
| Heating Type | Forced Air |
| Stories Total | 1 |
| Size Interior | 904 Ft2 |
| Type | House |
Parking
| Carport | |
| None | |
| Gravel | |
| Parking Space(s) | 3 |
Land
| Acreage | No |
| Landscape Features | Lawn |
| Size Irregular | 6236.00 |
| Size Total | 6236 Sqft |
| Size Total Text | 6236 Sqft |
Rooms
| Level | Type | Length | Width | Dimensions |
|---|---|---|---|---|
| Basement | Family Room | 11'6" x 11' | ||
| Basement | Kitchen | 12'6" x 11'6" | ||
| Basement | Bedroom | 11'6" x 8' | ||
| Basement | 4pc Bathroom | Measurements not available | ||
| Main Level | Living Room | 13' x 12' | ||
| Main Level | Kitchen | 13' x 12' | ||
| Main Level | Bedroom | 11'9" x 9' | ||
| Main Level | Bedroom | 15'11" x 11'8" | ||
| Main Level | 4pc Bathroom | Measurements not available |



The trademarks REALTOR®, REALTORS®, and the REALTOR® logo are controlled by The Canadian Real Estate Association (CREA) and identify real estate professionals who are members of CREA. The trademarks MLS®, Multiple Listing Service® and the associated logos are owned by The Canadian Real Estate Association (CREA) and identify the quality of services provided by real estate professionals who are members of CREA. The trademark DDF® is owned by The Canadian Real Estate Association (CREA) and identifies CREA's Data Distribution Facility (DDF®)
September 25 2026 07:36:17
Saskatchewan REALTORS® Association
Century 21 Dome Realty Inc.