
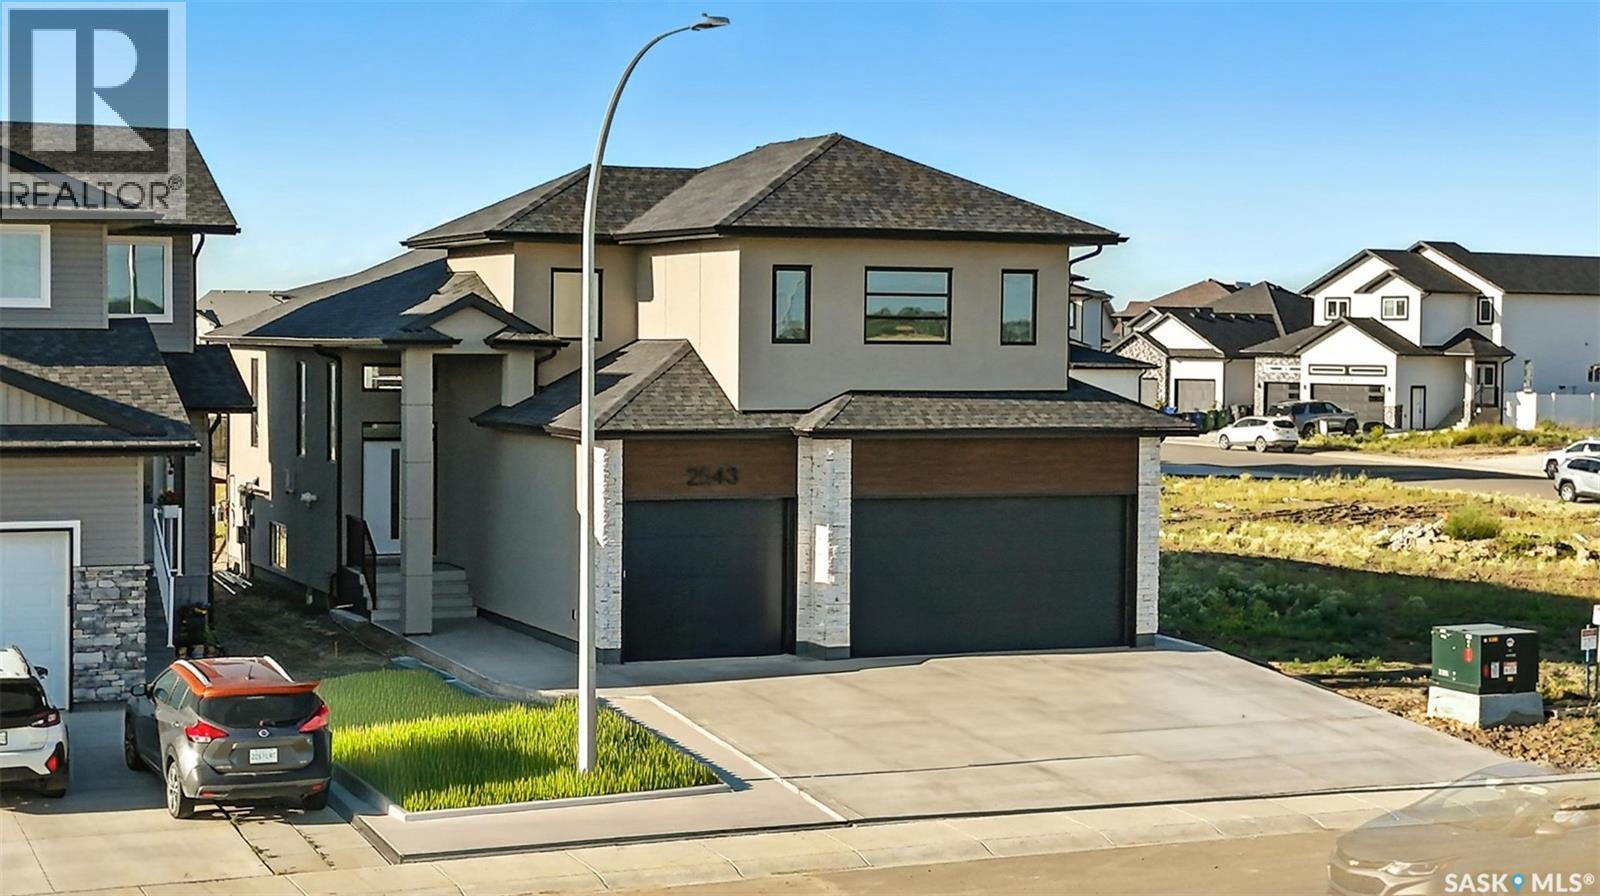
2543 Rosewood Drive Saskatoon, Saskatchewan S7V 0L8

$879,000
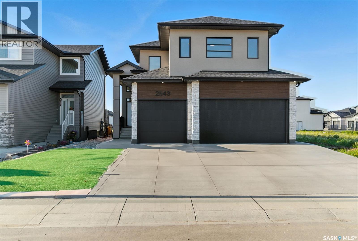
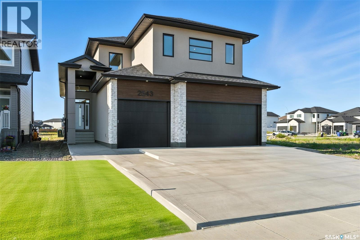
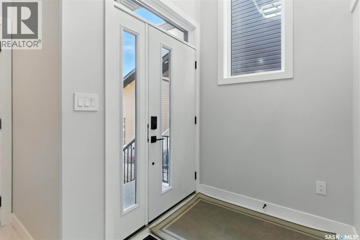
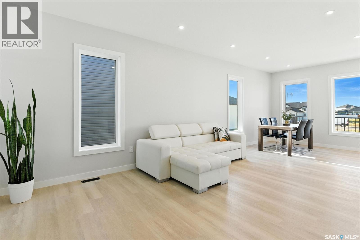
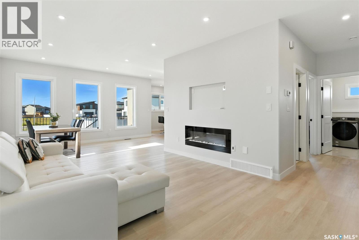
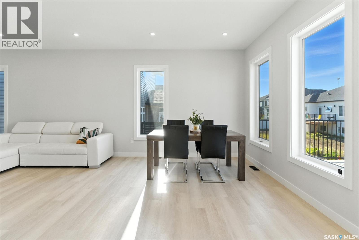
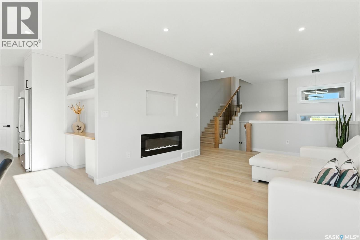
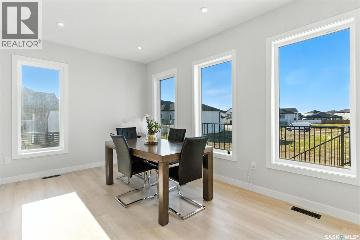
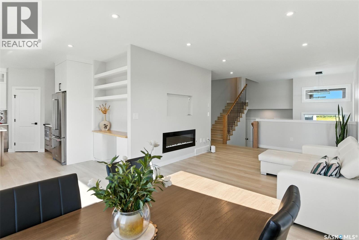
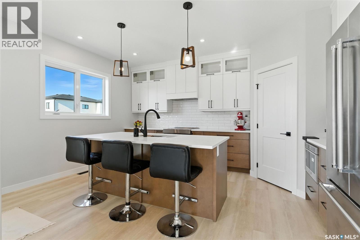
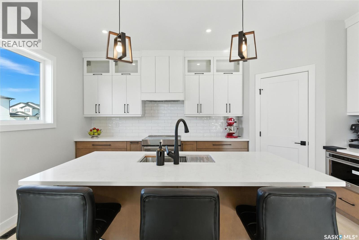
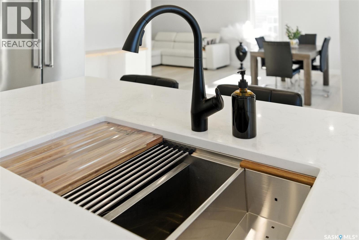
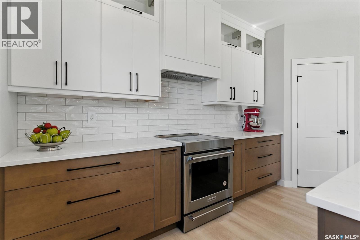
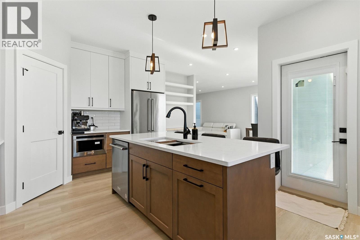
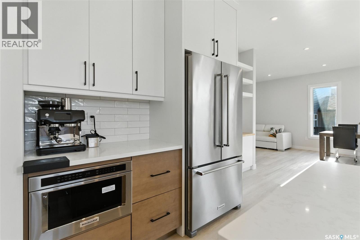
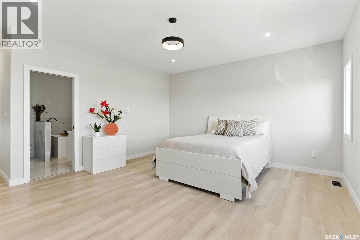
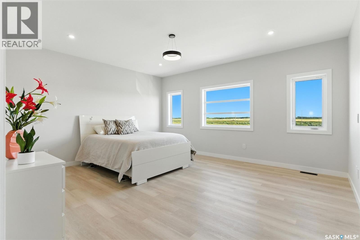
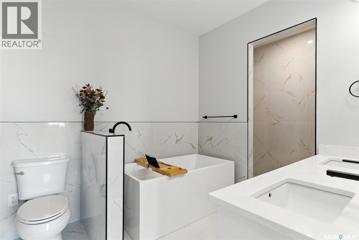
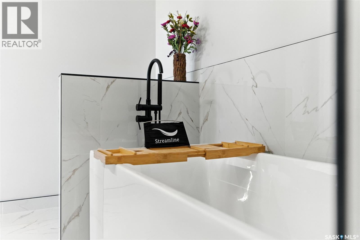
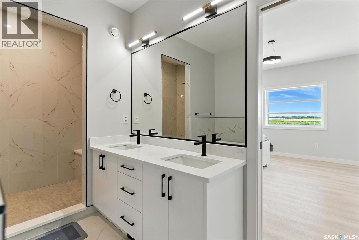
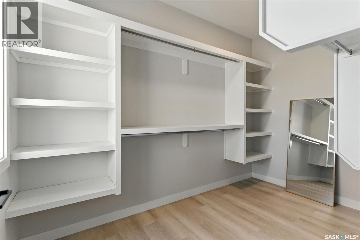
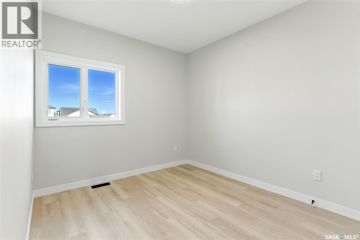
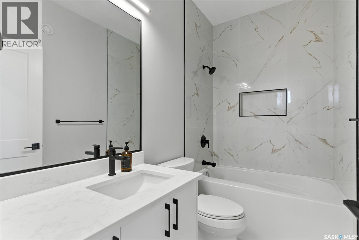
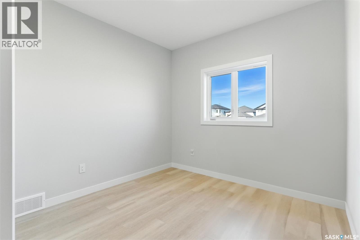
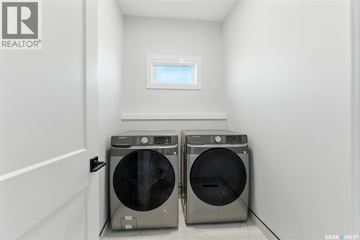
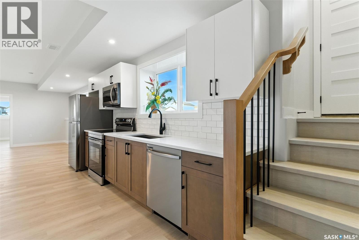
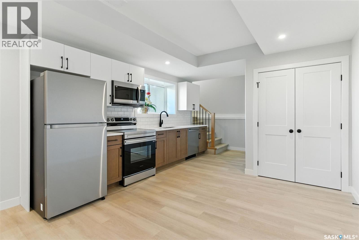
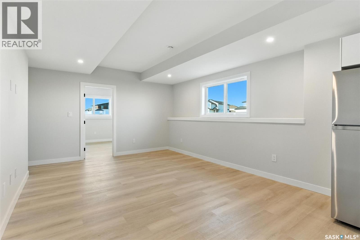
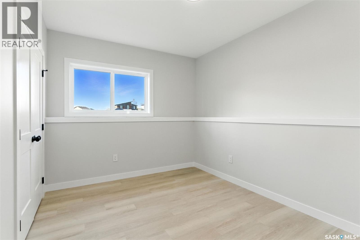
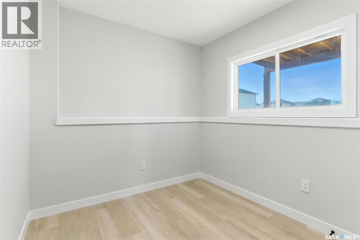
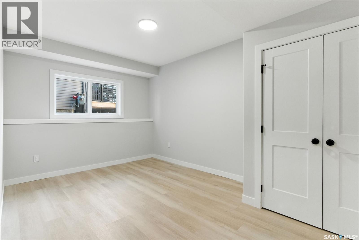
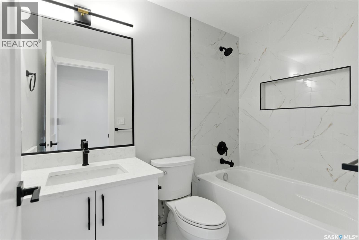
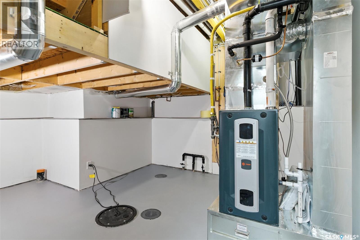
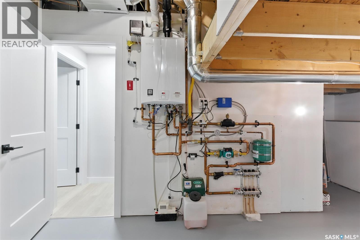
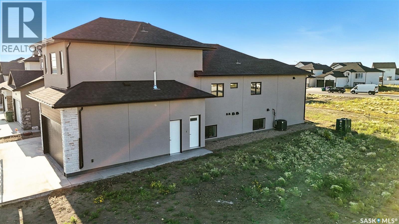
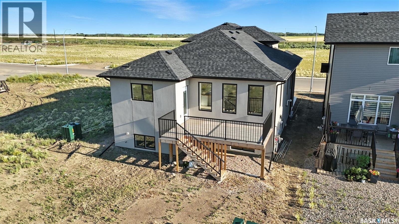
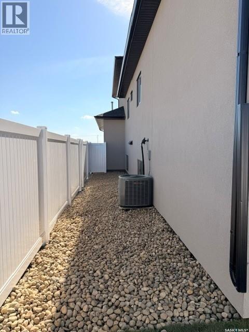
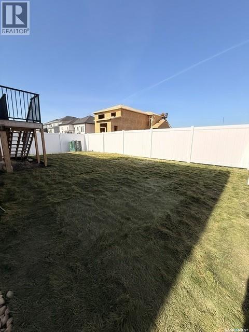
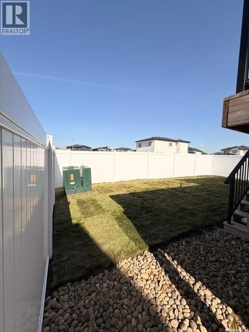
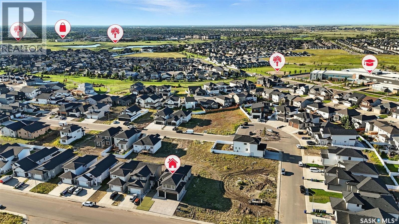
Welcome to this stunning home . This beautiful property features 6 spacious bedrooms and 3 bathrooms, including a fully legal 2-bedroom suite with its own private entrance, offering flexibility and added value. This home is designed with comfort and efficiency in mind, featuring in-floor heating in the basement, triple-pane windows, and acrylic stucco with extra insulation for superior energy efficiency. The main level is bright and welcoming, with large windows that fill the space with natural light, and high-quality vinyl plank flooring throughout. The kitchen is equipped with top-of-the-line Kitchen Aid appliances, making it a delight for any home chef. The oversized master bedroom is a true retreat, featuring a luxurious ensuite with in-floor heating, a freestanding tub, a walk-in shower complete with a bench, and a spacious walk-in closet. Additional highlights include a triple attached finished heated garage, a deck for outdoor enjoyment , a main floor laundry room , and a bonus room in the lower level. Don’t miss out on this incredible opportunity—book your private showing today! (id:62370)
Property Details
| MLS® Number | SK049502 |
| Property Type | Single Family |
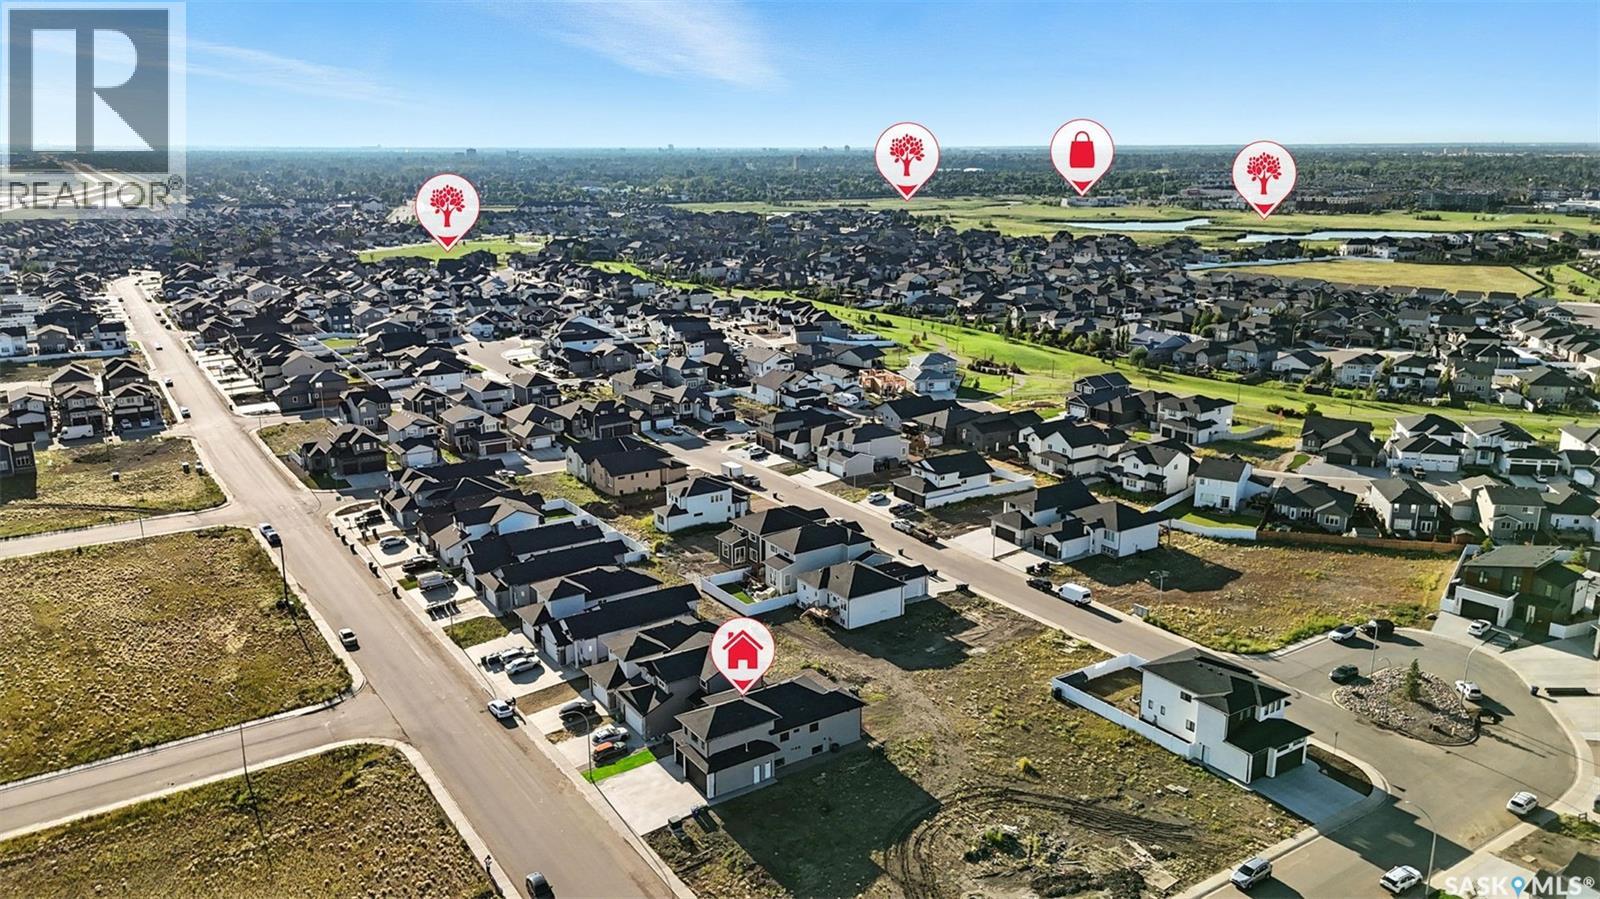
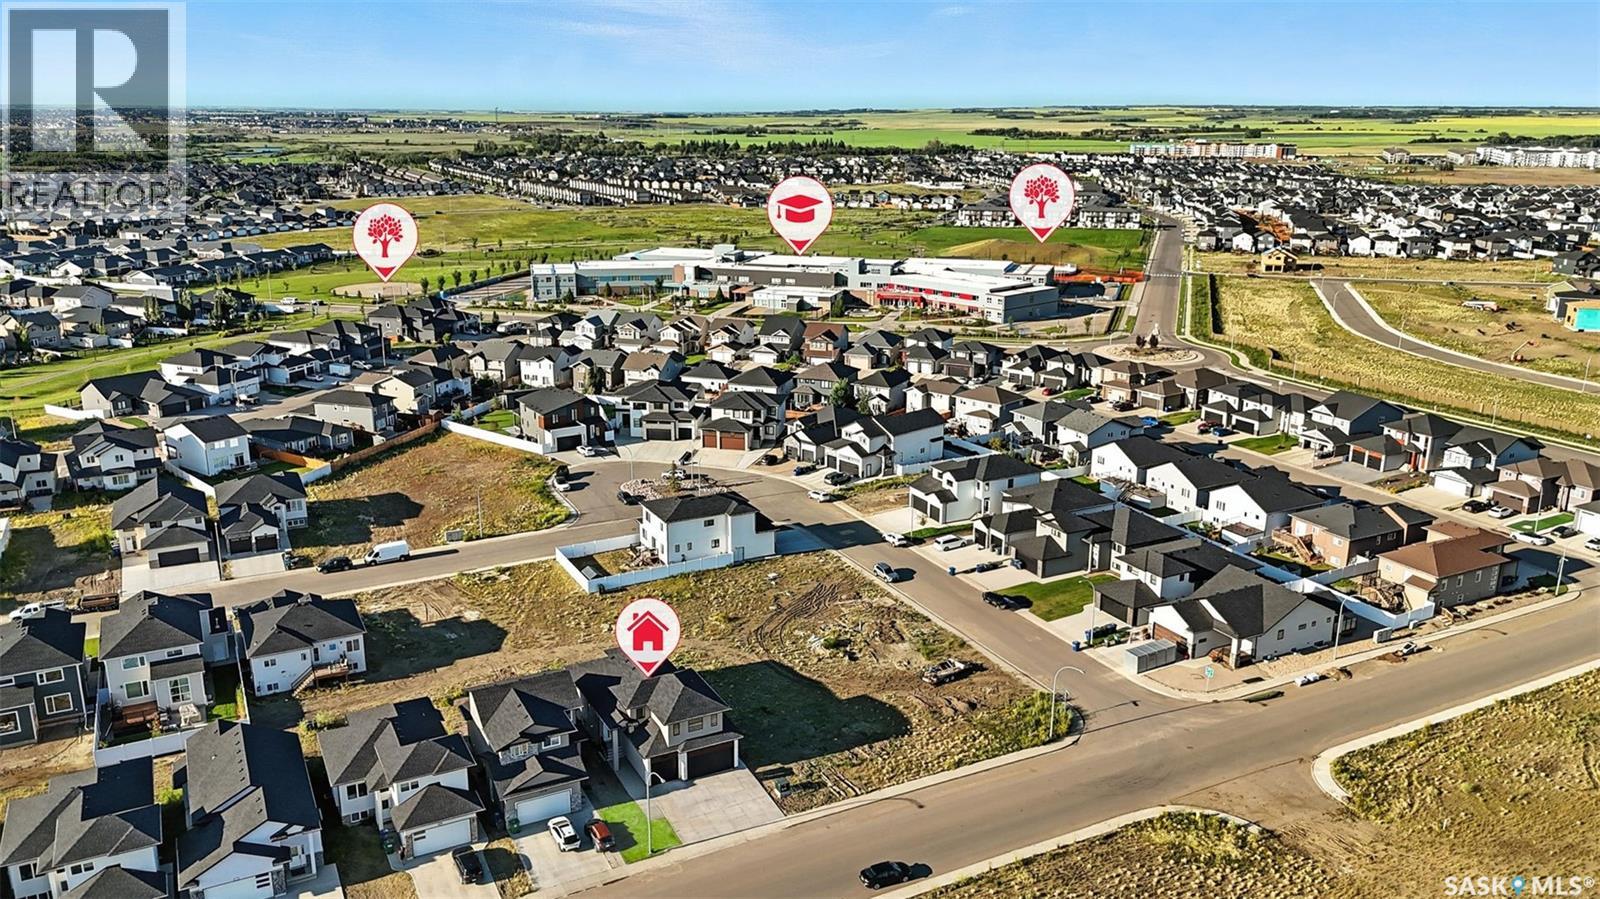
| Neigbourhood | Rosewood |
| Features | Rectangular, Sump Pump |
| Structure | Deck |
Building
| Bathroom Total | 3 |
| Bedrooms Total | 6 |
| Appliances | Washer, Refrigerator, Dishwasher, Dryer, Microwave, Window Coverings, Garage Door Opener Remote(s), Central Vacuum - Roughed In, Stove |
| Architectural Style | Bi-level |
| Basement Development | Finished |
| Basement Type | Full (finished) |
| Constructed Date | 2024 |
| Construction Style Attachment | Detached |
| Cooling Type | Central Air Conditioning |
| Fireplace Fuel | Electric |
| Fireplace Present | Yes |
| Fireplace Type | Conventional |
| Heating Fuel | Natural Gas |
| Heating Type | Forced Air, Hot Water, In Floor Heating |
| Size Interior | 1,763 Ft2 |
| Type | House |
Parking
| Attached Garage | |
| Heated Garage | |
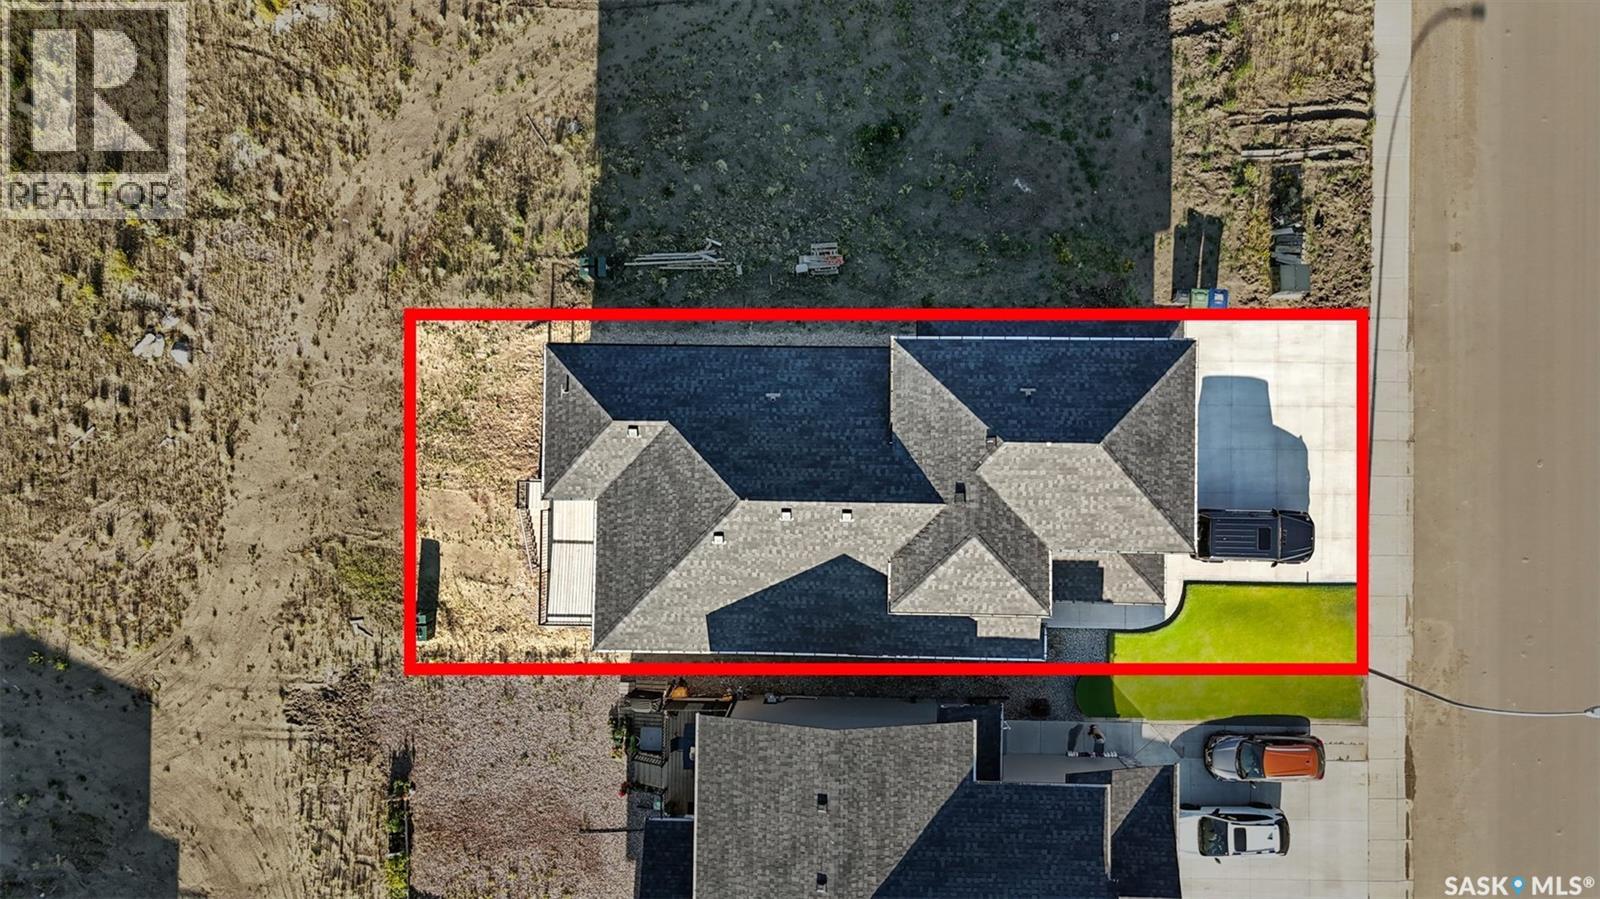
| Parking Space(s) | 6 |
Land
| Acreage | No |
| Fence Type | Fence |
| Landscape Features | Lawn |
| Size Irregular | 4885.00 |
| Size Total | 4885 Sqft |
| Size Total Text | 4885 Sqft |
Rooms
| Level | Type | Length | Width | Dimensions |
|---|---|---|---|---|
| Second Level | Primary Bedroom | 15 ft ,2 in | 17 ft | 15 ft ,2 in x 17 ft |
| Second Level | 5pc Bathroom | x x x | ||
| Second Level | Other | 12 ft ,5 in | 7 ft ,5 in | 12 ft ,5 in x 7 ft ,5 in |
| Basement | Kitchen | 12 ft ,6 in | 14 ft ,8 in | 12 ft ,6 in x 14 ft ,8 in |
| Basement | Living Room | 12 ft ,6 in | 15 ft ,8 in | 12 ft ,6 in x 15 ft ,8 in |
| Basement | Bedroom | 9 ft ,8 in | 11 ft | 9 ft ,8 in x 11 ft |
| Basement | Bedroom | 15 ft ,9 in | 10 ft ,8 in | 15 ft ,9 in x 10 ft ,8 in |
| Basement | Bedroom | 9 ft | 9 ft | 9 ft x 9 ft |
| Basement | 4pc Bathroom | x x x | ||
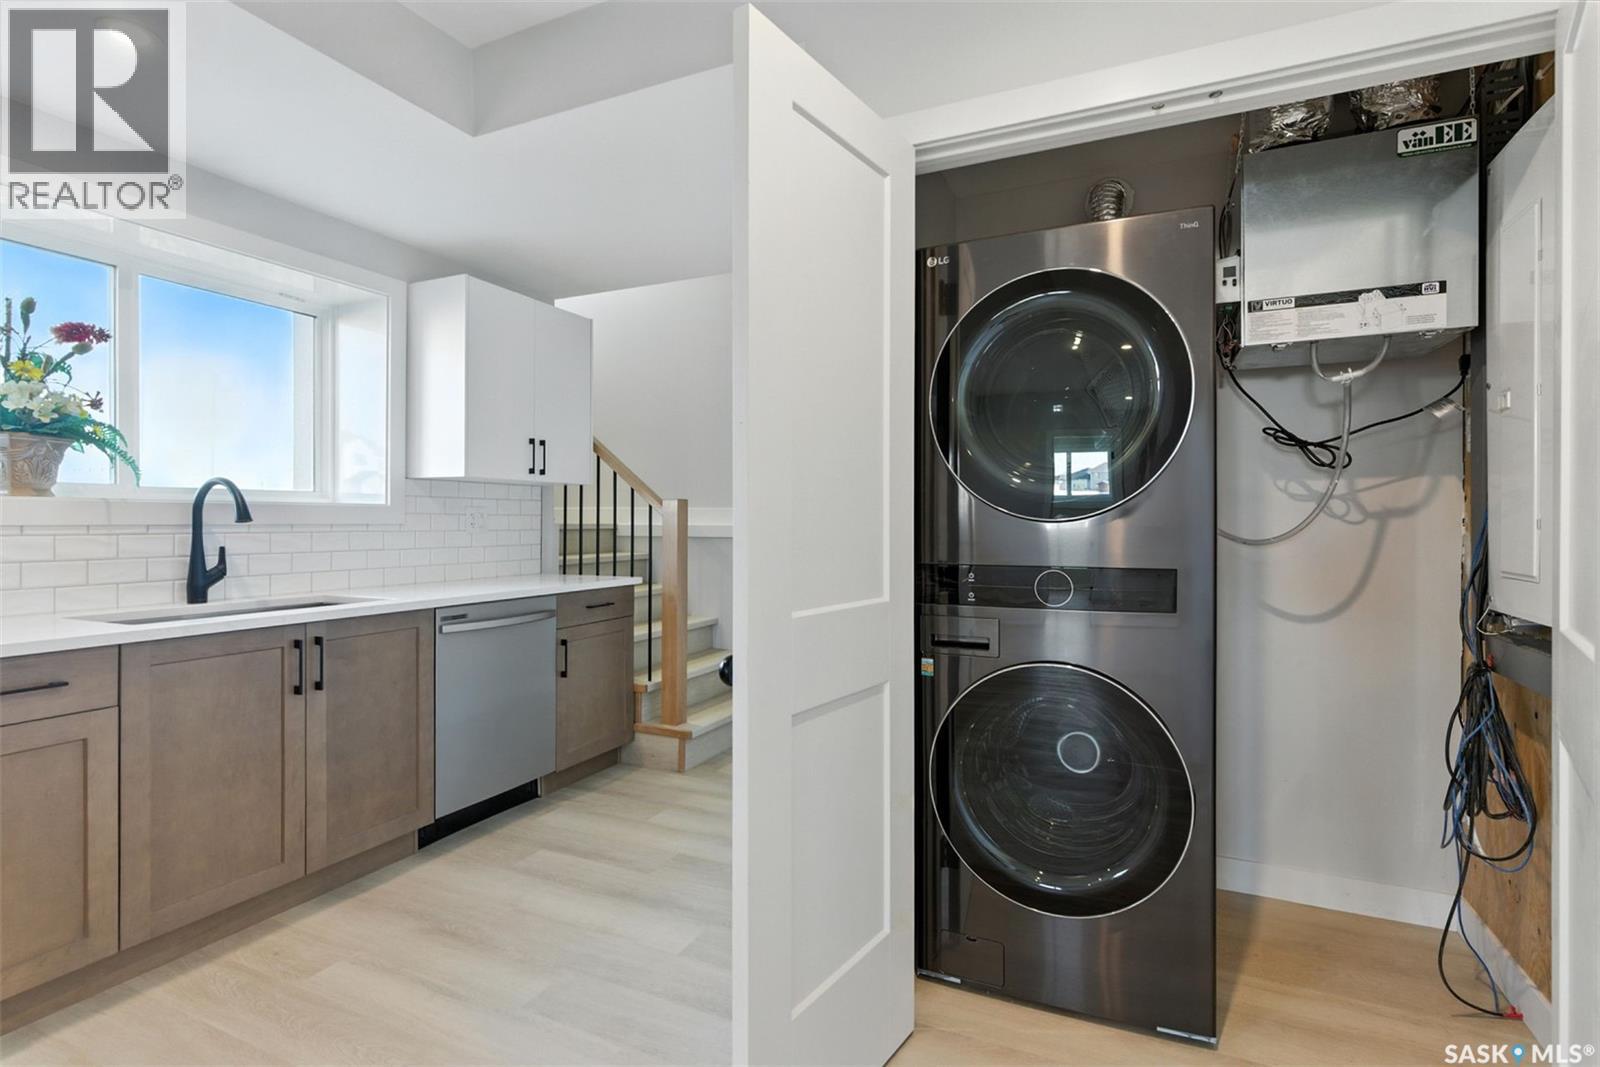
| Basement | Laundry Room | x x x | ||
| Basement | Other | x x x | ||
| Main Level | Foyer | x x x | ||
| Main Level | Living Room | 12 ft | 26 ft ,2 in | 12 ft x 26 ft ,2 in |
| Main Level | Dining Room | 9 ft | 10 ft | 9 ft x 10 ft |
| Main Level | Kitchen | 13 ft ,9 in | 16 ft | 13 ft ,9 in x 16 ft |
| Main Level | Bedroom | 10 ft ,8 in | 10 ft | 10 ft ,8 in x 10 ft |
| Main Level | Bedroom | 9 ft ,7 in | 13 ft ,1 in | 9 ft ,7 in x 13 ft ,1 in |
| Main Level | 4pc Bathroom | x x x | ||
| Main Level | Laundry Room | x x x |



The trademarks REALTOR®, REALTORS®, and the REALTOR® logo are controlled by The Canadian Real Estate Association (CREA) and identify real estate professionals who are members of CREA. The trademarks MLS®, Multiple Listing Service® and the associated logos are owned by The Canadian Real Estate Association (CREA) and identify the quality of services provided by real estate professionals who are members of CREA. The trademark DDF® is owned by The Canadian Real Estate Association (CREA) and identifies CREA's Data Distribution Facility (DDF®)
September 24 2026 10:36:18
Saskatchewan REALTORS® Association
RE/MAX Saskatoon