
2008 47 B Avenue Close Lloydminster, Saskatchewan S9V 0Z4

$579,000
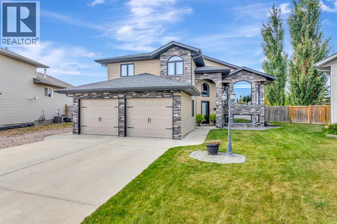
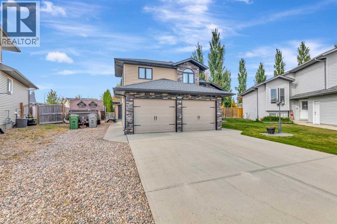
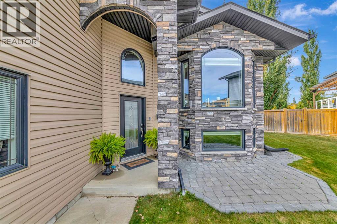
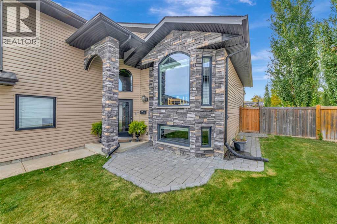
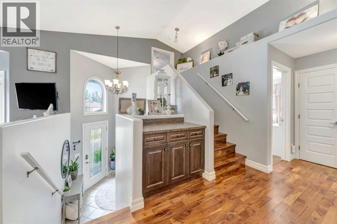
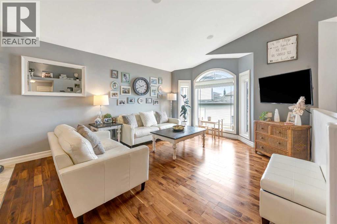
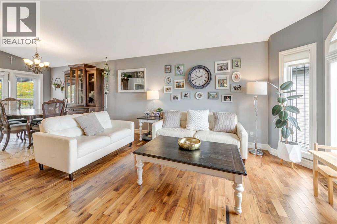
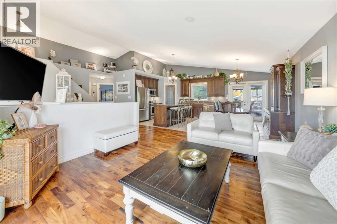
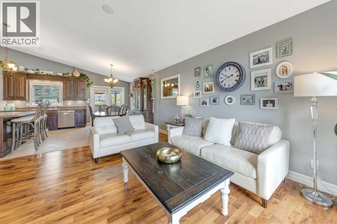
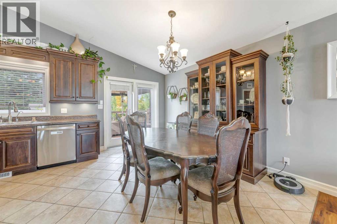
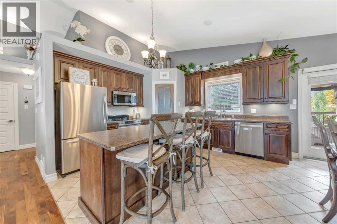
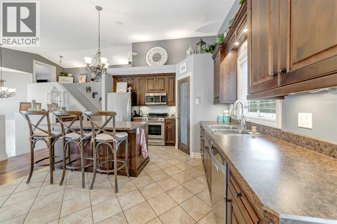
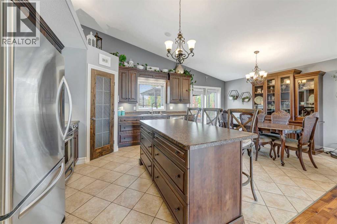
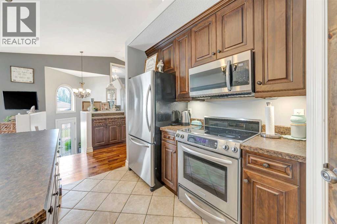
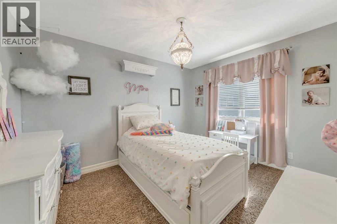
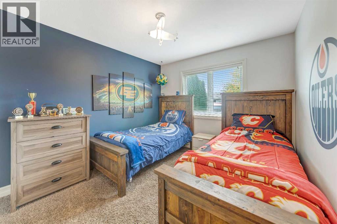
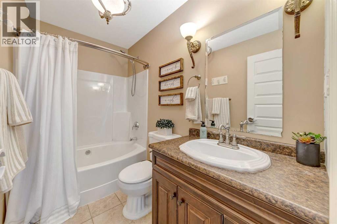
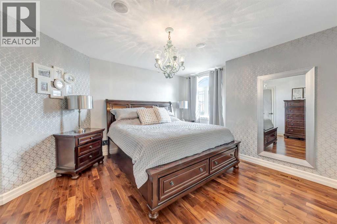
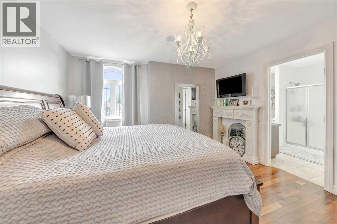
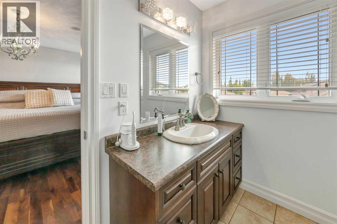
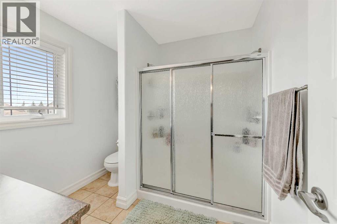
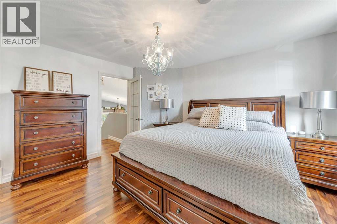
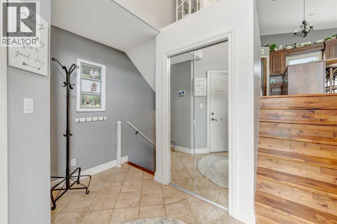
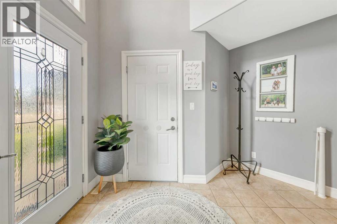
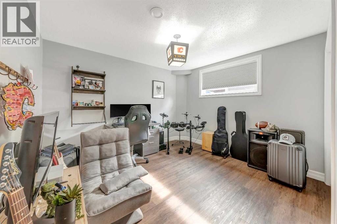
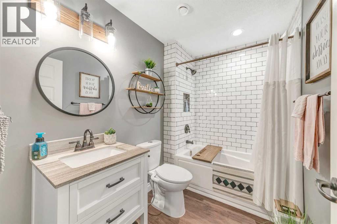
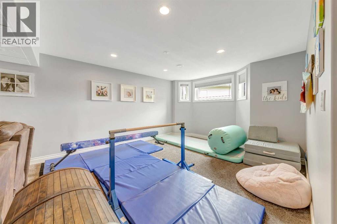
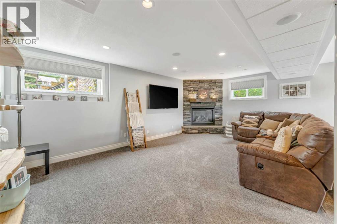
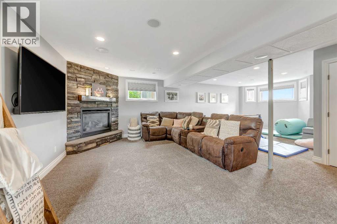
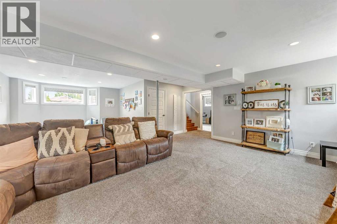
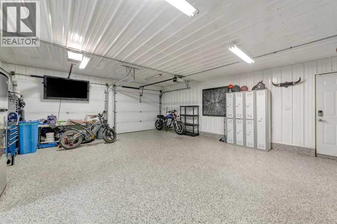
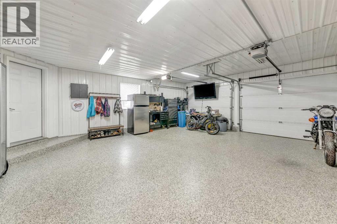
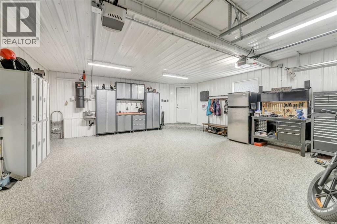
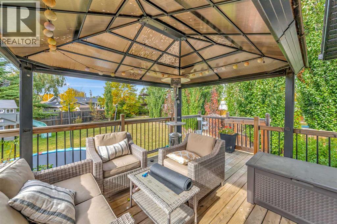
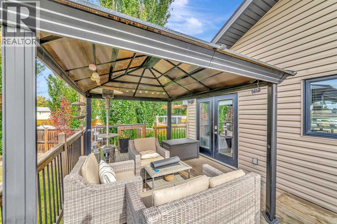
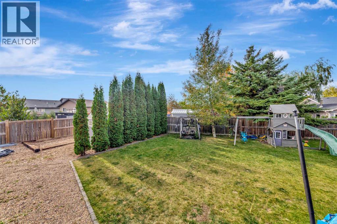
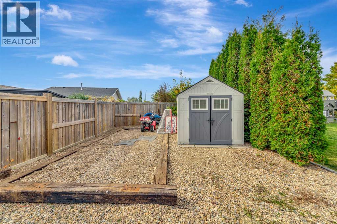
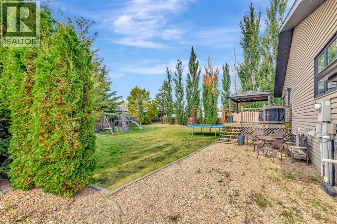
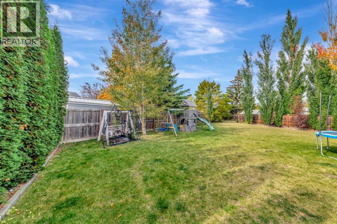
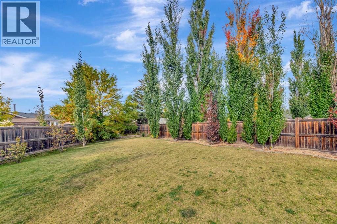
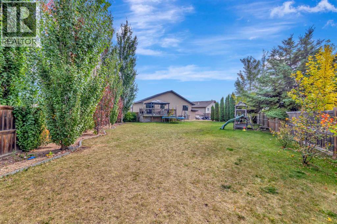
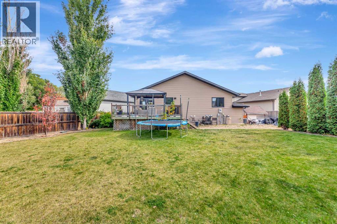
This might just be the Saskatchewan home you’ve been waiting for!Tucked away in a quiet cul-de-sac, this beautifully maintained 4-bedroom, 3-bathroom home offers space, style and plenty of features to love. Situated on a large lot with RV parking and underground sprinklers, the outdoor space is just as impressive as the home itself. The curb appeal? Absolutely beautiful, with gorgeous stone work adding timeless character to the front of the home.Inside, you’ll find a unique layout with the primary bedroom on its own level, complete with a walk-in closet and a 4-piece ensuite. The vaulted ceilings add to the open, spacious feel, while the gas fireplace in the basement creates the perfect cozy spot to unwind.The basement also features its own separate entrance, offering excellent flexibility for a growing family, guests or future possibilities.And then there’s the garage… this is one you’ll want to see! Measuring an impressive 20’ x 24’, it features in-floor heat, vinyl siding, and epoxy flooring, making it more than just a place to park your vehicles — it’s a seriously cool space to work, entertain or simply hang out.Add in central air-conditioning, tankless water heater, RV parking, mature tree's all located on a large corner lot , and you have a home that checks all the of boxes!A quiet location, a fantastic layout, beautiful curb appeal and a garage that is sure to be a favourite — come see why this Saskatchewan home might be the one you’ve been waiting for! (id:62370)
Property Details
| MLS® Number | A2347893 |
| Property Type | Single Family |
| Amenities Near By | Schools |
| Features | Cul-de-sac, Gas Bbq Hookup |
| Parking Space Total | 6 |
| Plan | 101898928 |
| Structure | Deck |
Building
| Bathroom Total | 3 |
| Bedrooms Above Ground | 3 |
| Bedrooms Below Ground | 1 |
| Bedrooms Total | 4 |
| Appliances | Refrigerator, Water Softener, Dishwasher, Stove, Garburator, Microwave Range Hood Combo, Garage Door Opener, Washer & Dryer, Water Heater - Tankless |
| Architectural Style | Bi-level |
| Basement Development | Finished |
| Basement Features | Separate Entrance |
| Basement Type | Full (finished) |
| Constructed Date | 2009 |
| Construction Style Attachment | Detached |
| Cooling Type | Central Air Conditioning |
| Exterior Finish | Stone, Vinyl Siding |
| Fireplace Present | Yes |
| Fireplace Total | 1 |
| Flooring Type | Carpeted, Hardwood, Tile |
| Foundation Type | Wood |
| Heating Type | Other, Forced Air |
| Stories Total | 2 |
| Size Interior | 1,422 Ft2 |
| Total Finished Area | 1422 Sqft |
| Type | House |
Parking
| Attached Garage | 2 |
Land
| Acreage | No |
| Fence Type | Fence |
| Land Amenities | Schools |
| Size Irregular | 10473.00 |
| Size Total | 10473 Sqft|7,251 - 10,889 Sqft |
| Size Total Text | 10473 Sqft|7,251 - 10,889 Sqft |
| Zoning Description | R1 |
Rooms
| Level | Type | Length | Width | Dimensions |
|---|---|---|---|---|
| Second Level | 4pc Bathroom | Measurements not available | ||
| Second Level | Primary Bedroom | 13.00 Ft x 14.08 Ft | ||
| Second Level | Other | 7.58 Ft x 4.75 Ft | ||
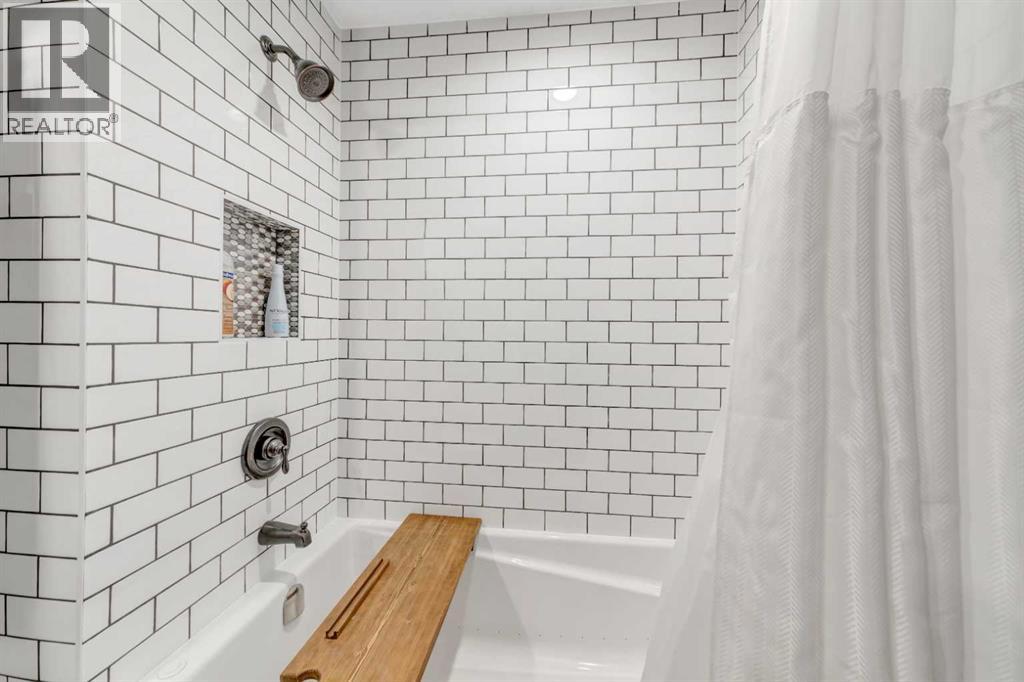
| Basement | 4pc Bathroom | 5.75 Ft x 8.50 Ft | ||
| Basement | Bedroom | 11.75 Ft x 13.17 Ft | ||
| Basement | Family Room | 20.25 Ft x 27.75 Ft | ||
| Basement | Furnace | 10.00 Ft x 12.67 Ft | ||
| Main Level | 4pc Bathroom | 5.00 Ft x 9.08 Ft | ||
| Main Level | Bedroom | 10.17 Ft x 11.42 Ft | ||
| Main Level | Bedroom | 12.00 Ft x 9.58 Ft | ||
| Main Level | Dining Room | 8.42 Ft x 12.25 Ft | ||
| Main Level | Kitchen | 12.42 Ft x 12.25 Ft | ||
| Main Level | Living Room | 13.17 Ft x 15.75 Ft |



The trademarks REALTOR®, REALTORS®, and the REALTOR® logo are controlled by The Canadian Real Estate Association (CREA) and identify real estate professionals who are members of CREA. The trademarks MLS®, Multiple Listing Service® and the associated logos are owned by The Canadian Real Estate Association (CREA) and identify the quality of services provided by real estate professionals who are members of CREA. The trademark DDF® is owned by The Canadian Real Estate Association (CREA) and identifies CREA's Data Distribution Facility (DDF®)
September 28 2026 12:10:43
REALTORS® Association of Lloydminster & District
RE/MAX Of Lloydminster