
87 4500 Child Avenue Regina, Saskatchewan S4X 0B1

$269,900Maintenance,
$398.73 Monthly
Maintenance,
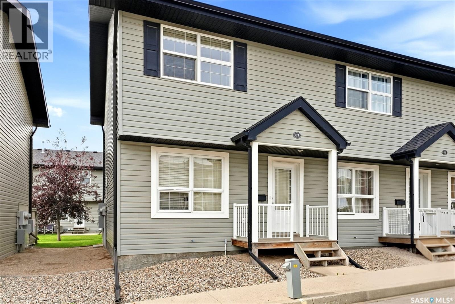
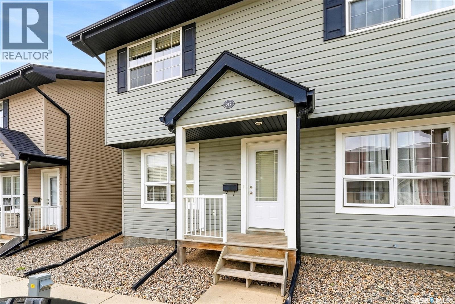
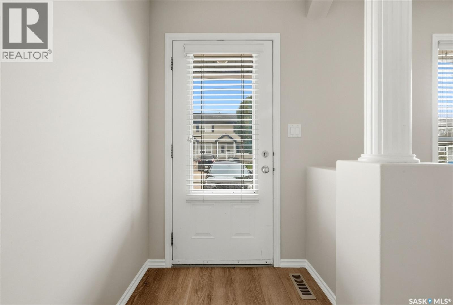
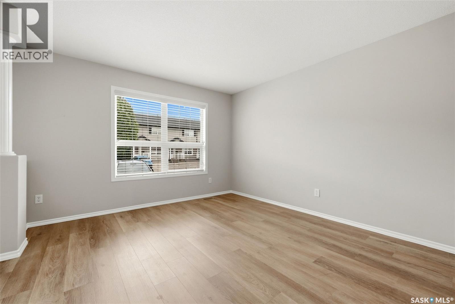
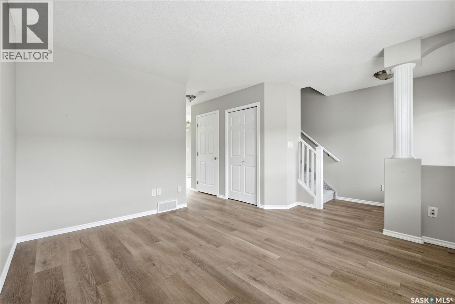
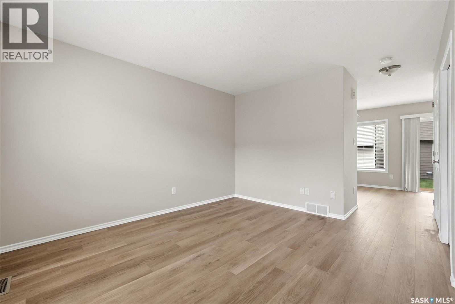
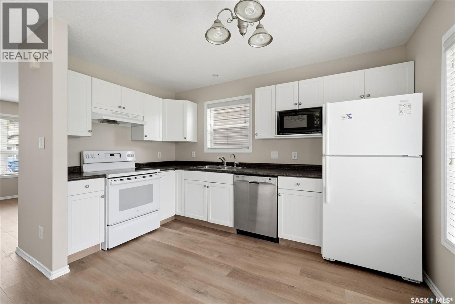
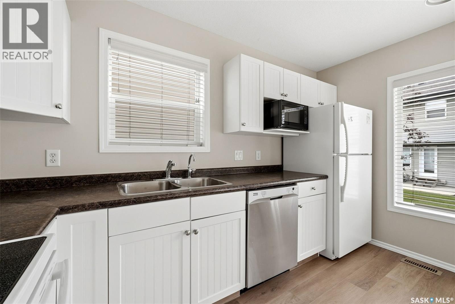
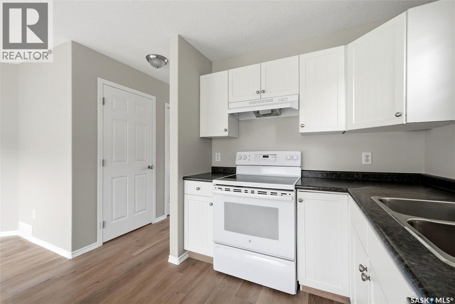
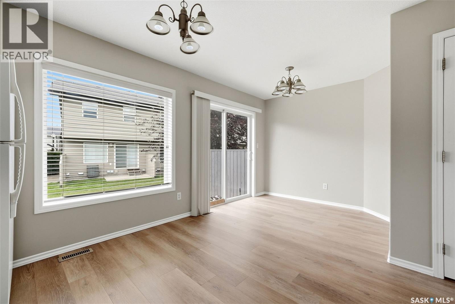
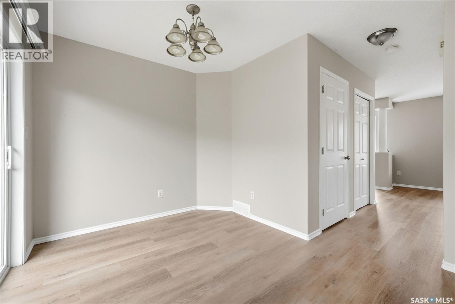
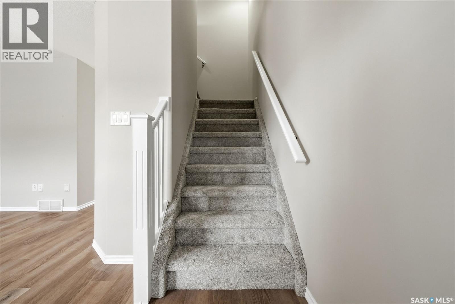
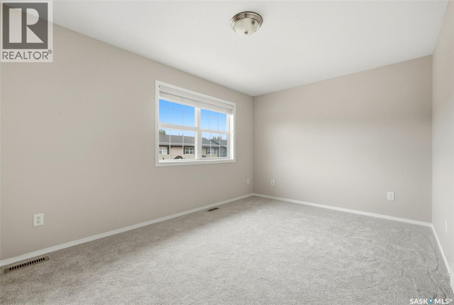
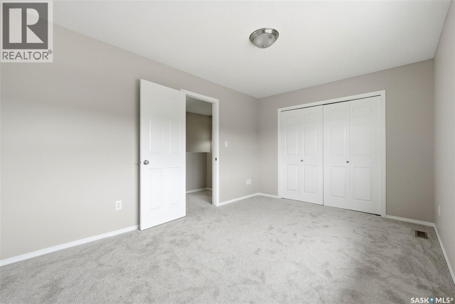
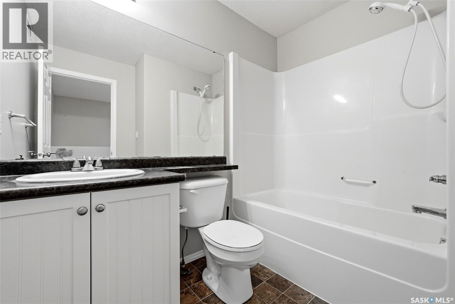
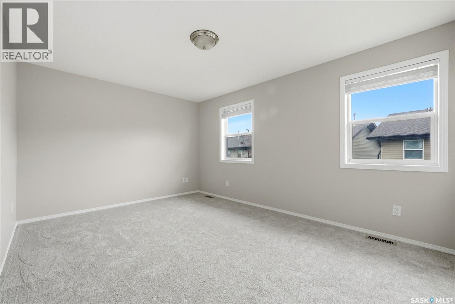
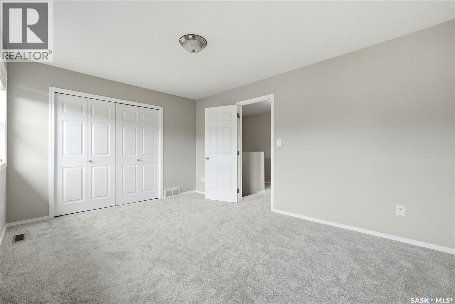
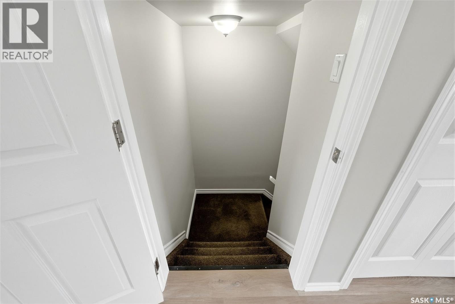
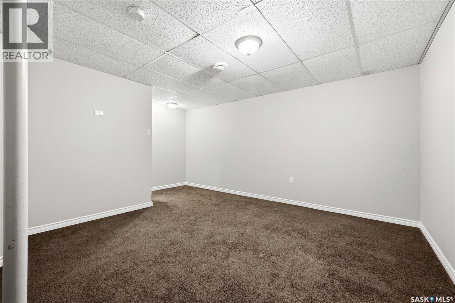
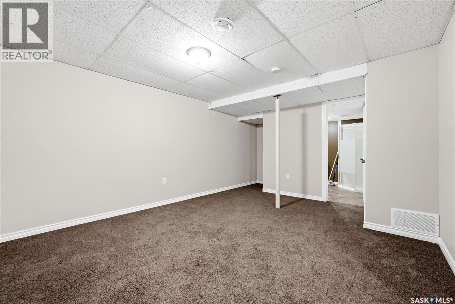
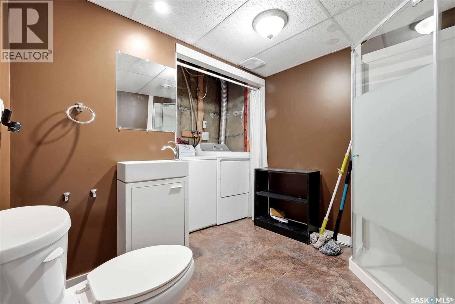
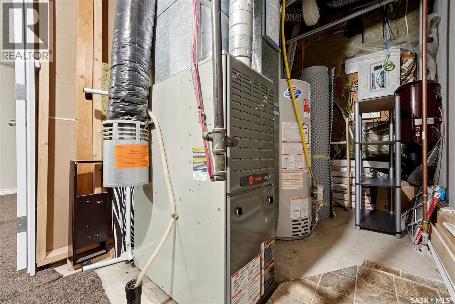
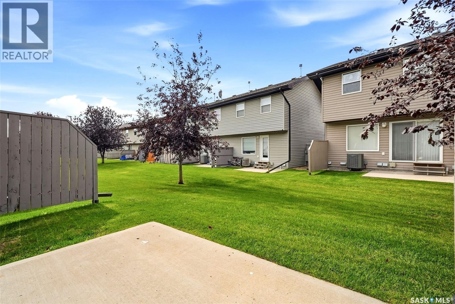
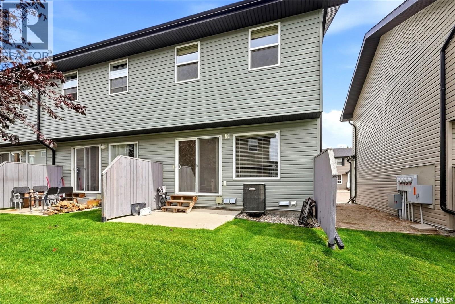
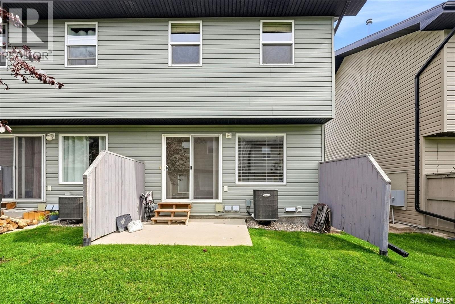
$398.73 MonthlyWelcome to #87-4500 Child Avenue, a well-maintained 2-storey townhouse condo in the sought-after Lakeridge neighbourhood. With 946 sq. ft. above grade plus a fully developed basement, this home offers a smart, functional layout and excellent value for buyers looking for low-maintenance living without sacrificing usable space. The main floor feels bright and inviting, featuring updated vinyl plank flooring, a comfortable living room, and a clean, timeless kitchen with white cabinetry, generous counter space, and an adjoining dining area. Patio doors extend the living space outdoors to a private patio and green space—perfect for enjoying warmer months. Upstairs are two well-sized bedrooms and a full 4-piece bathroom. The finished basement adds even more versatility with a spacious recreation room and a convenient 3-piece bathroom, making it ideal for a media room, home office, workout space, or guest area. Central air conditioning, natural gas forced-air heating, in-suite laundry, and two exclusive parking stalls add to the everyday convenience. Condo fees are $398.73/month and include common area and exterior building maintenance, garbage, common insurance, lawn care, reserve fund, sewer, snow removal, and water. The complex also offers a clubhouse and visitor parking, with pets permitted subject to restrictions. A practical, move-in-ready option in north Regina that combines space, convenience, and low-maintenance ownership. (id:62370)
Open House
This property has open houses!
1:00 pm
Ends at:2:30 pm
Property Details
| MLS® Number | SK049479 |
| Property Type | Single Family |
| Neigbourhood | Lakeridge RG |
| Community Features | Pets Allowed With Restrictions |
| Structure | Patio(s) |
Building
| Bathroom Total | 2 |
| Bedrooms Total | 2 |
| Amenities | Clubhouse |
| Appliances | Washer, Refrigerator, Dishwasher, Dryer, Microwave, Hood Fan, Stove |
| Basement Development | Finished |
| Basement Type | Full (finished) |
| Constructed Date | 2006 |
| Construction Style Attachment | Attached |
| Cooling Type | Central Air Conditioning |
| Heating Fuel | Natural Gas |
| Heating Type | Forced Air |
| Size Interior | 946 Ft2 |
| Type | Row / Townhouse |
Parking
| Other | |
| None | |
| Parking Space(s) | 2 |
Land
| Acreage | No |
| Size Irregular | 0.00 |
| Size Total | 0.00 |
| Size Total Text | 0.00 |
Rooms
| Level | Type | Length | Width | Dimensions |
|---|---|---|---|---|
| Second Level | Bedroom | 14 ft ,7 in | 10 ft ,9 in | 14 ft ,7 in x 10 ft ,9 in |
| Second Level | Bedroom | 14 ft ,7 in | 9 ft ,9 in | 14 ft ,7 in x 9 ft ,9 in |
| Second Level | 4pc Bathroom | Measurements not available | ||
| Basement | Other | 11 ft ,11 in | 12 ft ,4 in | 11 ft ,11 in x 12 ft ,4 in |
| Basement | 3pc Bathroom | Measurements not available | ||
| Main Level | Living Room | 12 ft ,6 in | 10 ft ,5 in | 12 ft ,6 in x 10 ft ,5 in |
| Main Level | Kitchen | 10 ft ,5 in | 8 ft ,6 in | 10 ft ,5 in x 8 ft ,6 in |
| Main Level | Dining Room | 8 ft ,8 in | 7 ft ,3 in | 8 ft ,8 in x 7 ft ,3 in |



The trademarks REALTOR®, REALTORS®, and the REALTOR® logo are controlled by The Canadian Real Estate Association (CREA) and identify real estate professionals who are members of CREA. The trademarks MLS®, Multiple Listing Service® and the associated logos are owned by The Canadian Real Estate Association (CREA) and identify the quality of services provided by real estate professionals who are members of CREA. The trademark DDF® is owned by The Canadian Real Estate Association (CREA) and identifies CREA's Data Distribution Facility (DDF®)
September 25 2026 07:20:12
Saskatchewan REALTORS® Association
Exp Realty