
1515 Bay Avenue La Ronge, Saskatchewan S0J 1L0

$1,200,000
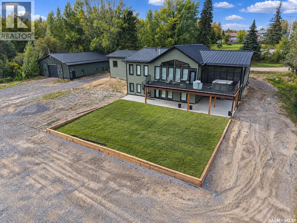
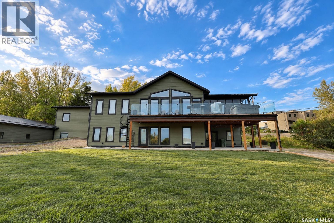
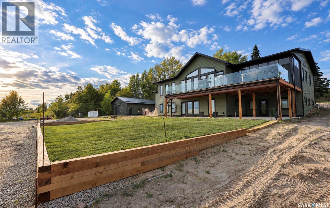
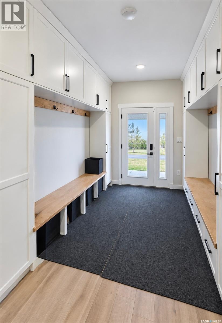
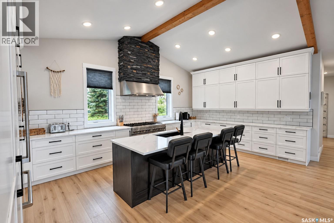
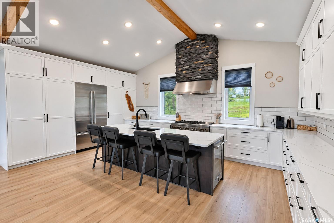
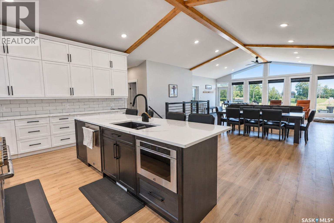
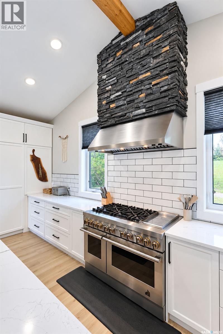
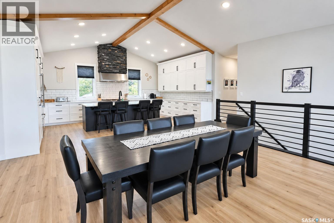
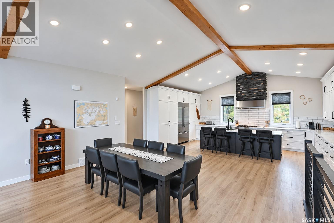
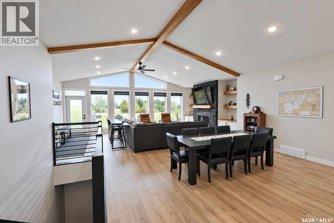
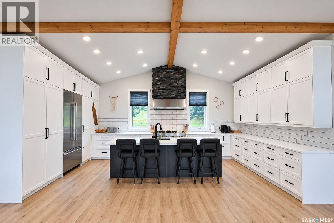
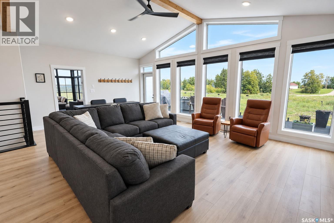
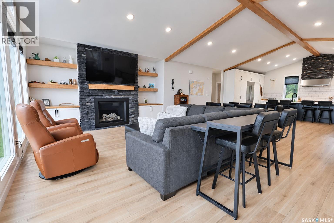
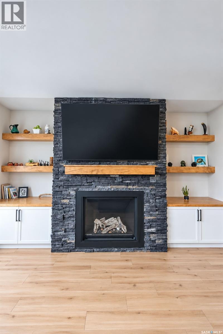
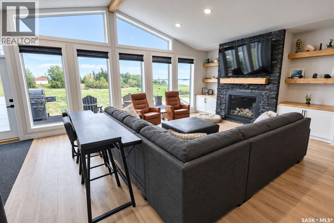
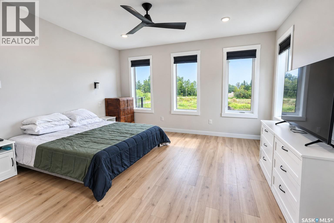
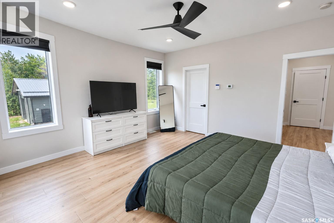
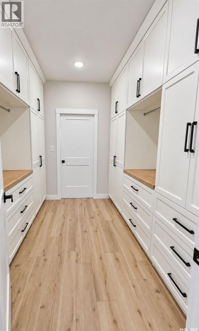
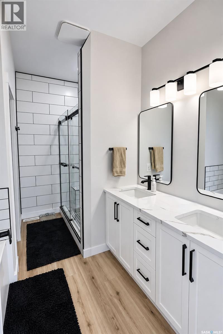
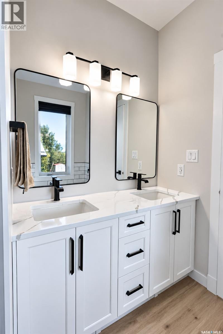
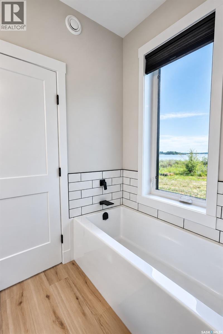
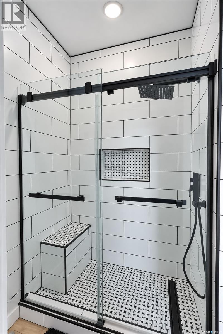
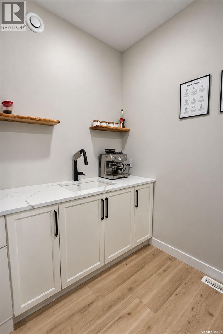
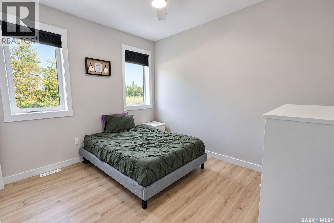
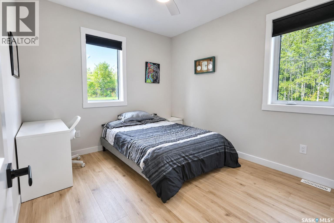
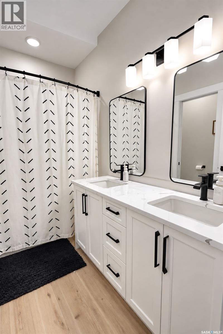
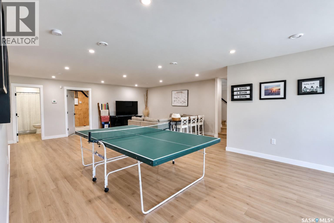
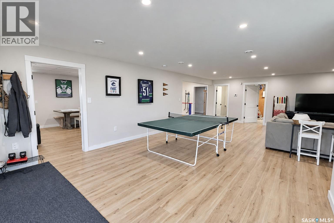
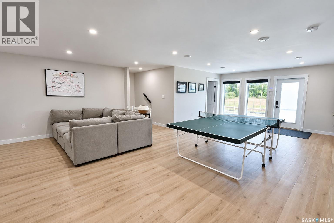
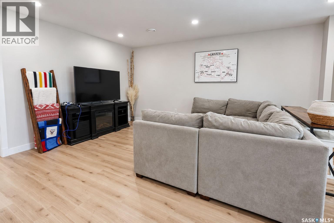
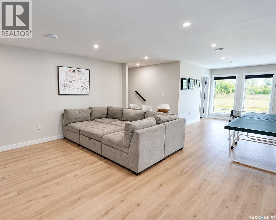
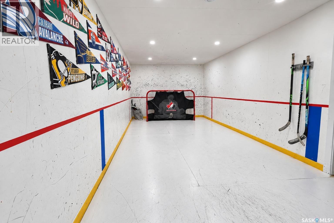
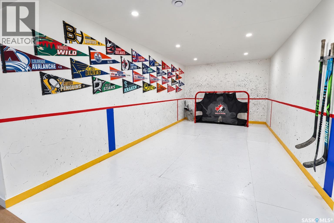
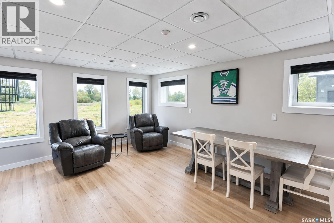
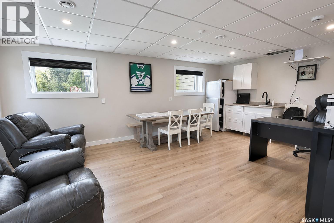
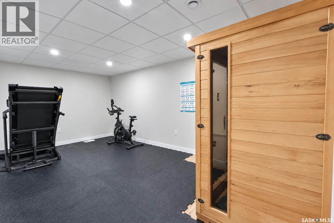
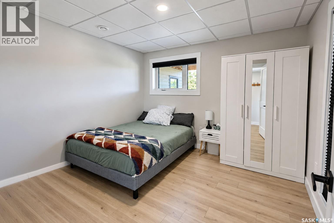
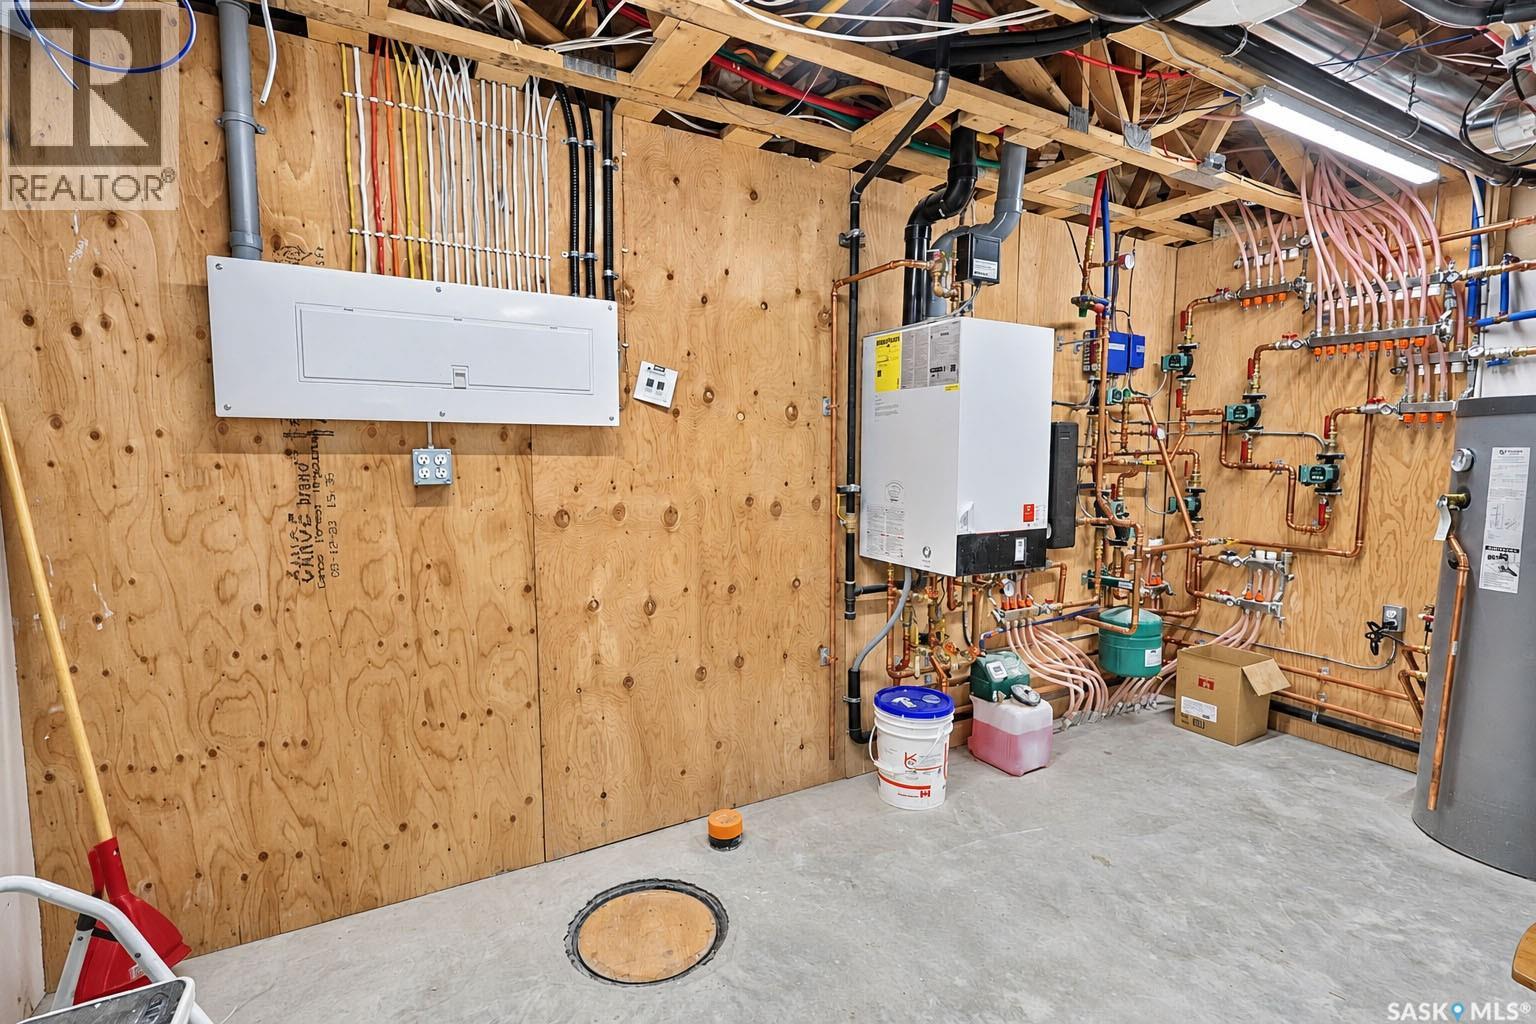
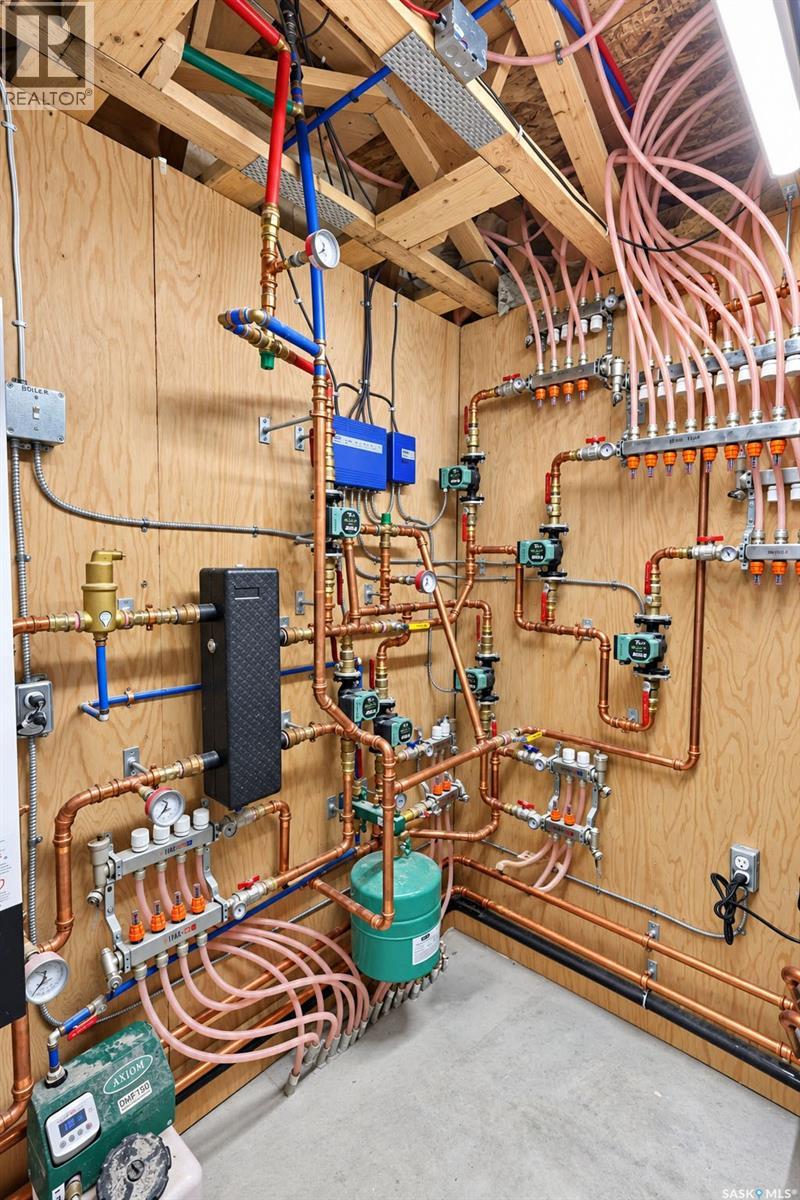
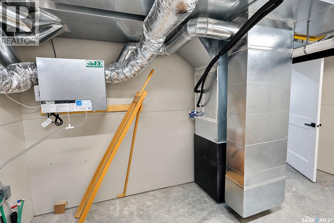
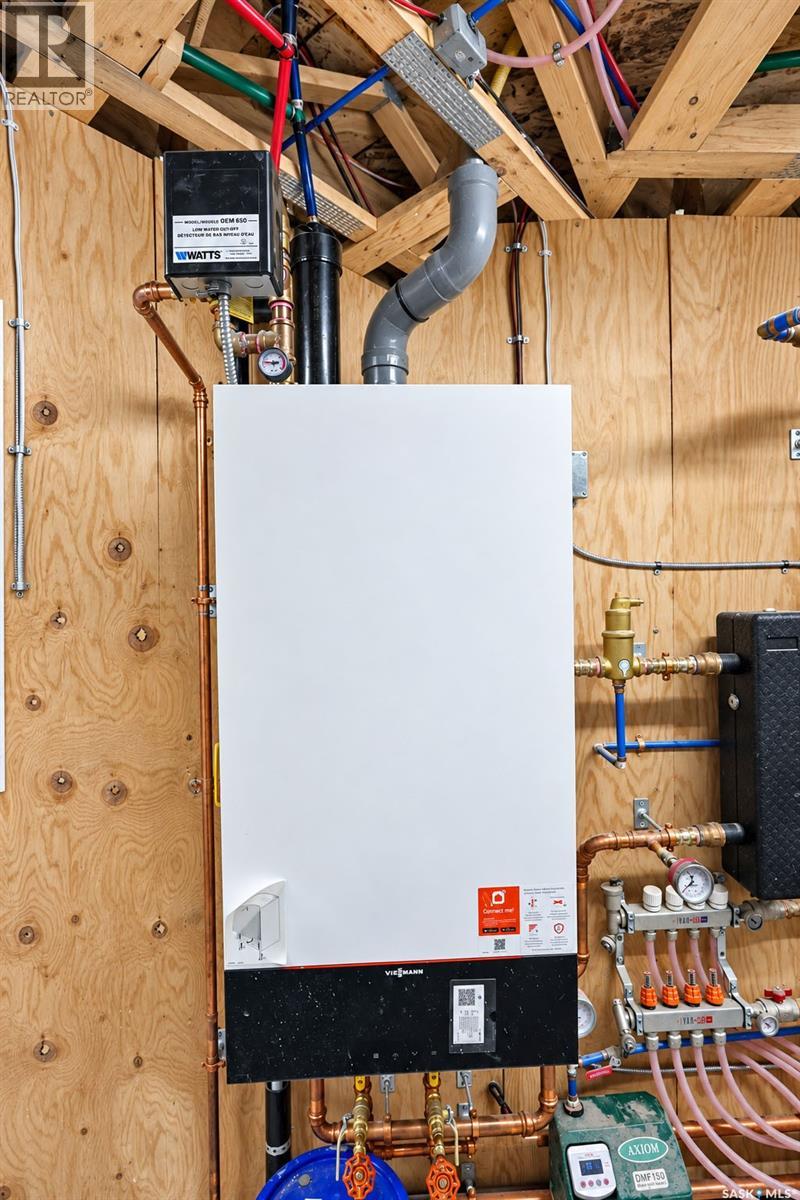
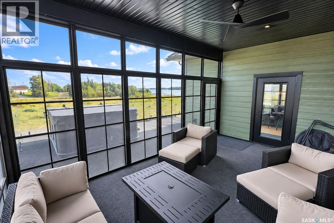
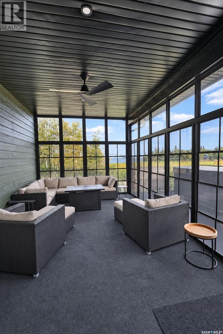
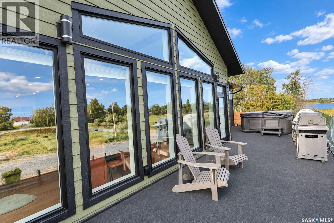
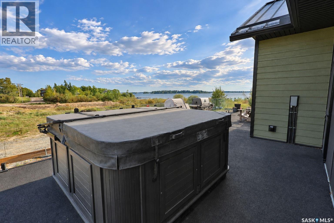
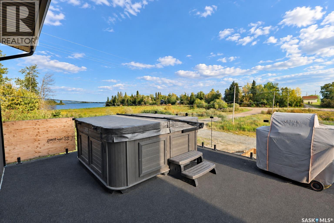
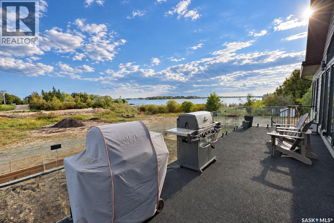
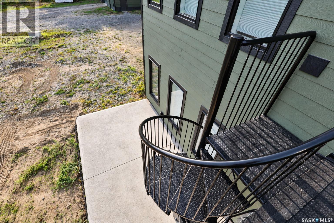
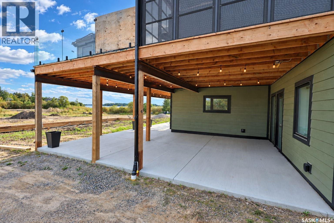
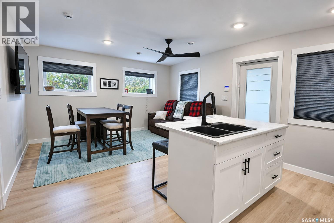
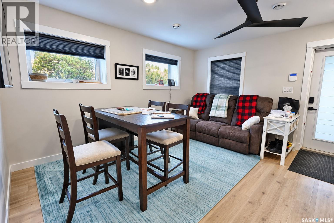
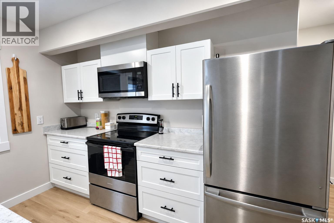
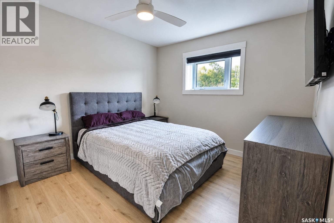
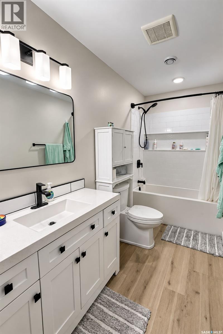
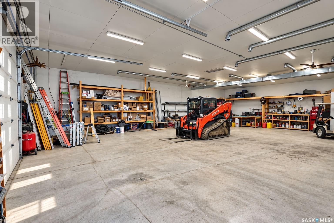
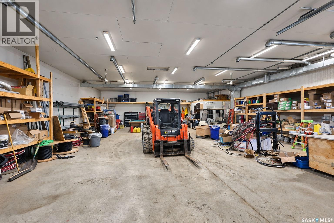
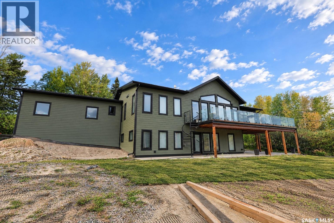
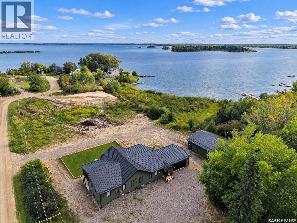
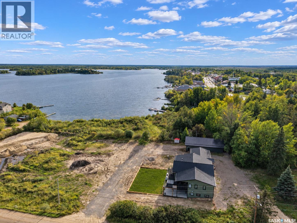
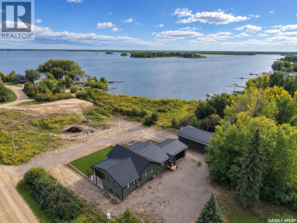
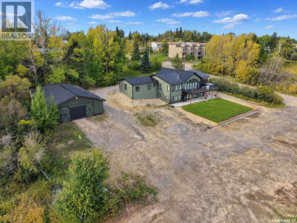
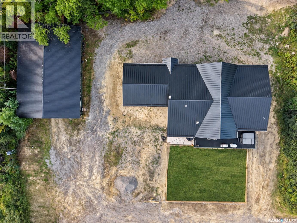
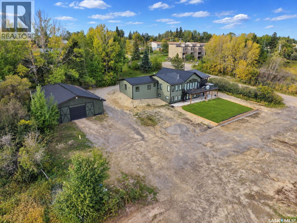
This custom-built 2,504 sq/ft walkout bungalow is magazine worthy! From the custom beams along the vaulted ceilings to the abundance of massive windows allowing you to capture multiple up-close views and angles of the beautiful lac la ronge lake this home literally has it all. With 6-bedrooms that boast 9’ ceilings, 4-bathrooms, as well as a legal basement suite this home can generate income or allow the in laws to be part time residents. Other features of this beautiful property include a chef's dream kitchen that awaits hosting a holiday meal or your Sunday night football festivities. Features include a 48" range, stainless appliances, an abundance of custom cabinetry throughout, quartz counters and an island large enough to host the entire family and more. Outside you will find an expansive outdoor entertaining area; from the 3-season enclosed sunroom for those summer nights to the main deck that hosts a custom spiral staircase leading down to the patio and walk out basement entrance, this is a must see. This property is equipped with a massive home office space with a wet bar, a custom hockey shooting gallery, a home gym area, central air conditioning, forced air heat and in floor heat, a natural gas fireplace, and a standing seam metal roof ensuring you don't need to think twice in any weather condition. Last but not least the home has enough garage space for everyone. With the 538 sq/ft attached garage which is heated and insulated, as well as the 2,400 sq/ft shop that is a perfect set up to run a business out of or provide ample storage for all of the powersports toys to enjoy time on the lake or the boreal forest. Every detail was considered when designing this one of a custom built home, it's a must see! (id:62370)
Property Details
| MLS® Number | SK049209 |
| Property Type | Single Family |
| Features | Treed, Irregular Lot Size, Balcony |
| Structure | Deck, Patio(s) |
| Water Front Type | Waterfront |
Building
| Bathroom Total | 5 |
| Bedrooms Total | 7 |
| Appliances | Washer, Refrigerator, Dishwasher, Dryer, Microwave, Alarm System, Window Coverings, Garage Door Opener Remote(s), Hood Fan, Stove |
| Architectural Style | Bungalow |
| Basement Development | Finished |
| Basement Features | Walk Out |
| Basement Type | Full (finished) |
| Constructed Date | 2023 |
| Construction Style Attachment | Detached |
| Cooling Type | Central Air Conditioning, Air Exchanger |
| Fire Protection | Alarm System |
| Fireplace Fuel | Gas |
| Fireplace Present | Yes |
| Fireplace Type | Conventional |
| Heating Fuel | Natural Gas |
| Heating Type | Forced Air, Hot Water, In Floor Heating |
| Stories Total | 1 |
| Size Interior | 2,504 Ft2 |
| Type | House |
Parking
| Attached Garage | |
| Detached Garage | |
| R V | |
| Gravel | |
| Heated Garage | |
| Parking Space(s) | 14 |
Land
| Acreage | Yes |
| Size Irregular | 1.34 |
| Size Total | 1.34 Ac |
| Size Total Text | 1.34 Ac |
Rooms
| Level | Type | Length | Width | Dimensions |
|---|---|---|---|---|
| Basement | Bedroom | 12' 5 x 10' 10 | ||
| Basement | 4pc Bathroom | 4' 11 x 10' 7 | ||
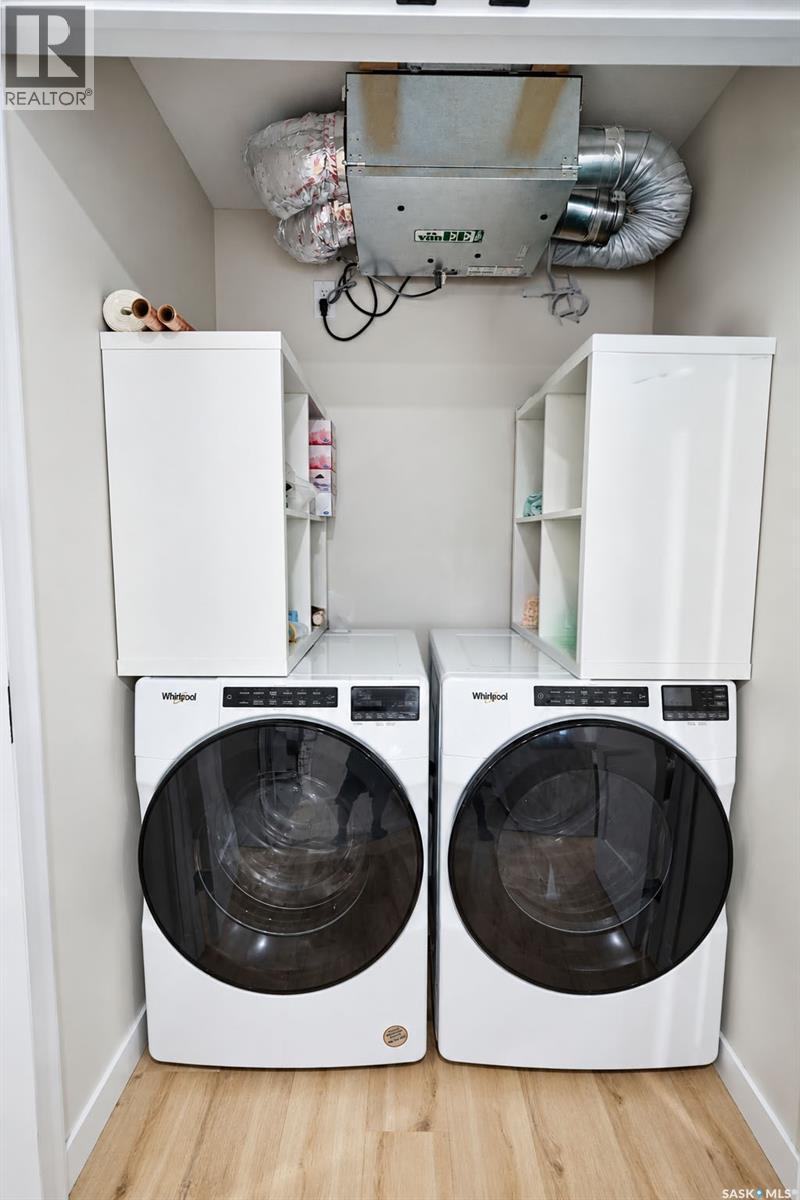
| Basement | Laundry Room | 4' 9 x 3' 7 | ||
| Basement | Office | 20' 1 x 13' 6 | ||
| Basement | Other | 20' 4 x 31' 1 | ||
| Basement | Bedroom | 11' 2 x 11' 2 | ||
| Basement | Games Room | 10' 5 x 19' 10 | ||
| Basement | Bonus Room | 10' 9 x 19' 4 | ||
| Basement | 4pc Bathroom | 10' 7 x 4' 10 | ||
| Basement | Other | 15' 0 x 10' 10 | ||
| Basement | Storage | 3' 5 x 6' 4 | ||
| Basement | Living Room | 14' 2 x 9' 2 | ||
| Basement | Kitchen | 11' 8 x 8' 2 | ||
| Main Level | Kitchen | 13' 8 x 20' 11 | ||
| Main Level | Dining Room | 16' 1 x 16' 11 | ||
| Main Level | Living Room | 25' 4 x 16' 6 | ||
| Main Level | Sunroom | 11' 4 x 18' 5 | ||
| Main Level | 4pc Bathroom | 8' 5 x 8' 1 | ||
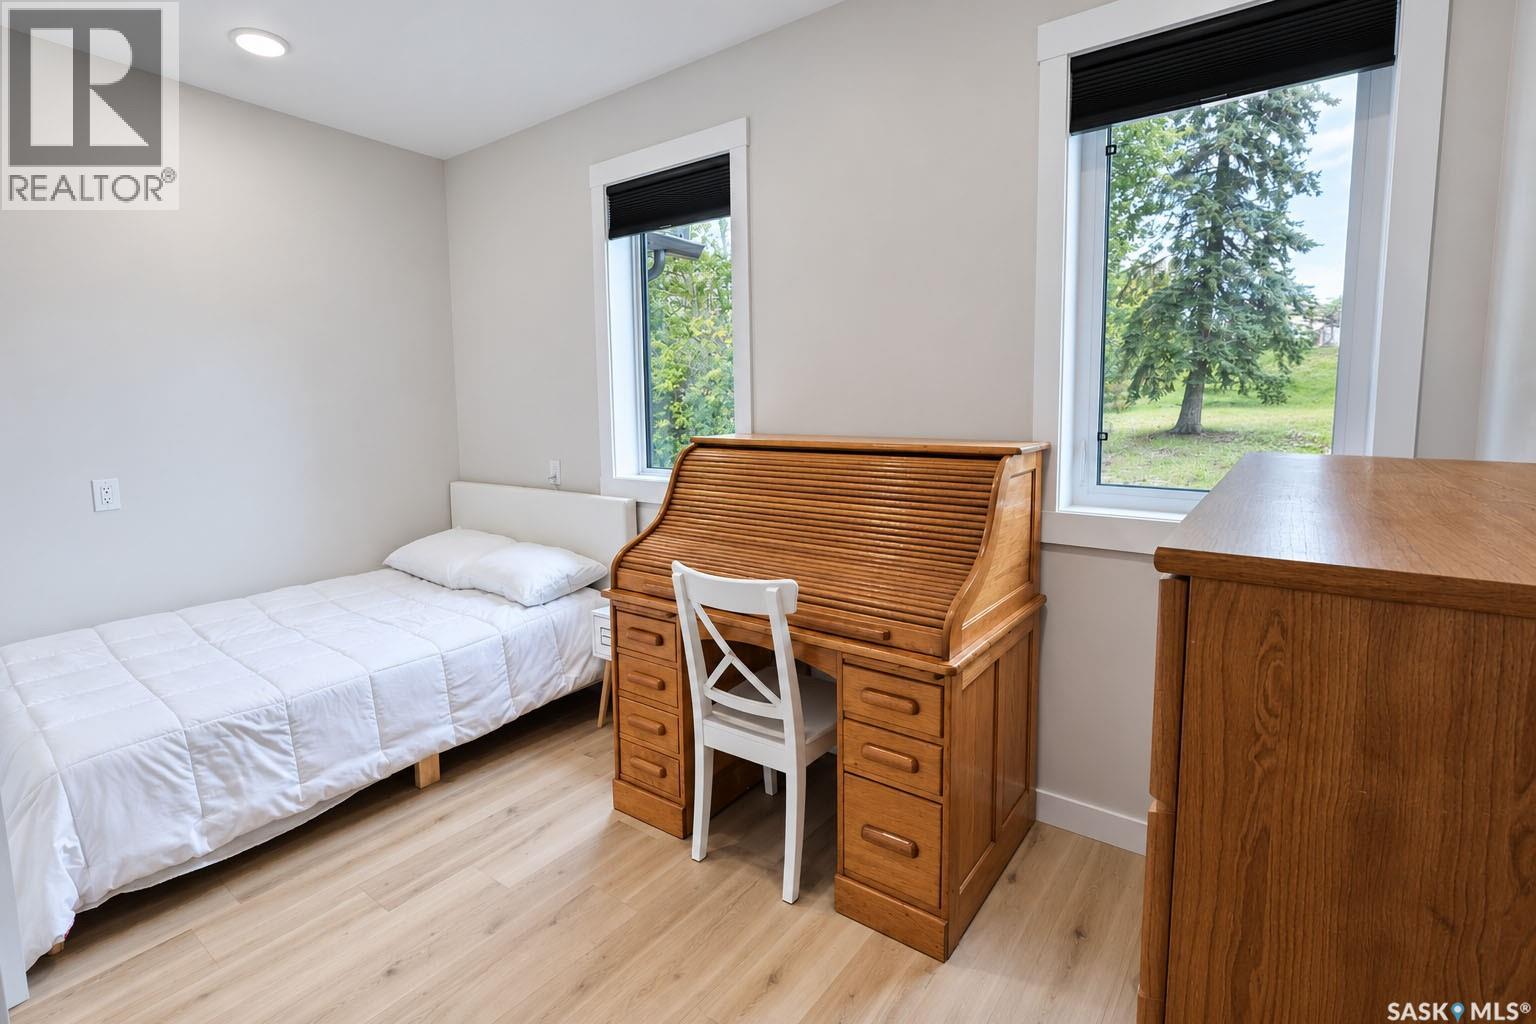
| Main Level | Bedroom | 10' 10 x 10' 5 | ||
| Main Level | Bedroom | 11' 11 x 10' 0 | ||
| Main Level | Bedroom | 13' 9 x 9' 8 | ||
| Main Level | Bedroom | 13' 9 x 9' 8 | ||
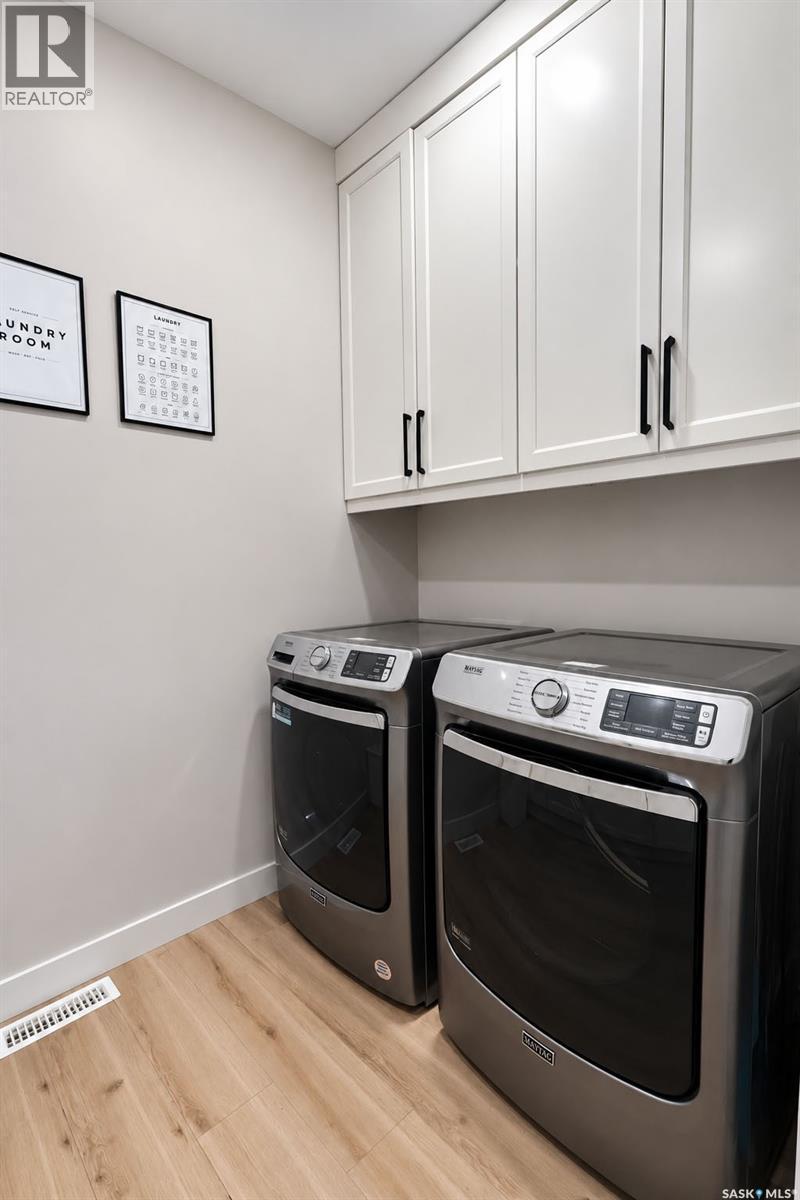
| Main Level | Laundry Room | 9' 9 x 5' 7 | ||
| Main Level | Storage | 9' 0 x 10' 4 | ||
| Main Level | Primary Bedroom | 15' 3 x 14' 10 | ||
| Main Level | 4pc Ensuite Bath | 8' 0 x 10' 6 | ||
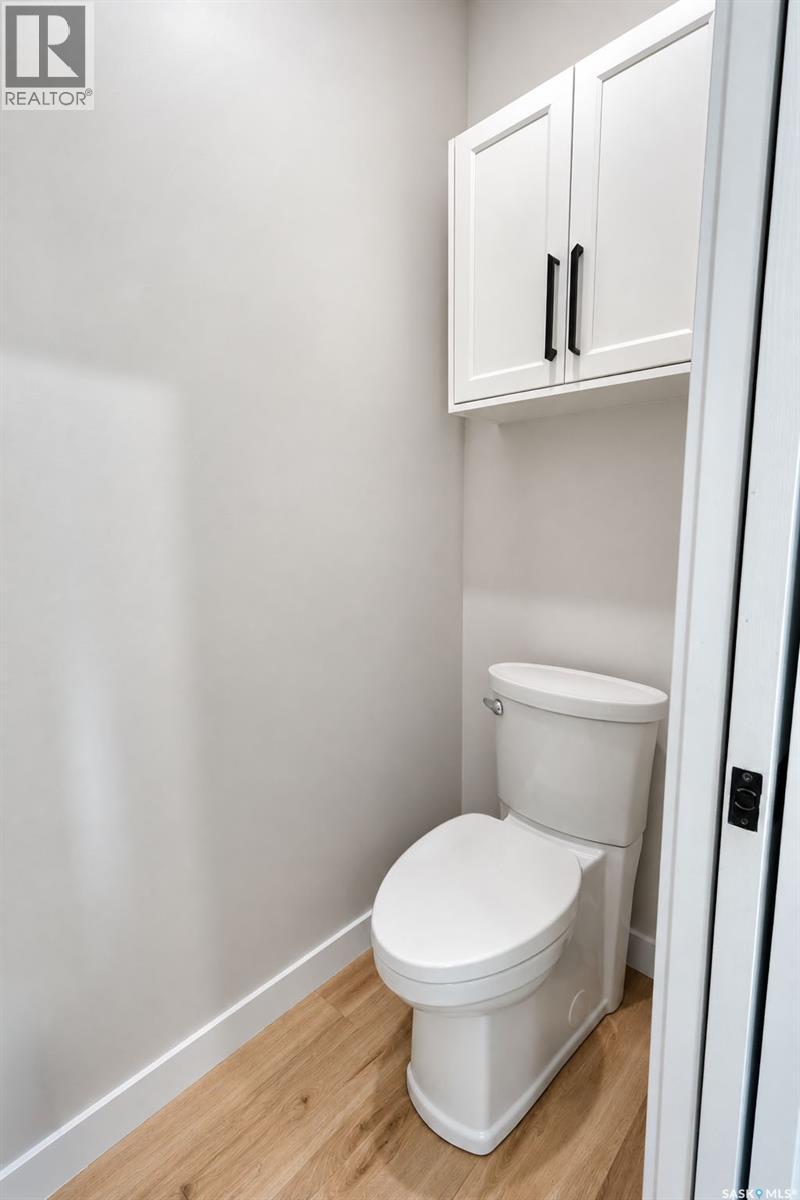
| Main Level | 2pc Bathroom | 4' 11 x 5' 7 | ||
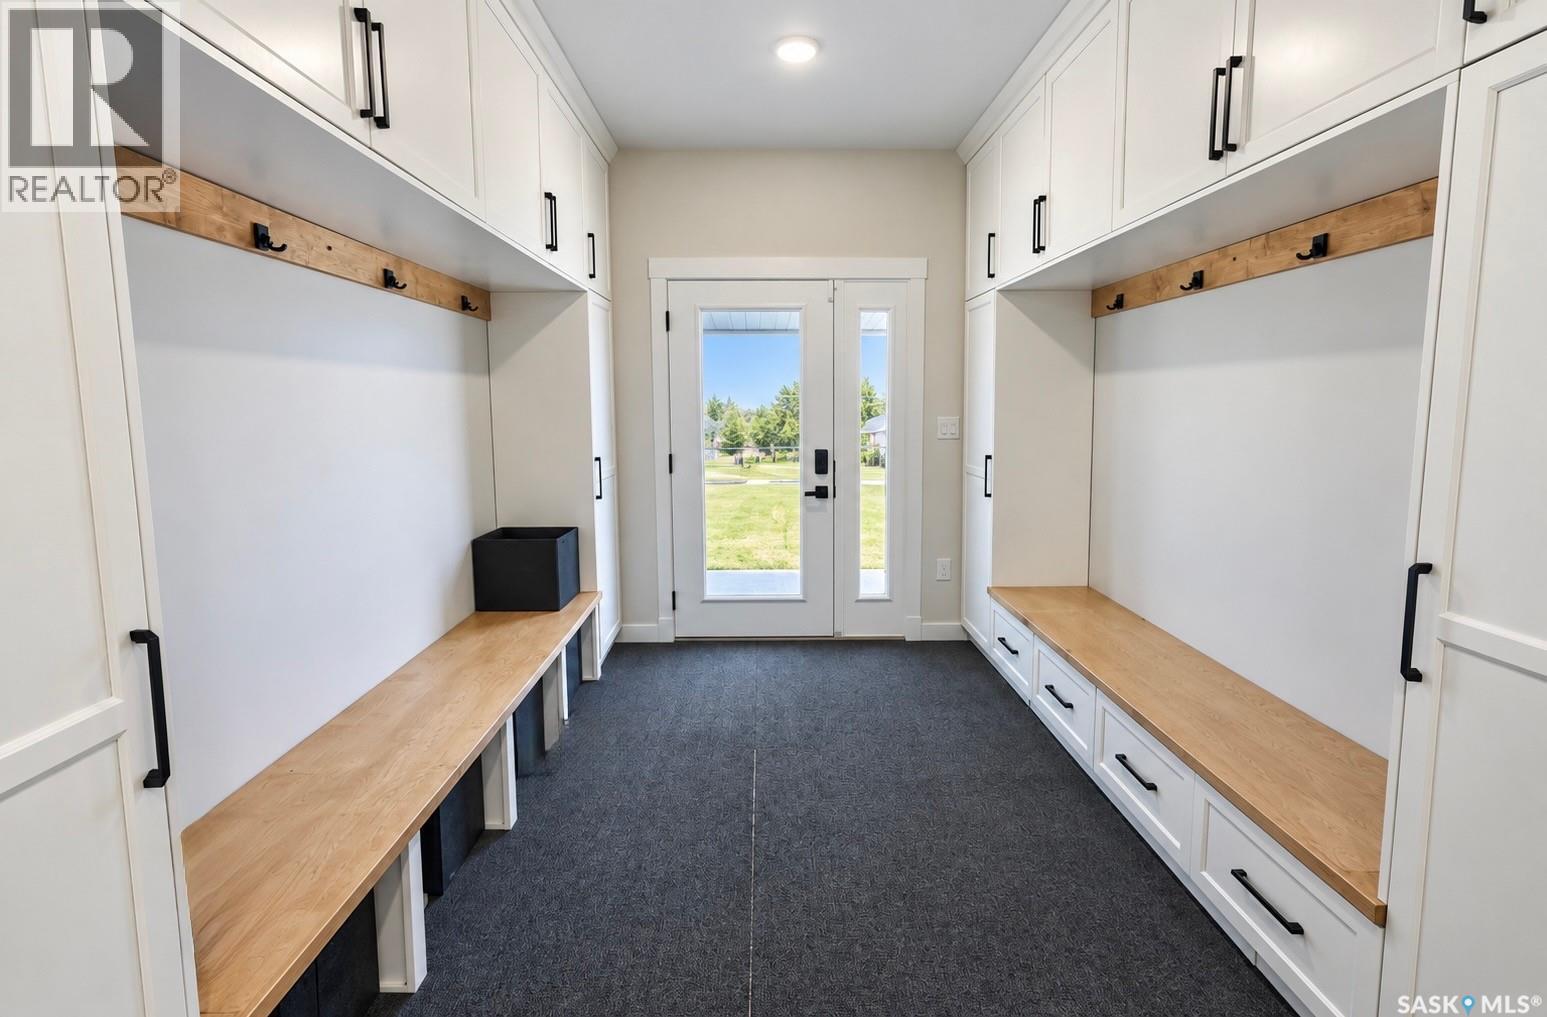
| Main Level | Foyer | 9' 6 x 16' 11 |



The trademarks REALTOR®, REALTORS®, and the REALTOR® logo are controlled by The Canadian Real Estate Association (CREA) and identify real estate professionals who are members of CREA. The trademarks MLS®, Multiple Listing Service® and the associated logos are owned by The Canadian Real Estate Association (CREA) and identify the quality of services provided by real estate professionals who are members of CREA. The trademark DDF® is owned by The Canadian Real Estate Association (CREA) and identifies CREA's Data Distribution Facility (DDF®)
September 24 2026 08:21:08
Saskatchewan REALTORS® Association
Coldwell Banker Signature