
121 Empire Road Assiniboia, Saskatchewan S0H 0B0

$94,900
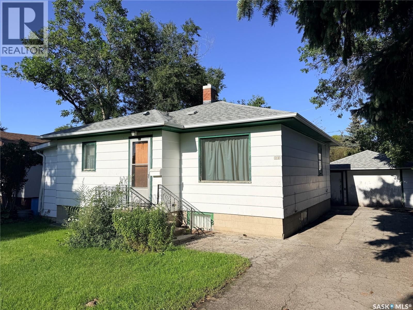
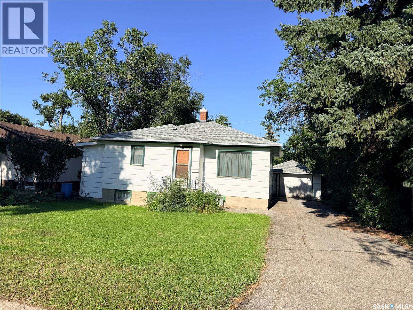
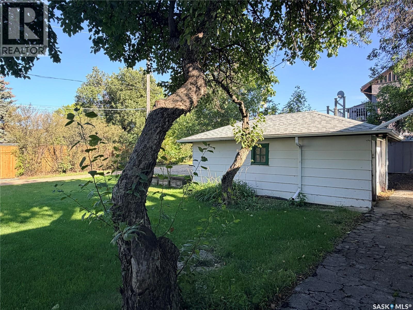
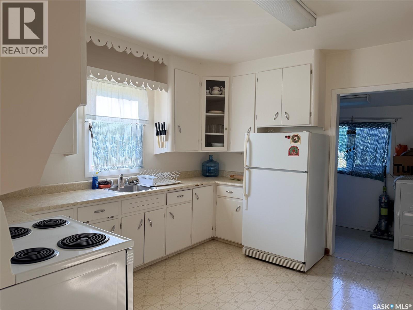
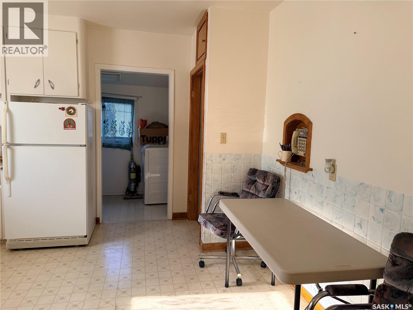
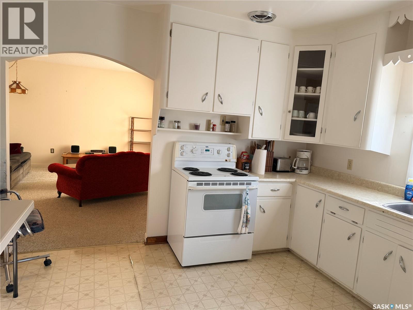
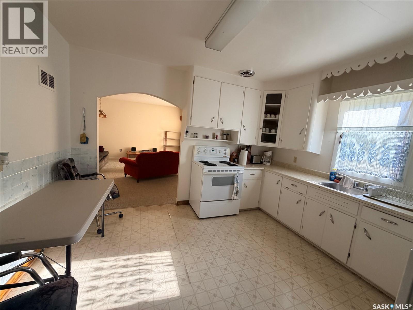
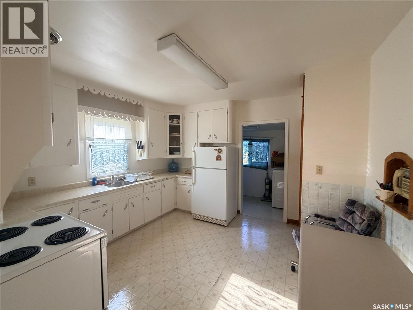
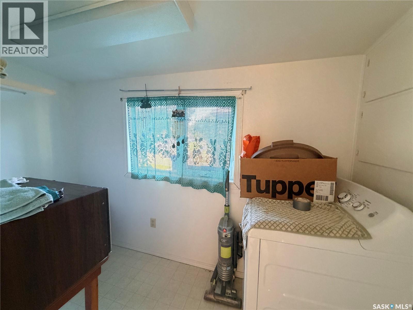
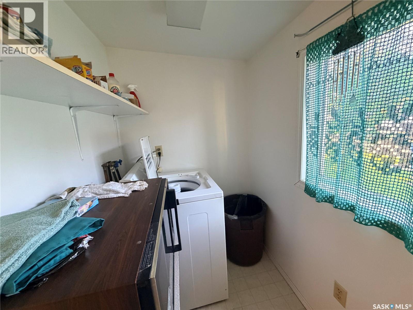
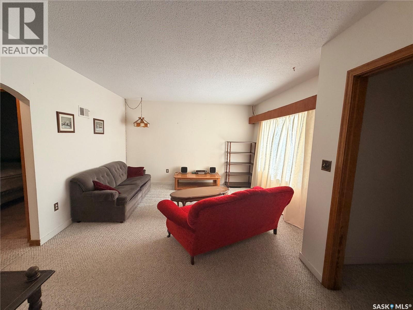
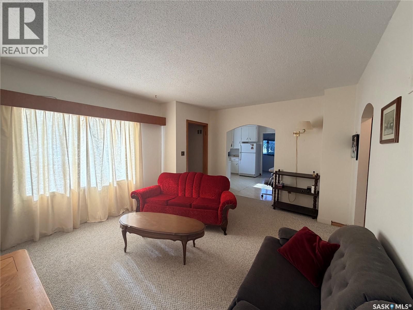
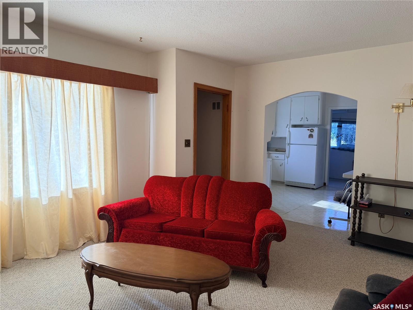
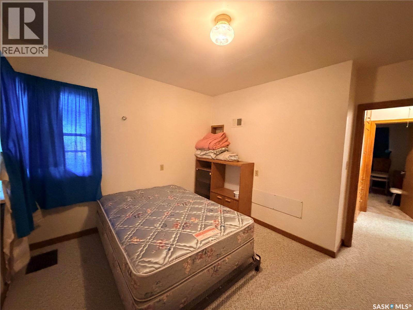
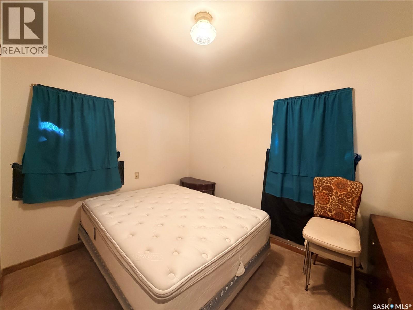
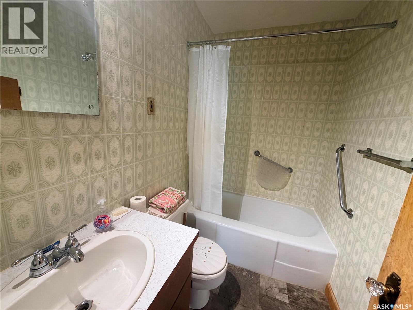
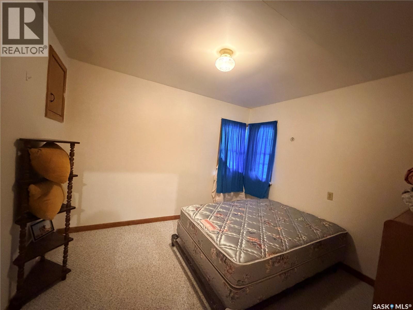
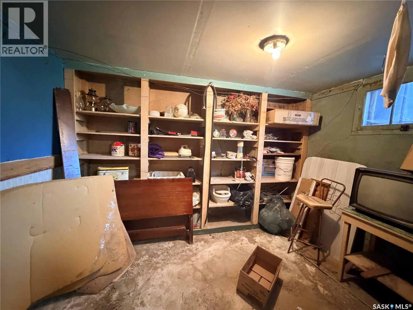
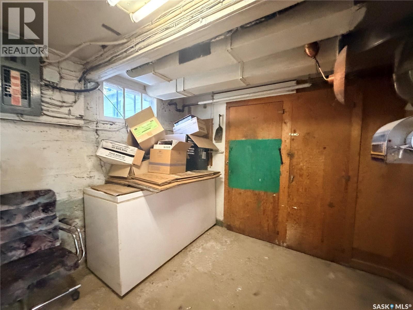
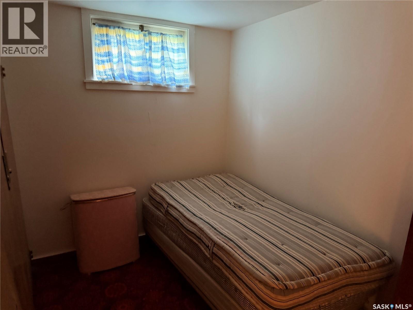
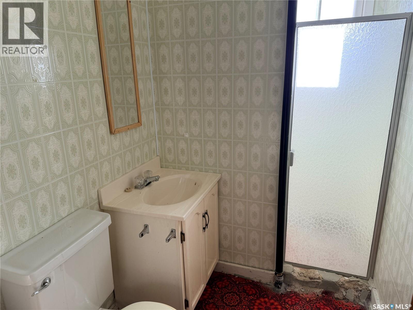
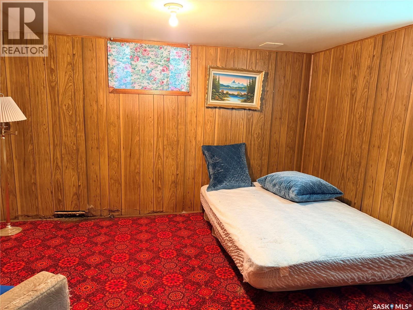
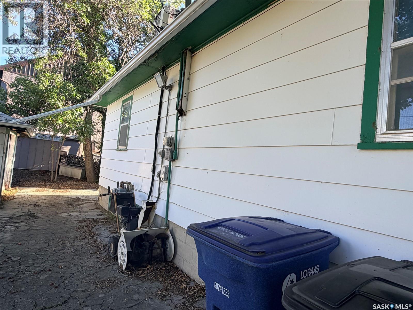
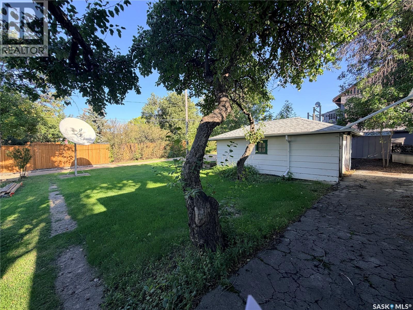
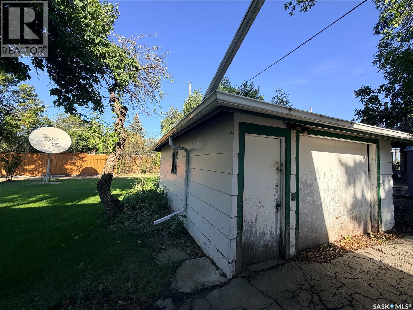
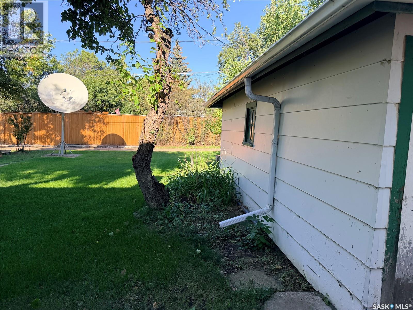
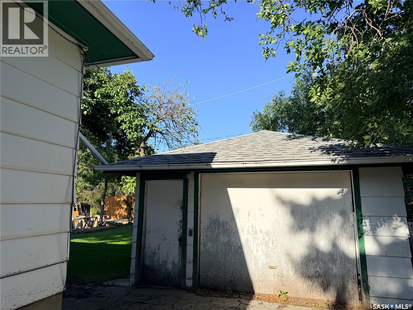
Located in the Town of Assiniboia, this inviting two-bedroom, two-bathroom bungalow features a semi-open-concept layout with a spacious living room and a kitchen offering ample cabinet space. Convenient main-floor laundry, two bedrooms, and a bathroom complete the level. A small front porch and a large rear porch provide easy access. The basement is developed, but the heaved wooden floor will require repair. Outside, the home has vinyl siding, upgraded shingles, and a single detached garage at the back of the lot with convenient access from the front. The mature yard features trees, shrubs, and generous grassy areas. Come take a look! (id:62370)
Property Details
| MLS® Number | SK049491 |
| Property Type | Single Family |
| Features | Treed, Irregular Lot Size |
| Structure | Patio(s) |
Building
| Bathroom Total | 2 |
| Bedrooms Total | 2 |
| Appliances | Washer, Refrigerator, Dryer, Stove |
| Architectural Style | Bungalow |
| Basement Development | Partially Finished |
| Basement Type | Partial (partially Finished) |
| Constructed Date | 1950 |
| Construction Style Attachment | Detached |
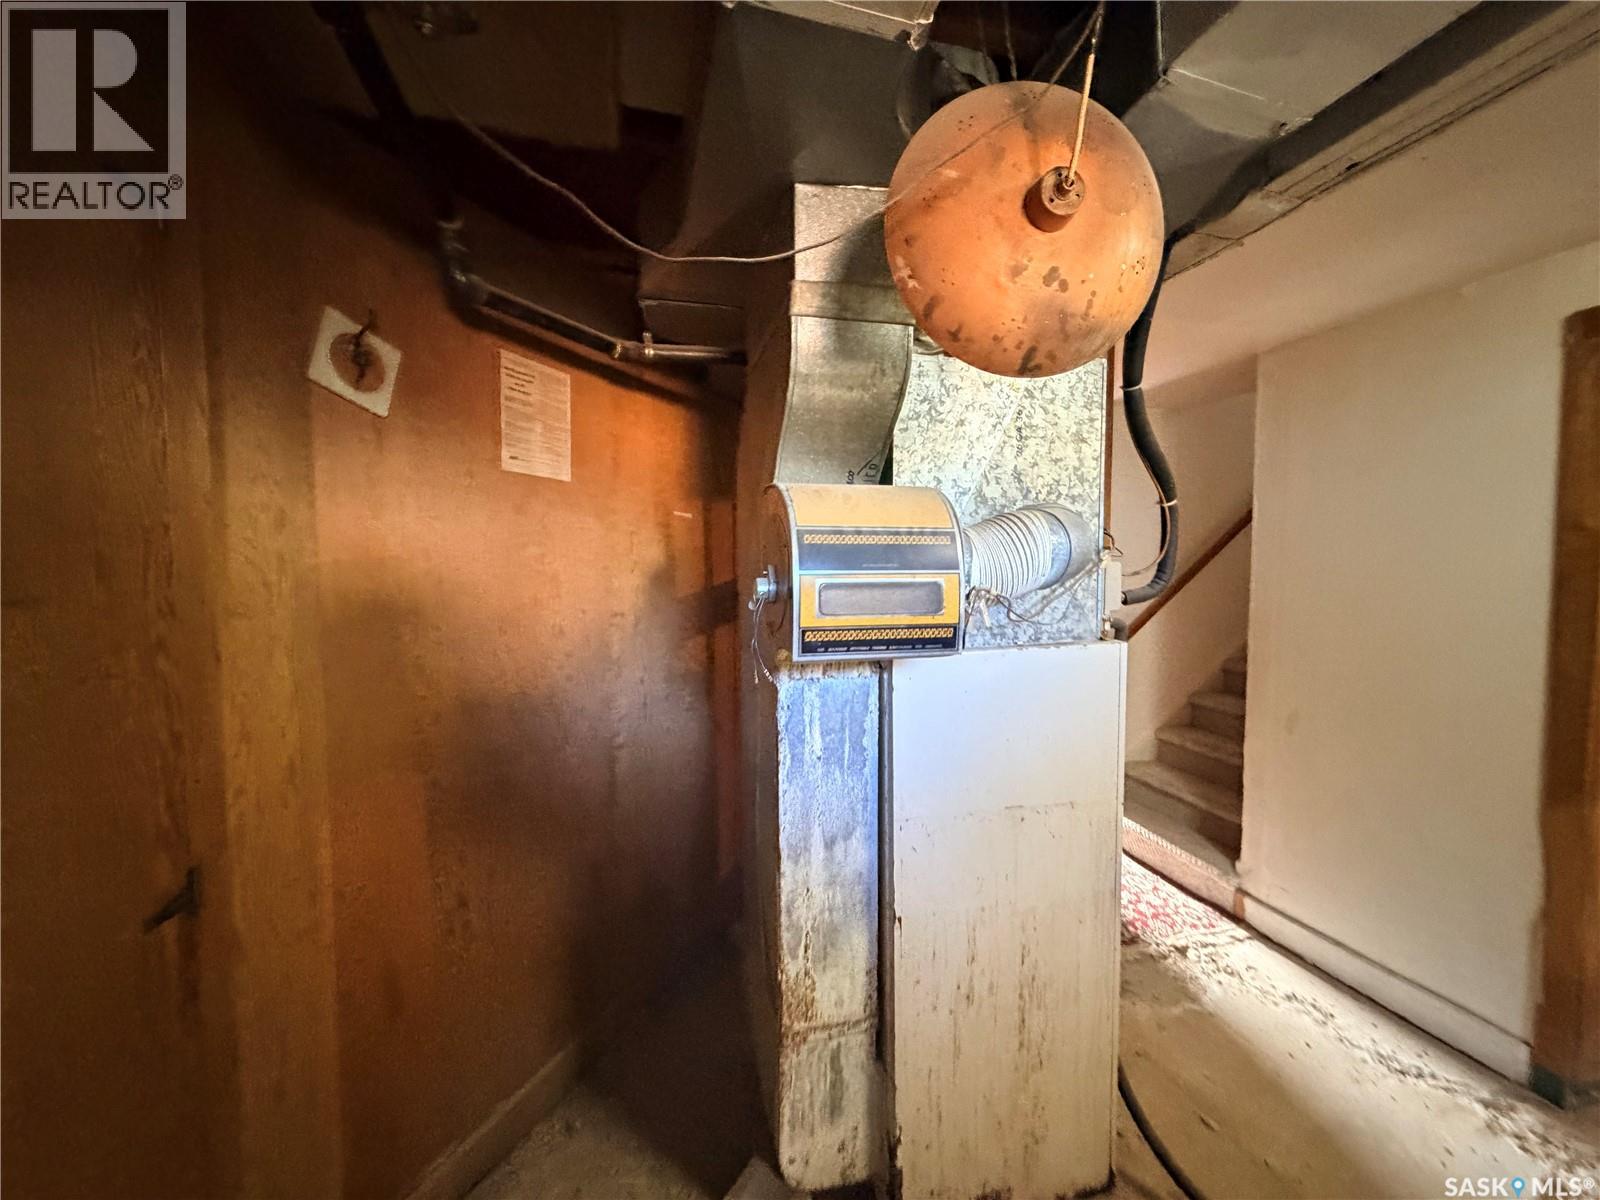
| Heating Fuel | Natural Gas |
| Heating Type | Forced Air |
| Stories Total | 1 |
| Size Interior | 816 Ft2 |
| Type | House |
Parking
| Detached Garage | |
| Parking Space(s) | 3 |
Land
| Acreage | No |
| Landscape Features | Lawn |
| Size Frontage | 52 Ft |
| Size Irregular | 5980.00 |
| Size Total | 5980 Sqft |
| Size Total Text | 5980 Sqft |
Rooms
| Level | Type | Length | Width | Dimensions |
|---|---|---|---|---|
| Basement | Other | 11'5" x 9'5" | ||
| Basement | Storage | 11' x 7'4" | ||
| Basement | Den | Measurements not available | ||
| Basement | 3pc Bathroom | Measurements not available | ||
| Basement | Den | Measurements not available | ||
| Main Level | Kitchen | 12'5" x 11'7" | ||
| Main Level | Living Room | 18'6" x 13' | ||
| Main Level | Laundry Room | 9'7" x 4'6" | ||
| Main Level | Enclosed Porch | 4'6" x 4'3" | ||
| Main Level | Primary Bedroom | 11'5" x 10'3" | ||
| Main Level | 4pc Bathroom | 7'5" x 5' | ||
| Main Level | Bedroom | 11' x 8'10" | ||
| Main Level | Enclosed Porch | 10'10" x 4'6" |



The trademarks REALTOR®, REALTORS®, and the REALTOR® logo are controlled by The Canadian Real Estate Association (CREA) and identify real estate professionals who are members of CREA. The trademarks MLS®, Multiple Listing Service® and the associated logos are owned by The Canadian Real Estate Association (CREA) and identify the quality of services provided by real estate professionals who are members of CREA. The trademark DDF® is owned by The Canadian Real Estate Association (CREA) and identifies CREA's Data Distribution Facility (DDF®)
September 24 2026 09:20:33
Saskatchewan REALTORS® Association
Century 21 Insight Realty Ltd.