
1118 2nd Street E Saskatoon, Saskatchewan S7H 1R5

$449,900
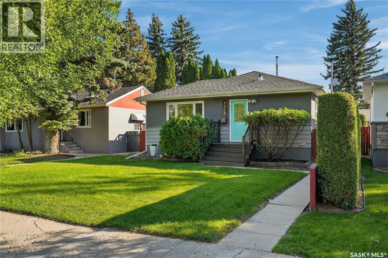
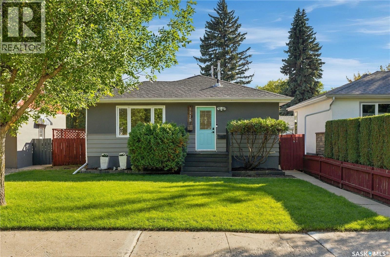
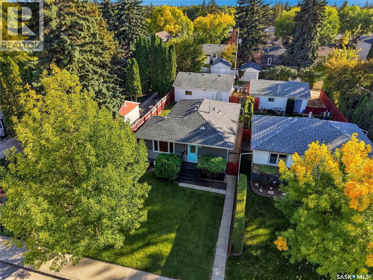
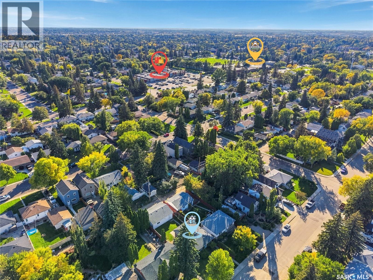
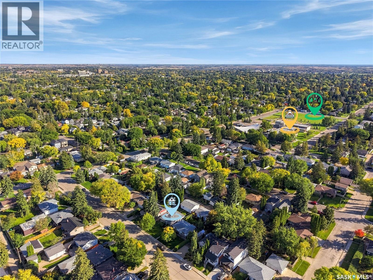
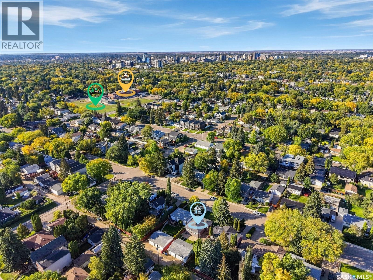
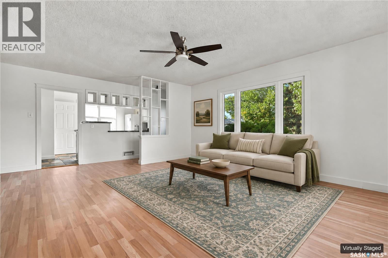
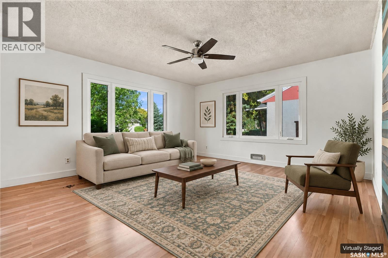
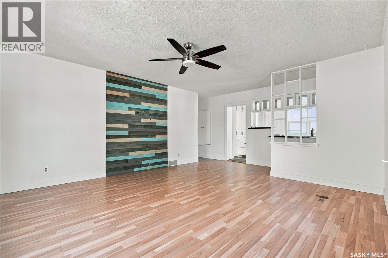
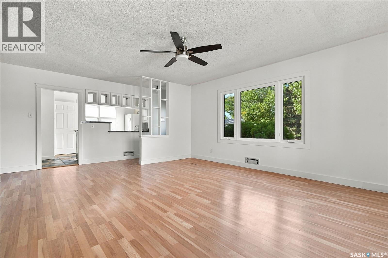
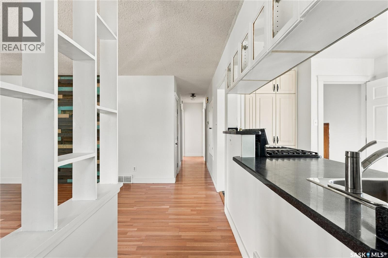
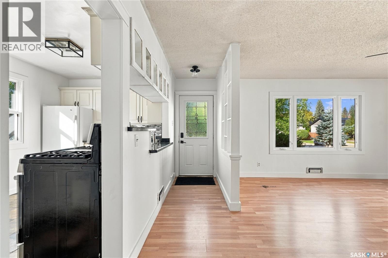
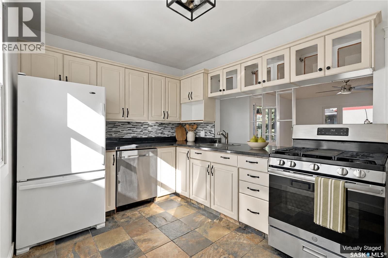
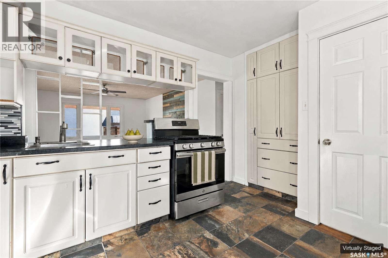
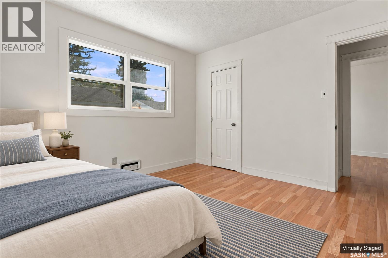
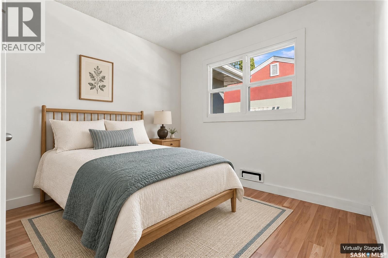
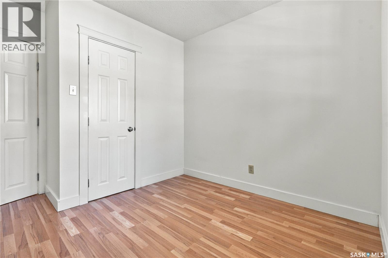
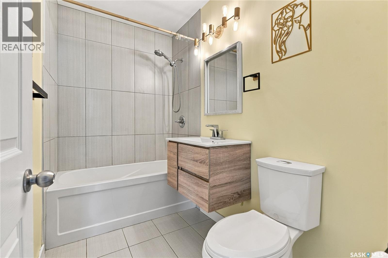
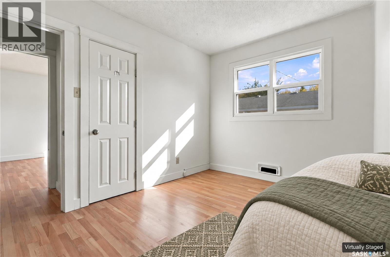
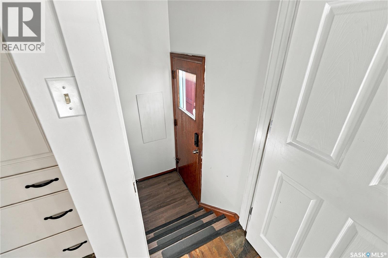
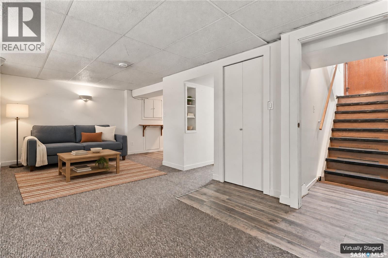
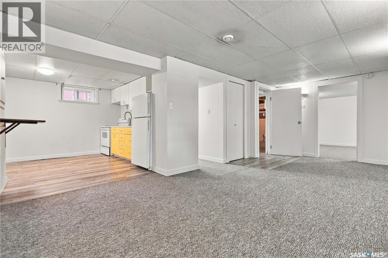
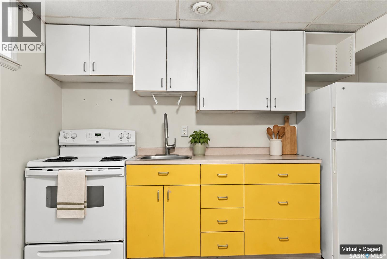
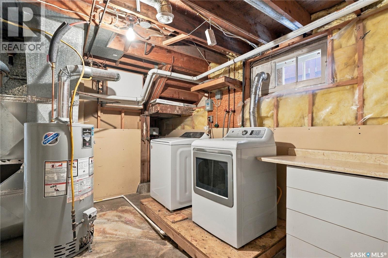
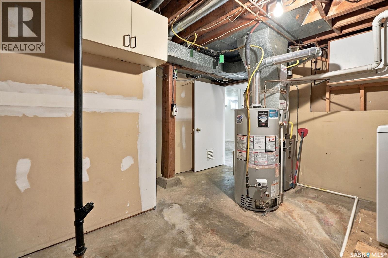
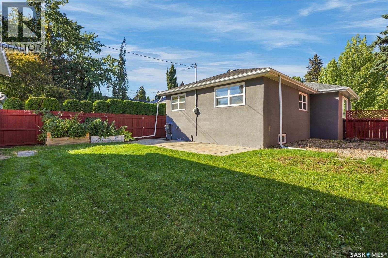
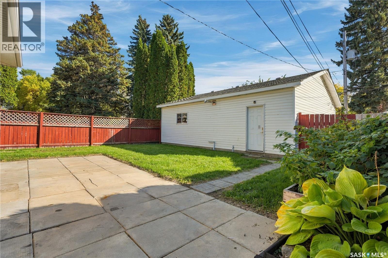
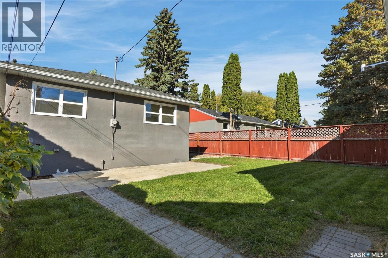
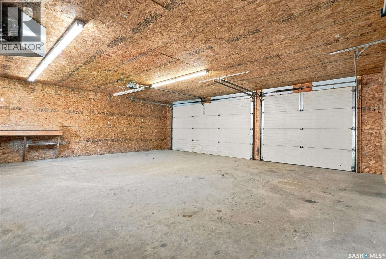
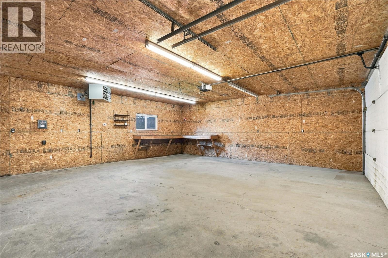
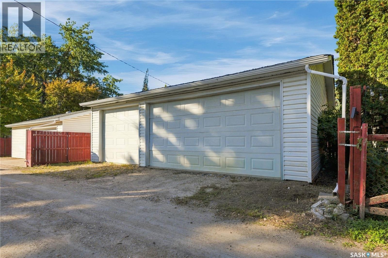
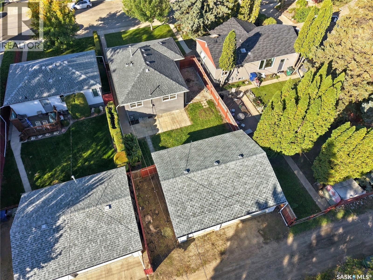
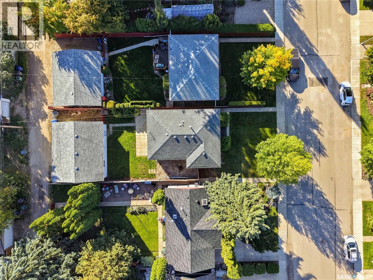
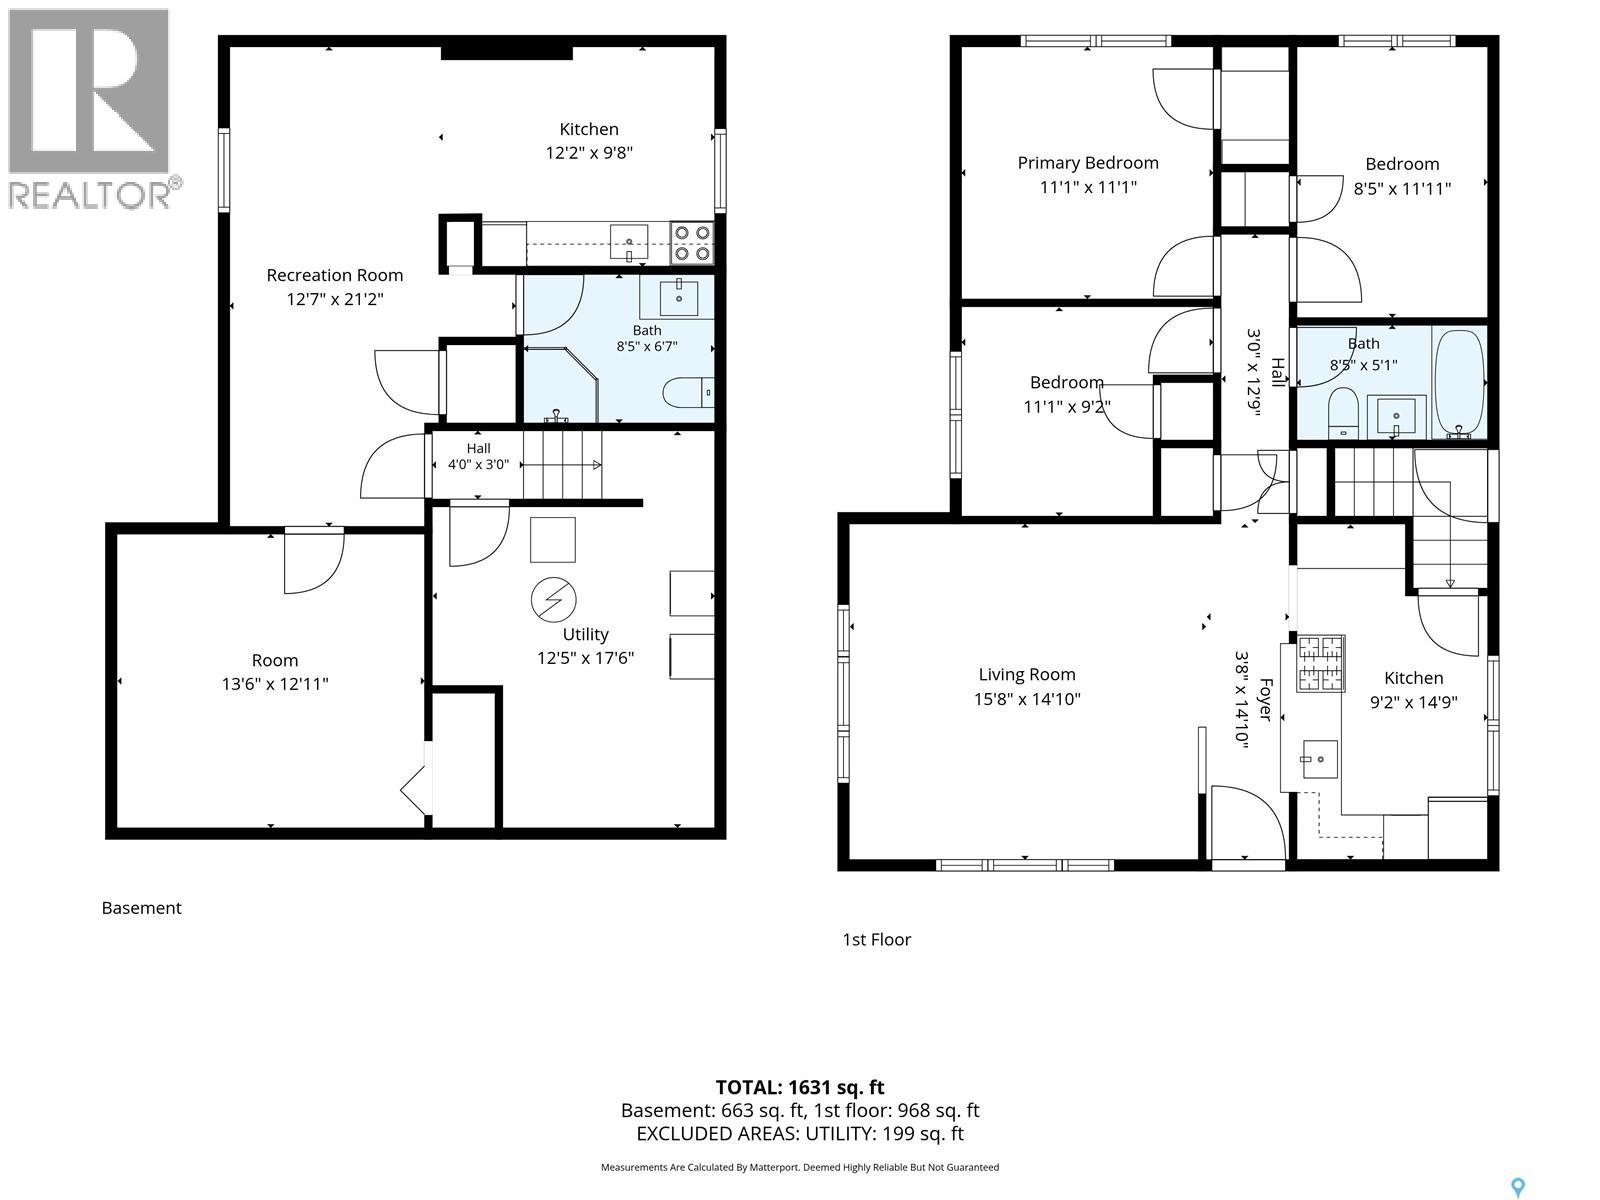
Great starter home or revenue property in an outstanding location! Solid built home in the desirable neighbourhood of Haultain, with a large 42 foot by 125 foot lot. Main floor offers 3 bedrooms, fully renovated bathroom, kitchen open to the living space with heritage style cabinets, slate tile, gas stove, & a built-in wall pantry. The one bedroom non-conforming basement suite for supplementary income has a separate entrance and a large oversized bedroom. Yard is fully fenced, south facing, with a huge triple garage that is insulated & heated. Upgrades include windows (2017), furnace (2017), water heater (2023), interior doors, baseboards & updated exterior and interior paint. Family oriented street, close to parks, schools, shopping and amenities. Great value, don't miss out! As per the Seller’s direction, all offers will be presented on 09/29/2026 6:00PM. (id:62370)
Open House
This property has open houses!
1:00 pm
Ends at:3:00 pm
Property Details
| MLS® Number | SK049450 |
| Property Type | Single Family |
| Neigbourhood | Haultain |
| Features | Treed, Rectangular |
Building
| Bathroom Total | 2 |
| Bedrooms Total | 4 |
| Appliances | Washer, Refrigerator, Dryer, Garage Door Opener Remote(s), Stove |
| Architectural Style | Bungalow |
| Constructed Date | 1955 |
| Construction Style Attachment | Detached |
| Heating Fuel | Natural Gas |
| Heating Type | Forced Air |
| Stories Total | 1 |
| Size Interior | 966 Ft2 |
| Type | House |
Parking
| Detached Garage | |
| Heated Garage | |
| Parking Space(s) | 3 |
Land
| Acreage | No |
| Fence Type | Fence |
| Landscape Features | Lawn, Garden Area |
| Size Frontage | 42 Ft |
| Size Irregular | 5245.00 |
| Size Total | 5245 Sqft |
| Size Total Text | 5245 Sqft |
Rooms
| Level | Type | Length | Width | Dimensions |
|---|---|---|---|---|
| Basement | Laundry Room | 13 ft ,2 in | 12 ft ,5 in | 13 ft ,2 in x 12 ft ,5 in |
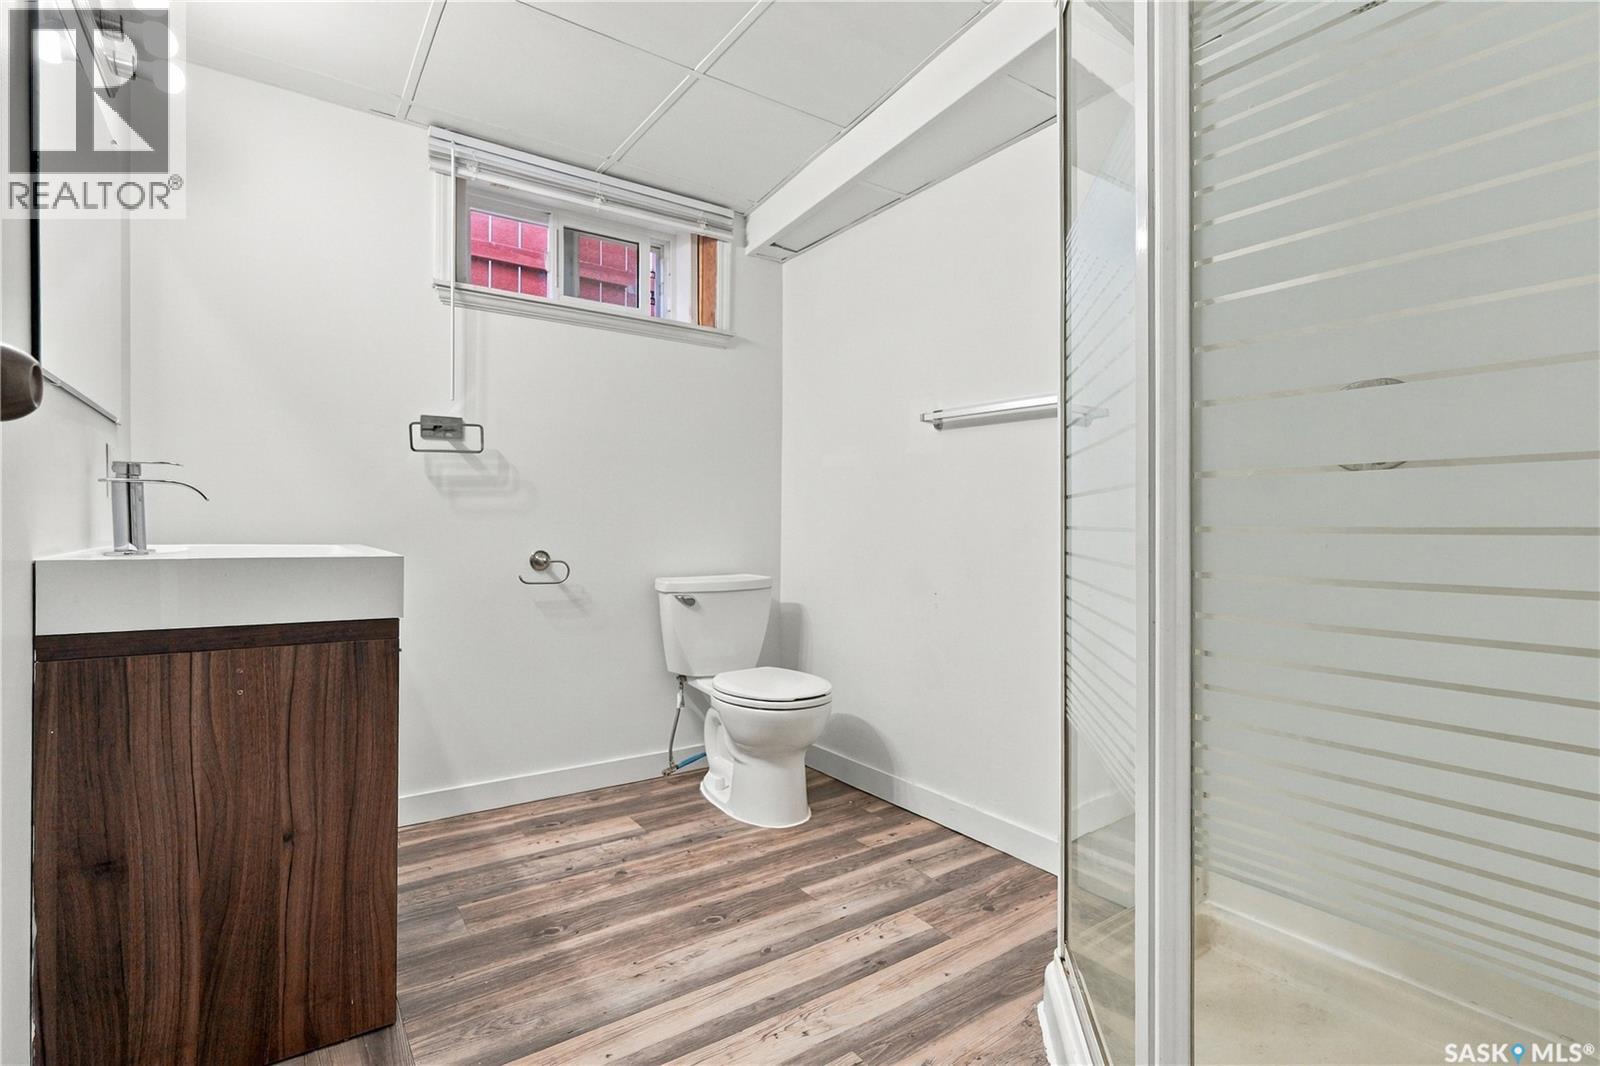
| Basement | 3pc Bathroom | Measurements not available | ||
| Basement | Bedroom | 13 ft ,6 in | 12 ft ,11 in | 13 ft ,6 in x 12 ft ,11 in |
| Basement | Living Room | 21 ft ,2 in | 9 ft ,6 in | 21 ft ,2 in x 9 ft ,6 in |
| Basement | Kitchen/dining Room | 11 ft | 9 ft ,6 in | 11 ft x 9 ft ,6 in |
| Main Level | Living Room | 14 ft ,10 in | 15 ft ,8 in | 14 ft ,10 in x 15 ft ,8 in |
| Main Level | Kitchen | 11 ft | 9 ft ,2 in | 11 ft x 9 ft ,2 in |
| Main Level | 4pc Bathroom | Measurements not available | ||
| Main Level | Primary Bedroom | 11 ft | 11 ft | 11 ft x 11 ft |
| Main Level | Bedroom | 11 ft | 8 ft ,5 in | 11 ft x 8 ft ,5 in |
| Main Level | Bedroom | 11 ft | 9 ft | 11 ft x 9 ft |



The trademarks REALTOR®, REALTORS®, and the REALTOR® logo are controlled by The Canadian Real Estate Association (CREA) and identify real estate professionals who are members of CREA. The trademarks MLS®, Multiple Listing Service® and the associated logos are owned by The Canadian Real Estate Association (CREA) and identify the quality of services provided by real estate professionals who are members of CREA. The trademark DDF® is owned by The Canadian Real Estate Association (CREA) and identifies CREA's Data Distribution Facility (DDF®)
September 24 2026 10:19:58
Saskatchewan REALTORS® Association
Century 21 Fusion