
2400 Mcpherson Avenue Saskatoon, Saskatchewan S7J 0S9

$449,000
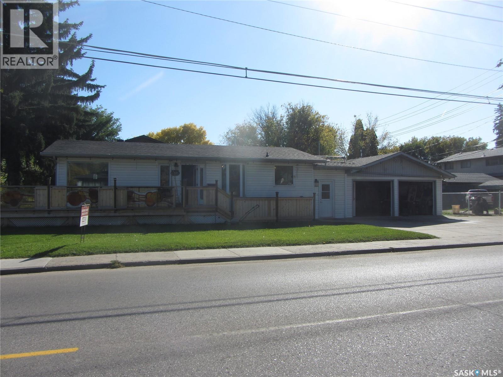
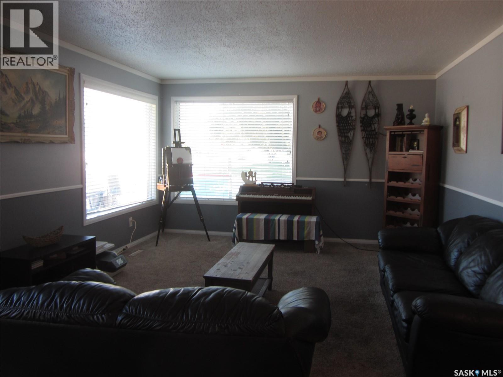
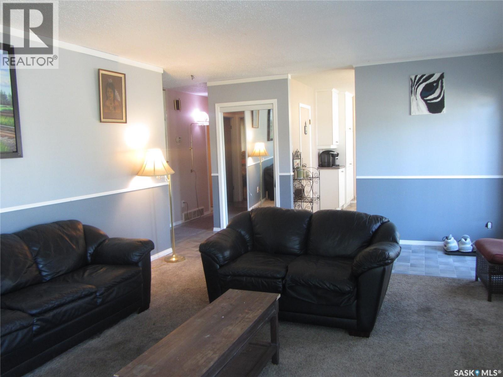
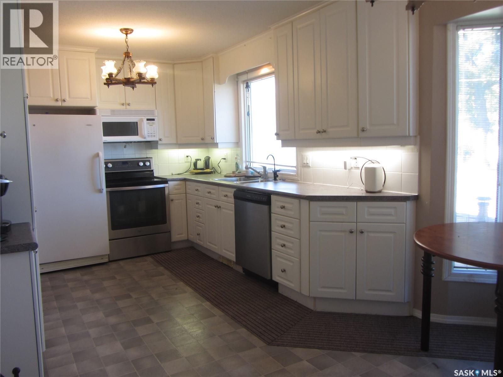
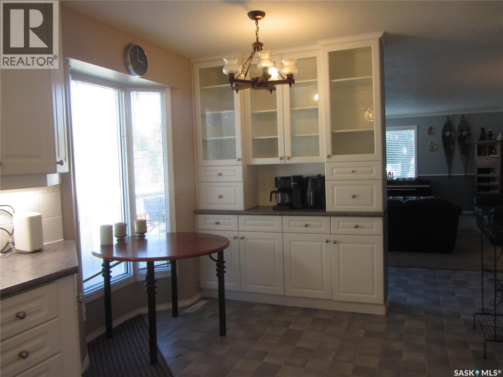
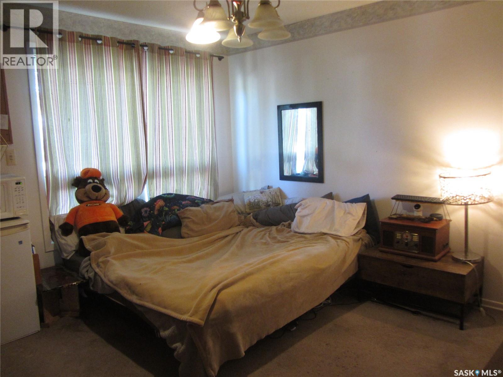
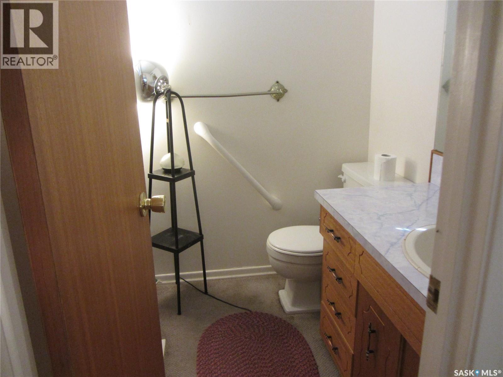
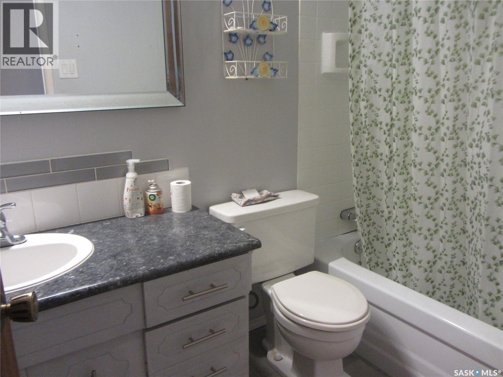
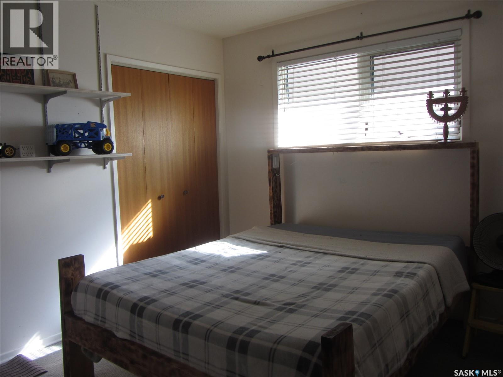
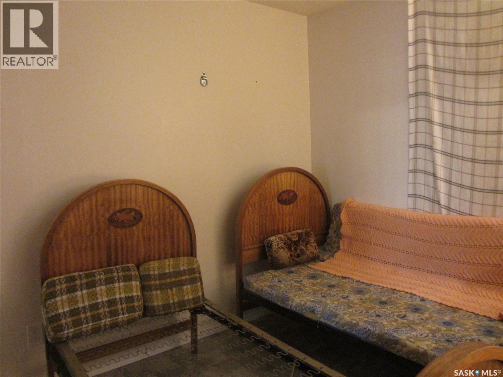
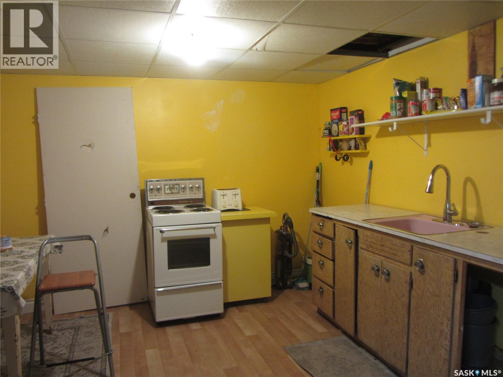
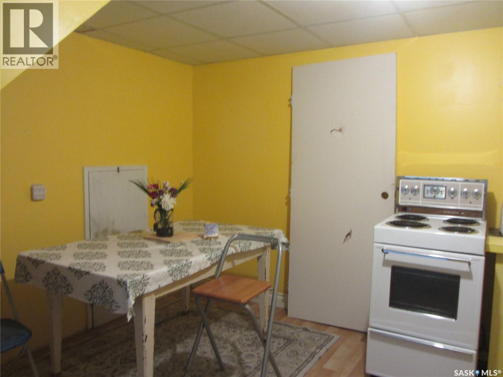
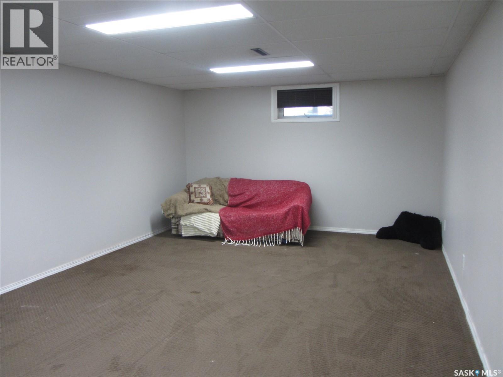
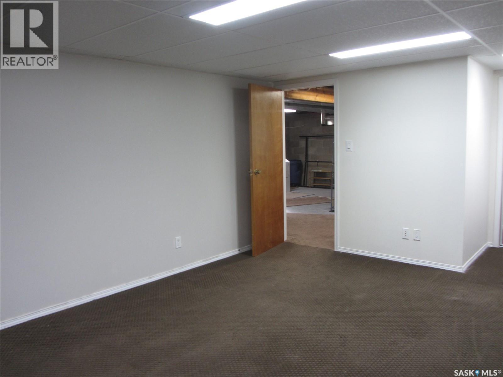
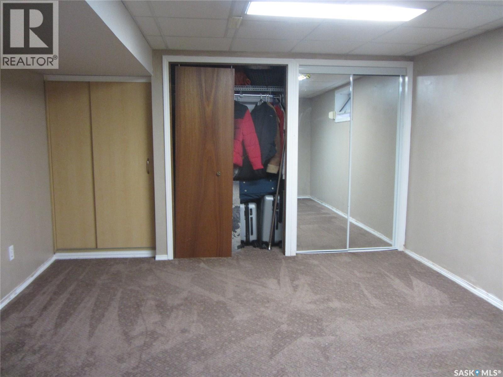
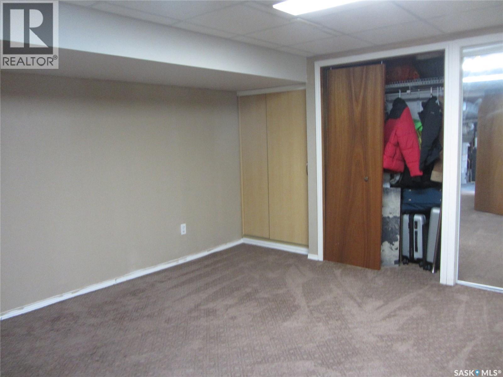
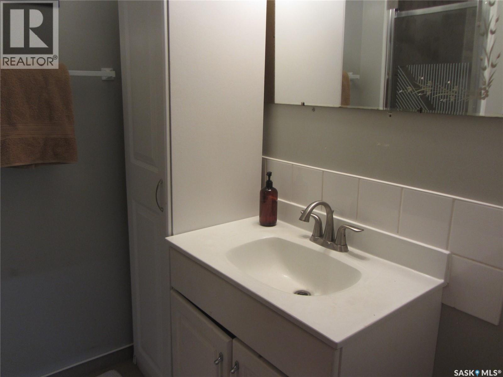
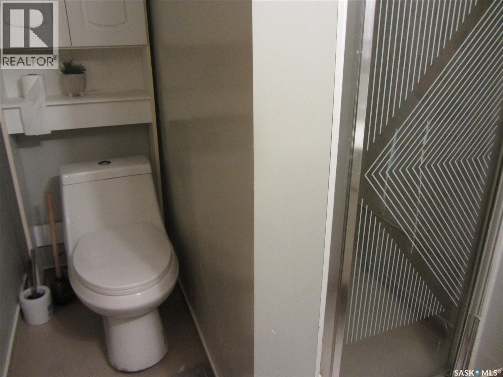
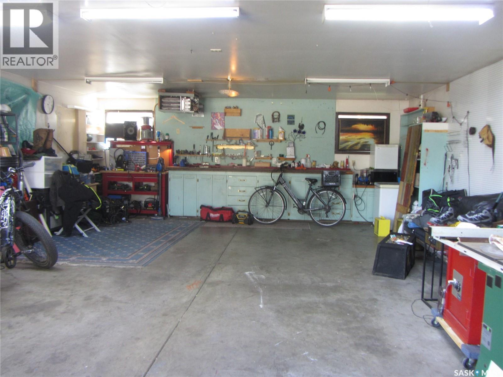
Prime Avalon Location! This 1,176 sq. ft. bungalow offers excellent space and versatility on a 56' x 104' corner lot. The main floor features 3 bedrooms, kitchen/dining area, living room, 2-piece bath and 4-piece bath. The non-conforming basement suite includes 2 bedrooms, 3-piece bath, kitchen/dining area and living room, plus shared laundry and storage. A 30' x 22' heated attached double garage and RV parking add exceptional value. The deck needs some work. Great opportunity for a family, investor, or owner seeking mortgage-helper potential in a desirable Avalon location. (id:62370)
Property Details
| MLS® Number | SK049465 |
| Property Type | Single Family |
| Neigbourhood | Avalon |
| Features | Corner Site, Lane |
| Structure | Deck |
Building
| Bathroom Total | 3 |
| Bedrooms Total | 5 |
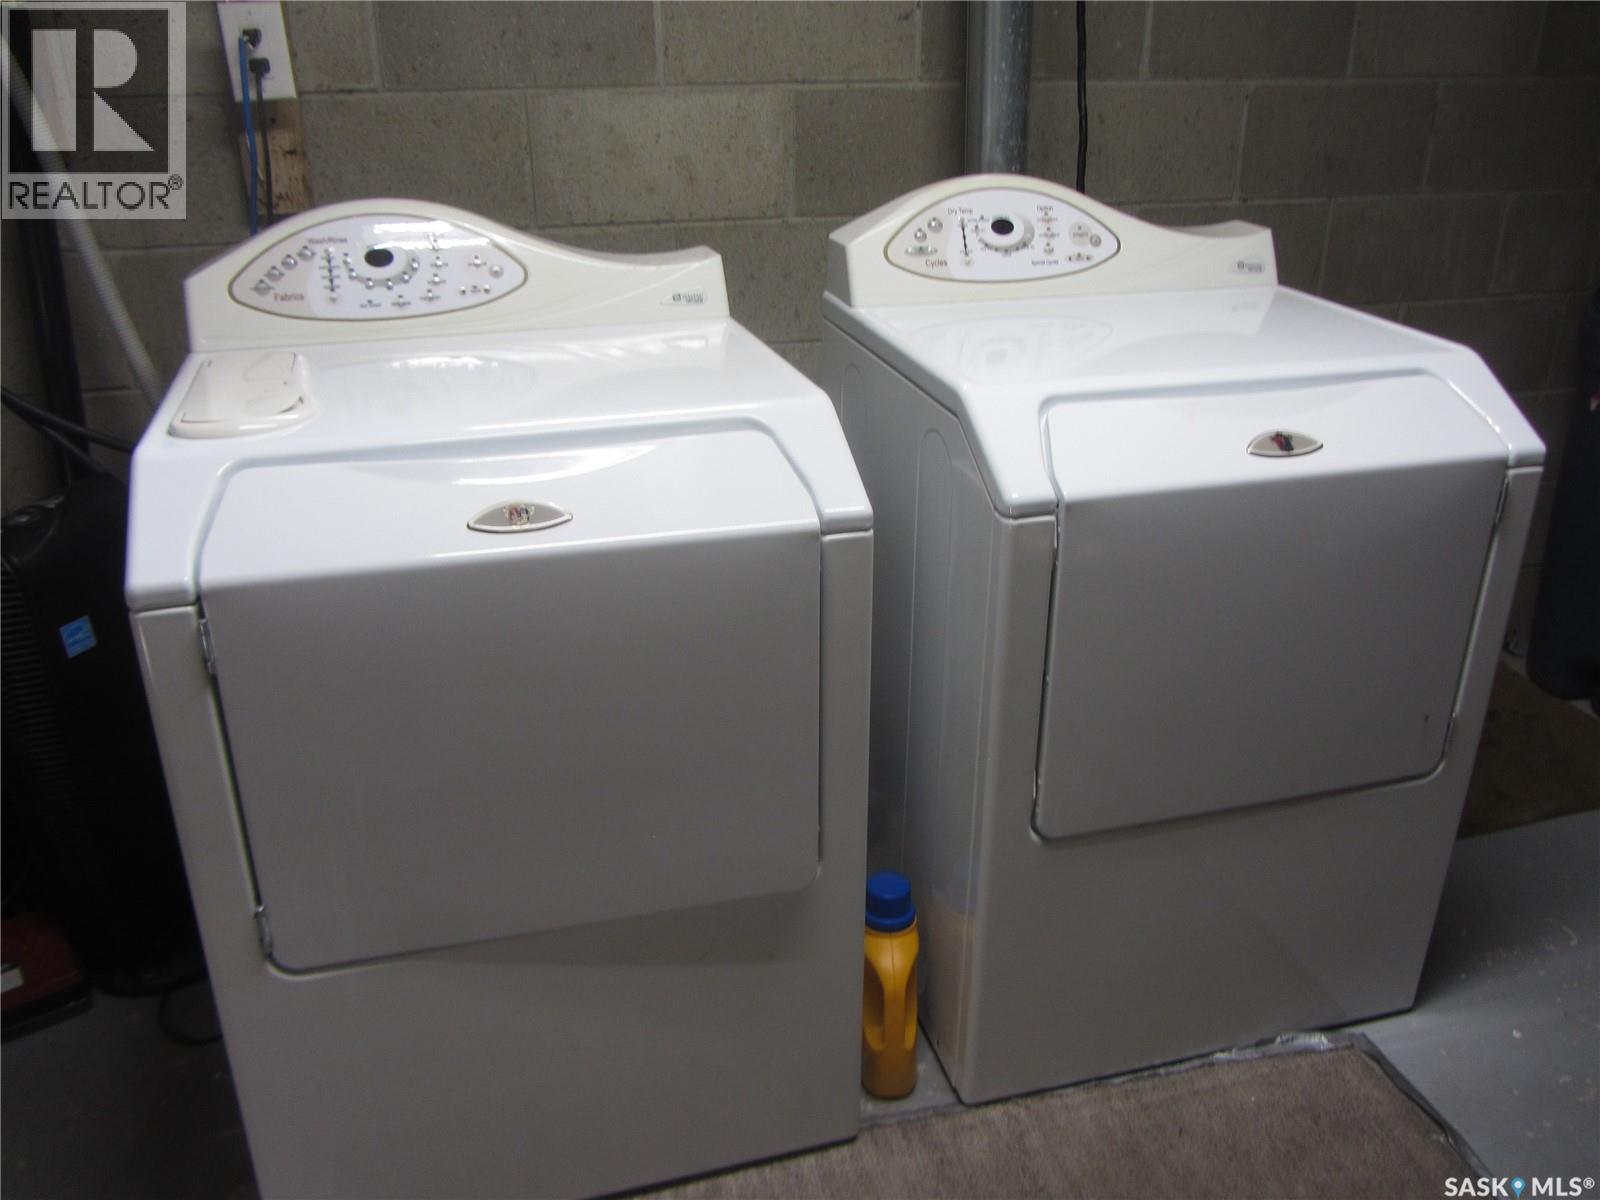
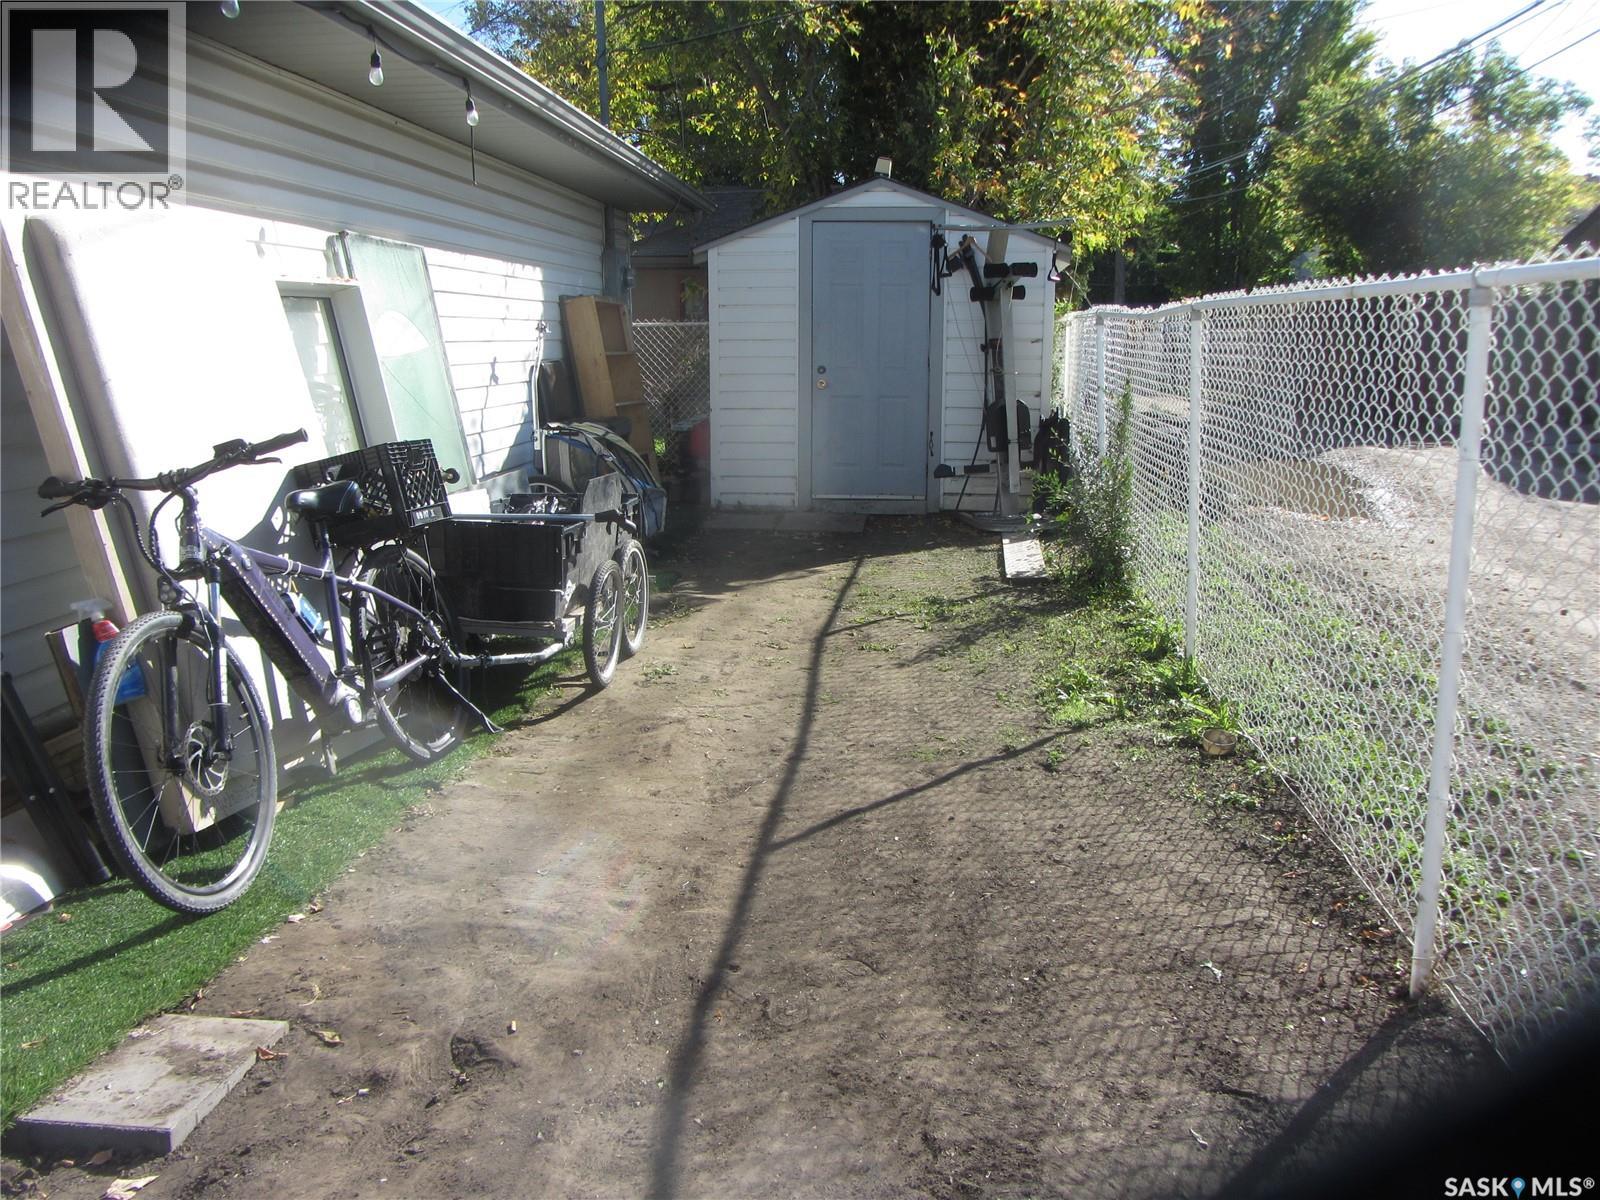
| Appliances | Washer, Refrigerator, Dryer, Microwave, Window Coverings, Storage Shed, Stove |
| Architectural Style | Bungalow |
| Basement Development | Finished |
| Basement Type | Full (finished) |
| Constructed Date | 1974 |
| Construction Style Attachment | Detached |
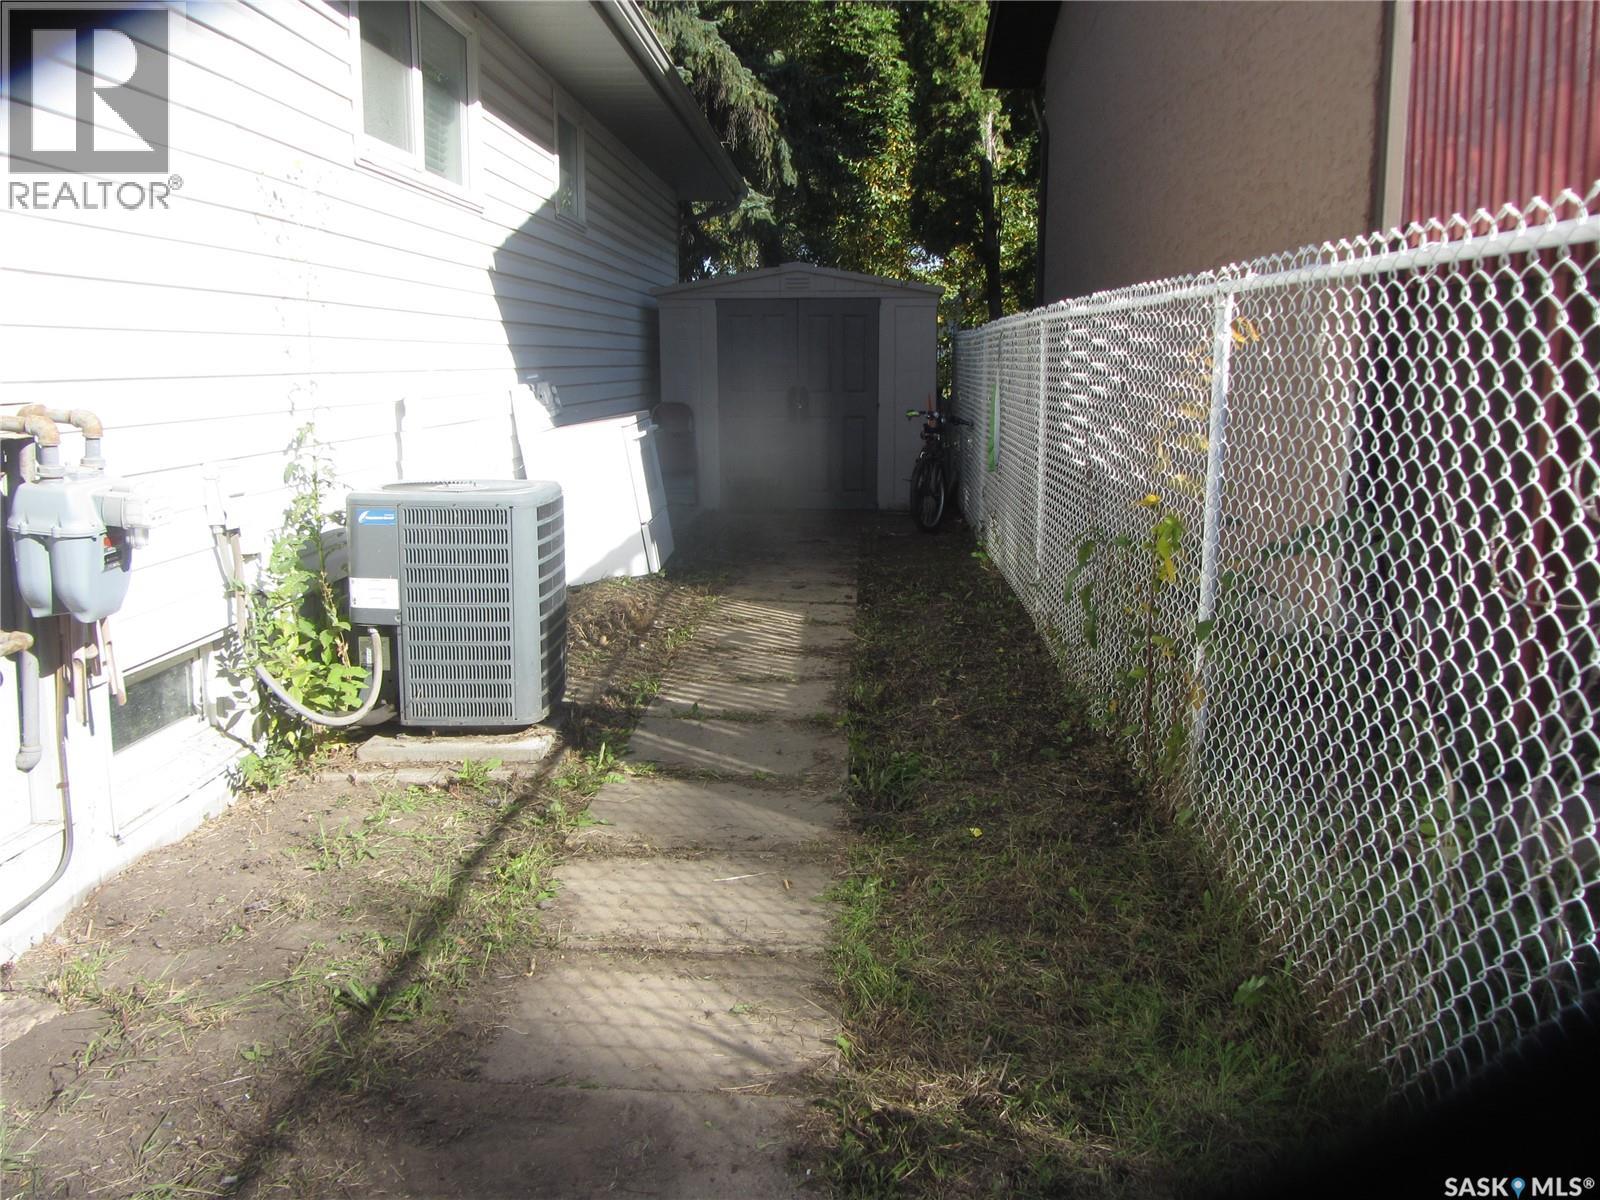
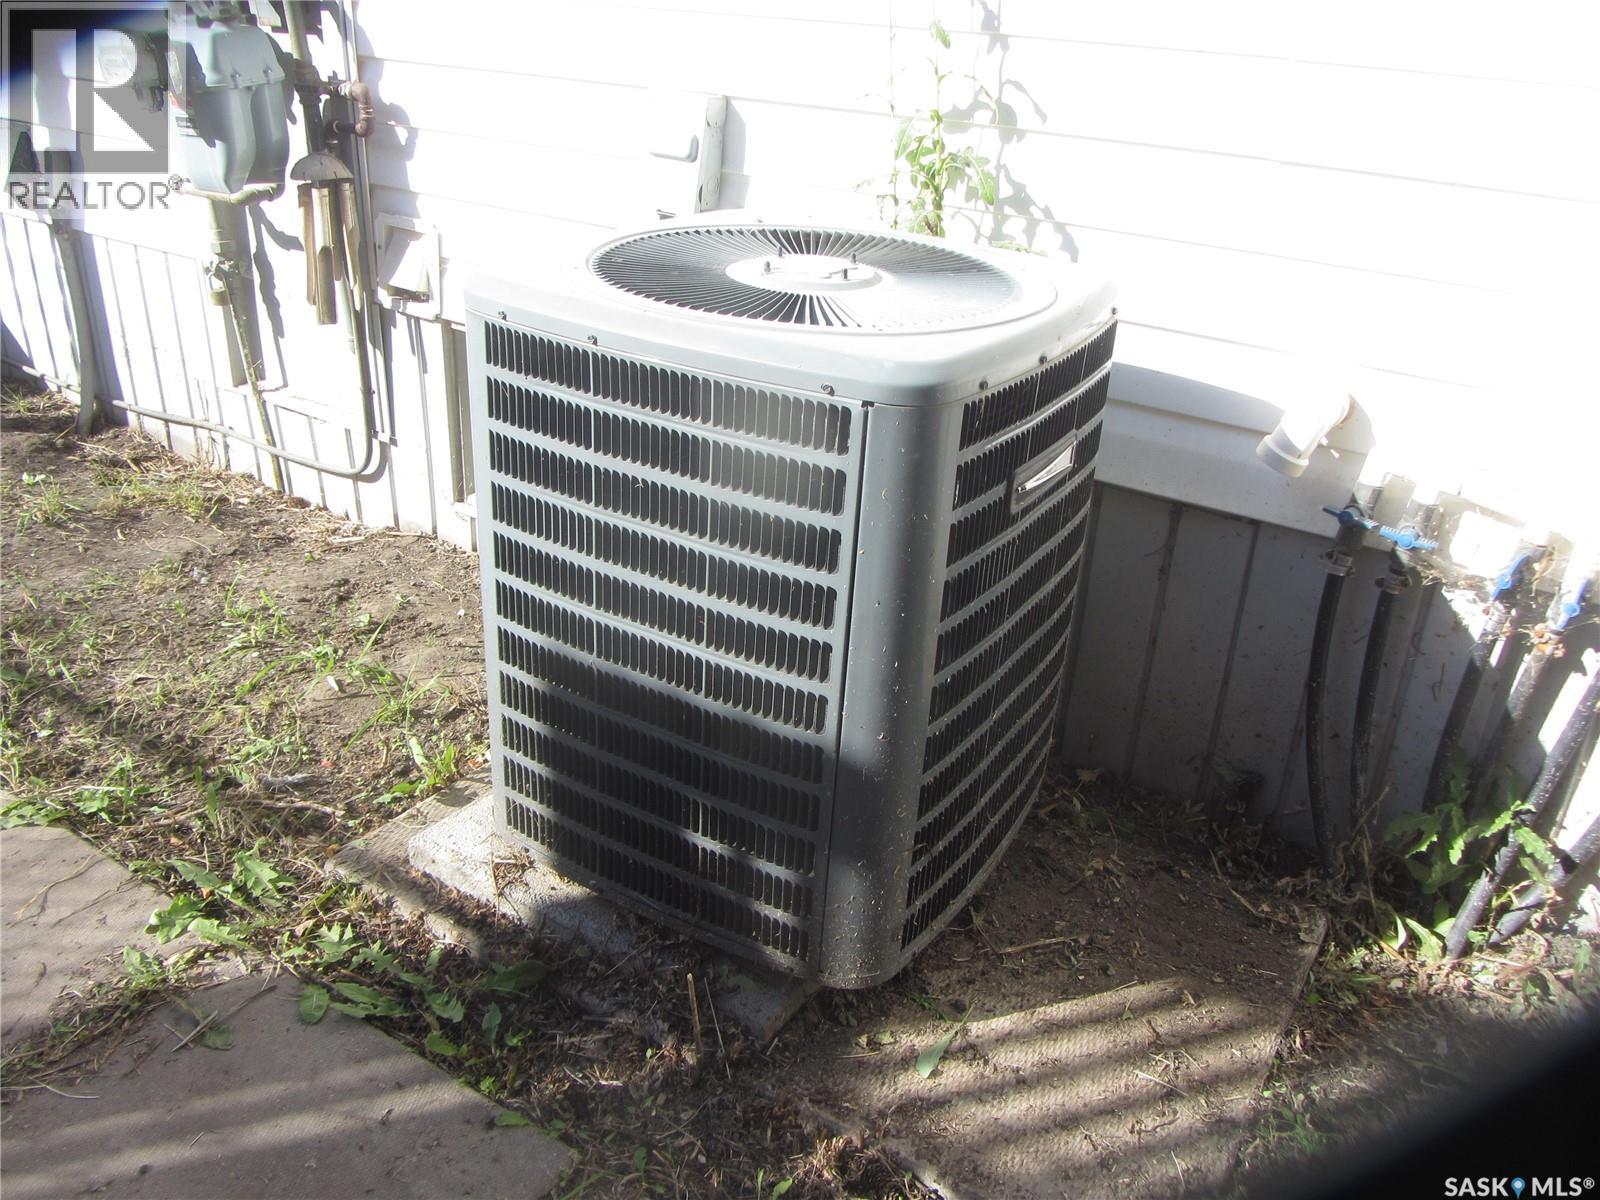
| Cooling Type | Central Air Conditioning |
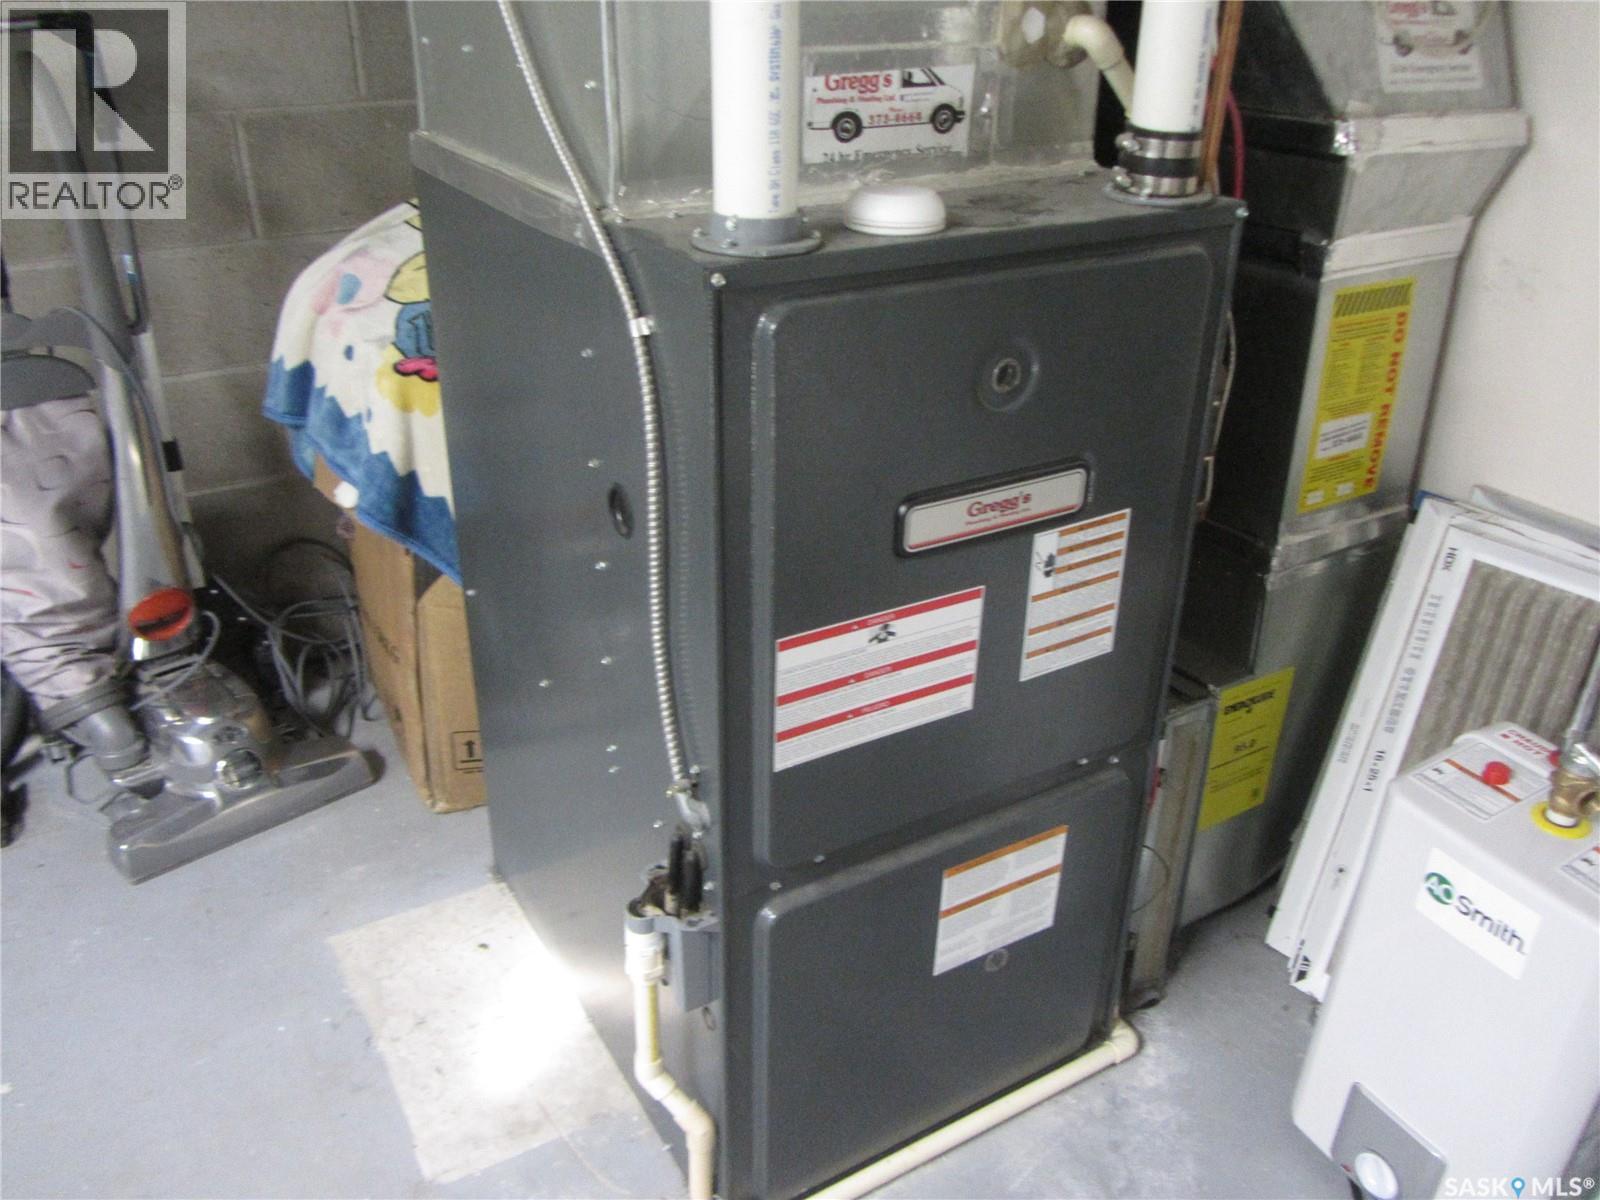
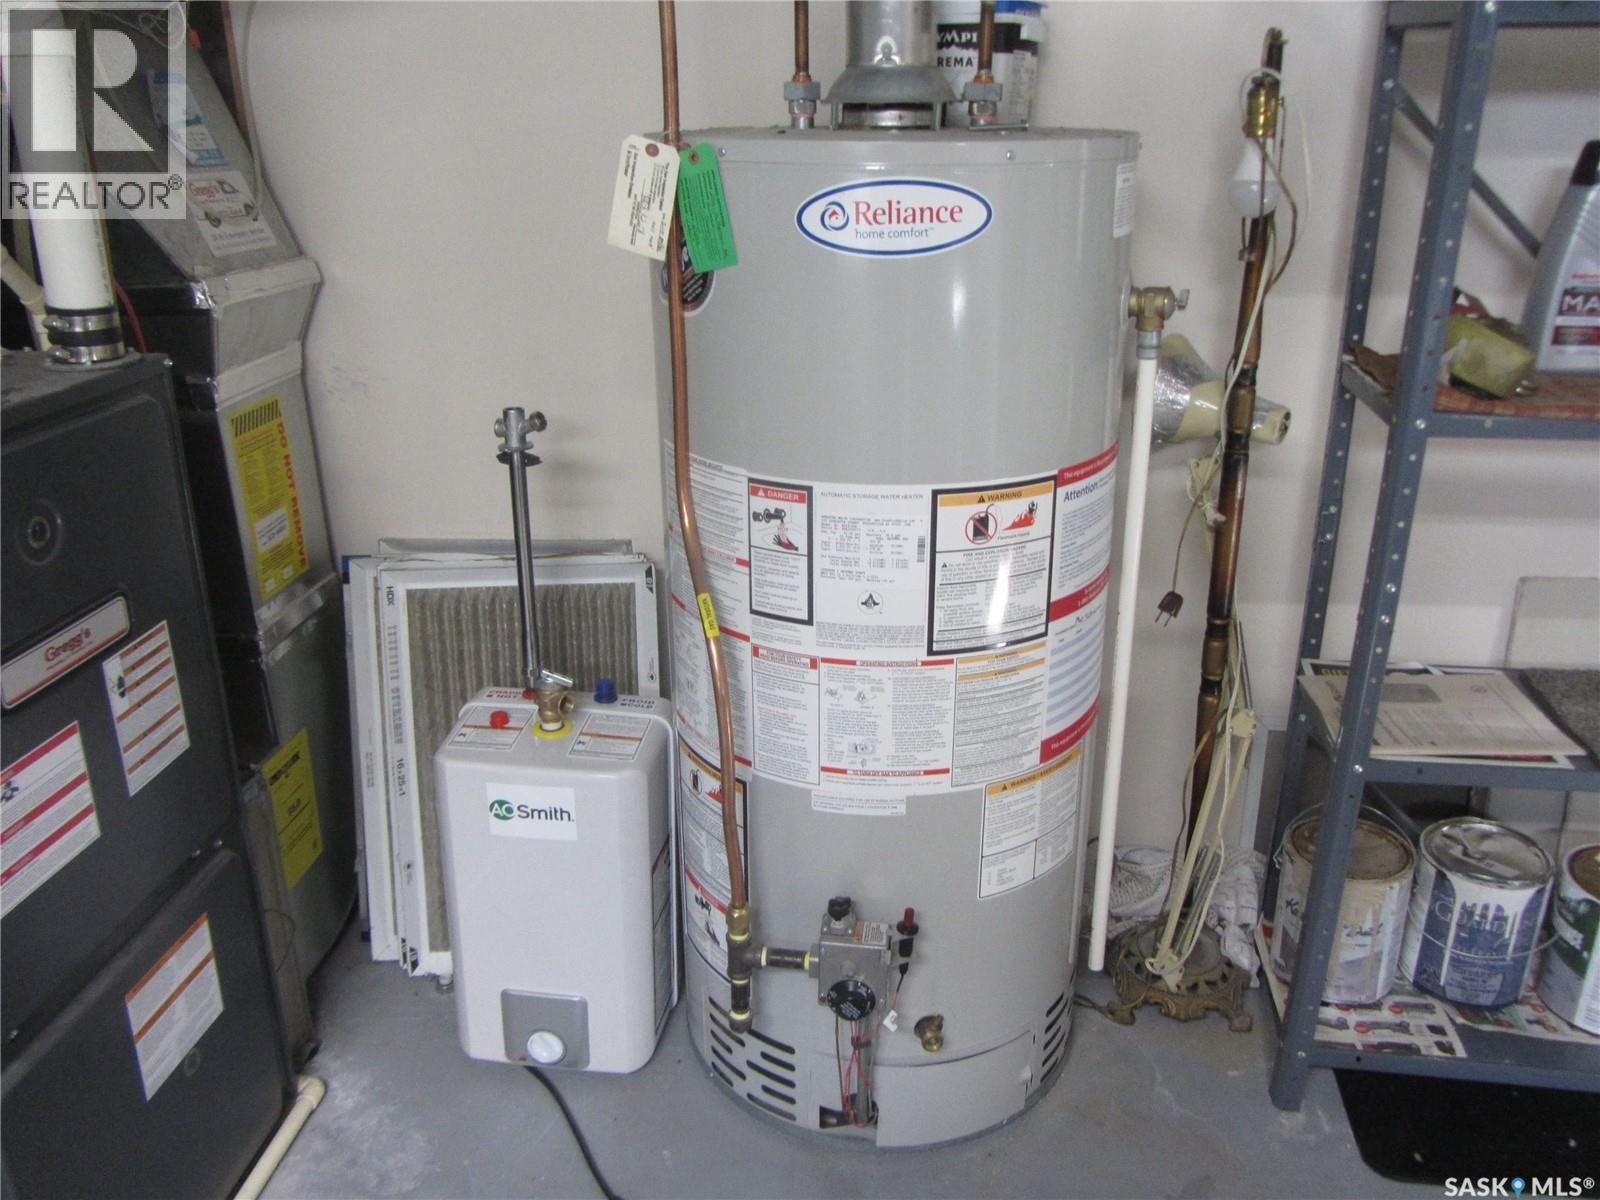
| Heating Fuel | Natural Gas |
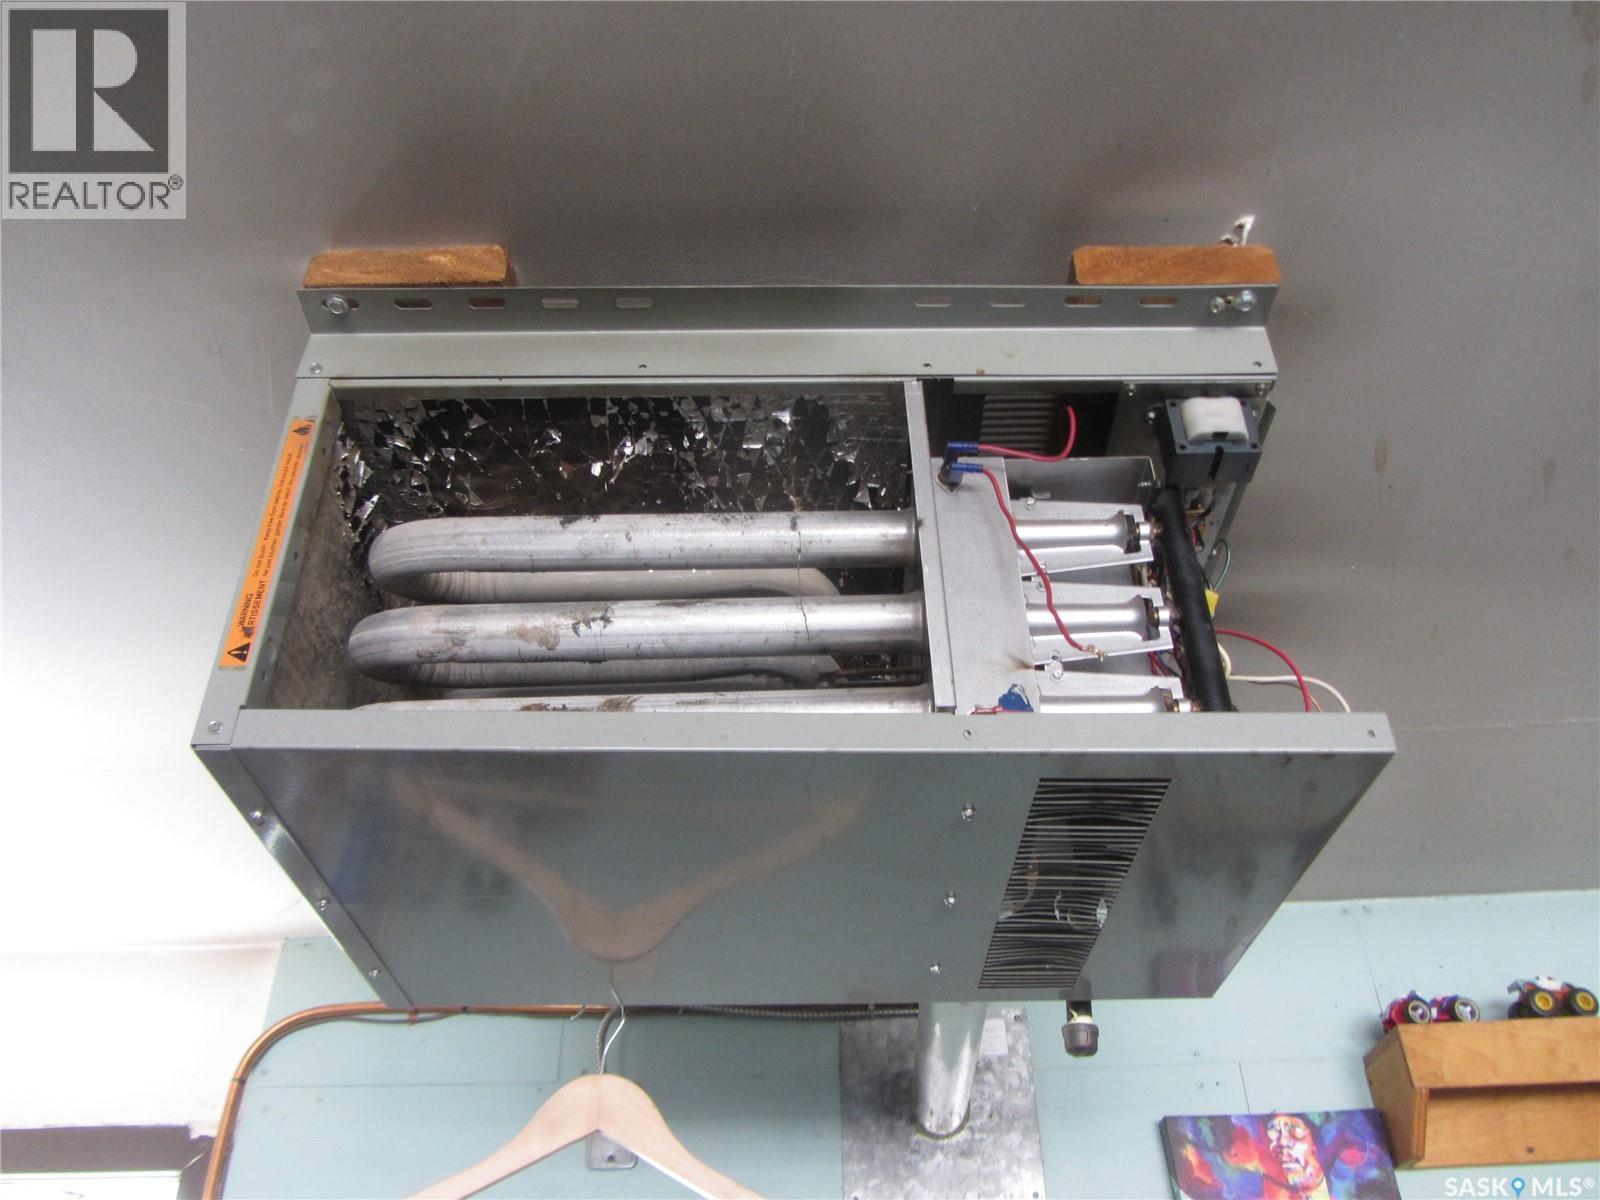
| Heating Type | Forced Air |
| Stories Total | 1 |
| Size Interior | 1,176 Ft2 |
| Type | House |
Parking
| Attached Garage | |
| R V | |
| Heated Garage | |
| Parking Space(s) | 4 |
Land
| Acreage | No |
| Fence Type | Fence |
| Landscape Features | Lawn |
| Size Frontage | 56 Ft ,4 In |
| Size Irregular | 5861.00 |
| Size Total | 5861 Sqft |
| Size Total Text | 5861 Sqft |
Rooms
| Level | Type | Length | Width | Dimensions |
|---|---|---|---|---|
| Basement | Bedroom | 12 ft | 14 ft | 12 ft x 14 ft |
| Basement | Bedroom | 12 ft | 20 ft | 12 ft x 20 ft |
| Basement | 3pc Bathroom | Measurements not available | ||
| Basement | Laundry Room | Measurements not available | ||
| Basement | Storage | Measurements not available | ||
| Basement | Kitchen/dining Room | Measurements not available | ||
| Main Level | Living Room | 13 ft | 18 ft | 13 ft x 18 ft |
| Main Level | Kitchen/dining Room | Measurements not available | ||
| Main Level | Bedroom | 9 ft | 10 ft | 9 ft x 10 ft |
| Main Level | Bedroom | 11 ft ,6 in | 12 ft | 11 ft ,6 in x 12 ft |
| Main Level | 2pc Bathroom | Measurements not available | ||
| Main Level | Bedroom | 9 ft | 9 ft | 9 ft x 9 ft |
| Main Level | 4pc Bathroom | Measurements not available |



The trademarks REALTOR®, REALTORS®, and the REALTOR® logo are controlled by The Canadian Real Estate Association (CREA) and identify real estate professionals who are members of CREA. The trademarks MLS®, Multiple Listing Service® and the associated logos are owned by The Canadian Real Estate Association (CREA) and identify the quality of services provided by real estate professionals who are members of CREA. The trademark DDF® is owned by The Canadian Real Estate Association (CREA) and identifies CREA's Data Distribution Facility (DDF®)
September 24 2026 10:19:58
Saskatchewan REALTORS® Association
Royal LePage Saskatoon Real Estate