
2112 Wallace Street Regina, Saskatchewan S4N 4A5

$274,900
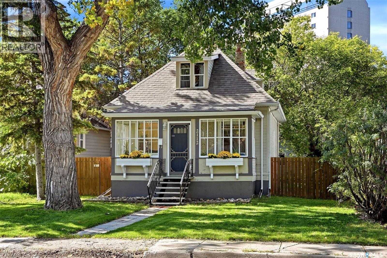
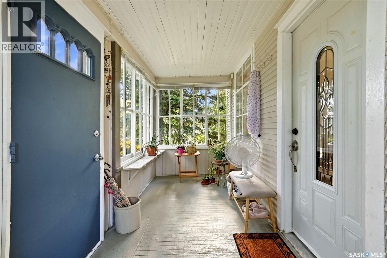
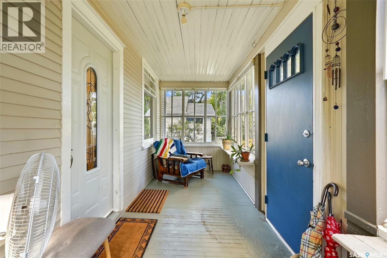
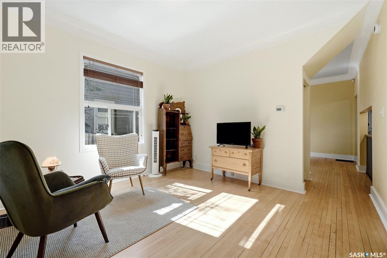
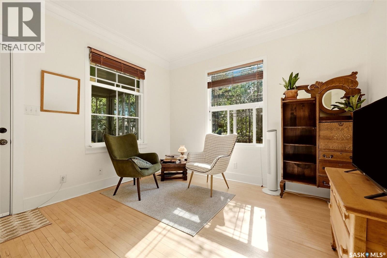
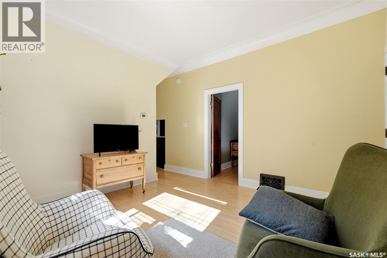
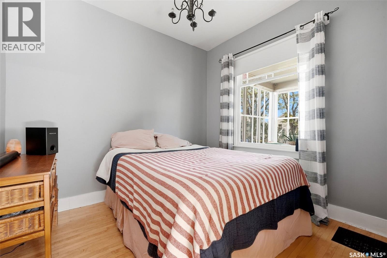
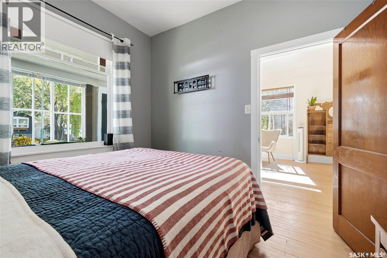
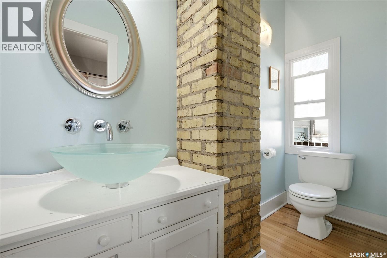
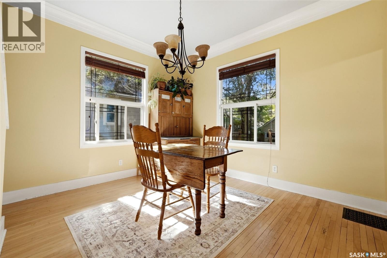
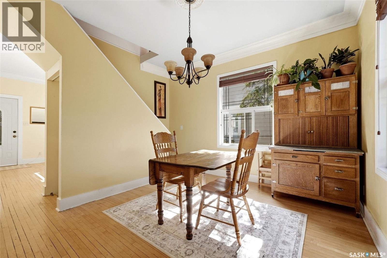
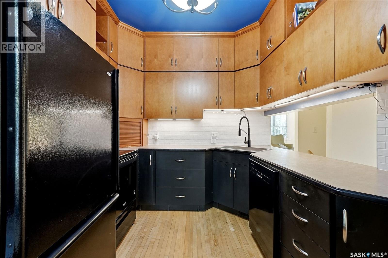
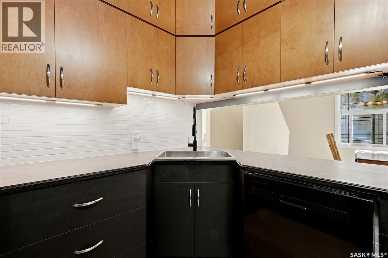
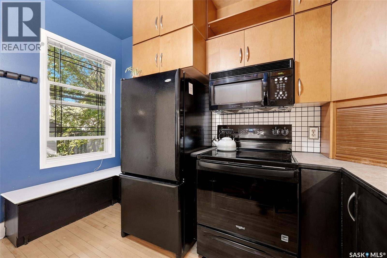
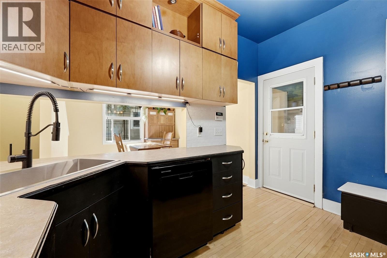
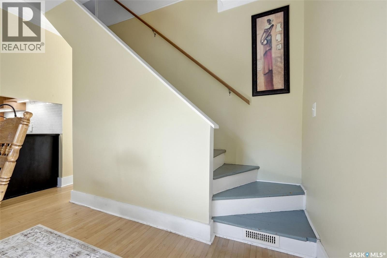
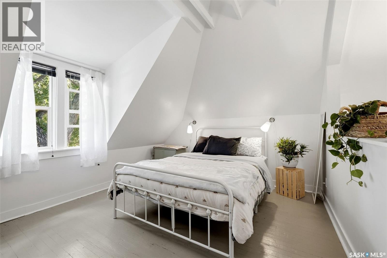
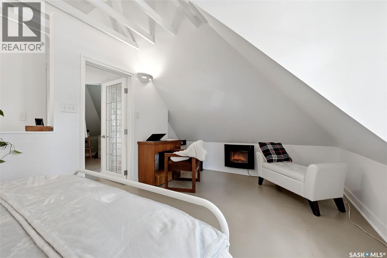
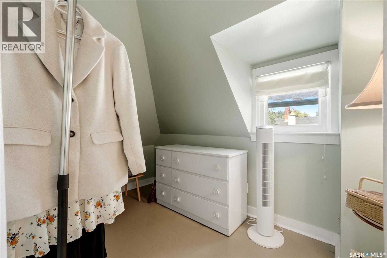
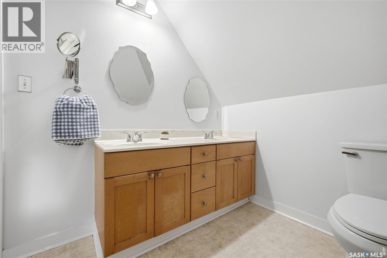
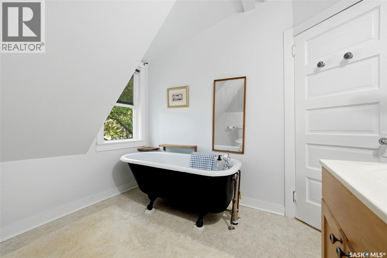
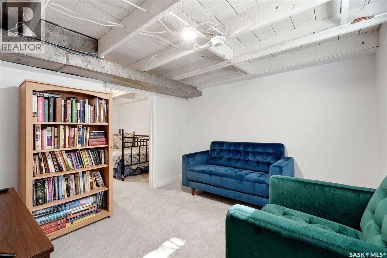
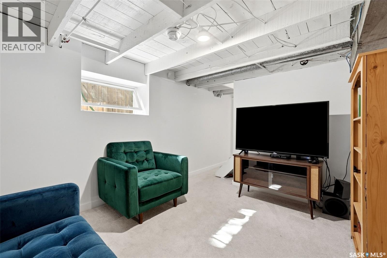
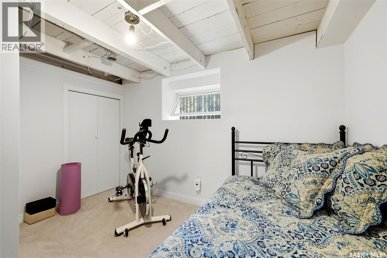
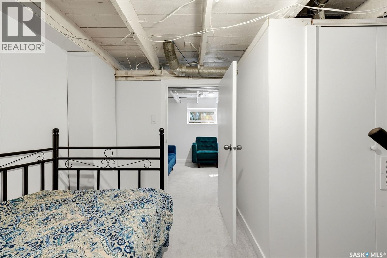
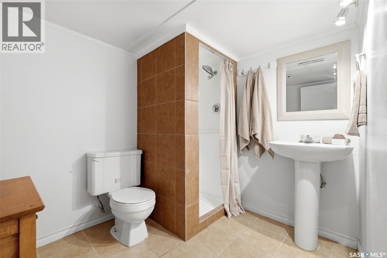
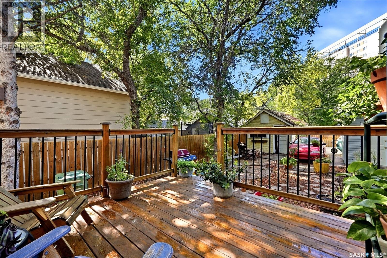
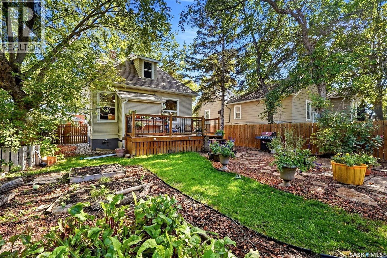
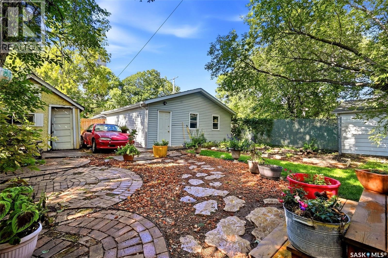
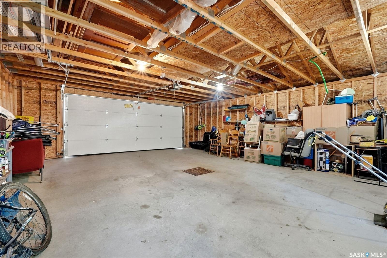
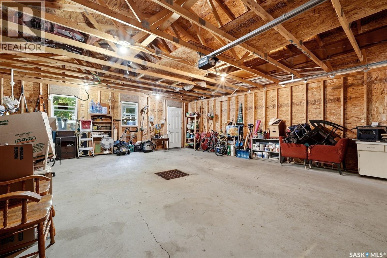
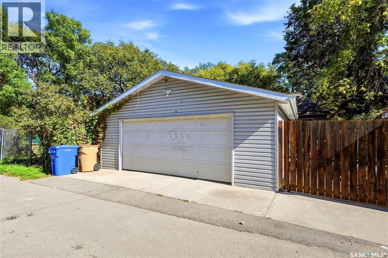
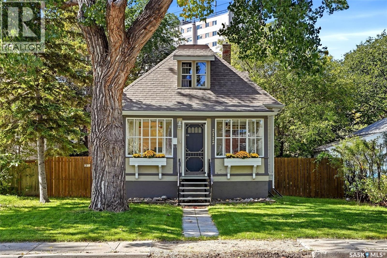
Character and modern convenience come together beautifully in this charming 1½-storey home. A sun-filled front porch welcomes you and offers the perfect place to relax and enjoy the seasons. Inside, the character continues with beautiful hardwood floors, 9’ ceilings, crown moulding and wide baseboards throughout the living room, dining room and newer kitchen. The kitchen offers an abundance of cabinetry, subway tile backsplash, convenient bench seating. A main-floor bedroom and convenient 2-piece bath complete the main level. Upstairs, you’ll find a spacious primary retreat featuring an open-concept design, electric fireplace for a cozy feel and a beautiful 4-piece bath with clawfoot tub & dual sinks. A separate den provides the perfect space for a home office or walk in closet. The full basement has seen several important updates, including new concrete floor excluding bathroom in 2019, spray foam insulation in 2019 & concrete pony wall. It is developed with a recreation room, third bedroom & 3-piece bathroom. Additional updates include a sump pump, backflow valve (2019), 100-amp electrical panel and waterline replaced in 2026. PVC windows throughout & shingles replaced in 2020 provide additional peace of mind. Outside, enjoy the uniquely landscaped backyard with mature trees, spacious deck, circular paving-stone patios, garden area and low-maintenance stepping-stone pathways. The pathways lead to the impressive oversized 25’ x 23’ detached double garage, complete with a drain pit. A wonderful blend of timeless character, thoughtful updates and functional living space, this charming home offers a rare opportunity to enjoy character without sacrificing modern conveniences. Don’t miss it! As per the Seller’s direction, all offers will be presented on 09/27/2026 12:00PM. (id:62370)
Property Details
| MLS® Number | SK049030 |
| Property Type | Single Family |
| Neigbourhood | Broders Annex |
| Features | Treed, Rectangular, Sump Pump |
| Structure | Deck, Patio(s) |
Building
| Bathroom Total | 3 |
| Bedrooms Total | 3 |
| Appliances | Washer, Refrigerator, Dishwasher, Dryer, Microwave, Window Coverings, Garage Door Opener Remote(s), Stove |
| Basement Development | Finished |
| Basement Type | Full (finished) |
| Constructed Date | 1912 |
| Construction Style Attachment | Detached |
| Cooling Type | Window Air Conditioner |
| Fireplace Fuel | Electric |
| Fireplace Present | Yes |
| Fireplace Type | Conventional |
| Heating Fuel | Natural Gas |
| Heating Type | Forced Air |
| Stories Total | 2 |
| Size Interior | 858 Ft2 |
| Type | House |
Parking
| Detached Garage | |
| Parking Space(s) | 2 |
Land
| Acreage | No |
| Fence Type | Fence |
| Landscape Features | Lawn, Garden Area |
| Size Irregular | 6243.00 |
| Size Total | 6243 Sqft |
| Size Total Text | 6243 Sqft |
Rooms
| Level | Type | Length | Width | Dimensions |
|---|---|---|---|---|
| Second Level | Bedroom | 14'9 x 8'10 | ||
| Second Level | Den | Measurements not available | ||
| Second Level | 3pc Bathroom | Measurements not available | ||
| Basement | Other | 10'7 x 9'5 | ||
| Basement | Bedroom | 9'1 x 7'9 | ||
| Basement | 3pc Bathroom | Measurements not available | ||
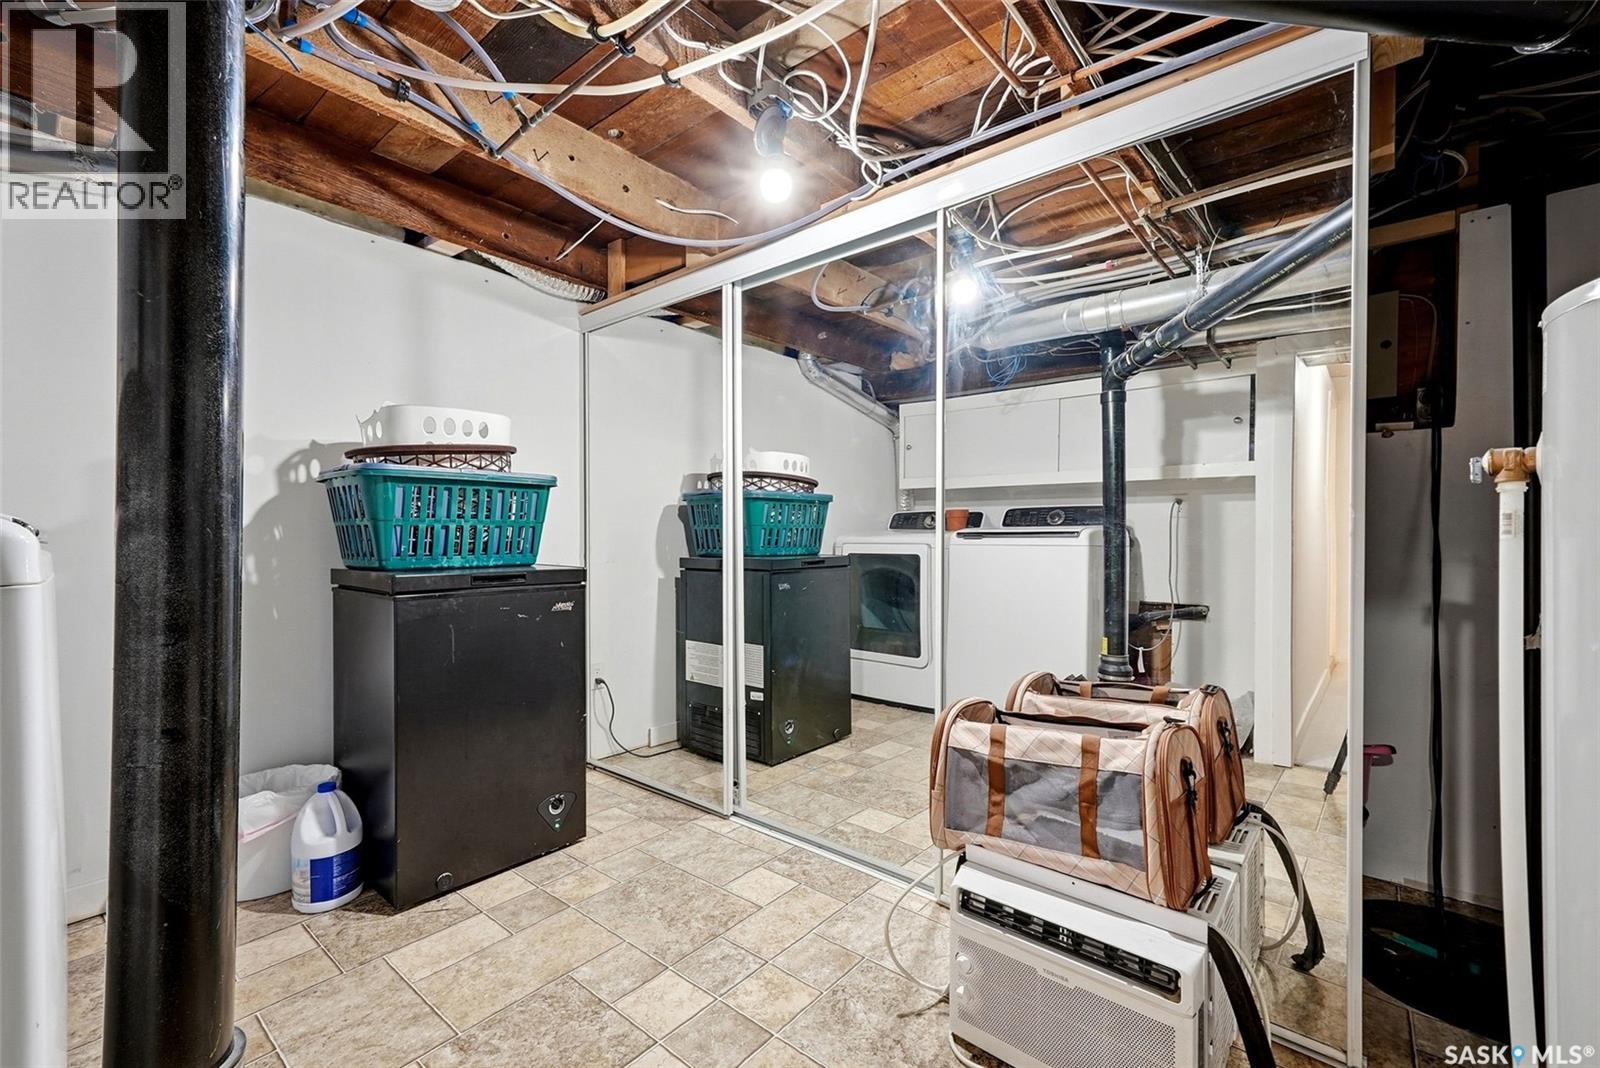
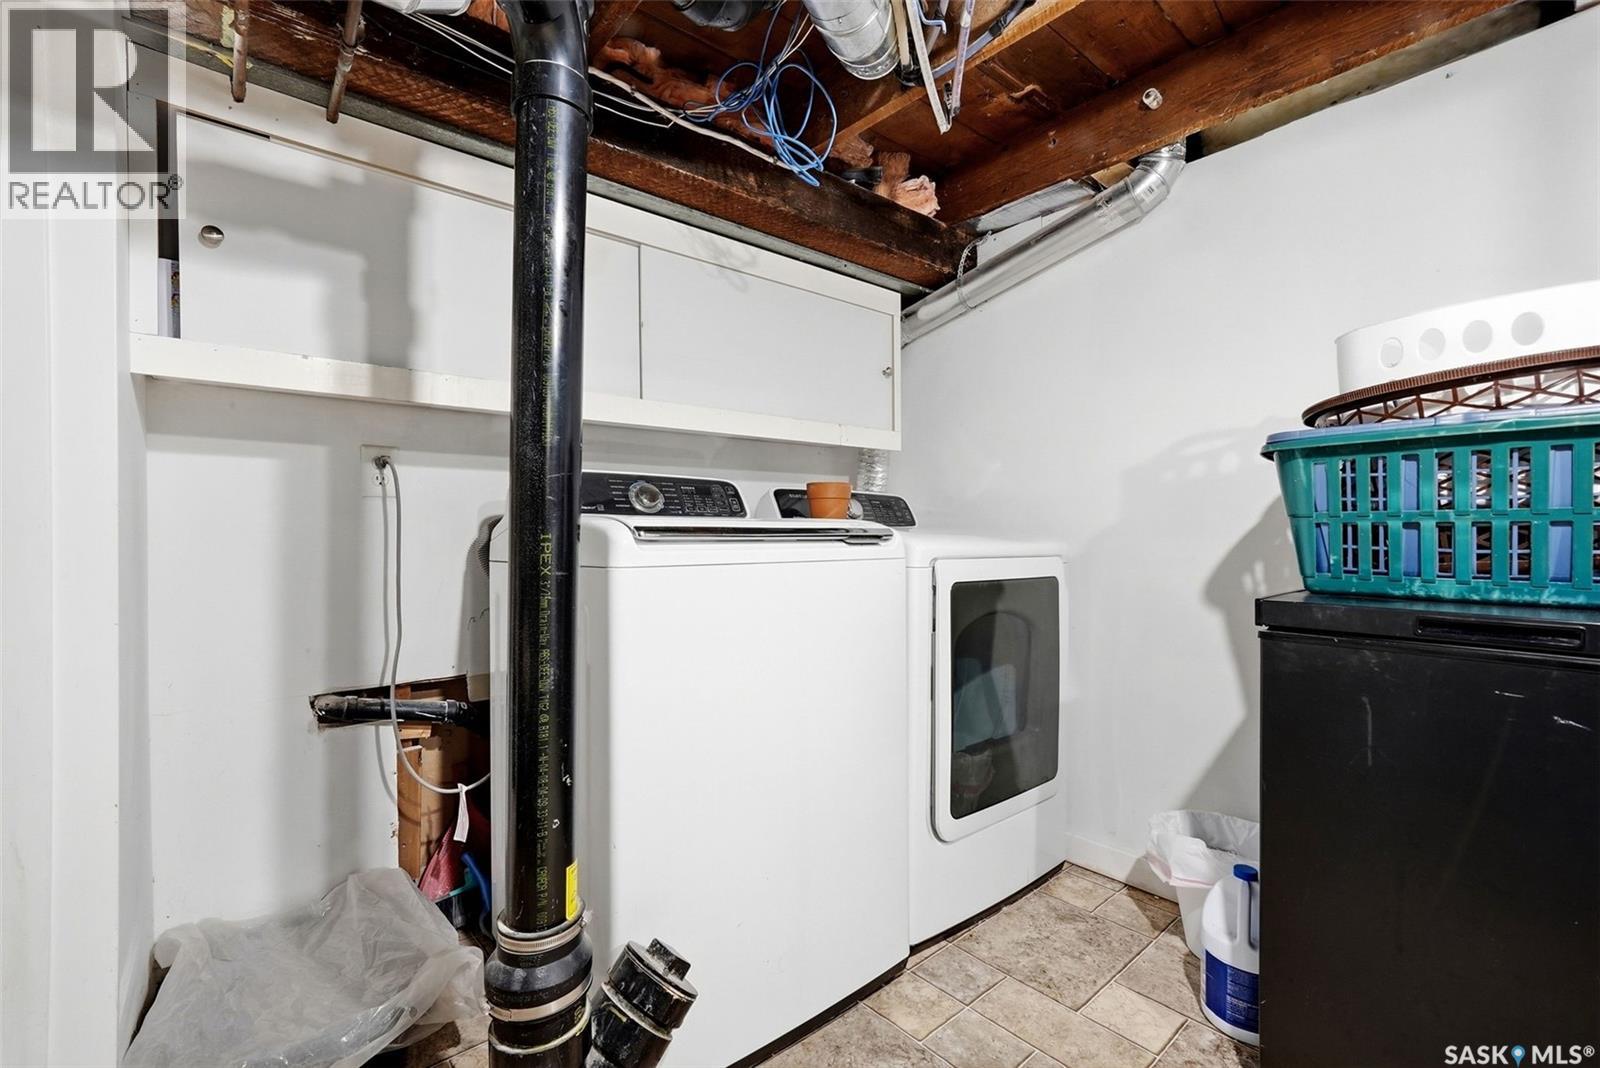
| Basement | Laundry Room | Measurements not available | ||
| Main Level | Living Room | 11'10 x 11'8 | ||
| Main Level | Bedroom | 9'10 x 8'10 | ||
| Main Level | 2pc Ensuite Bath | Measurements not available | ||
| Main Level | Dining Room | 11'10 x 10'4 | ||
| Main Level | Kitchen | 11'5 x 9' |



The trademarks REALTOR®, REALTORS®, and the REALTOR® logo are controlled by The Canadian Real Estate Association (CREA) and identify real estate professionals who are members of CREA. The trademarks MLS®, Multiple Listing Service® and the associated logos are owned by The Canadian Real Estate Association (CREA) and identify the quality of services provided by real estate professionals who are members of CREA. The trademark DDF® is owned by The Canadian Real Estate Association (CREA) and identifies CREA's Data Distribution Facility (DDF®)
September 26 2026 08:20:05
Saskatchewan REALTORS® Association
Coldwell Banker Local Realty