
78 5234 Aerodrome Road Regina, Saskatchewan S4W 0H7

$229,900Maintenance,
$265.68 Monthly
Maintenance,
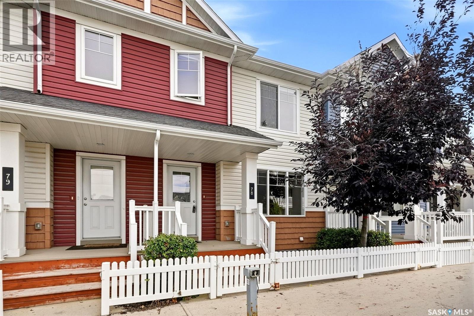
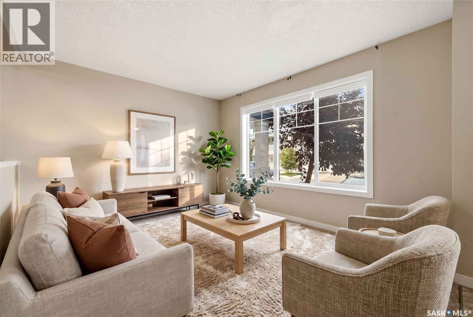
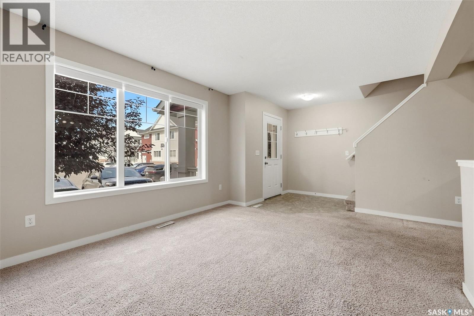
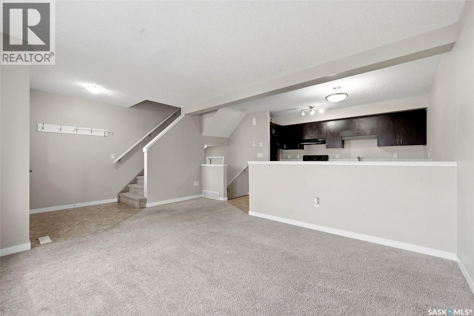
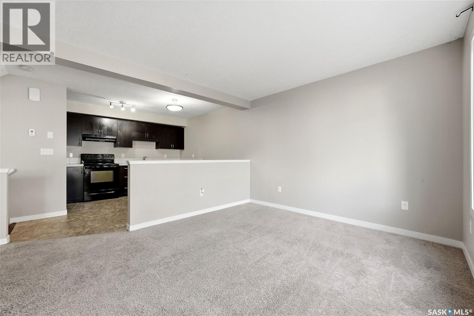
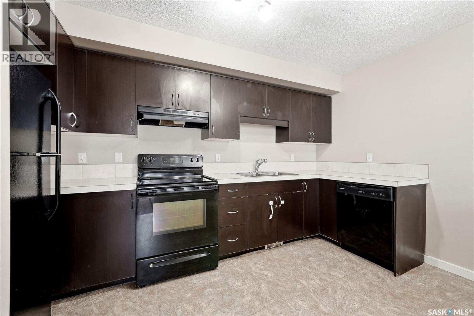
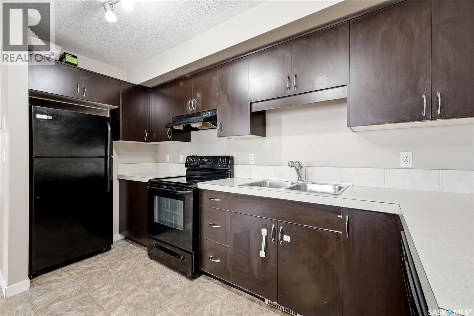
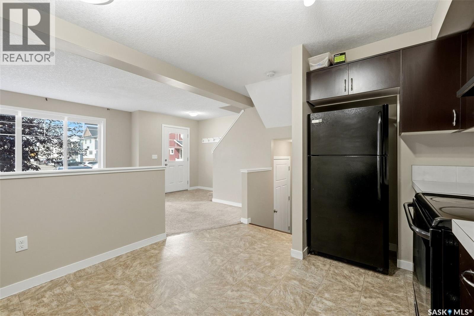
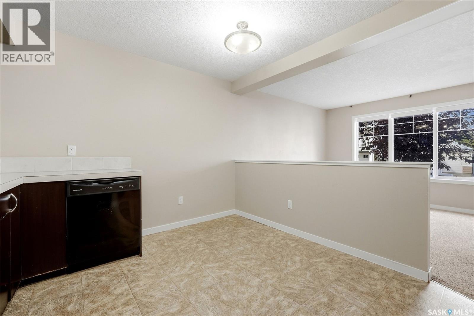
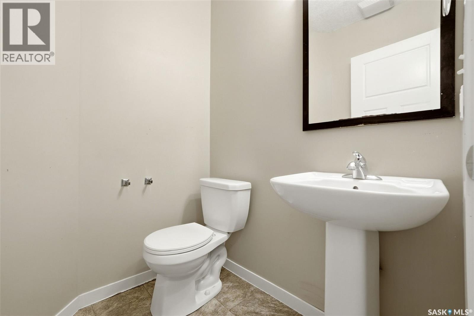
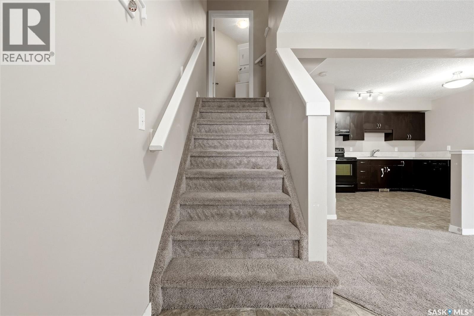
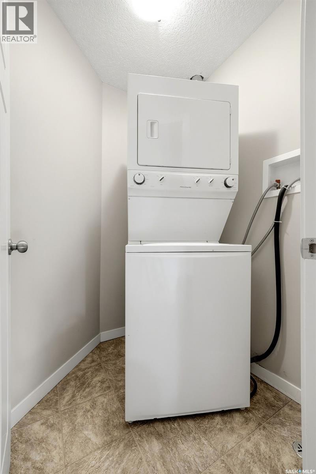
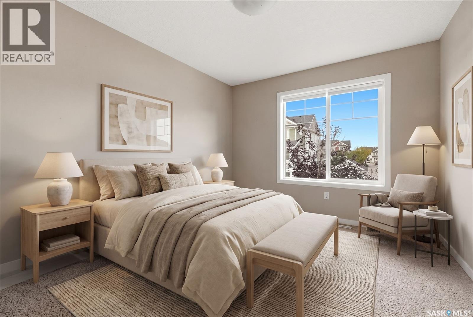
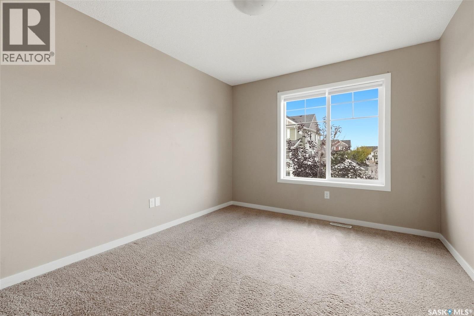
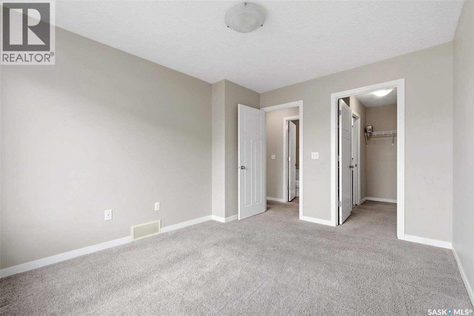
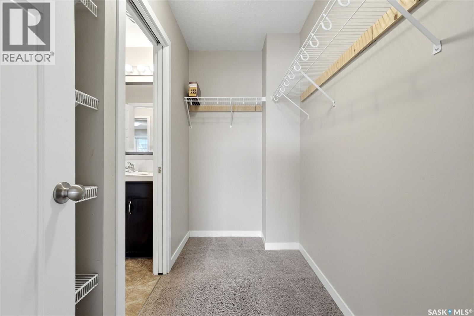
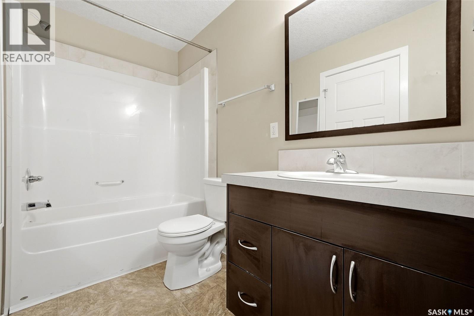
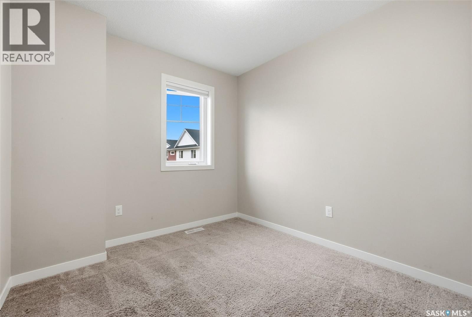
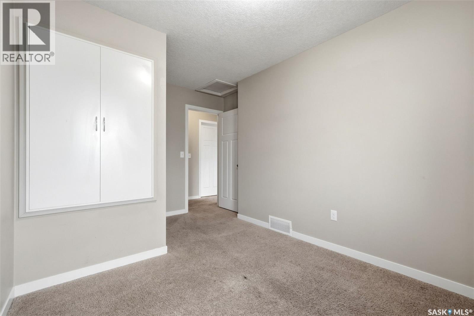
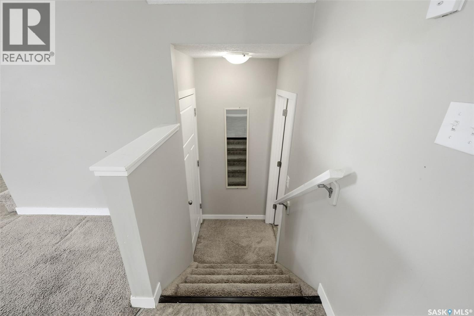
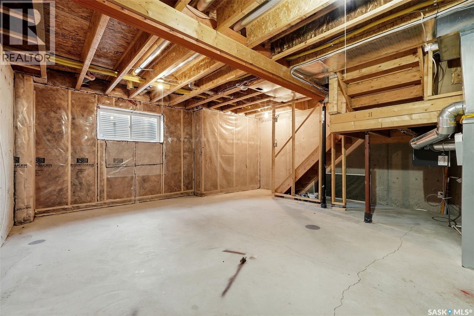
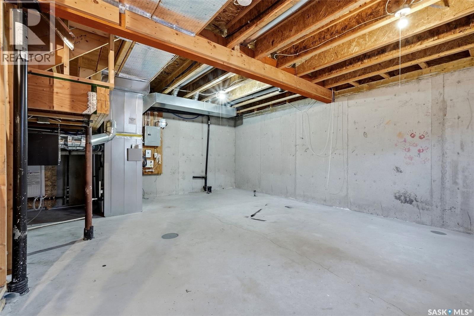
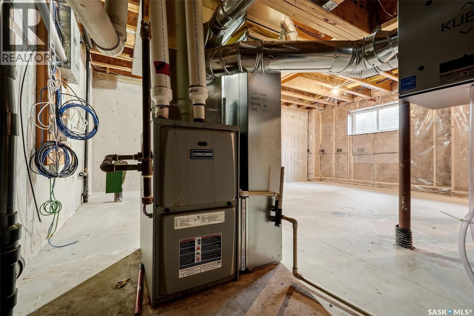
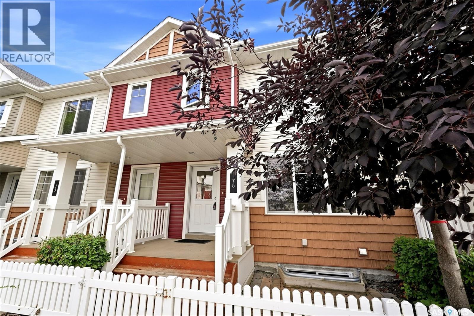
$265.68 MonthlyWelcome to Unit 78 at 5234 Aerodrome Road, located in the highly desirable Harbour Landing community! Just steps from local schools, parks, and everyday amenities, this charming 2-bedroom, 2-bathroom townhouse condo is an ideal choice for first-time buyers or investors. Step inside from your private entrance deck and courtyard into a bright, open-concept living room and kitchen designed for effortless living and entertaining. A convenient 2-piece powder room completes the main level. Upstairs, the primary bedroom features a spacious walk-in closet with direct walkthrough access to the 4-piece bathroom. The second floor also offers a comfortable second bedroom and dedicated upper-level laundry with a stackable washer and dryer. The full unfinished basement provides endless potential—featuring an efficient on-demand water heater and ample space for storage, a family room, or a future bedroom. Don’t miss this turn-key opportunity for easy living in a prime location! (id:62370)
Property Details
| MLS® Number | SK049442 |
| Property Type | Single Family |
| Neigbourhood | Harbour Landing |
| Community Features | Pets Allowed With Restrictions |
| Structure | Deck, Patio(s) |
Building
| Bathroom Total | 2 |
| Bedrooms Total | 2 |
| Appliances | Washer, Refrigerator, Dishwasher, Dryer, Hood Fan, Stove |
| Basement Development | Unfinished |
| Basement Type | Full (unfinished) |
| Constructed Date | 2012 |
| Construction Style Attachment | Attached |
| Heating Fuel | Natural Gas |
| Heating Type | Forced Air |
| Size Interior | 917 Ft2 |
| Type | Row / Townhouse |
Parking
| Surfaced | 1 |
| Other | |
| None | |
| Parking Space(s) | 1 |
Land
| Acreage | No |
| Size Irregular | 0.00 |
| Size Total | 0.00 |
| Size Total Text | 0.00 |
Rooms
| Level | Type | Length | Width | Dimensions |
|---|---|---|---|---|
| Second Level | Laundry Room | Measurements not available | ||
| Second Level | Bedroom | 8 ft ,9 in | 13 ft ,7 in | 8 ft ,9 in x 13 ft ,7 in |
| Second Level | 4pc Bathroom | Measurements not available | ||
| Second Level | Primary Bedroom | 12 ft ,7 in | 10 ft | 12 ft ,7 in x 10 ft |
| Basement | Other | 19 ft | 22 ft | 19 ft x 22 ft |
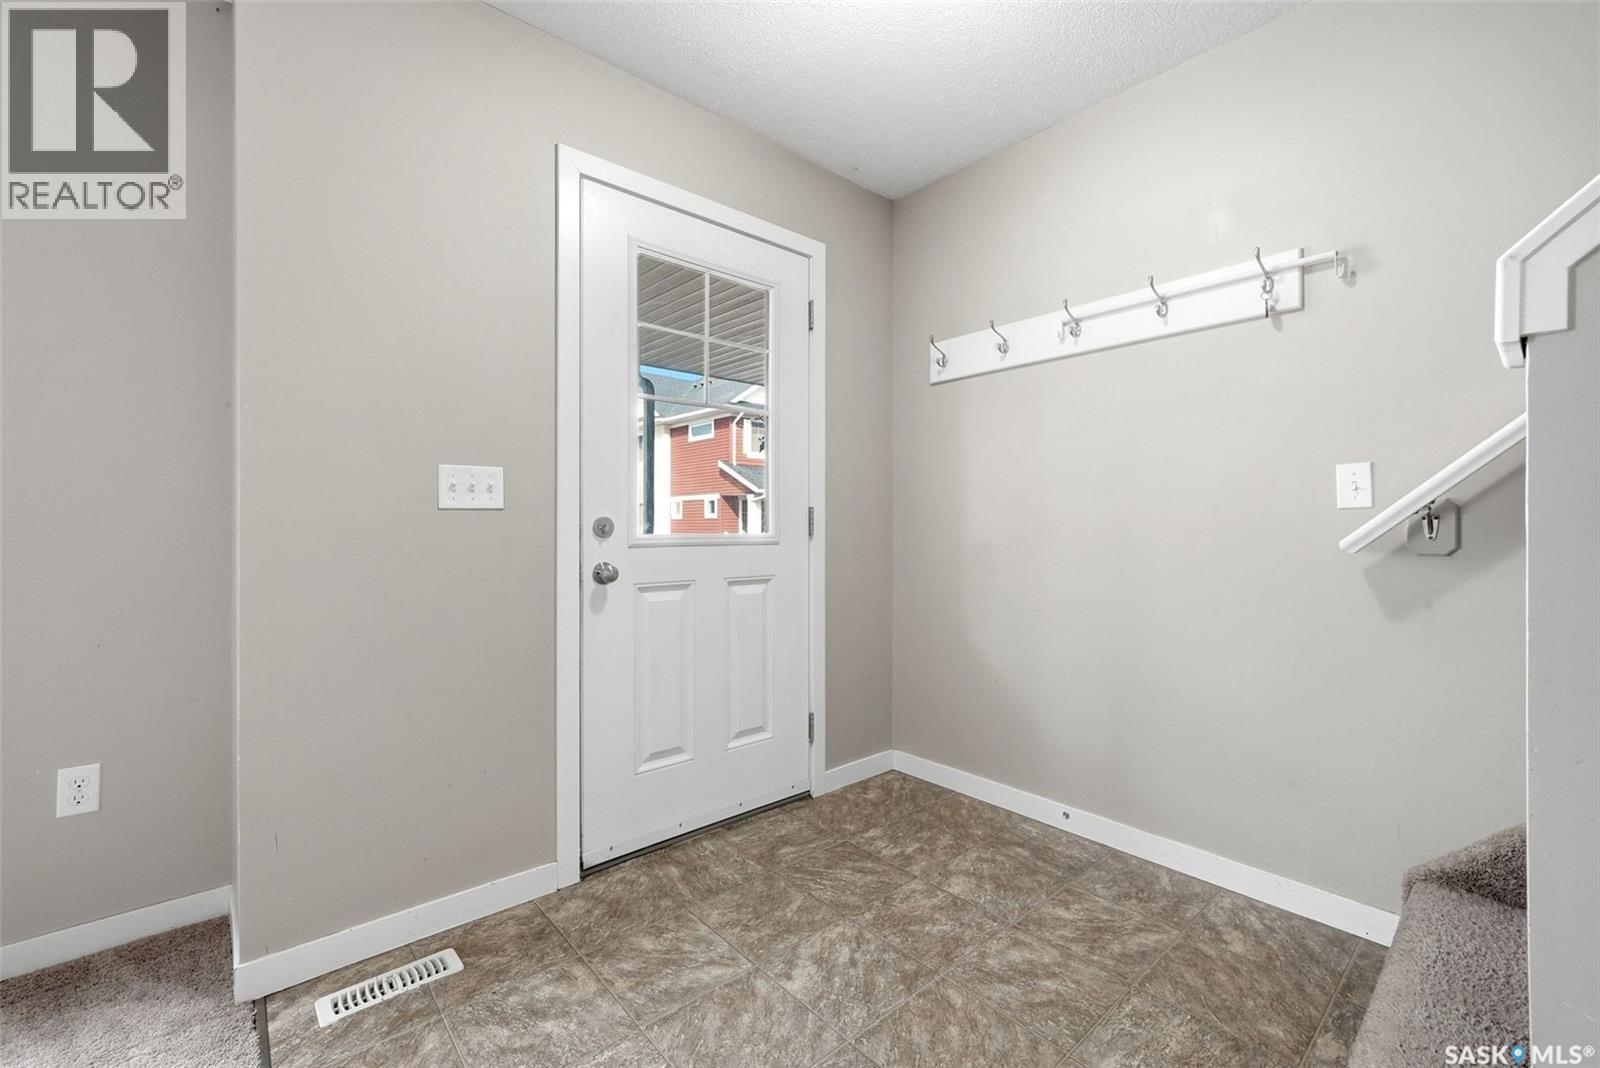
| Main Level | Foyer | 7 ft ,2 in | 6 ft | 7 ft ,2 in x 6 ft |
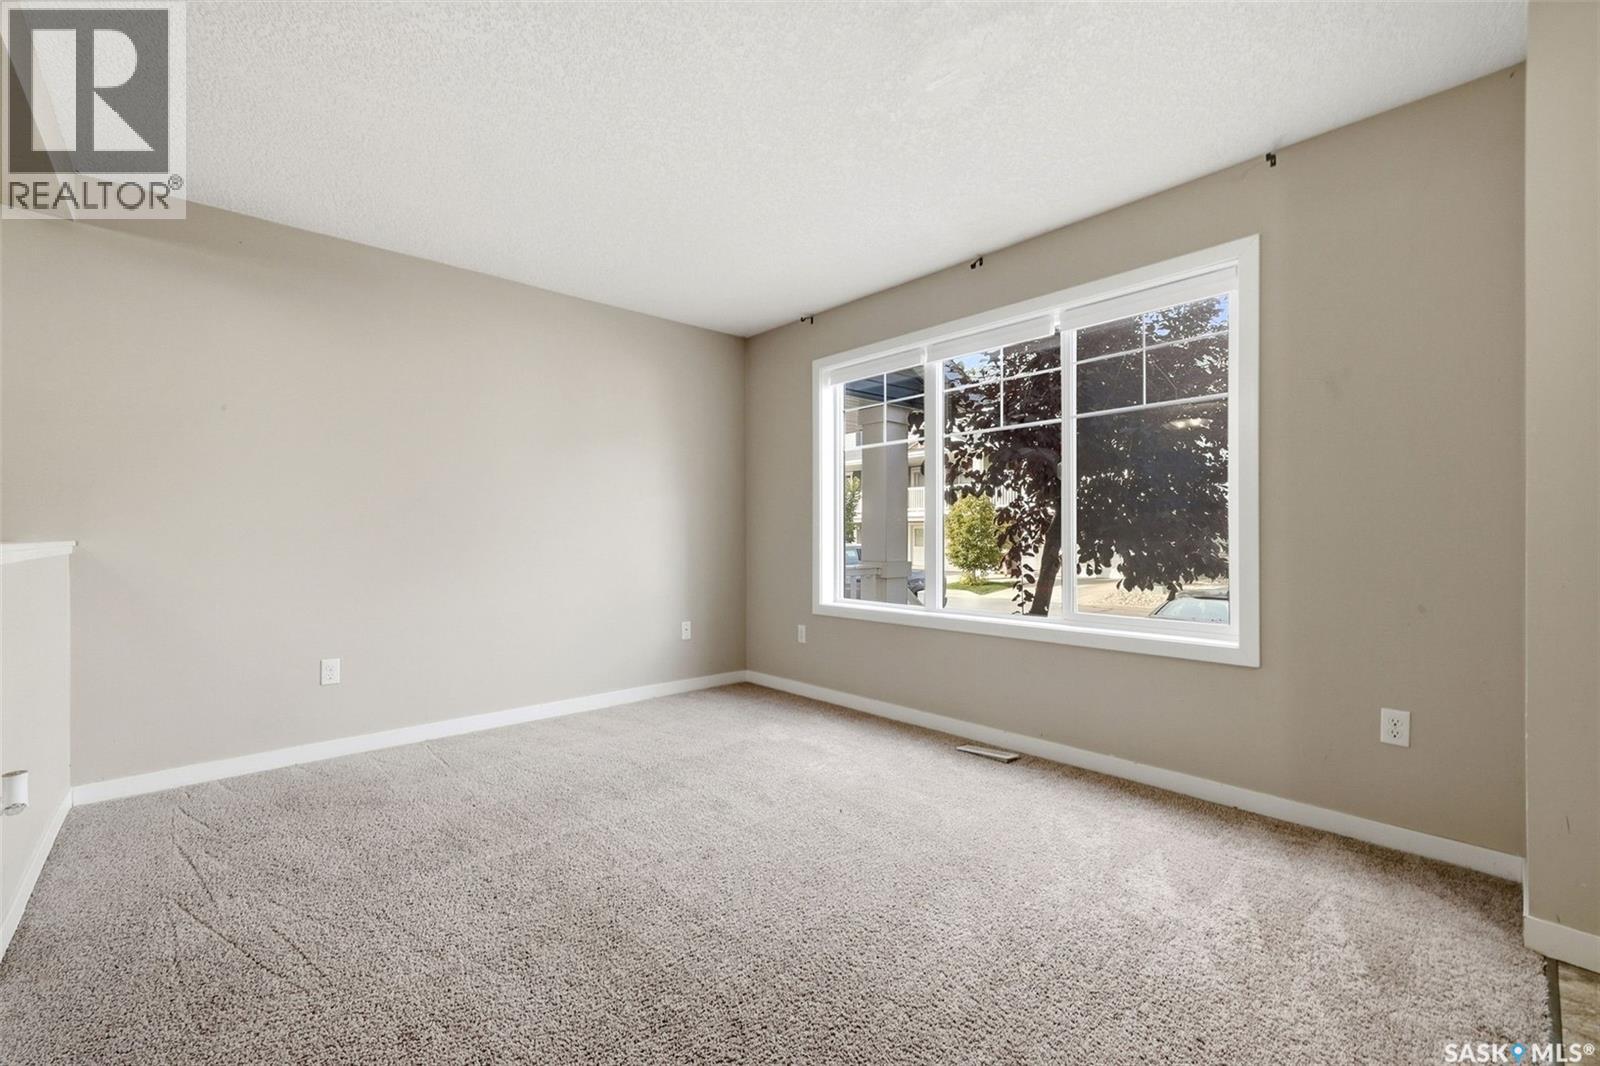
| Main Level | Living Room | 15 ft ,5 in | 10 ft ,6 in | 15 ft ,5 in x 10 ft ,6 in |
| Main Level | Kitchen/dining Room | 10 ft ,10 in | 12 ft ,1 in | 10 ft ,10 in x 12 ft ,1 in |
| Main Level | 2pc Bathroom | Measurements not available |



The trademarks REALTOR®, REALTORS®, and the REALTOR® logo are controlled by The Canadian Real Estate Association (CREA) and identify real estate professionals who are members of CREA. The trademarks MLS®, Multiple Listing Service® and the associated logos are owned by The Canadian Real Estate Association (CREA) and identify the quality of services provided by real estate professionals who are members of CREA. The trademark DDF® is owned by The Canadian Real Estate Association (CREA) and identifies CREA's Data Distribution Facility (DDF®)
September 24 2026 05:50:09
Saskatchewan REALTORS® Association
Royal LePage Next Level