
2 Sampson Place Regina, Saskatchewan S4R 4R4

$365,000
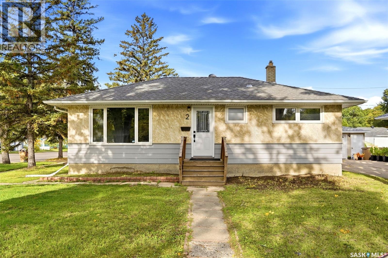
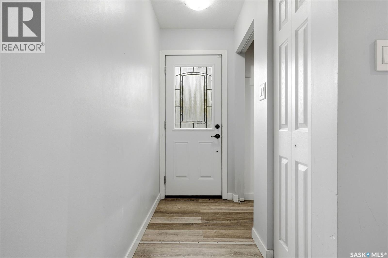
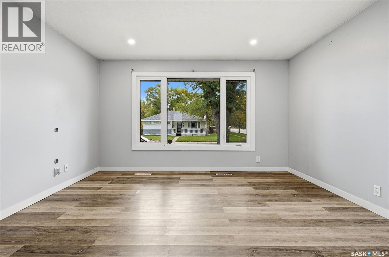
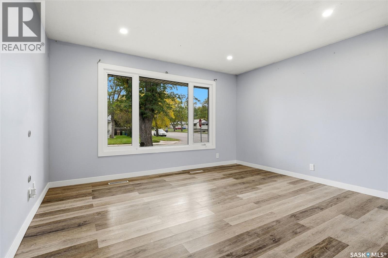
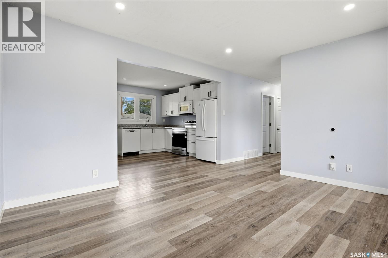
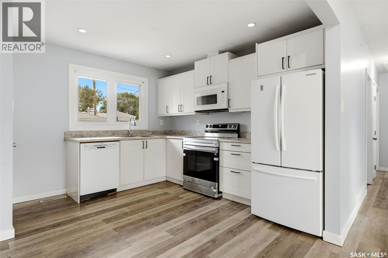
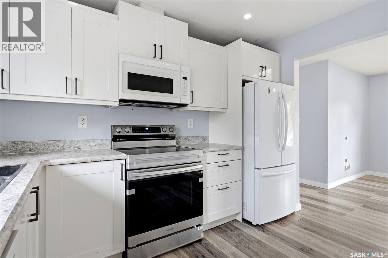
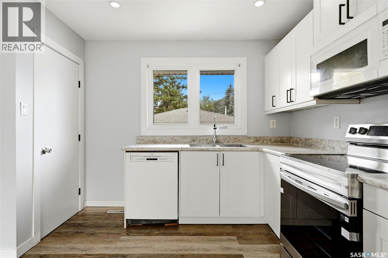
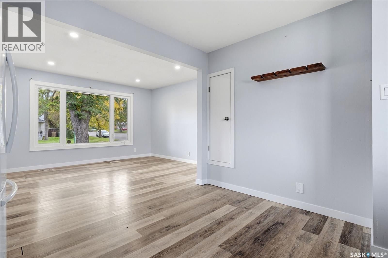
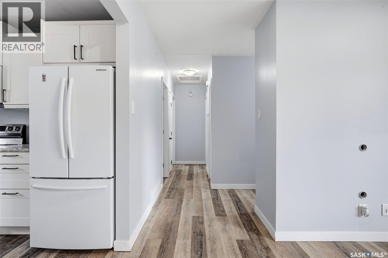
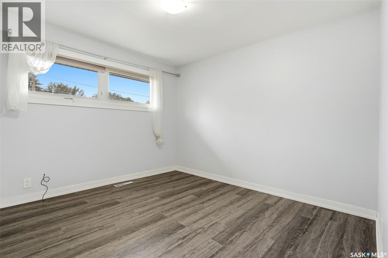
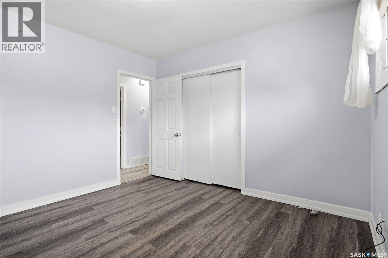
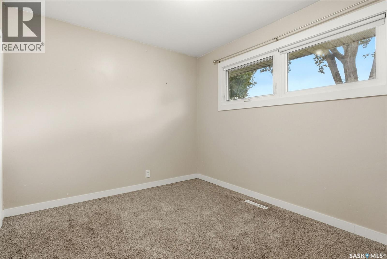
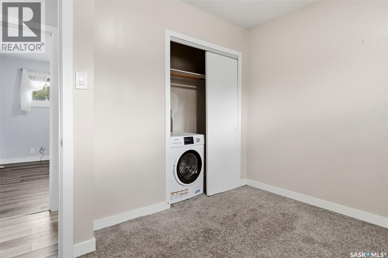
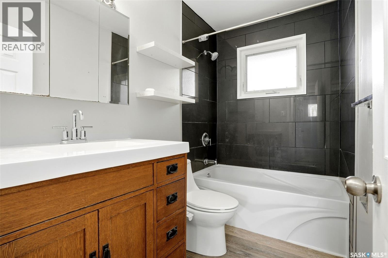
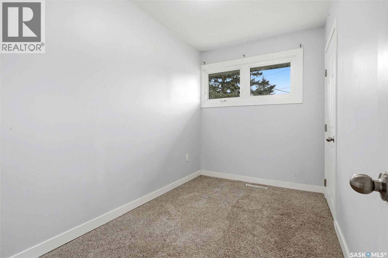
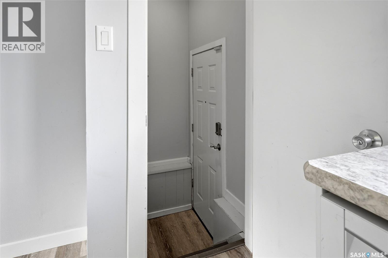
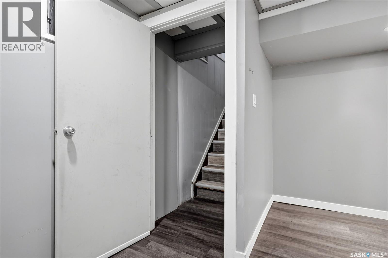
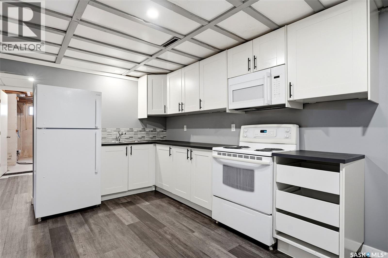
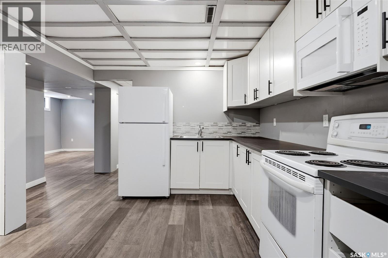
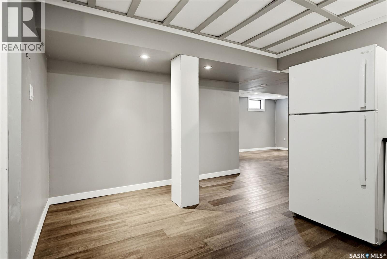
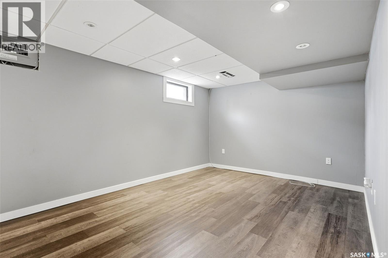
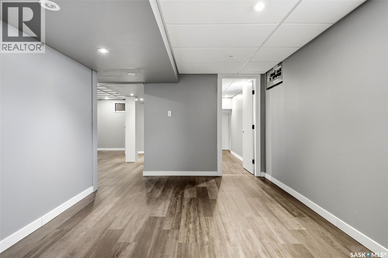
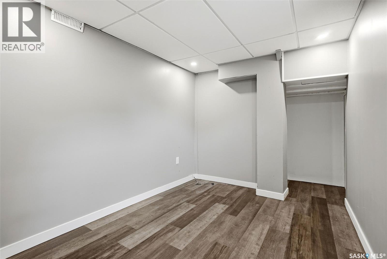
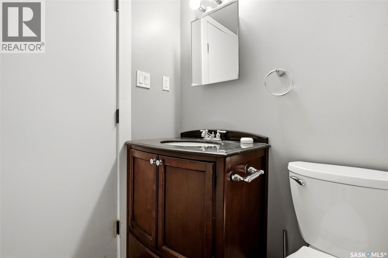
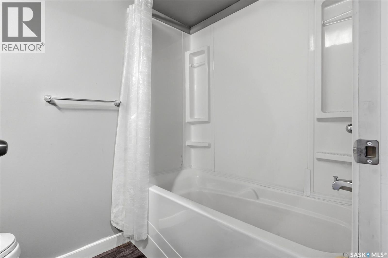
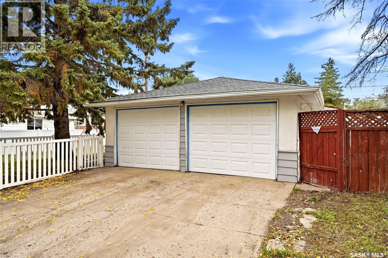
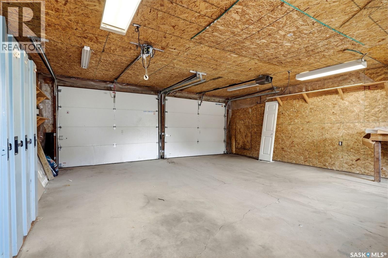
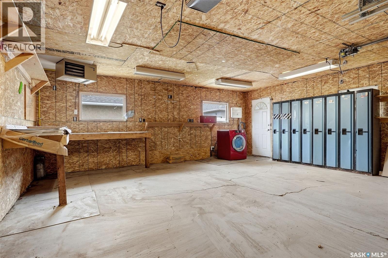
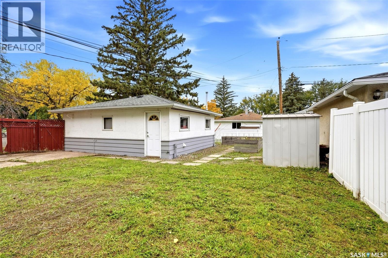
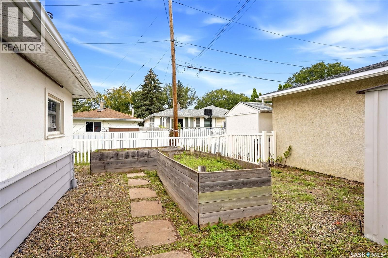
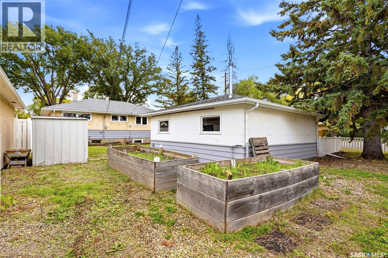
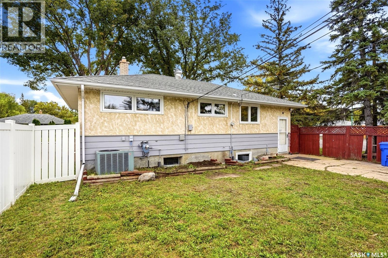
Fully developed and move-in ready, this Regent Park bungalow offers a one-bedroom basement suite with a separate entrance, providing flexibility for extended family, guests or rental income. The main floor features a bright, spacious living room with attractive vinyl plank flooring that flows into the dining area. The functional kitchen offers newer cabinetry and includes all major appliances. Three well-sized bedrooms and an updated four-piece bathroom complete the main level. The basement suite has its own entrance and includes a generous living room, one bedroom and a four-piece bathroom. Upgrades include fresh paint on the main floor and pvc windows. Outside, the insulated double detached garage provides excellent vehicle storage and space for a mechanics’ workshop. The backyard offers plenty of room for landscaping, gardening or outdoor living. For more information or to arrange a private viewing, call today! (id:62370)
Property Details
| MLS® Number | SK049453 |
| Property Type | Single Family |
| Neigbourhood | Regent Park |
| Features | Corner Site |
Building
| Bathroom Total | 2 |
| Bedrooms Total | 4 |
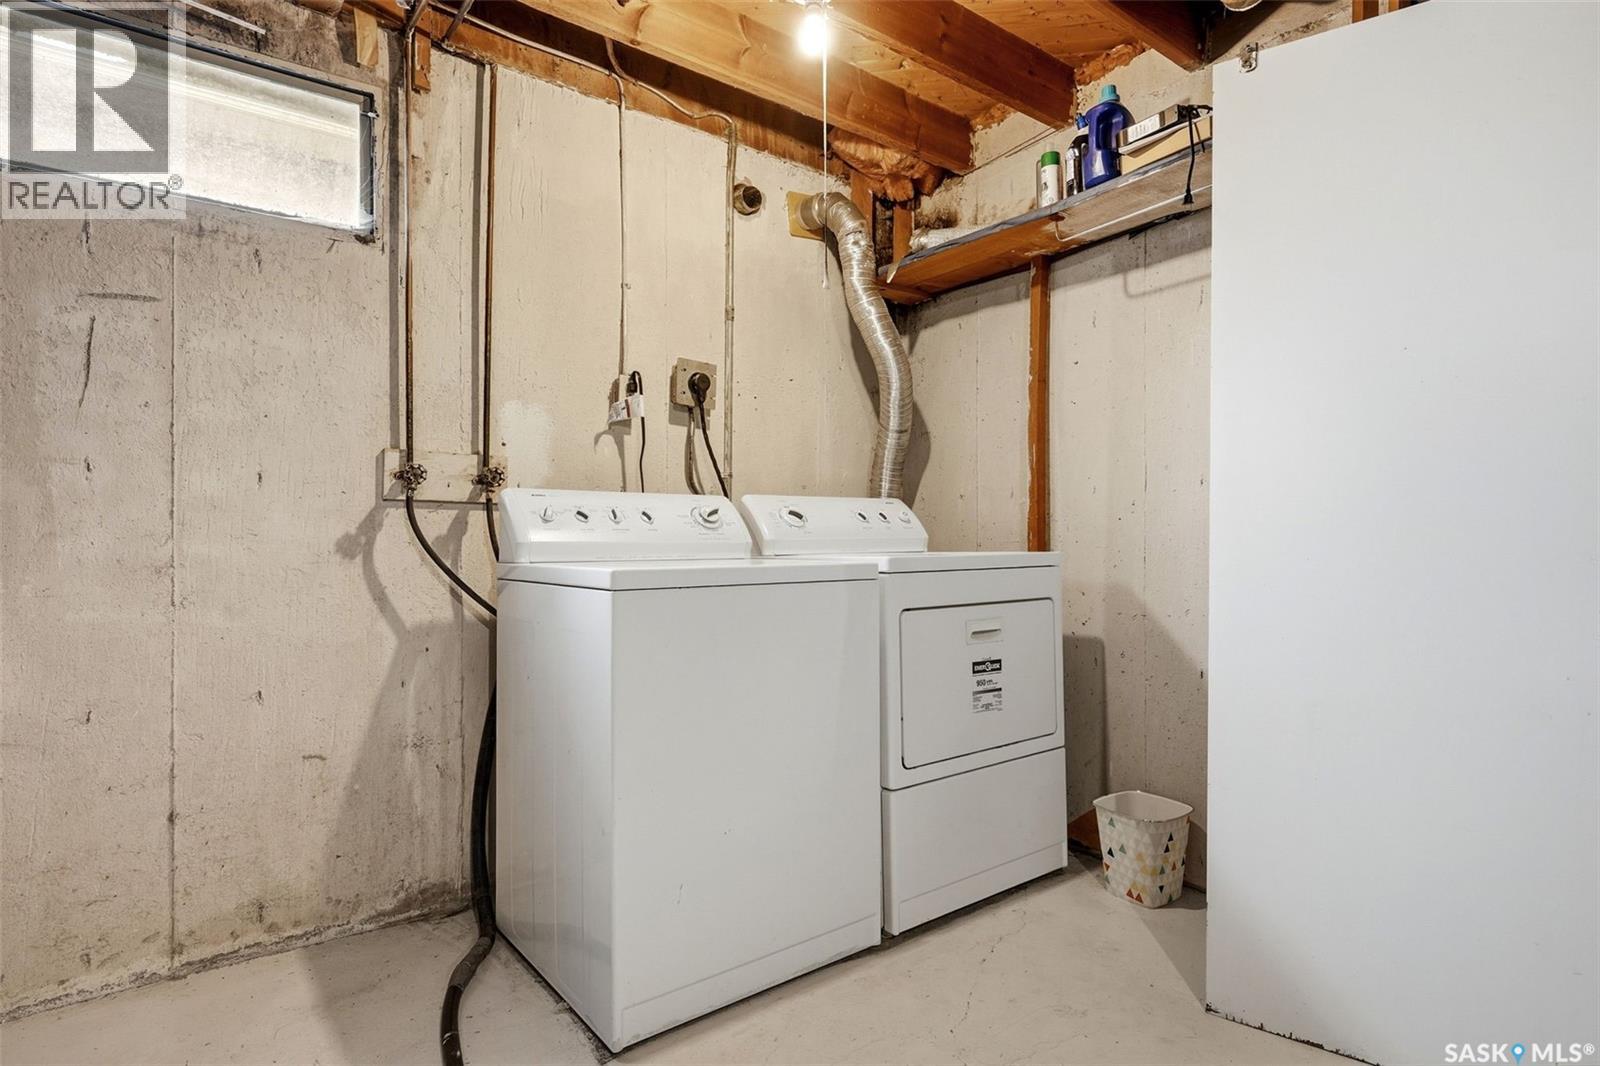
| Appliances | Washer, Refrigerator, Dishwasher, Dryer, Microwave, Window Coverings, Stove |
| Architectural Style | Bungalow |
| Basement Development | Finished |
| Basement Type | Full (finished) |
| Constructed Date | 1960 |
| Construction Style Attachment | Detached |
| Cooling Type | Central Air Conditioning |
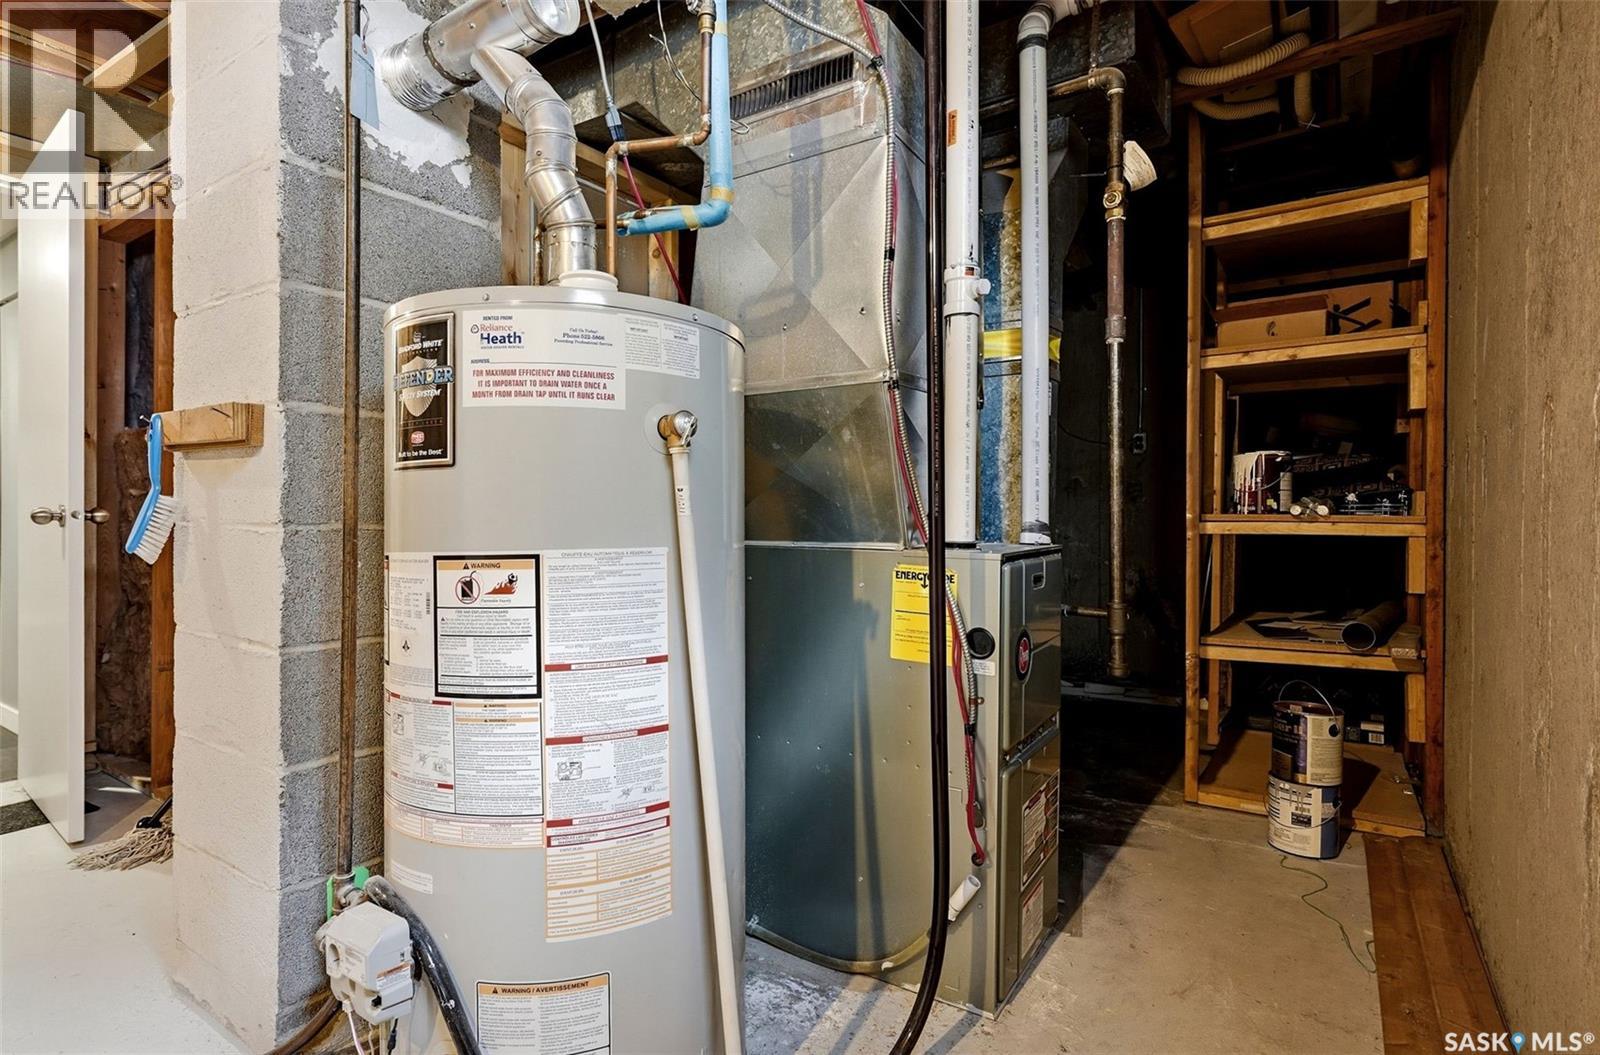
| Heating Fuel | Natural Gas |
| Heating Type | Forced Air |
| Stories Total | 1 |
| Size Interior | 905 Ft2 |
| Type | House |
Parking
| Detached Garage | |
| Heated Garage | |
| Parking Space(s) | 4 |
Land
| Acreage | No |
| Fence Type | Fence |
| Size Irregular | 6827.00 |
| Size Total | 6827 Sqft |
| Size Total Text | 6827 Sqft |
Rooms
| Level | Type | Length | Width | Dimensions |
|---|---|---|---|---|
| Basement | Kitchen | 9'3 x 14'1 | ||
| Basement | Living Room | 10'1 x 14'5 | ||
| Basement | Bedroom | 7'9 x 10'9 | ||
| Basement | 4pc Bathroom | x x x | ||
| Basement | Other | x x x | ||
| Main Level | Living Room | 13'8 x 11'8 | ||
| Main Level | Kitchen | 11'2 x 11'9 | ||
| Main Level | Bedroom | 10'11 x 11'2 | ||
| Main Level | Bedroom | 11' x 9' | ||
| Main Level | Bedroom | 11'2 x 6'7 | ||
| Main Level | 4pc Bathroom | x x x |



The trademarks REALTOR®, REALTORS®, and the REALTOR® logo are controlled by The Canadian Real Estate Association (CREA) and identify real estate professionals who are members of CREA. The trademarks MLS®, Multiple Listing Service® and the associated logos are owned by The Canadian Real Estate Association (CREA) and identify the quality of services provided by real estate professionals who are members of CREA. The trademark DDF® is owned by The Canadian Real Estate Association (CREA) and identifies CREA's Data Distribution Facility (DDF®)
September 24 2026 07:21:25
Saskatchewan REALTORS® Association
RE/MAX Crown Real Estate